$667,674
Vendita Appartamento 4 Pièces
- 969 Sqft
- Aggiornato: Agosto 20
Informazioni sulla proprietà
La descrizione è stata tradotta automaticamente.
La descrizione viene visualizzata nella lingua originale.
iad France - Franck Calise (06 27 69 18 27) offers you: LE BOURGET-DU-LAC – NEW 3-BEDROOM APARTMENT OF ABOUT 90 m² – 1ST FLOOR • TERRACES OF ABOUT 21 m² • NORTH-EAST / SOUTH-WEST CROSS VENTILATION • UNDERGROUND PARKING
Available end of 2027
NOTARY FEES OFFERED (notary fees are covered by the SCI, excluding mortgage fees, bank guarantee, and co-ownership fees).
Discover t
Available end of 2027
NOTARY FEES OFFERED (notary fees are covered by the SCI, excluding mortgage fees, bank guarantee, and co-ownership fees).
Discover t
iad France - Franck Calise (06 27 69 18 27) offers you: LE BOURGET-DU-LAC – NEW 3-BEDROOM APARTMENT OF ABOUT 90 m² – 1ST FLOOR • TERRACES OF ABOUT 21 m² • NORTH-EAST / SOUTH-WEST CROSS VENTILATION • UNDERGROUND PARKING
Available end of 2027
NOTARY FEES OFFERED (notary fees are covered by the SCI, excluding mortgage fees, bank guarantee, and co-ownership fees).
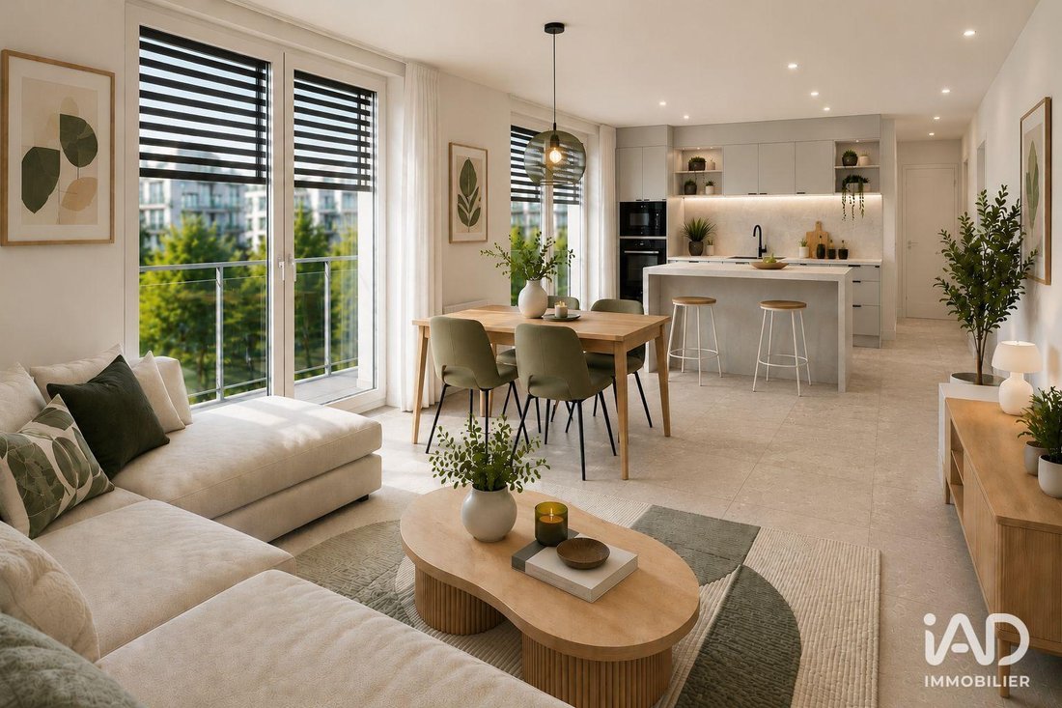
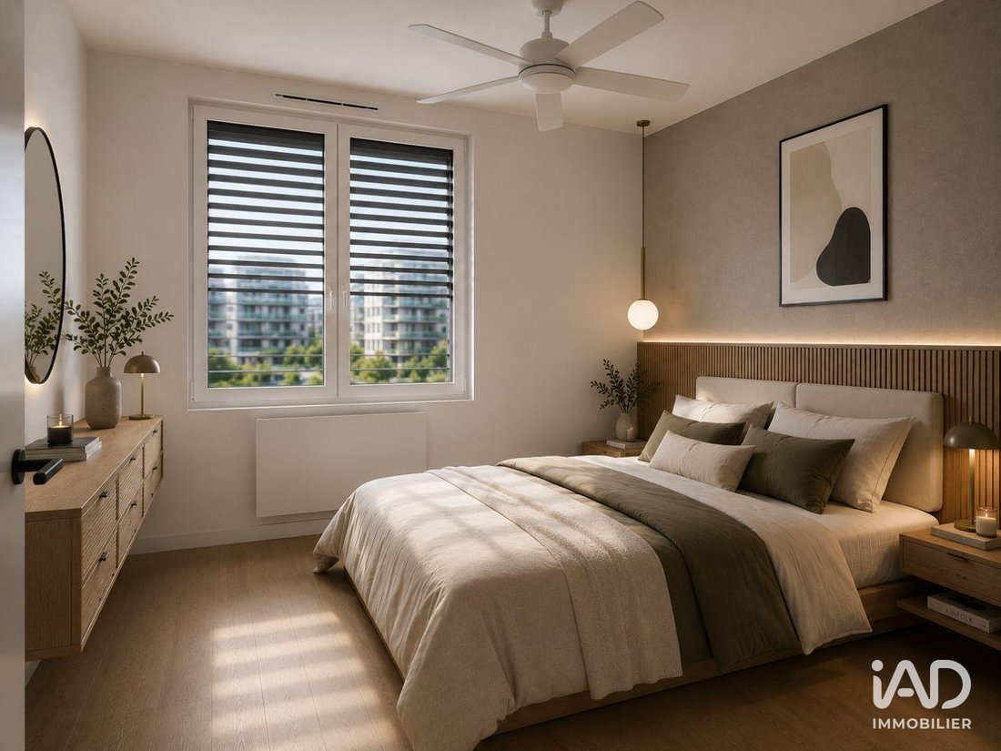
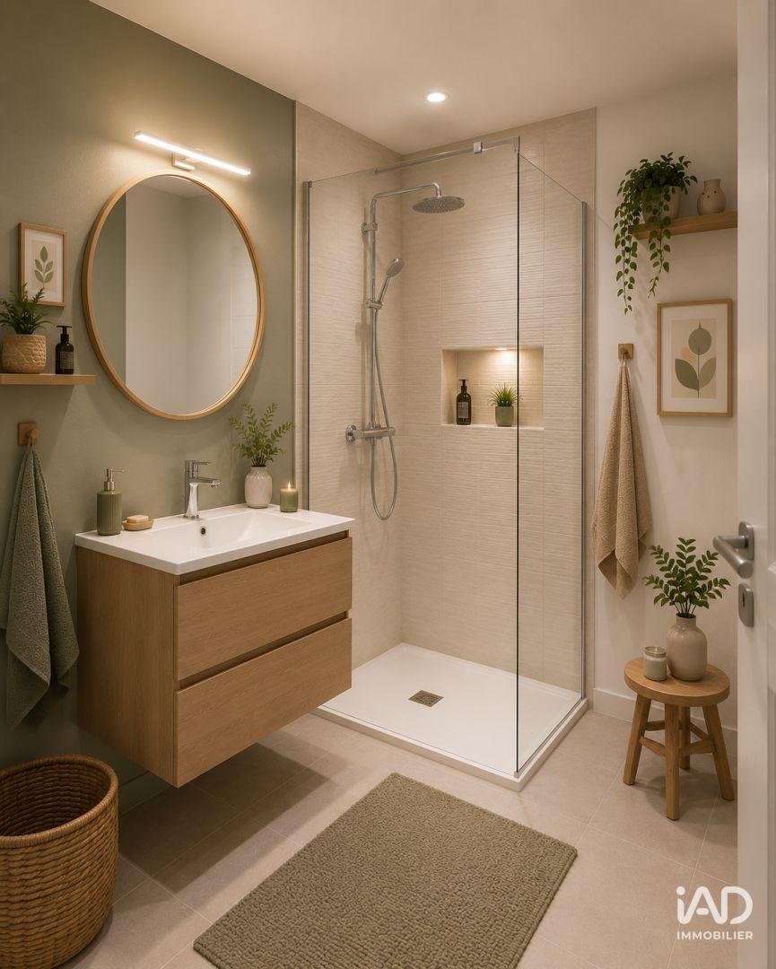
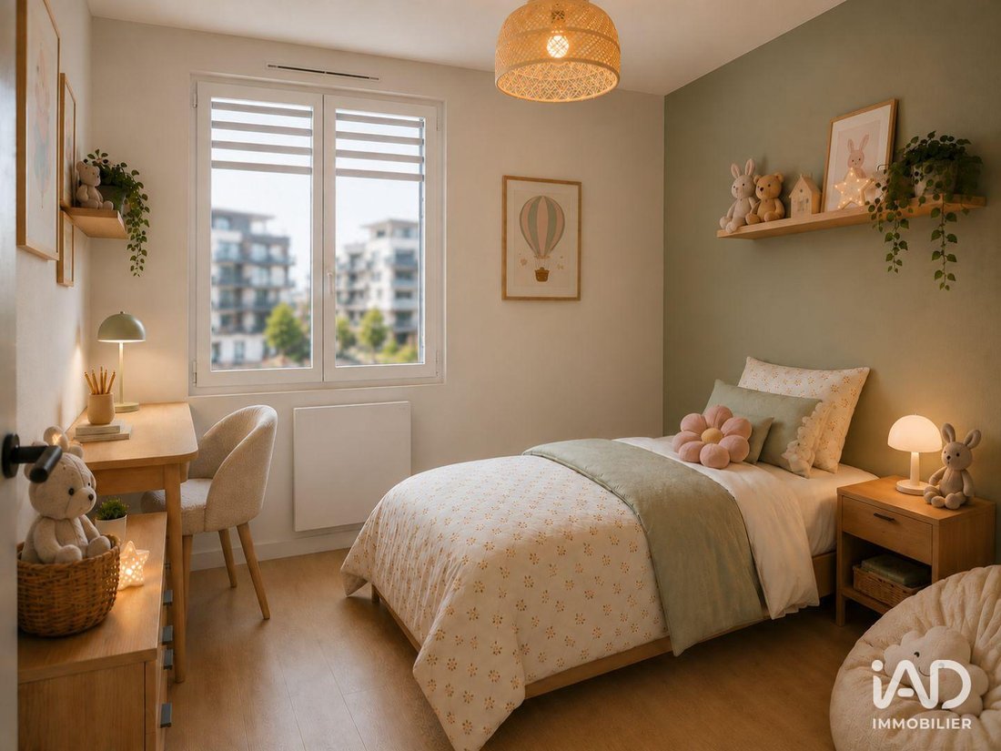
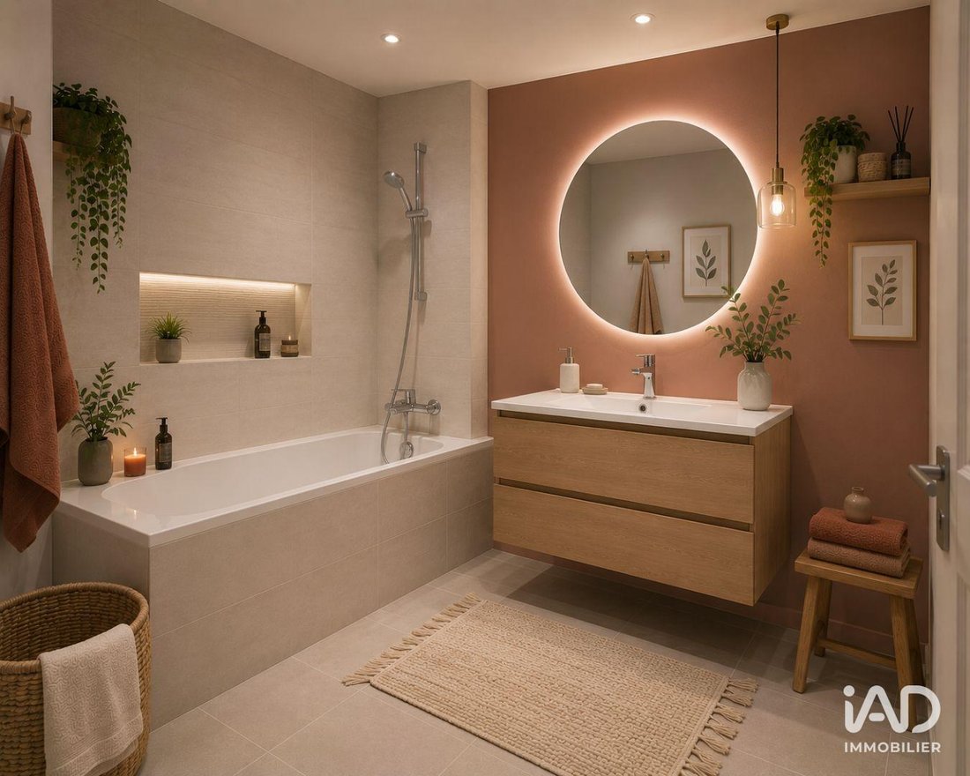
Discover this new 4-room apartment of approximately 90 m², located on the 1st floor, featuring terraces totaling about 21 m² and a double exposure facing North-East / South-West, providing natural light throughout the day. It consists of a large living area with an open kitchen to the living room of about 41.50 m², three bedrooms including a master bedroom of about 11.66 m², two bathrooms, and a spacious, functional layout ideal for family living. An underground parking space is included.
Transport
- Bus stop 30 m away (lines [hidden information] and A)
- Technolac 6 minutes by bus
- Chambéry train station 31 minutes by bus
- Technolac bus stop 1.4 km
- Viviers-du-Lac TER train station 4 km
- Chambéry TER-TGV train station 11 km
- Chambéry Savoie Mont-Blanc Airport 5.2 km
- A43 highway access 7.7 km
- A41 highway access 8.2 km
- Chambéry city center 12 km
- Geneva Airport 84 km
- Lyon-Saint-Exupéry Airport 89 km
Amenities
- Shops and services
- Tobacco press, butcher, convenience store, bakery, restaurants, pharmacy, and post office within 200 m
- Market 350 m
- Supermarket 3.6 km
- Shopping center 8.4 km
Education
- Nursery 190 m
- Kindergarten 200 m
- Primary school 200 m
- Private middle school 2.3 km
- Public middle school 6.5 km
- High school 14 km
Features
- Residential complex of 76 units.
- Glazed stoneware tiles 40 × 40 cm or 45 × 45 cm in living areas.
- Wood laminate flooring in bedrooms.
- Tiles 30 × 30 cm or 33 × 33 cm in closed kitchens, toilets, bathrooms, and shower rooms.
- Wall tiles around bathtubs and shower trays.
- Wooden windows and French doors.
- Mixer taps in bathrooms and shower rooms.
- Collective heating connected to the district heating network via a heat exchanger.
- Collective hot water production provided by the district heating network.
- FINIMETAL steel radiators or equivalent.
- RJ45 sockets (TV / Internet / Telephone) in the living room and bedrooms.
- Residence compliant with RE2020.
Agency fees payable by the seller. Property not subject to energy performance diagnosis. Information on risks to which this property is exposed is available on the Géorisques website: [hidden information]. This real estate listing was written under the editorial responsibility of Mr. Franck Calise EI (ID 95931), independent real estate agent (without holding funds), commercial agent of SAS [hidden information] France registered with the Lyon Trade and Companies Register under number [hidden information], holder of the real estate canvassing card on behalf of the company [hidden information] France SAS.
Find all our properties on our website. [hidden information]
Le informazioni sui rischi a cui è esposta questa proprietà sono disponibili sul sito web di Géorisques: https://www.georisques.gouv.fr/
Available end of 2027
NOTARY FEES OFFERED (notary fees are covered by the SCI, excluding mortgage fees, bank guarantee, and co-ownership fees).
Discover this new 4-room apartment of approximately 90 m², located on the 1st floor, featuring terraces totaling about 21 m² and a double exposure facing North-East / South-West, providing natural light throughout the day. It consists of a large living area with an open kitchen to the living room of about 41.50 m², three bedrooms including a master bedroom of about 11.66 m², two bathrooms, and a spacious, functional layout ideal for family living. An underground parking space is included.
Transport
- Bus stop 30 m away (lines [hidden information] and A)
- Technolac 6 minutes by bus
- Chambéry train station 31 minutes by bus
- Technolac bus stop 1.4 km
- Viviers-du-Lac TER train station 4 km
- Chambéry TER-TGV train station 11 km
- Chambéry Savoie Mont-Blanc Airport 5.2 km
- A43 highway access 7.7 km
- A41 highway access 8.2 km
- Chambéry city center 12 km
- Geneva Airport 84 km
- Lyon-Saint-Exupéry Airport 89 km
Amenities
- Shops and services
- Tobacco press, butcher, convenience store, bakery, restaurants, pharmacy, and post office within 200 m
- Market 350 m
- Supermarket 3.6 km
- Shopping center 8.4 km
Education
- Nursery 190 m
- Kindergarten 200 m
- Primary school 200 m
- Private middle school 2.3 km
- Public middle school 6.5 km
- High school 14 km
Features
- Residential complex of 76 units.
- Glazed stoneware tiles 40 × 40 cm or 45 × 45 cm in living areas.
- Wood laminate flooring in bedrooms.
- Tiles 30 × 30 cm or 33 × 33 cm in closed kitchens, toilets, bathrooms, and shower rooms.
- Wall tiles around bathtubs and shower trays.
- Wooden windows and French doors.
- Mixer taps in bathrooms and shower rooms.
- Collective heating connected to the district heating network via a heat exchanger.
- Collective hot water production provided by the district heating network.
- FINIMETAL steel radiators or equivalent.
- RJ45 sockets (TV / Internet / Telephone) in the living room and bedrooms.
- Residence compliant with RE2020.
Agency fees payable by the seller. Property not subject to energy performance diagnosis. Information on risks to which this property is exposed is available on the Géorisques website: [hidden information]. This real estate listing was written under the editorial responsibility of Mr. Franck Calise EI (ID 95931), independent real estate agent (without holding funds), commercial agent of SAS [hidden information] France registered with the Lyon Trade and Companies Register under number [hidden information], holder of the real estate canvassing card on behalf of the company [hidden information] France SAS.
Find all our properties on our website. [hidden information]
Le informazioni sui rischi a cui è esposta questa proprietà sono disponibili sul sito web di Géorisques: https://www.georisques.gouv.fr/
-
Tipo di proprietà
Appartamento
-
Prezzo/piede²
$689
Caratteristiche
- Parcheggio
Esplora la zona
Le Bourget-du-Lac, Auvergne-Rodano-Alpi, Francia
Visualizza su Google Maps
Prezzo per sqft
Basso
Alto
Iscritto da 3 anni
Hai chiesto informazioni su questa proprietà
L'agente La contatterà al più presto
Pubblicato da
11334
Annunci
2023
Iscritto
Prenota una visita con the agent
Scegli una data e indica se preferisci un tour virtuale o di persona con l’agente.
Data preferita
Tipo di tour
Ultimo aggiornamento
Agosto 20
Prima pubblicazione
Luglio 31
Riferimento annuncio
2083318-4
Proprietà simili nelle vicinanze
Nuovi annunci a Le Bourget-du-Lac


Esplora più immobili in vendita
tipi di proprietà Le Bourget-du-Lac, Auvergne-Rodano-Alpi, Francia
Le Bourget-du-Lac, Auvergne-Rodano-Alpi, Francia ricerche popolari
- Proprietà immobiliari Vista panoramica / Scenica a Le Bourget-du-Lac, Auvergne-Rodano-Alpi, Francia
- Proprietà immobiliari con Ufficio a Le Bourget-du-Lac, Auvergne-Rodano-Alpi, Francia
- Proprietà immobiliari con Cucina esterna a Le Bourget-du-Lac, Auvergne-Rodano-Alpi, Francia
- Proprietà immobiliari Privacy a Le Bourget-du-Lac, Auvergne-Rodano-Alpi, Francia
- Proprietà immobiliari Moderno a Le Bourget-du-Lac, Auvergne-Rodano-Alpi, Francia
- Proprietà immobiliari Equestre a Le Bourget-du-Lac, Auvergne-Rodano-Alpi, Francia
- Proprietà immobiliari Nuove costruzioni a Le Bourget-du-Lac, Auvergne-Rodano-Alpi, Francia
- Proprietà immobiliari con Centro Fitness / Palestra a Le Bourget-du-Lac, Auvergne-Rodano-Alpi, Francia
- Proprietà immobiliari con Campo da tennis a Le Bourget-du-Lac, Auvergne-Rodano-Alpi, Francia
- Proprietà immobiliari Rinnovato a Le Bourget-du-Lac, Auvergne-Rodano-Alpi, Francia
Guide e storie correlate
La fiducia dei migliori broker del mondo
Gli agenti dietro le proprietà più straordinarie del mondo pubblicano su JamesEdition.
- Annunci di Sotheby's, Christie's, BARNES ed Engel & Völkers
- Ogni annuncio è verificato prima della pubblicazione
- Si metta in contatto diretto con agenti verificati
Continuando, accetta i nostri Termini e la nostra Informativa sulla privacy.