$558,979
Casa Le Blanc Mesnil
- 6 Camere
- 3 Bagni
- 2,218 Sqft
- 3,725 Sqft lot
- Aggiornato: Settembre 18
Informazioni sulla proprietà
La descrizione è stata tradotta automaticamente.
La descrizione viene visualizzata nella lingua originale.
VERY LARGE and SOLID HOUSE / BUILDING of TRADITIONAL CONSTRUCTION, DETACHED, with a LIVING AREA of over 200m² and a TOTAL FLOOR AREA of nearly 400m², built on a PLOT of about 350m², located in an EXCELLENT RESIDENTIAL AREA, ’Les MUSICIENS’, SOUGHT AFTER for its QUIETNESS and its PROXIMITY to the CITY CENTER and ALL AMENITIES. This is a very large house, comparable to a small building with nearly 4
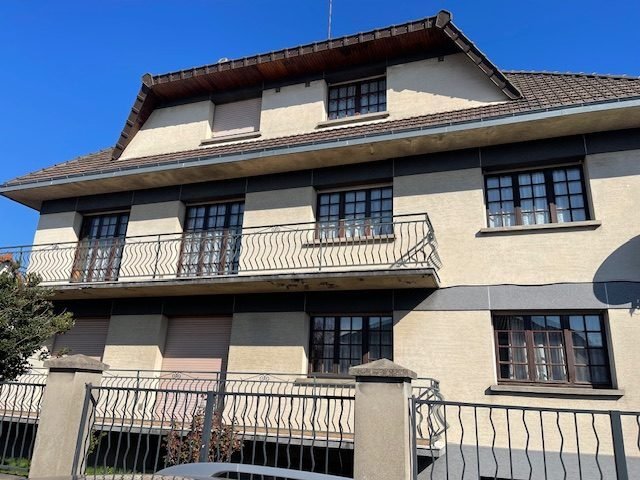
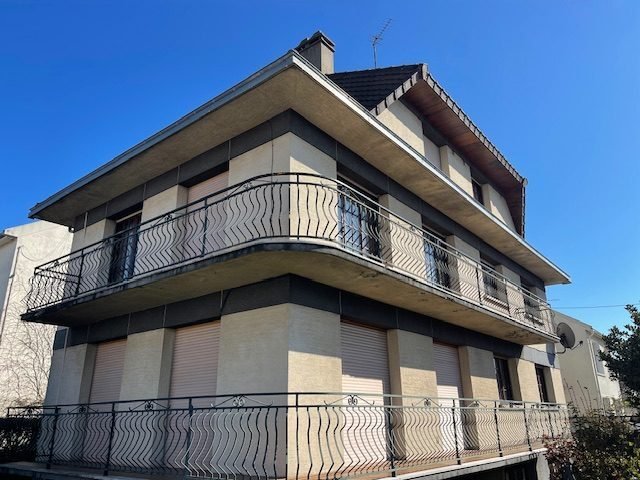
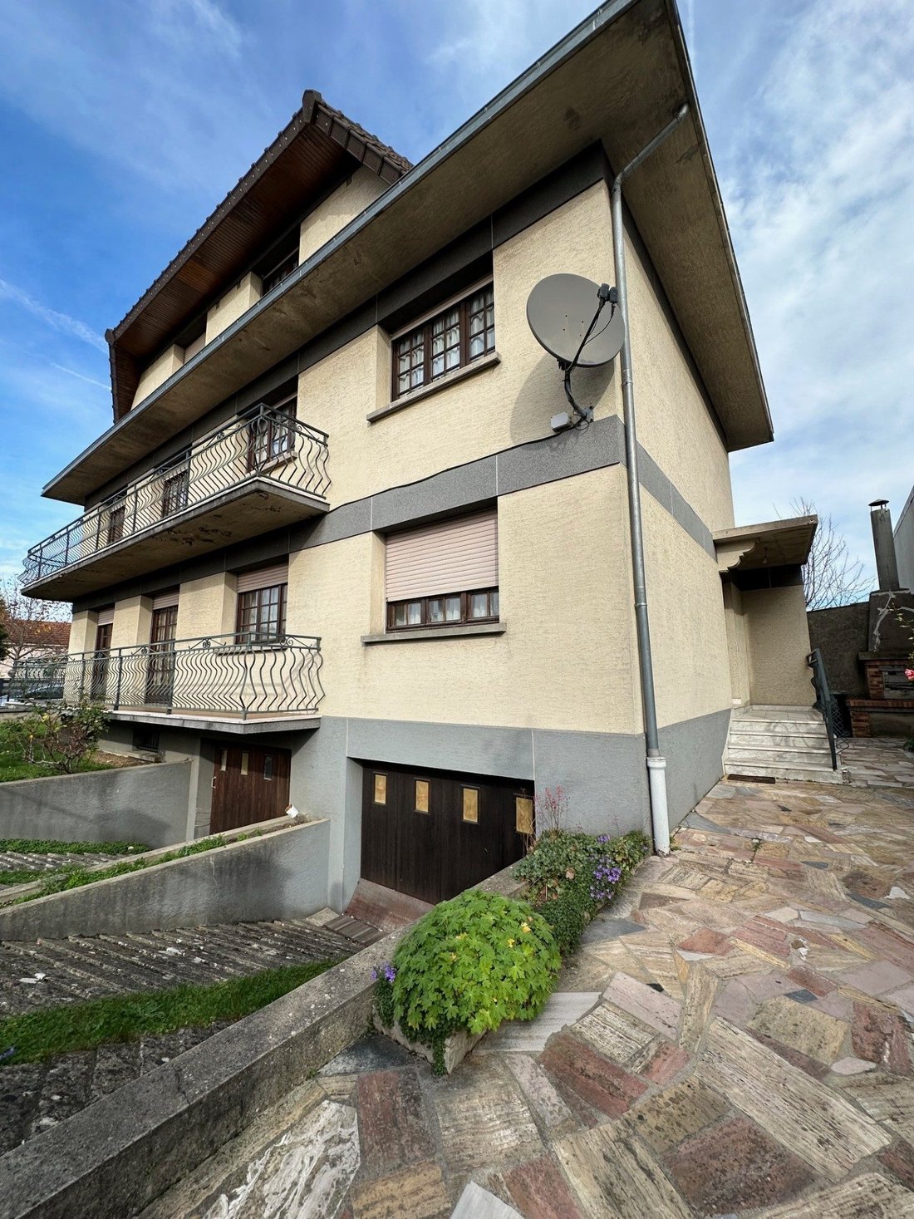
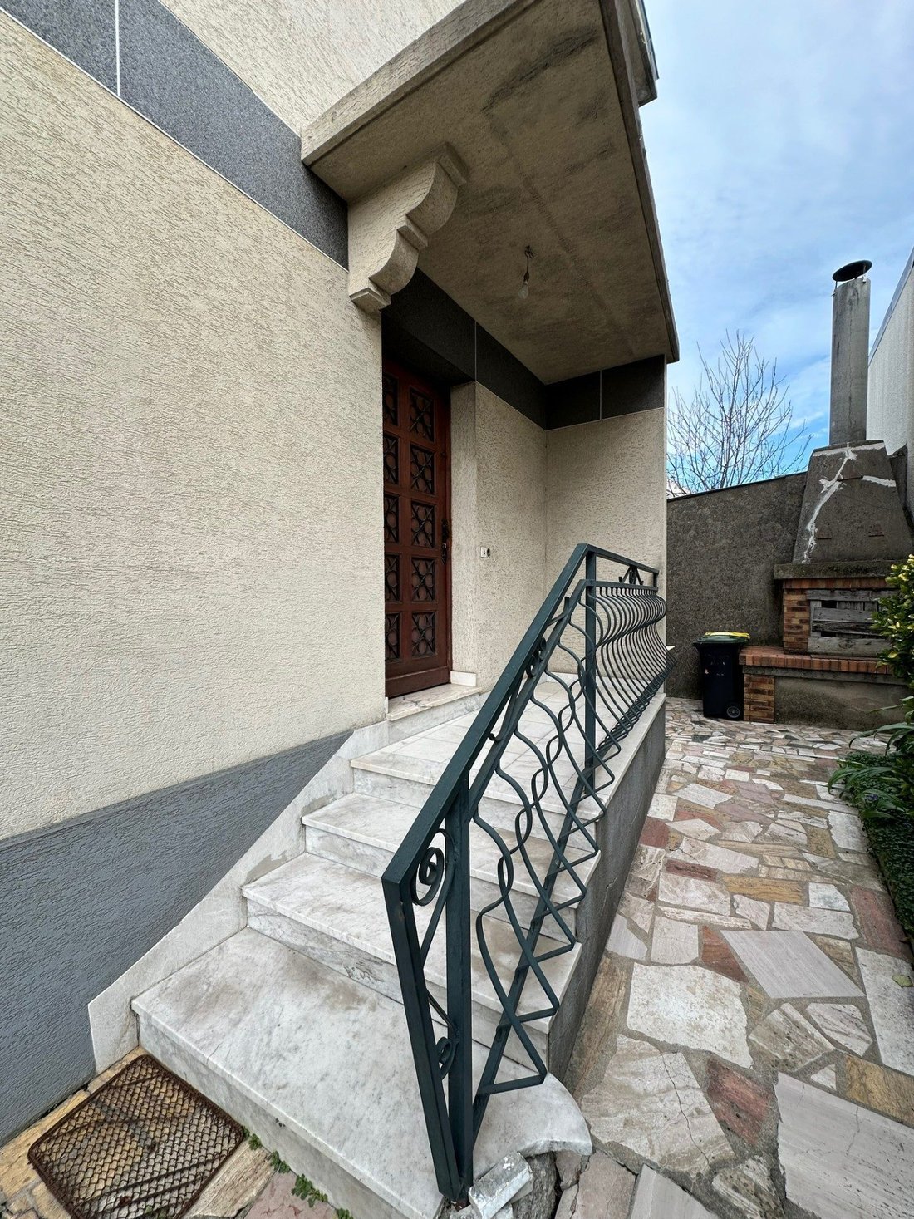
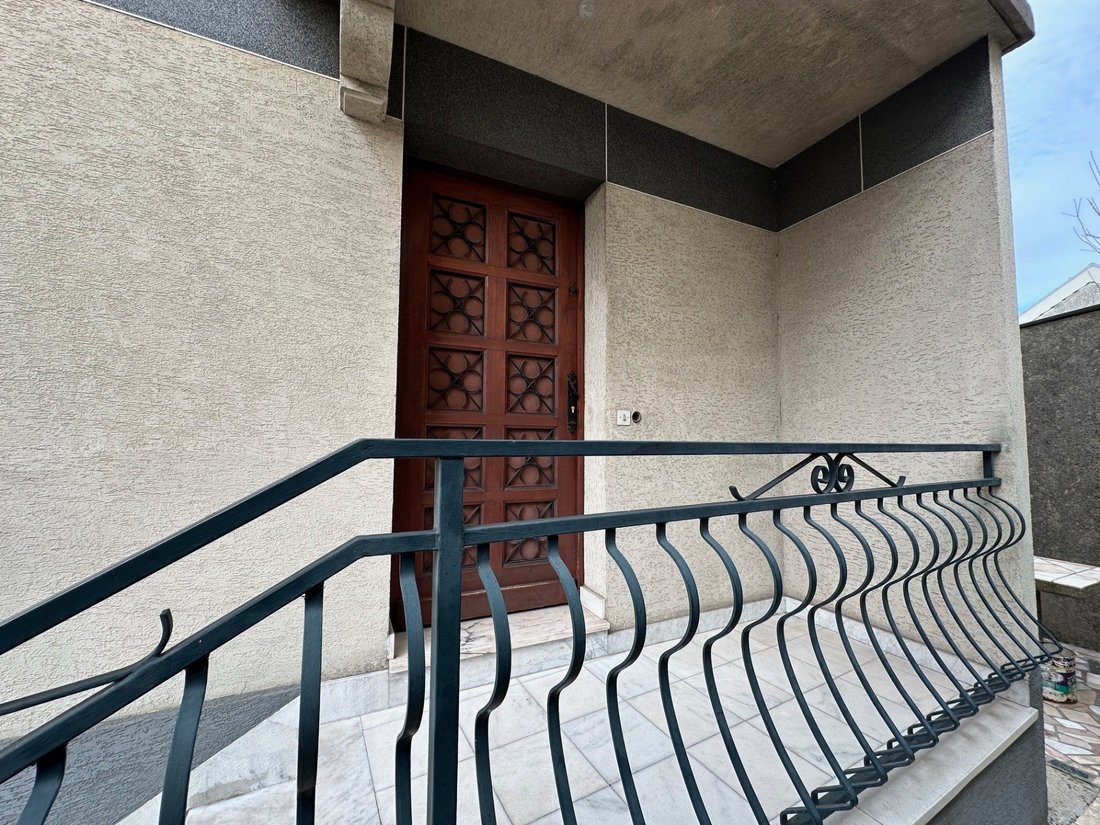
VERY LARGE and SOLID HOUSE / BUILDING of TRADITIONAL CONSTRUCTION, DETACHED, with a LIVING AREA of over 200m² and a TOTAL FLOOR AREA of nearly 400m², built on a PLOT of about 350m², located in an EXCELLENT RESIDENTIAL AREA, ’Les MUSICIENS’, SOUGHT AFTER for its QUIETNESS and its PROXIMITY to the CITY CENTER and ALL AMENITIES. This is a very large house, comparable to a small building with nearly 400m² total floor area. It is built on a full basement and consists of 3 upper levels (a raised ground floor and two floors). The ground floor and the first floor each contain a three-room apartment (F3). The full basement includes a large garage for two cars and three large rooms used as laundry, boiler room, and storage. A staircase serves the basement and the three upper levels, allowing separate access to the apartments. The raised ground floor features an entrance hall with access to the staircase leading to the first floor. A door provides access to an F3 apartment of about 65/70m² living space. It includes a hallway leading to a living room of about 25m², a separate fitted kitchen, two bedrooms, a bathroom, and a toilet. The living room and kitchen open onto a large continuous balcony. The first floor has a landing with access to the staircase leading to the top floor. A door in the hallway leads to an F3 apartment of about 65/70m² living space. It includes a hallway leading to a living room of about 25m², a separate fitted kitchen, two bedrooms, a bathroom, and a toilet. The living room and kitchen open onto a large continuous balcony. The third and top floor has a landing and provides access to the attic, which includes four rooms totaling about 60/65m². This house is remarkable for the solidity of its construction and its living space (hollow brick walls, interior plasterboard lining, three concrete slabs, marble flooring, wide staircase, excellent traditional roof structure...). The house is comparable to a small building. It is perfectly arranged to allow separate access to each apartment. Each apartment has its own gas and electricity meters, and technical ducts serve the different levels of the house. It is in very good condition and well maintained. It is ideal for a large family or for a professional activity. It is located in an excellent residential area, very close to the town hall. The house is near the city center, town hall, post office, market, park, and all amenities: transport, shops, and schools. It is less than 5 minutes from many bus lines, a 10-minute walk from the future ParisExpress metro line 16 station, and less than 20 minutes on foot from the Blanc-Mesnil or Drancy RER B stations. A must-see. Fees included of 2.65% VAT payable by the buyer. Price excluding fees: €565,000. Housing with excessive energy consumption: Energy class F, Climate class F. Estimated average annual energy costs for standard use, based on 2023 energy prices: between €6,200.00 and €8,430.00. Information on risks to which this property is exposed is available on the Géorisques website: [hidden information].
Le informazioni sui rischi a cui è esposta questa proprietà sono disponibili sul sito web di Géorisques: https://www.georisques.gouv.fr/
Le informazioni sui rischi a cui è esposta questa proprietà sono disponibili sul sito web di Géorisques: https://www.georisques.gouv.fr/
-
Tipo di proprietà
Casa
-
Prezzo/piede²
$252
-
Consumo
F
Caratteristiche
- Garage
- Seminterrato
- Parcheggio
- Balcone
Esplora la zona
Le Blanc-Mesnil, Isola di Francia, Francia
Visualizza su Google Maps
Prezzo per sqft
Basso
Alto
Iscritto da 6 mesi
Hai chiesto informazioni su questa proprietà
L'agente La contatterà al più presto
Pubblicato da
10
Annunci
2026
Iscritto
Prenota una visita con the agent
Scegli una data e indica se preferisci un tour virtuale o di persona con l’agente.
Data preferita
Tipo di tour
Ultimo aggiornamento
Settembre 18
Prima pubblicazione
Aprile 11
Riferimento annuncio
PAV3399K-ASD93
La fiducia dei migliori broker del mondo
Gli agenti dietro le proprietà più straordinarie del mondo pubblicano su JamesEdition.
- Annunci di Sotheby's, Christie's, BARNES ed Engel & Völkers
- Ogni annuncio è verificato prima della pubblicazione
- Si metta in contatto diretto con agenti verificati
Continuando, accetta i nostri Termini e la nostra Informativa sulla privacy.