$1,149,000

Residenza Unifamiliare A Layton

  • 3 Camere
  • 3 Bagni
  • 5,999 Sqft
  • 15,246 Sqft lot
  • Aggiornato: Agosto 10
  • 1
    Visualizzazioni degli ultimi 30 giorni
  • Fonte:
    UtahRealEstate (Wasatch Front)  MLS#2164001

Informazioni sulla proprietà

La descrizione è stata tradotta automaticamente.
La descrizione viene visualizzata nella lingua originale.
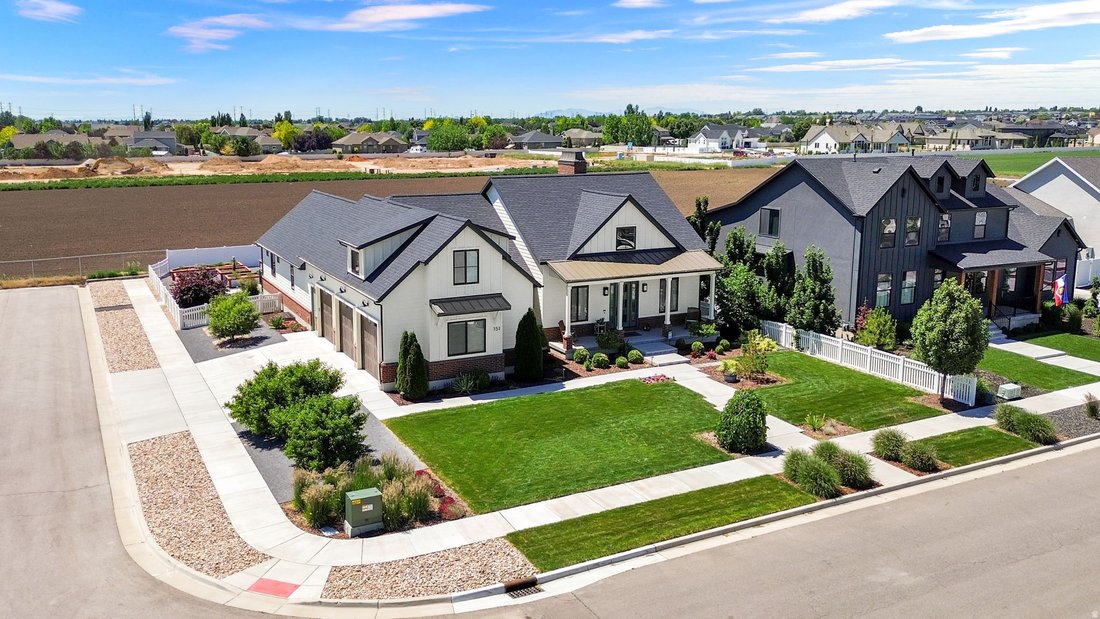
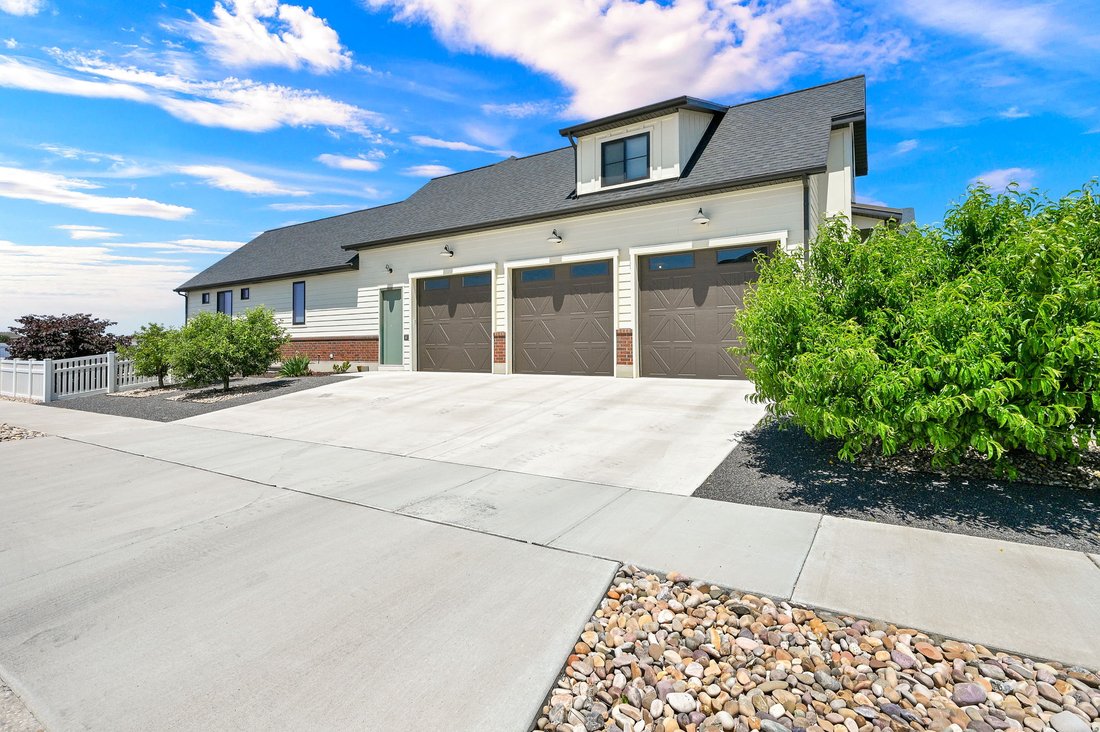
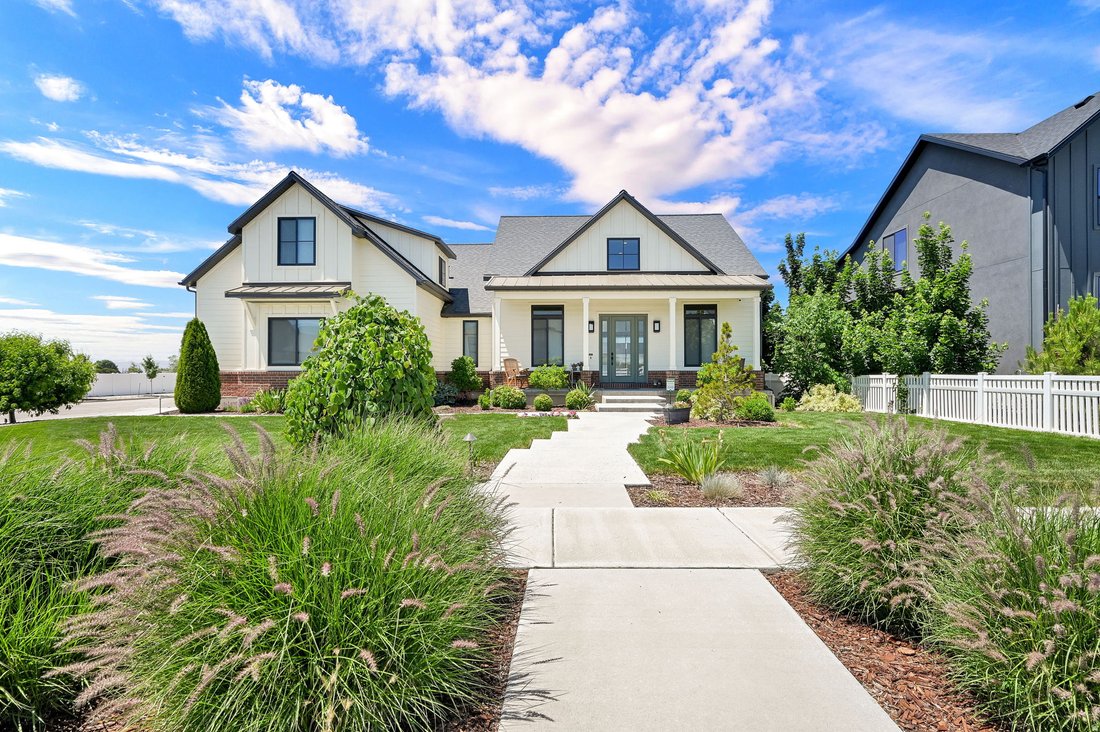
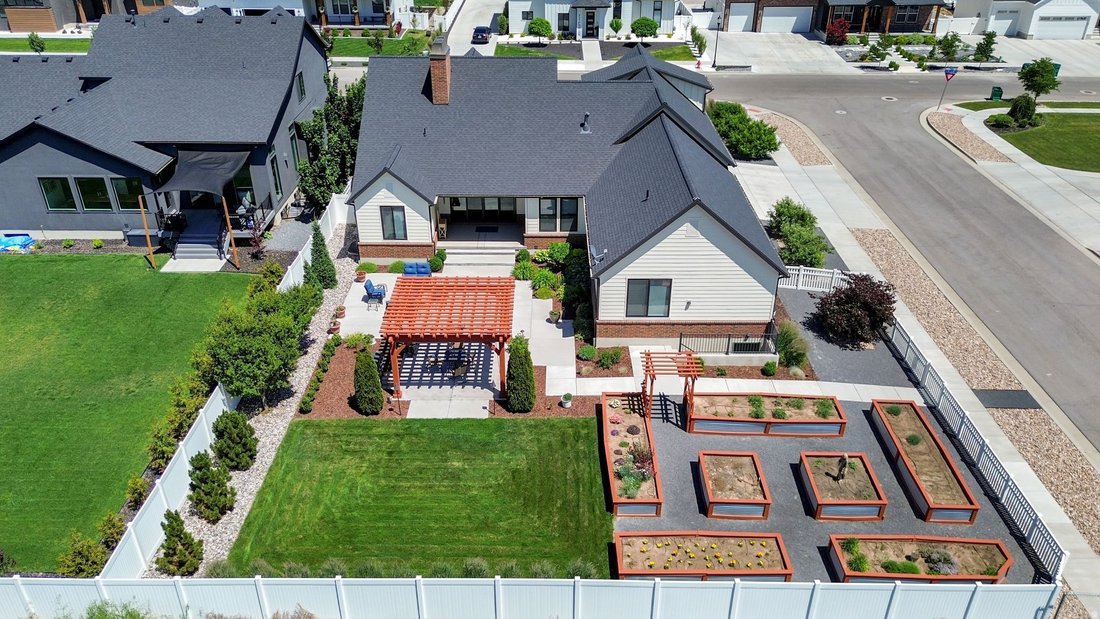
The beautifully finished main level offers comfortable single-level living with extra-wide hallways and doorways, vaulted ceilings, a private office with glass French doors, three spacious bedrooms with walk-in closets, and an impressive chef-style kitchen featuring custom Walnut cabinetry and a butler’s pantry. A 565-square-foot bonus room above the garage provides additional flexibility as a fam
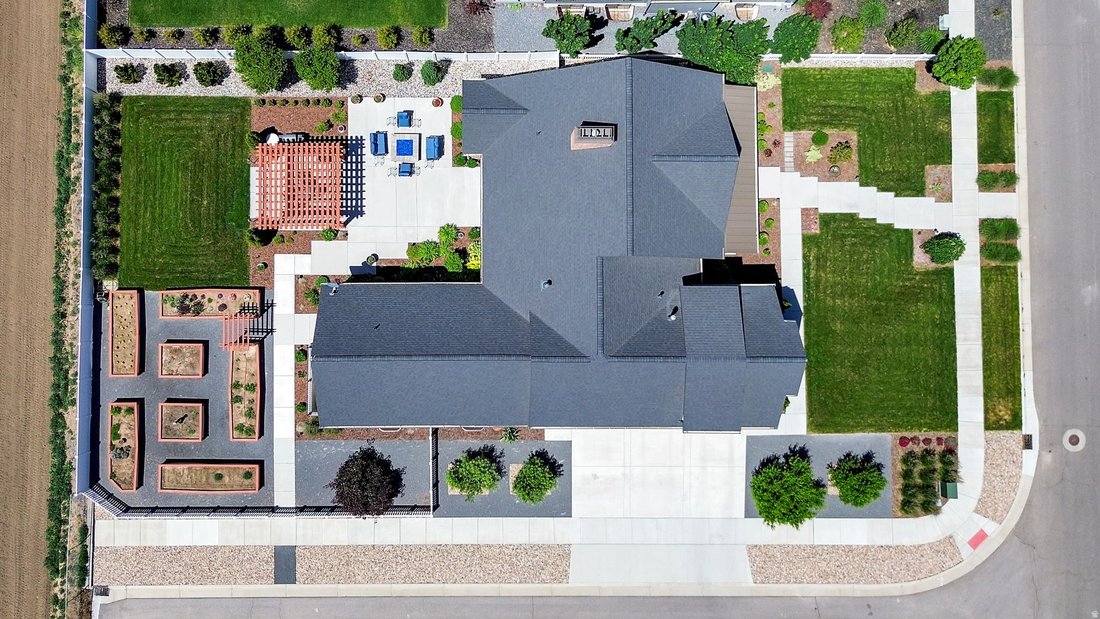
The beautifully finished main level offers comfortable single-level living with extra-wide hallways and doorways, vaulted ceilings, a private office with glass French doors, three spacious bedrooms with walk-in closets, and an impressive chef-style kitchen featuring custom Walnut cabinetry and a butler’s pantry. A 565-square-foot bonus room above the garage provides additional flexibility as a family room, theater, home office, guest space, or possible additional bedrooms. . One of the property’s greatest opportunities is the approximately 2,800-square-foot unfinished walkout basement. The available buildout concept illustrates the potential for three additional bedrooms, a full bathroom, a large family and recreation room, a full kitchen, pantry, laundry area, and generous storage. With its walkout access and substantial square footage, buyers may explore creating a private multigenerational living area, extended-family suite, guest quarters, caregiver accommodations, or a possible accessory dwelling unit. Bring your vision and finish the lower level around your family’s needs while potentially adding significant usable space and long-term value to the property. Any ADU, rental, or separate-living use would be subject to Layton City zoning, permitting, building-code requirements, and applicable approvals. Outside, enjoy a covered patio, professionally landscaped yard, fruit trees, a vegetable garden, mountain views, and a gas fire pit-creating a beautiful setting for entertaining, relaxing, and enjoying Utah’s outdoor lifestyle.
  • Tipo di proprietà

    Casa

  • Piani

    3

  • Anno di costruzione

    2021

  • Prezzo/piede²

    $191

Caratteristiche

  • Cabina armadio
  • Garage
  • Camino
  • Giardino
  • Vista sull'acqua
  • Focolare
  • Vista sulle montagne
  • Pergola
  • Spazio di vita all'aperto
Caratteristiche

Lot

Interni

  • Soffitto alto
  • Ufficio
  • Camino
  • Isola della cucina
  • Piano cottura a gas
  • Lavasciuga
  • Bar
  • Lavanderia
  • Seminterrato
  • Controsoffitti in pietra
  • Cabina armadio

Outdoor

  • Focolare
  • Garage
  • Spazio di vita all'aperto
  • Pergola
  • Giardino

Esplora la zona

151 N WELDEN WAY, Layton, Utah, Stati Uniti Visualizza su Google Maps
Prezzo per sqft
Basso
Alto

Vedi altri 57 annunci a Layton

Berkshire Hathaway HomeServices Utah Properties (So Ogden) - South Ogden

Iscritto da 9 mesi
Il tuo messaggio
Hai chiesto informazioni su questa proprietà

L'agente La contatterà al più presto

Pubblicato da

Berkshire Hathaway HomeServices Utah Properties (So Ogden) - South Ogden
Utah, United States
Visualizza profilo agenzia
20
Annunci
2025
Iscritto

Prenota una visita con the agent

Scegli una data e indica se preferisci un tour virtuale o di persona con l’agente.

In-person tour
Data preferita
Tipo di tour
Berkshire Hathaway HomeServices Utah Properties (So Ogden) - South Ogden
South Ogden, Utah, United States
Visualizza profilo agenzia
Ultimo aggiornamento
Agosto 10
Prima pubblicazione
Jun 10
Riferimento annuncio
2164001
Stato dell'annuncio
Chiamata

Avvia chiamata telefonica con:

Salve, chiamo per la proprietà con riferimento 2164001, che ho trovato su JamesEdition.

Dopo la chiamata, forniremo i tuoi contatti all'agente per una comunicazione facile.

brokerages we
partnered with