La descrizione viene visualizzata nella lingua originale.
Here’s your chance to own your own private mountain resort! Perched gracefully on 3.67 private acres along Layton’s coveted East Bench, this extraordinary Estate offers a rare blend of refined craftsmanship, natural beauty, and resort-inspired living. Framed by sweeping, unobstructed vistas of the Wasatch Mountains, valley below, and shimmering Great Salt Lake, the setting is nothing short of brea
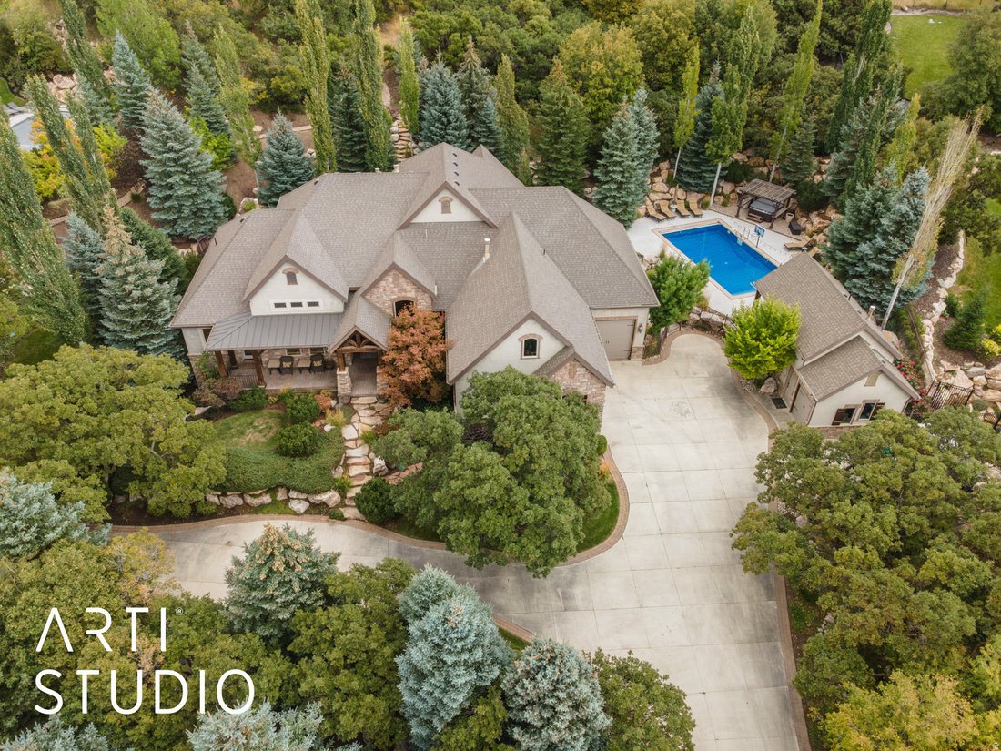
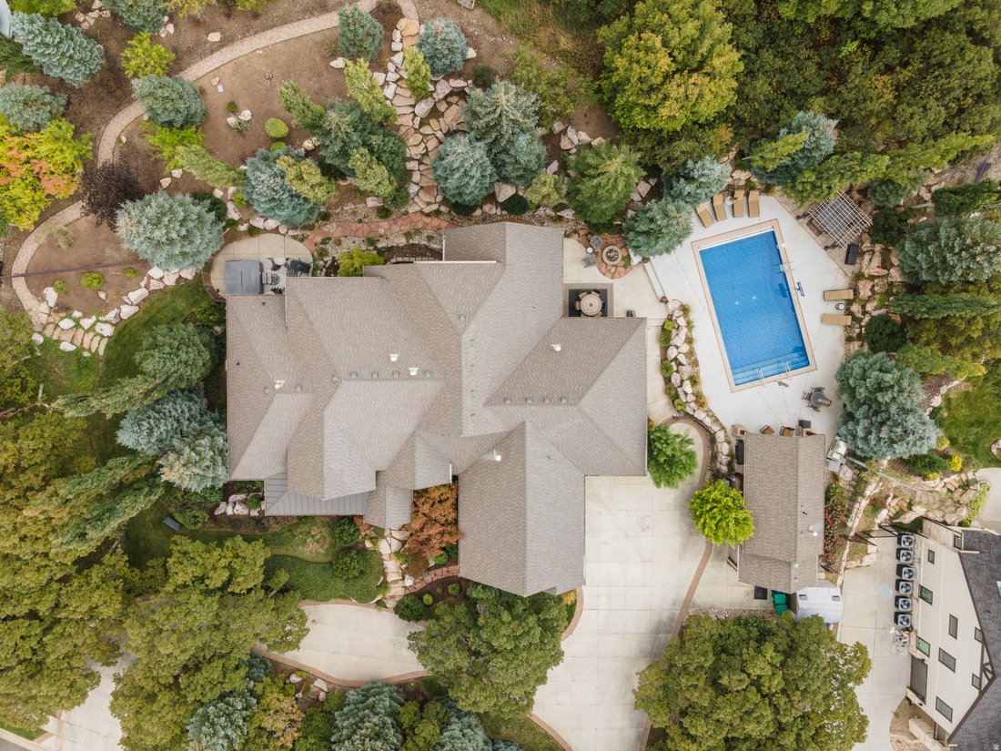
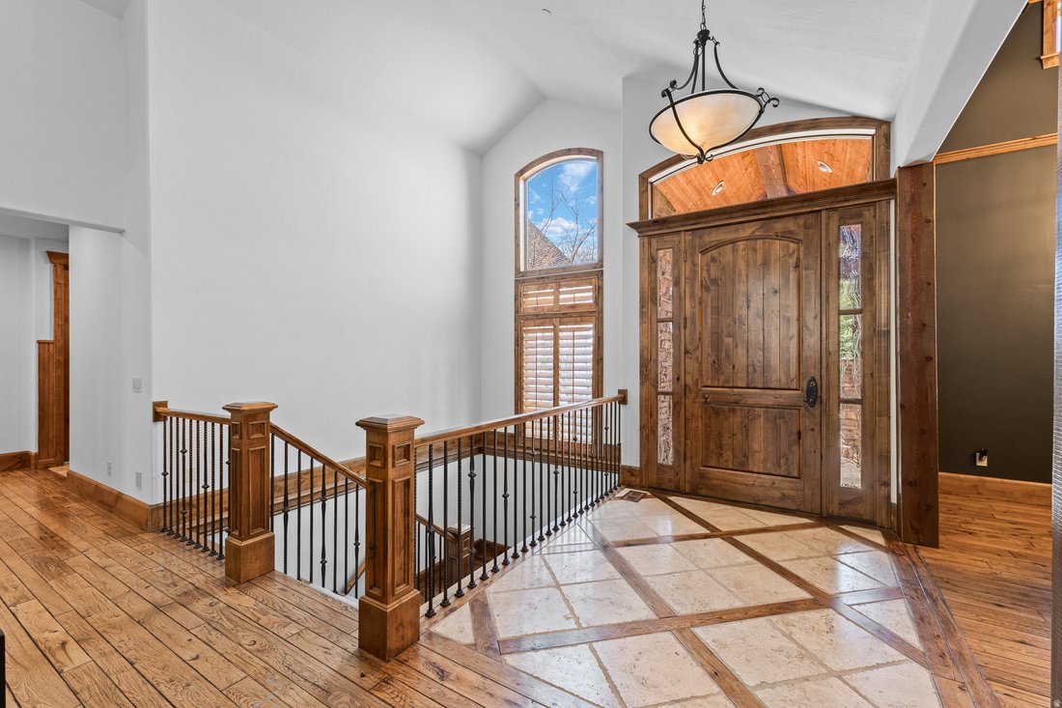
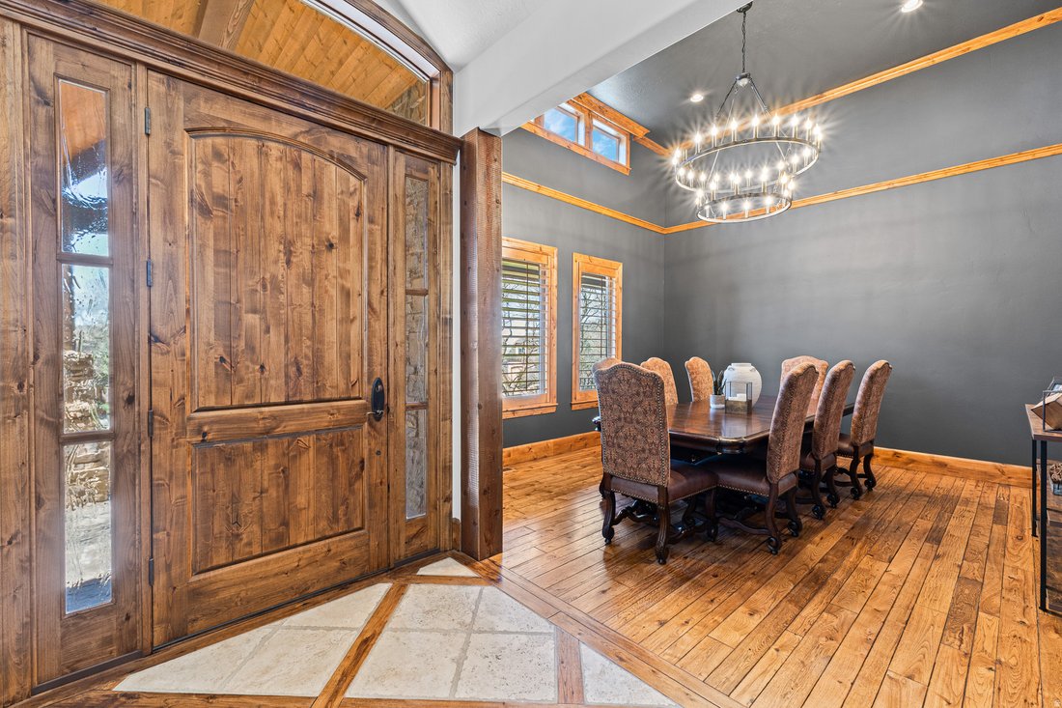
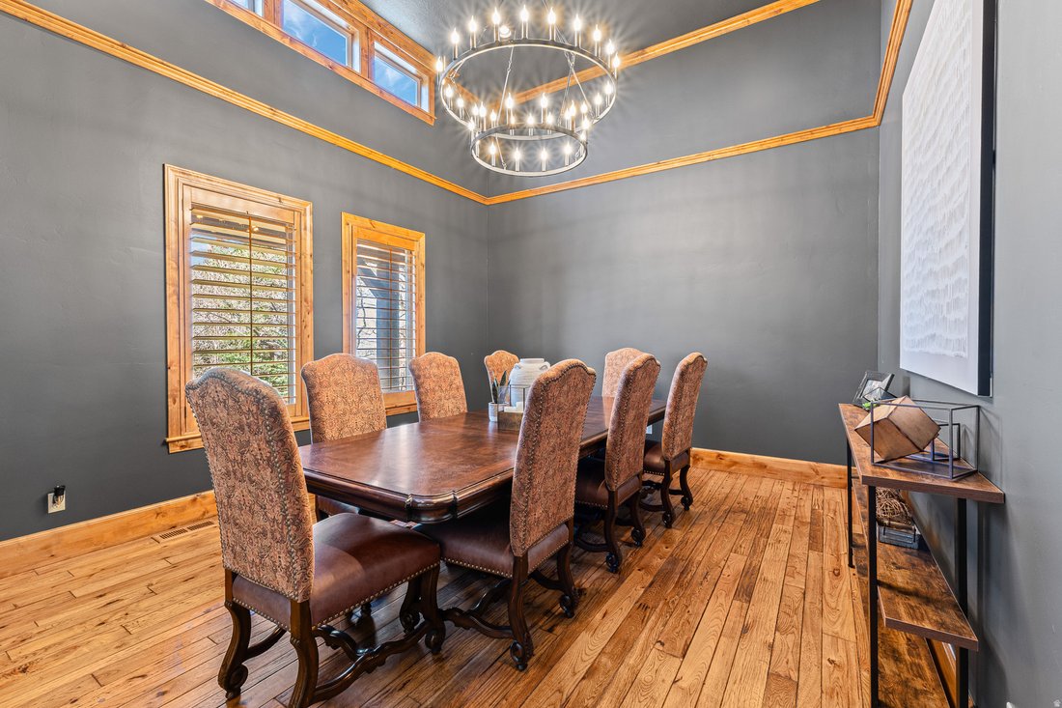
Here’s your chance to own your own private mountain resort! Perched gracefully on 3.67 private acres along Layton’s coveted East Bench, this extraordinary Estate offers a rare blend of refined craftsmanship, natural beauty, and resort-inspired living. Framed by sweeping, unobstructed vistas of the Wasatch Mountains, valley below, and shimmering Great Salt Lake, the setting is nothing short of breathtaking. A winding circular drive, bordered by curated stonework and artful landscaping, sets a grand tone upon arrival. The residence itself is a masterclass in design, where timeless materials and impeccable attention to detail converge. Inside, a dramatic foyer welcomes you with rich hardwood flooring, new carpet throughout, soaring ceilings with natural beams, and a striking floor-to-ceiling stone fireplace-creating an atmosphere both warm and sophisticated. The home’s expansive layout is designed for both elegant entertaining and everyday comfort. A vaulted great room captures natural light through oversized picture windows, seamlessly connecting indoor living with the surrounding landscape. Multiple fireplaces throughout the home add depth and ambiance, while custom millwork, solid alder doors, and refined finishes underscore the home’s elevated character. At the heart of the home, the gourmet kitchen is thoughtfully appointed for culinary excellence, featuring premium appliances, double ovens, a warming drawer, and an oversized granite island ideal for gathering. A butler’s pantry with additional cooling drawers enhances both functionality and style, while a nearby wet bar-complete with beverage fridge and custom cabinetry-creates the perfect setting for hosting. The primary suite is a serene retreat, offering a private sanctuary with its own fireplace, spa-inspired bath with heated floors, soaking tub, dual vanities, and a spacious walk-in closet. Direct access to an outdoor hot tub invites relaxation beneath the stars. Additional spaces include a beautifully appointed home office with private entrance, formal and informal dining areas, and a thoughtfully designed mudroom and laundry area. The lower level continues the home’s entertaining focus with a large gathering space, fireplace, game area, and a full bar with wine cellar -perfect for hosting on any scale. Outdoors, the estate transforms into a private resort. A heated in-ground pool with automatic cover anchors the backyard, complemented by a pool house featuring a kitchenette and changing facilities. Expansive covered patios, fire features, and multiple seating areas provide year-round enjoyment in a setting designed for both relaxation and celebration. Car enthusiasts and hobbyists will appreciate the oversized 3-car garage with additional toy storage, while modern conveniences such as a whole-home generator, tankless water heating, and advanced air systems ensure comfort and efficiency. Bordering protected land, this property offers exceptional privacy while still being moments from city amenities! You are only 20 minutes from a world renowned ski resort, and 25 minutes to Pineview reservoir. Want more, there are hiking and biking trails just a few hundred yards from your driveway, -This estate creates a lifestyle that is as tranquil yet convenient.
Based on information from the Wasatch Front Regional Multiple Listing Service, Inc. as of 2026. All data, including all measurements and calculations of area, is obtained from various sources and has not been, and will not be, verified by broker or the MLS. All information should be independently reviewed and verified for accuracy. Properties may or may not be listed by the office/agent presenting the information.
Avvia chiamata telefonica con:
Salve, chiamo per la proprietà con riferimento 2161739, che ho trovato su JamesEdition.
Dopo la chiamata, forniremo i tuoi contatti all'agente per una comunicazione facile.
La fiducia dei migliori broker del mondo
Gli agenti dietro le proprietà più straordinarie del mondo pubblicano su JamesEdition.
Annunci di Sotheby's, Christie's, BARNES ed Engel & Völkers
Ogni annuncio è verificato prima della pubblicazione
Si metta in contatto diretto con agenti verificati