Pavara Chana Pagan
- 3 Camere
- 3 Bagni
- 8,289 Sqft
- 8,289 Sqft lot
- Aggiornato: Maggio 13
- 1
Informazioni sulla proprietà
Pavara Vhana – Exclusive Private Seaside Community
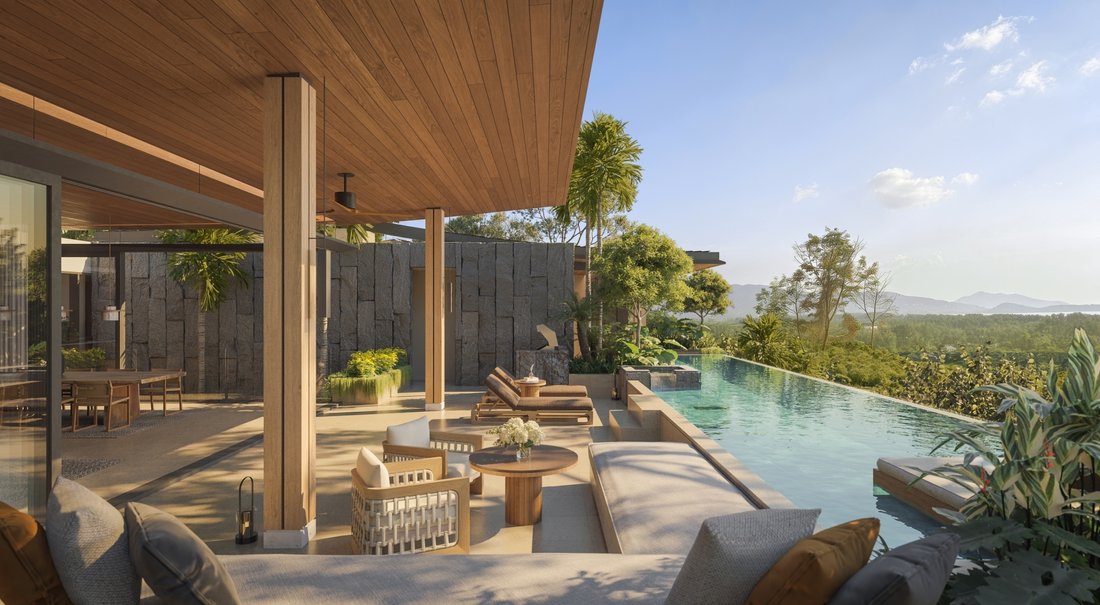
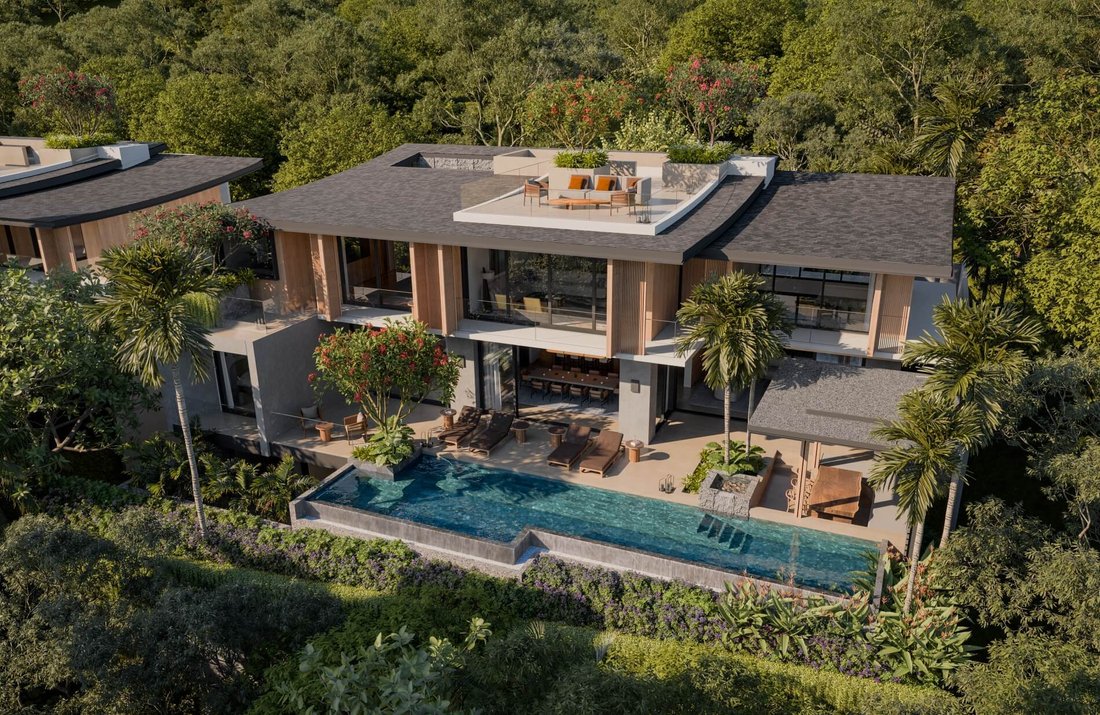
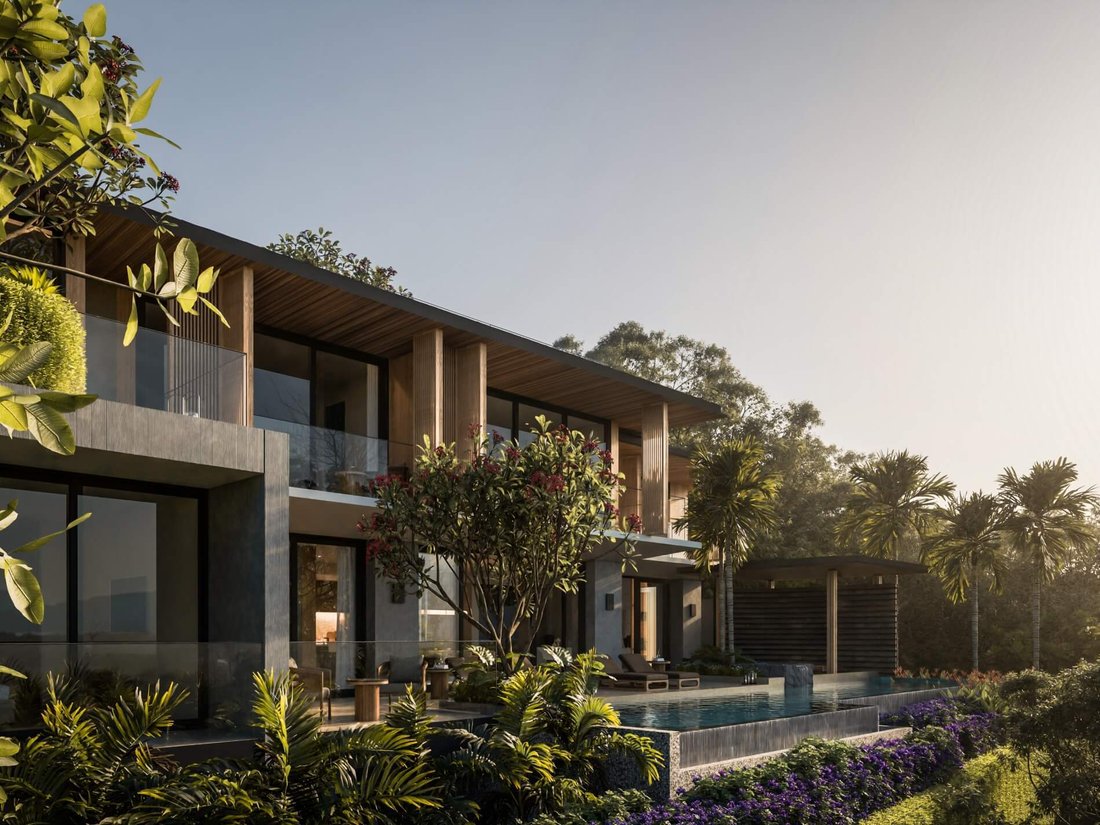
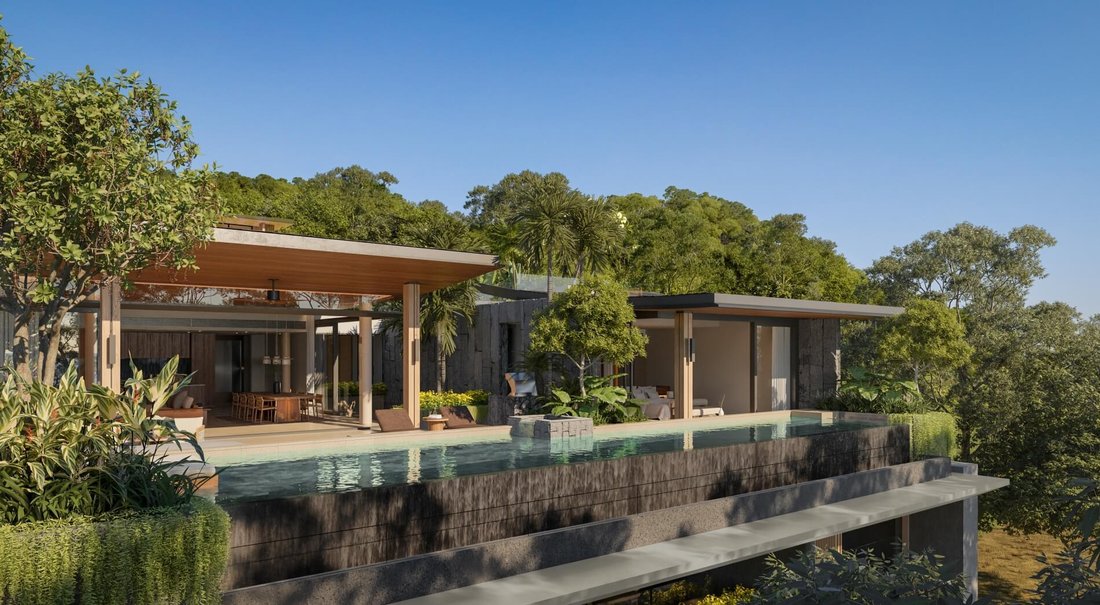
Pavara Vhana is a unique development comprising 22 villas of 5 different types, each offering breathtaking sea views. The complex features a clubhouse with a swimming pool and public spaces for relaxation and entertainment.
Project Advantages:
- Prestigious location near the sea in a rapidly developing area.
Pavara Vhana – Exclusive Private Seaside Community
Pavara Vhana is a unique development comprising 22 villas of 5 different types, each offering breathtaking sea views. The complex features a clubhouse with a swimming pool and public spaces for relaxation and entertainment.
Project Advantages:
- Prestigious location near the sea in a rapidly developing area.
- High-quality construction and premium materials.
- Exclusive design in the signature Pavara style.
- Spacious villas with panoramic views.
- High level of privacy and seclusion.
- Clubhouse with diverse amenities.
Clubhouse
- Total area: 2,265 sq.m
- Built-up area: 1,100 sq.m
- Functional areas include:
- Meeting room
- Lounge
- Game room
- Gym
- Multi-purpose room with an indoor garden
- Common swimming pool
- Rooftop terrace
The clubhouse will serve as the perfect venue for social events, walks, yoga sessions, and a safe space for children to enjoy cycling paths.
Villa Types
Villa Type A – Spacious residences with panoramic views
- Average plot size: 725 sq.m
- Total built-up area: 1,137 sq.m
- Configuration:
- 3 levels + rooftop
- 5 bedrooms
- Office with an ensuite bathroom
- Multi-purpose rooms (gym, home theater)
- 3 parking spaces
- Maid’s room with amenities
- Additional Thai kitchen
- 2 living rooms, indoor gardens
- Double-height living room ceilings – 7 meters
- Stunning views of the sea, valley, and mountains from all levels
- Swimming pool size: 3 x 15.9 m
Total Type A villas – 4, available for sale – 2.
Villa Type B – Spacious villas with sea views
- Average plot size: 730 sq.m
- Total built-up area: 1,013 sq.m
- Configuration:
- 2 levels + rooftop
- 4 bedrooms
- Office
- Multi-purpose rooms (spa/home theater)
- 3 parking spaces
- Maid’s room with amenities
- Additional Thai kitchen
- Multiple dining areas with sea views
- Indoor gardens
- Swimming pool size: 3 x 16.9 m
Total Type B villas – 5, available for sale – 2.
Villa Type C – Residences with sea and valley views
- Average plot size: 600 sq.m
- Total built-up area: 770 sq.m
- Configuration:
- 2 levels + rooftop
- 3 bedrooms
- Office
- Multi-purpose rooms (family room/home theater)
- 2 parking spaces
- Maid’s room with amenities
- Additional Thai kitchen
- Spectacular views of the sea, valley, and mountains from all levels
- Swimming pool size: 3 x 14.5 m
Villas Type D and E – Unique multi-level residences
- Average plot size: 290 sq.m
- Total built-up area:
- Type D: 639 sq.m
- Type E: 546 sq.m
- Configuration:
- 4 levels + rooftop and basement
- 4 bedrooms
- Office
- Multi-purpose rooms
- 2 parking spaces
- Maid’s room with amenities
- Additional Thai kitchen
- Multiple dining areas with sea views
- Swimming pool size: 2.5 x 10.34 m
Total Type D villas – 5, Type E – 3.
Villas D and E feature vertical architecture, maximizing space while maintaining privacy and stunning sea views. Each level is thoughtfully zoned:
- Living room and pool – on the main floor
- Master bedroom, office, and maid’s quarters – on a separate floor
- Additional bedrooms – on the lower levels
This design is perfect for large families or those looking to combine personal residence with rental opportunities.
Unique Design Features of Pavara Vhana
- Integration with nature: Open-plan spaces, multi-level gardens, and abundant greenery.
- Energy efficiency:
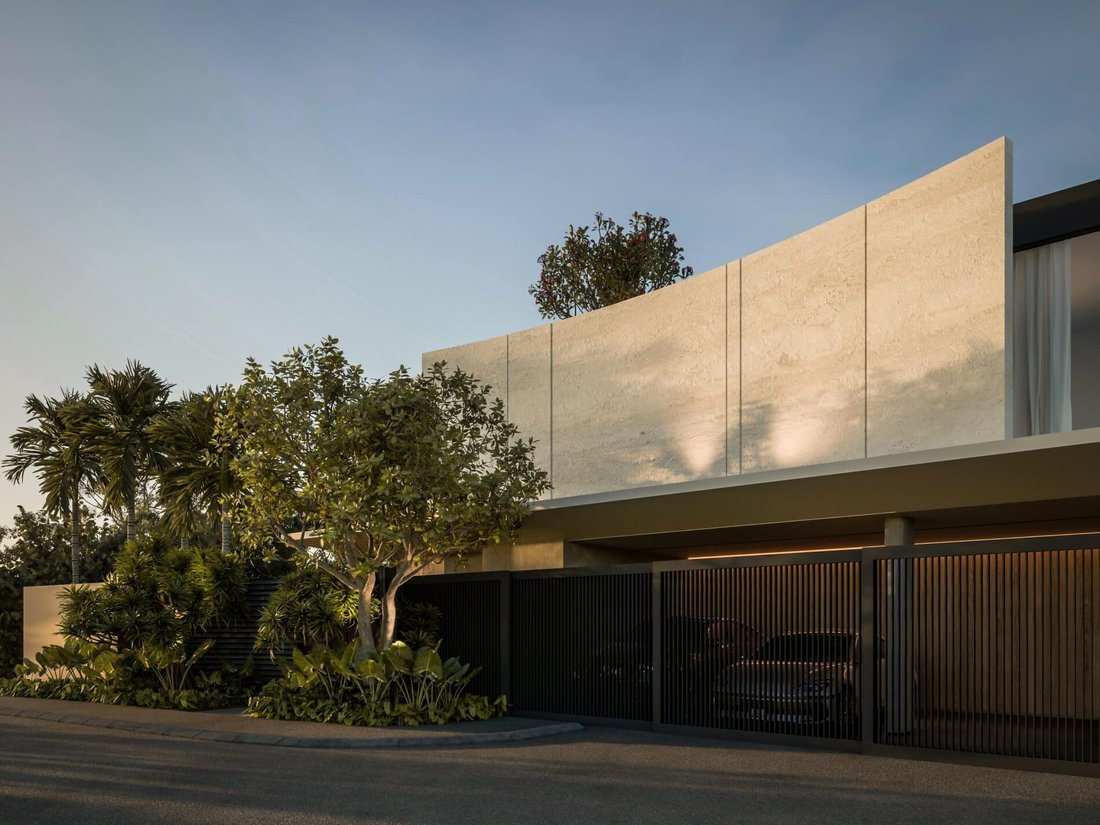
- Solid walls on the east and west sides provide sun protection, maintaining a comfortable indoor temperature.
- Carefully designed extended roofs reduce heat exposure and protect from rain.
- Traditional elements: A blend of modern materials and Thai architecture ensures protection from heat and weather conditions.
- Signature columns: A unique design feature that enhances the architectural style and frames the panoramic views.
Pavara Vhana – the perfect combination of luxury, privacy, and harmony with nature.
-
Tipo di proprietà
Appartamento
-
Anno di costruzione
2026
-
Prezzo/piede²
$357
Caratteristiche
- Piscina
- Giardino
- Terrazza
- Centro Fitness / Palestra
- Camino
- Sala giochi
- Vista mare
- Vista sulle montagne
- Vista sull'acqua
Lot
- Vista panoramica / Scenica
- Vista mare
- Vista sulle montagne
- Vista sull'acqua
- Privacy
Interni
- Soffitto alto
- Ufficio
- Camino
- Sala giochi
- Seminterrato
- Centro Fitness / Palestra
Outdoor
- Terrazza
- Balcone
- Parcheggio
- Piscina
- Spazio di vita all'aperto
- Cancello
- Pergola
- Giardino
Esplora la zona
L'agente La contatterà al più presto
Pubblicato da
Prenota una visita con the agent
Scegli una data e indica se preferisci un tour virtuale o di persona con l’agente.
Proprietà simili nelle vicinanze
Nuovi annunci a Thailandia

Esplora più immobili in vendita
Thailandia Città
- Case in vendita in Bangkok, Thailandia
- Case in vendita in Phuket, Thailandia
- Case in vendita in Surat Thani, Thailandia
- Case in vendita in Choeng Thale, Thailandia
- Case in vendita in Koh Samui, Thailandia
- Case in vendita in Khlong Tan Nuea, Thailandia
- Case in vendita in Lumphini, Thailandia
- Case in vendita in Pattaya, Thailandia
- Case in vendita in Silom, Thailandia
- Case in vendita in Si Sunthon, Thailandia
- Case in vendita in Khlong Tan, Thailandia
- Case in vendita in Thep Krasatti, Thailandia
- Case in vendita in Rawai, Thailandia
- Case in vendita in Khlong Toei, Thailandia
- Case in vendita in Phra Khanong, Thailandia
- Case in vendita in Thung Maha Mek, Thailandia
- Case in vendita in Kamala, Thailandia
- Case in vendita in Hua Hin, Thailandia
- Case in vendita in Nong Kae, Thailandia
- Case in vendita in Khlong Ton Sai, Thailandia
Thailandia Regioni
- Case in vendita in Provincia di Chonburi, Thailandia
- Case in vendita in Prachuap Khiri Khan, Thailandia
- Case in vendita in Regione di Tanintharyi, Thailandia
- Case in vendita in Provincia di Phetchaburi, Thailandia
- Case in vendita in Provincia di Samut Prakan, Thailandia
- Case in vendita in Kamphaeng Phet, Thailandia
- Case in vendita in Provincia di Phang Nga, Thailandia
- Case in vendita in Provincia di Chiang Mai, Thailandia
- Case in vendita in Provincia di Krabi, Thailandia
- Case in vendita in Nonthaburi, Thailandia
- Case in vendita in Provincia di Nakhon Si Thammarat, Thailandia
- Case in vendita in Rayong, Tailandia
- Case in vendita in Prachin Buri, Thailandia
- Case in vendita in Ratchaburi, Tailandia
- Case in vendita in Provincia di Chiang Rai, Thailandia
- Case in vendita in Pathum Thani, Thailandia
- Case in vendita in Provincia di Trat, Thailandia
- Case in vendita in Buri Ram, Thailandia
- Case in vendita in Chachoengsao, Tailandia
- Case in vendita in Provincia di Chumphon, Thailandia
tipi di proprietà Thailandia
- Ville in vendita in Thailandia
- Condomini in vendita in Thailandia
- Appartamenti in vendita in Thailandia
- Case in vendita in Thailandia
- Attici in vendita in Thailandia
- Case in vendita in Thailandia
- Terreno in vendita in Thailandia
- Castelli in vendita in Thailandia
- Tenute agricole in vendita in Thailandia
- Case di campagna in vendita in Thailandia
- Isole Private in vendita in Thailandia
Thailandia ricerche popolari
- Proprietà immobiliari con Piscina a Thailandia
- Proprietà immobiliari con Balcone a Thailandia
- Proprietà immobiliari con Terrazza a Thailandia
- Proprietà immobiliari con Centro Fitness / Palestra a Thailandia
- Proprietà immobiliari Comunità recintata a Thailandia
- Proprietà immobiliari Moderno a Thailandia
- Proprietà immobiliari con Garage a Thailandia
- Proprietà immobiliari Investimento immobiliare a Thailandia
- Proprietà immobiliari con Sauna a Thailandia
- Proprietà immobiliari Vista sulle montagne a Thailandia
- Proprietà immobiliari Vista panoramica / Scenica a Thailandia
- Proprietà immobiliari Vista mare a Thailandia
- Proprietà immobiliari con Ascensore a Thailandia
- Proprietà immobiliari Nuove costruzioni a Thailandia
- Proprietà immobiliari Vista sull'oceano a Thailandia
- Proprietà immobiliari Fronte mare a Thailandia
- Proprietà immobiliari con Cinema a Thailandia
- Proprietà immobiliari con Piscina coperta a Thailandia
- Proprietà immobiliari Lungomare a Thailandia
- Proprietà immobiliari Duplex a Thailandia
- Proprietà immobiliari con Campo da tennis a Thailandia
- Proprietà immobiliari Vista sul fiume a Thailandia
- Proprietà immobiliari Alta quota a Thailandia
- Proprietà immobiliari Lungofiume a Thailandia
- Proprietà immobiliari Residenza a Thailandia
- Proprietà immobiliari Vista sul lago a Thailandia
- Proprietà immobiliari con Spiaggia Privata a Thailandia
- Proprietà immobiliari Lungolago a Thailandia
- Proprietà immobiliari Vista Golf a Thailandia
- Proprietà immobiliari con Vigneto / Azienda vinicola a Thailandia
- Proprietà immobiliari con Eliporto a Thailandia
- Proprietà immobiliari con Aeroporto Privato a Thailandia
Guide e storie correlate
La fiducia dei migliori broker del mondo
Gli agenti dietro le proprietà più straordinarie del mondo pubblicano su JamesEdition.
- Annunci di Sotheby's, Christie's, BARNES ed Engel & Völkers
- Ogni annuncio è verificato prima della pubblicazione
- Si metta in contatto diretto con agenti verificati
Continuando, accetta i nostri Termini e la nostra Informativa sulla privacy.