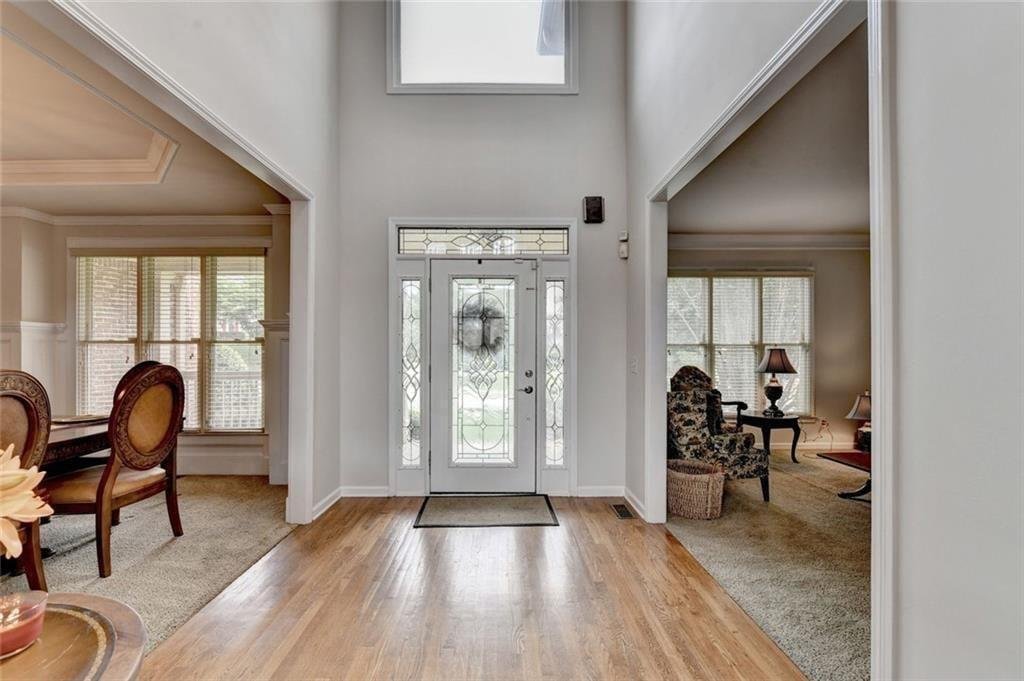
Residenza Unifamiliare A Lawrenceville
- 5 Camere
- 4 Bagni
- 3,469 Sqft
- 27,443 Sqft lot
- Aggiornato: Novembre 3
- Fonte: First Multiple Listing Service (FMLS) MLS#7804891
Informazioni sulla proprietà
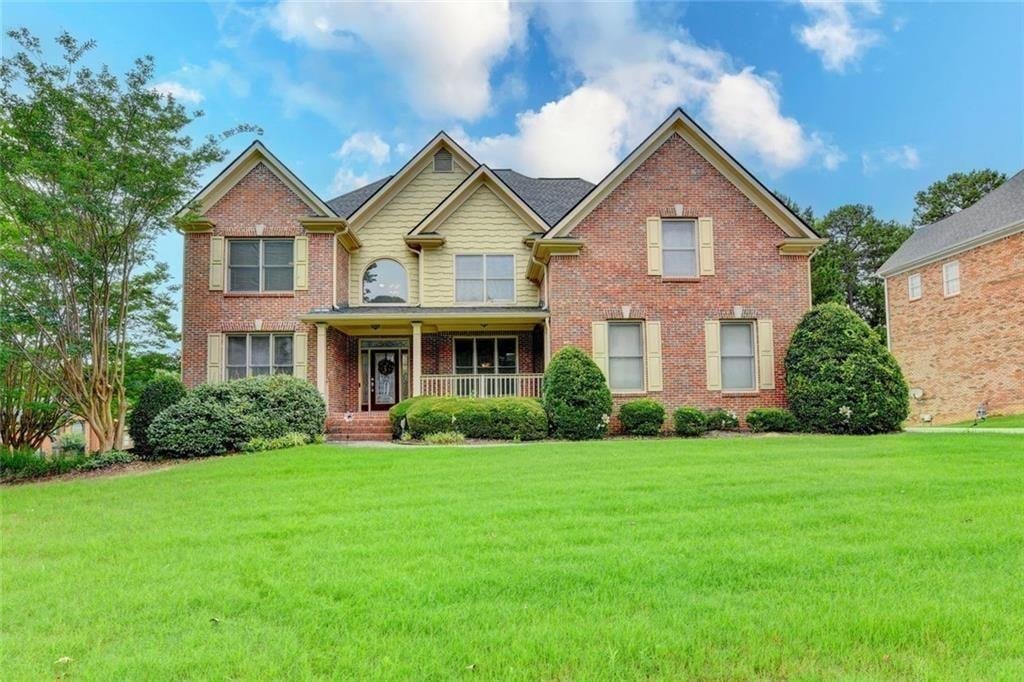
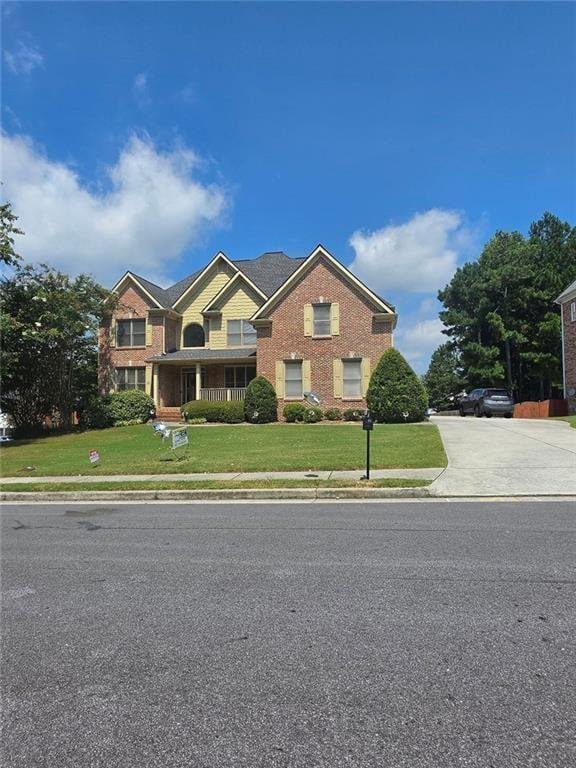
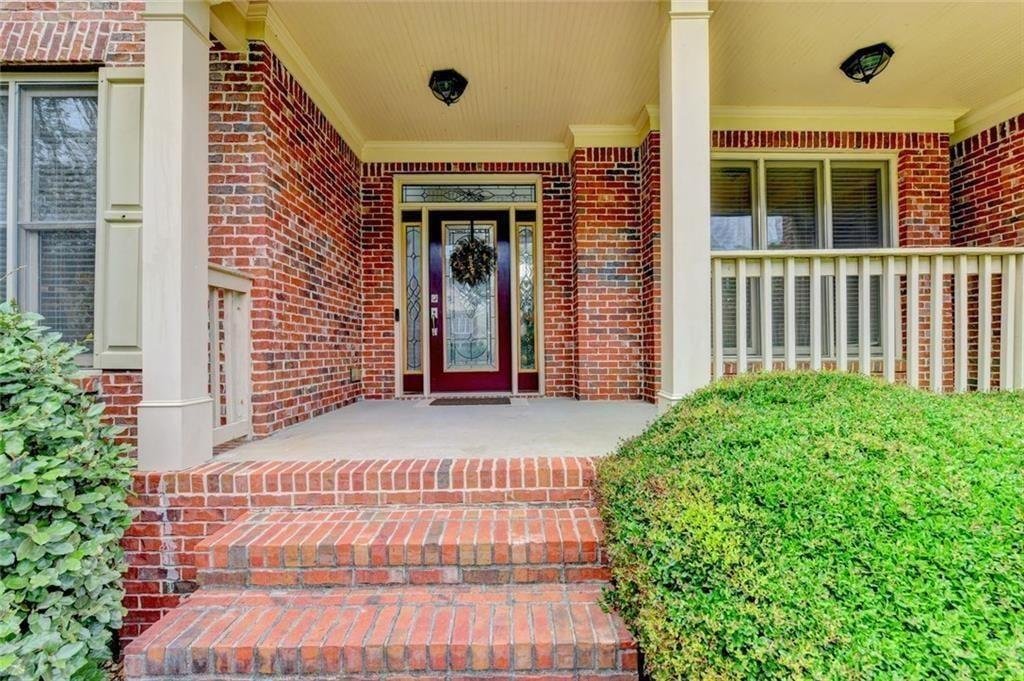
Discover this beautiful 5-bedroom, 4-full-bath, three-sided brick home offering approximately 3,469 square feet of finished living space PLUS a full unfinished basement, situated on a .63-acre corner lot in Lawrenceville!
IMPRESSIVE FROM THE MOMENT YOU ENTER! Step inside the stunning two-story f
Discover this beautiful 5-bedroom, 4-full-bath, three-sided brick home offering approximately 3,469 square feet of finished living space PLUS a full unfinished basement, situated on a .63-acre corner lot in Lawrenceville!
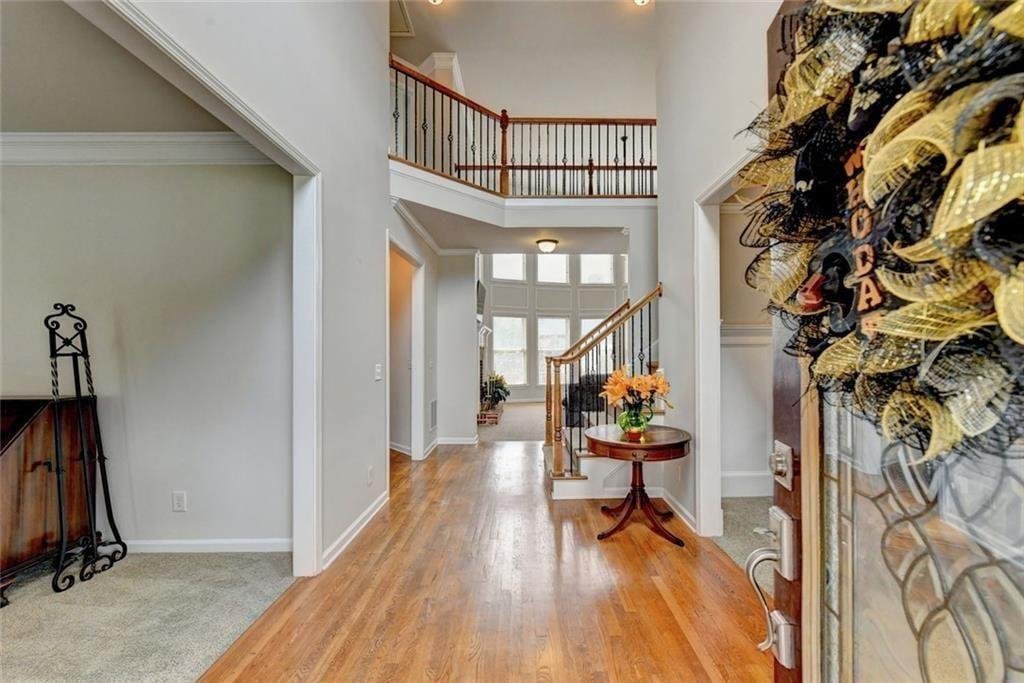
IMPRESSIVE FROM THE MOMENT YOU ENTER! Step inside the stunning two-story foyer featuring an elegant staircase, beautiful hardwood flooring and soaring ceilings. The gorgeous upper-level git overlook provides captivating views of the two-story living spaces below, showcasing the home’s impressive architectural design and open, inviting atmosphere. The dramatic two-story great room features abundant natural light, while the formal dining room and separate flex room offer versatile spaces for entertaining, working from home or relaxing.
A FLOOR PLAN DESIGNED FOR EVERYDAY LIVING & ENTERTAINING! The spacious kitchen features granite countertops, double ovens, abundant cabinetry and a convenient butler’s station. A separate breakfast area overlooks the deck and outdoor surroundings while remaining open to the kitchen with views of the great room, creating a wonderful connection between cooking, dining and everyday living.
A main-level bedroom and full bathroom provide added flexibility for guests or other living needs.
Upstairs, the generous primary suite features a sitting area, private bathroom and an expansive walk-in closet divided into THREE DISTINCT SECTIONS, offering exceptional storage and organization. Spacious secondary bedrooms complete the upper level.
MORE SPACE, MORE POSSIBILITIES! The full unfinished basement features exterior access and offers exciting opportunities for future customization, including recreational, fitness, entertainment or additional living areas, subject to applicable approvals.
OUTDOOR LIVING & ENTERTAINING! Enjoy the spacious elevated deck, covered patio beneath the deck and additional paved outdoor space, offering inviting settings for outdoor dining, gatherings or simply relaxing. The neatly maintained yard provides outdoor enjoyment without the extensive lawn upkeep of a large backyard. A long driveway and side-entry two-car garage add convenience.
RESORT-INSPIRED COMMUNITY LIVING! Enjoy neighborhood amenities including a swimming pool, tennis courts, clubhouse available for private-event reservations, playground and sidewalks. Conveniently located near Tribble Mill Park, shopping, dining and everyday conveniences.
BUYER INCENTIVES! Offered at $559,500, with up to $5,000 toward buyer closing costs with an acceptable offer PLUS a 12-month home warranty!
Experience the impressive architecture, exceptional floor plan, generous interior space, inviting outdoor living areas and wonderful community amenities. Schedule your private showing today!
-
Tipo di proprietà
Casa
-
Anno di costruzione
2004
-
Prezzo/piede²
$161
Caratteristiche
Esplora la zona
L'agente La contatterà al più presto
Pubblicato da
Prenota una visita con the agent
Scegli una data e indica se preferisci un tour virtuale o di persona con l’agente.
Listings on this website come from the FMLS IDX Compilation and may be held by brokerage firms other than the owner of this website. The listing brokerage is identified in any listing details. Information is deemed reliable but is not guaranteed. If you believe any FMLS listing contains material that infringes your copyrighted work, please https://www.fmls.com/dmca to review our DMCA policy and learn how to submit a takedown request. © 2026 FMLS.
La fiducia dei migliori broker del mondo
Gli agenti dietro le proprietà più straordinarie del mondo pubblicano su JamesEdition.
- Annunci di Sotheby's, Christie's, BARNES ed Engel & Völkers
- Ogni annuncio è verificato prima della pubblicazione
- Si metta in contatto diretto con agenti verificati
Continuando, accetta i nostri Termini e la nostra Informativa sulla privacy.
partnered with