$797,370
Indipendente DI 180 Mq A Lavrio
- 4 Camere
- 3 Bagni
- 1,938 Sqft
- Aggiornato: Settembre 23
Informazioni sulla proprietà
La descrizione è stata tradotta automaticamente.
La descrizione viene visualizzata nella lingua originale.
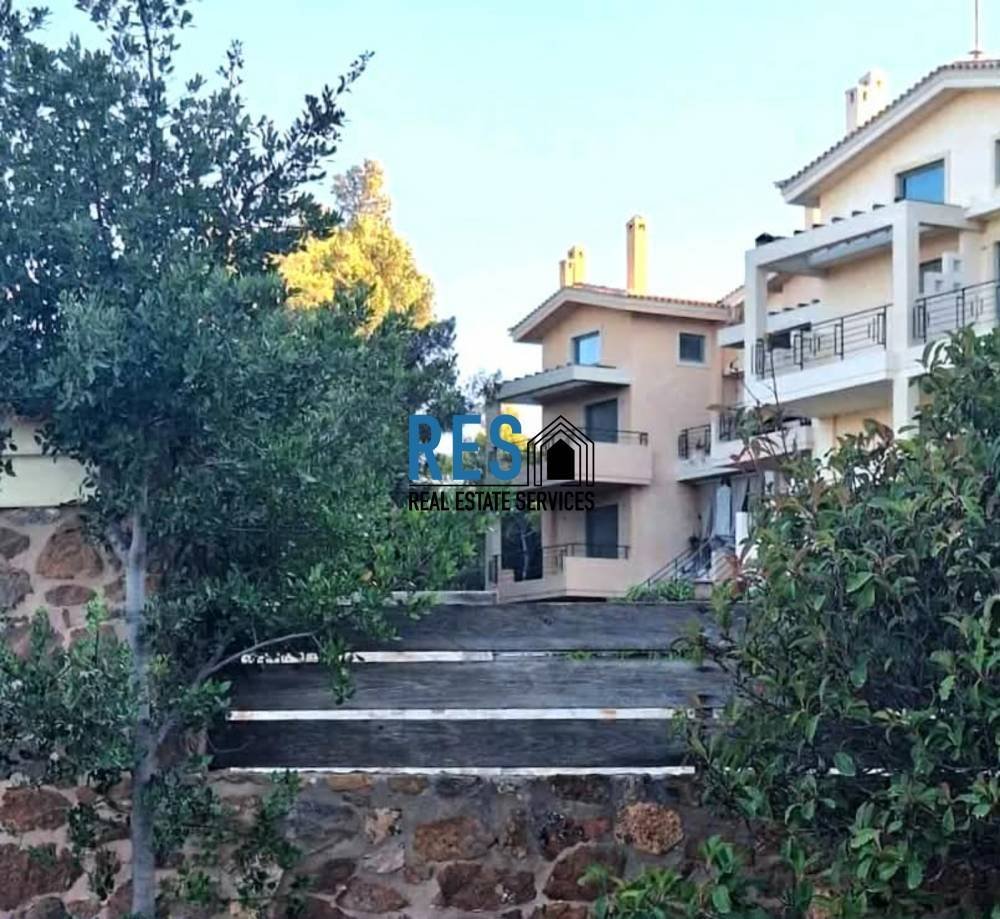
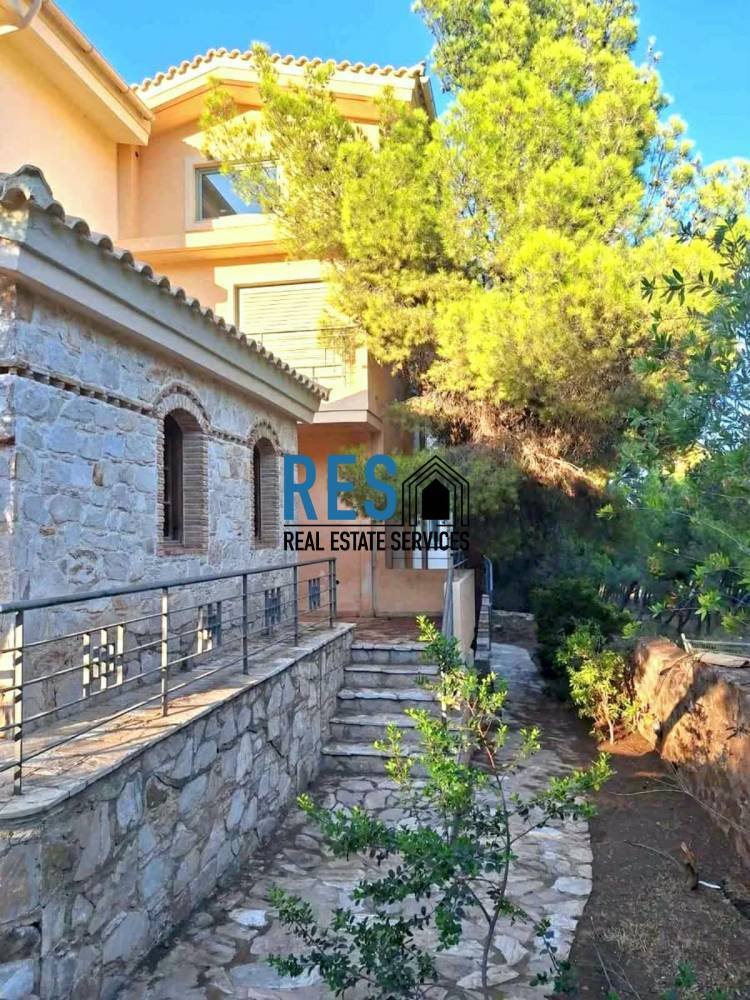
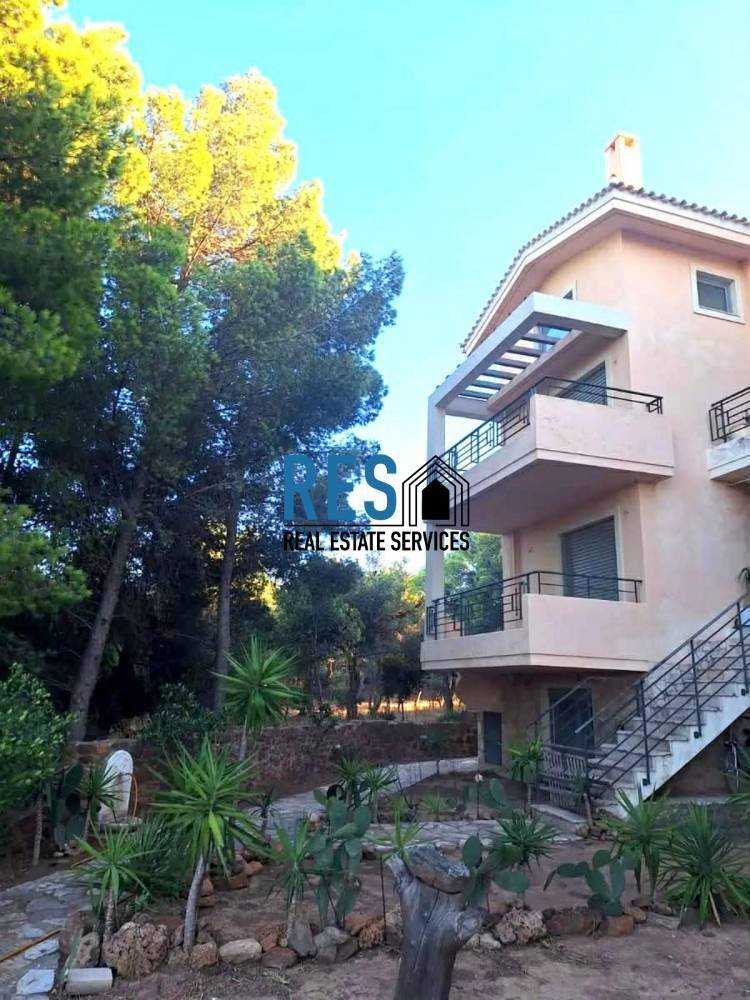
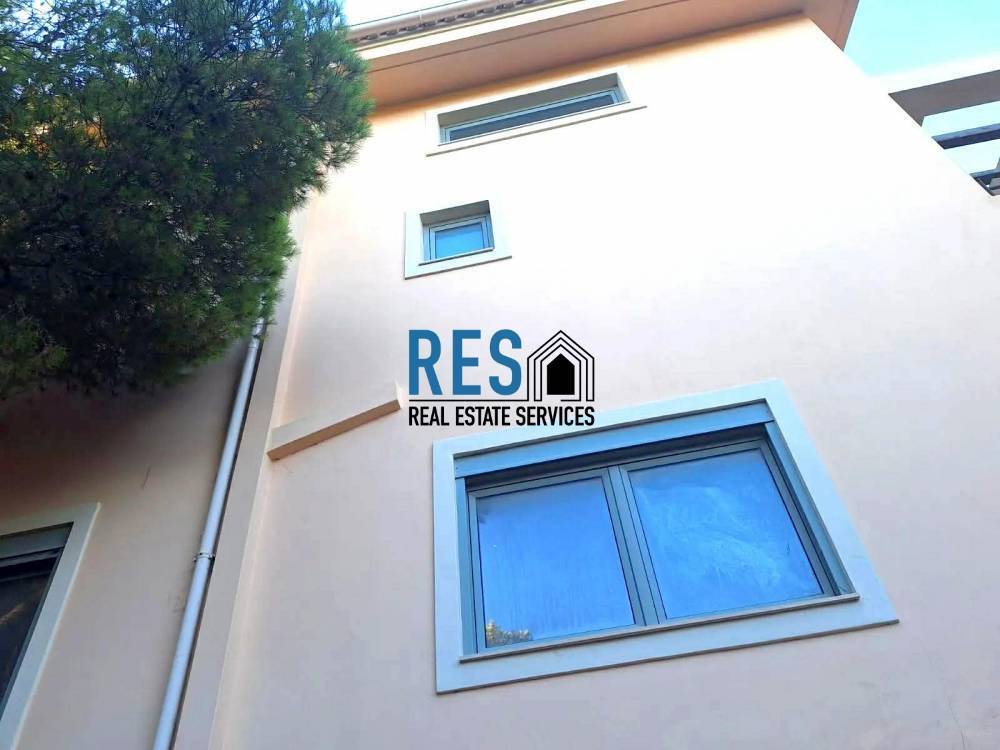
The residence K1 (Résidence 1) is the ”flagship” of the complex, both in terms of size (180 square meters), location and views, as well as its residential layout, amenities, and high-quality Europa window and door frames offering superior sound insulation and thermal insulation compared to the other residences.The residence is situated in the southernmost corner position
The residence K1 (Résidence 1) is the ”flagship” of the complex, both in terms of size (180 square meters), location and views, as well as its residential layout, amenities, and high-quality Europa window and door frames offering superior sound insulation and thermal insulation compared to the other residences.The residence is situated in the southernmost corner position (far left end) of the complex as viewed from the front view. It directly borders the pine forest of the Sounio National Park on its eastern (front) side, as well as on the southern and western sides, which is a protected Natura area. Its unobstructed panoramic views in all directions are permanently safeguarded, as construction is now prohibited on the lower-lying plots to the east of the complex — either because they are designated protected forest land or because they fall under the legislation protecting the National Park.The residence is fully thermally and acoustically insulated, featuring triple insulation in the semi-basement/ground floor and the tiled roof. It extends over four levels: semi-basement, raised ground floor, first floor, and attic/loft. The semi-basement measures 60 m², while each of the other floors 40 m².The semi-basement has its own independent main entrance on the southern side, equipped with a high-security door featuring wooden cladding and double armor. It can therefore be completely isolated and used as an independent apartment/guest apartment-studio if the buyer so desires. In any case, at present there is an opening prepared for the installation of an internal staircase (made of the material and style chosen by the buyer) or an elevator connecting to the raised ground floor.It includes a living room/multipurpose space/large bedroom-living area on the eastern side with a large openable/tilting double window, plus pre-installation for a fireplace or very large wood stove on the southern side, as well as pre-wiring for electric radiators, air conditioning, and alarm sensors/traps that are also at at all the floors of the residence.Roughly in the middle on the southern side there is a bathroom with shower, sink, and toilet, featuring its own window.Immediately inside the entrance is a utility space intended for a washing machine, dryer, sink/utility sink, and small kitchenette with fridge, etc. This area can also accommodate batteries and control panel if photovoltaic panels are eventually installed on the double-pitched tiled roof. An independent electrical panel for this floor is already in place.On the western side there is a room with an internal window located directly beneath the small Greek Orthodox chapel; this space can be used as a walk-in wardrobe or for any other purpose.On the western side of the raised ground floor is the main entrance to the residence, featuring a similar high-security door, leading to a small raised veranda with natural stone paving adjacent to the chapel.On the eastern side there is a large raised veranda and staircase (west-facing) made of natural stone, leading down to the southern side of the garden in front of the stone boundary wall with the National Park. An outdoor shower can be installed there if desired.On the eastern side of this level there is a large sliding patio door with pre-installation for a substantial fireplace on the southern side, and the same range of pre-installations (heating, A/C, alarm) as in the semi-basement and all other floors of the residence. There is also a large 2-meter double openable window on the southern side (eastern wall) intended for the living/dining area in front of the fireplace, a smaller one on the western side intended for the kitchen, and another fixed (non-openable) window on the western side right next to the main entrance.The staircase to the first floor (or an elevator) has not yet been installed here, allowing the buyer to decide.On the first floor there are two bedrooms — one on the eastern side and one on the western side — each with its own large patio door and unobstructed views. The eastern veranda is large (similar to the raised ground floor), while on the western side there is a small balcony facing the pine forest of the National Park.Between the two bedrooms there is a large bathroom/toilet with it’s own southern window.The staircase to the attic/loft has not yet been installed on this level either (no elevator option is available here), again leaving the choice to the buyer.The attic/loft is intended as the master bedroom/studio with its own en-suite bathroom/toilet, small kitchenette, and living area — totaling 40 m². It features large tilting windows facing all points of the horizon, similar pre-installations as the other floors, the possibility of installing (pre installation available) a large wood stove in the northeast corner, and pre-installation for a jacuzzi on the eastern side in front of the windows.The construction of the residence has not been fully completed internally — deliberately left in this state so the buyer can fully customize it to their tastes and needs. At present, all interior plastering has been fully completed. Externally, the building was completely finished and secured/locked since 2011, after which no further interior work was carried out. It has never been used or inhabited since then. Originally it was intended as the residence of the owner/developer of the complex, but recently, due to family circumstances, the decision was made to sell it ad soon as possible.It is emphasized that the residence — across all floors and spaces — is fully legalized since 2013 in accordance with the relevant law. It also includes two dedicated private parking spaces with the possibility of covered parking inside the complex perimeter, plus two external storage caves located along the residence’s boundary. Thanks to its southernmost corner position, it can be completely externally fenced off and separated from the rest of the complex if so desired by the buyer.
Price: 700.000€
M: [hidden information] [hidden information]
-
Tipo di proprietà
Casa
-
Anno di costruzione
2011
-
Prezzo/piede²
$411
Caratteristiche
- Terrazza
- Vista panoramica / Scenica
- Seminterrato
- Aria condizionata
- Parcheggio
- Balcone
Esplora la zona
Lavreotiki, Attica, Grecia
Visualizza su Google Maps
Prezzo per sqft
Basso
Alto
Iscritto da 7 mesi
Hai chiesto informazioni su questa proprietà
L'agente La contatterà al più presto
Pubblicato da
55
Annunci
2026
Iscritto
Prenota una visita con the agent
Scegli una data e indica se preferisci un tour virtuale o di persona con l’agente.
Data preferita
Tipo di tour
Ultimo aggiornamento
Settembre 23
Prima pubblicazione
Settembre 23
Riferimento annuncio
3AO180
Proprietà simili nelle vicinanze
Nuovi annunci a Lavreotiki



Esplora più immobili in vendita
tipi di proprietà Lavreotiki Municipal Unit, Attica, Grecia
- Case in vendita in Lavreotiki Municipal Unit, Attica, Grecia
- Ville in vendita in Lavreotiki Municipal Unit, Attica, Grecia
- Terreno in vendita in Lavreotiki Municipal Unit, Attica, Grecia
- Appartamenti in vendita in Lavreotiki Municipal Unit, Attica, Grecia
- Proprietà in vendita in Lavreotiki Municipal Unit, Attica, Grecia
- Condomini in vendita in Lavreotiki Municipal Unit, Attica, Grecia
Lavreotiki Municipal Unit, Attica, Grecia ricerche popolari
- Proprietà immobiliari Vista panoramica / Scenica a Lavreotiki Municipal Unit, Attica, Grecia
- Proprietà immobiliari Vista mare a Lavreotiki Municipal Unit, Attica, Grecia
- Proprietà immobiliari Vista sul lago a Lavreotiki Municipal Unit, Attica, Grecia
- Proprietà immobiliari con Terrazza a Lavreotiki Municipal Unit, Attica, Grecia
- Proprietà immobiliari con Bar a Lavreotiki Municipal Unit, Attica, Grecia
- Proprietà immobiliari con Sala giochi a Lavreotiki Municipal Unit, Attica, Grecia
- Proprietà immobiliari con Ufficio a Lavreotiki Municipal Unit, Attica, Grecia
- Proprietà immobiliari con Ascensore a Lavreotiki Municipal Unit, Attica, Grecia
- Proprietà immobiliari Vista Città a Lavreotiki Municipal Unit, Attica, Grecia
- Proprietà immobiliari Vista sulle montagne a Lavreotiki Municipal Unit, Attica, Grecia
- Proprietà immobiliari con Giardino a Lavreotiki Municipal Unit, Attica, Grecia
- Proprietà immobiliari con Cucina esterna a Lavreotiki Municipal Unit, Attica, Grecia
- Proprietà immobiliari Duplex a Lavreotiki Municipal Unit, Attica, Grecia
- Proprietà immobiliari Costiera a Lavreotiki Municipal Unit, Attica, Grecia
- Proprietà immobiliari Privacy a Lavreotiki Municipal Unit, Attica, Grecia
- Proprietà immobiliari Lungomare a Lavreotiki Municipal Unit, Attica, Grecia
- Proprietà immobiliari Investimento immobiliare a Lavreotiki Municipal Unit, Attica, Grecia
- Proprietà immobiliari Moderno a Lavreotiki Municipal Unit, Attica, Grecia
- Proprietà immobiliari Equestre a Lavreotiki Municipal Unit, Attica, Grecia
- Proprietà immobiliari Nuove costruzioni a Lavreotiki Municipal Unit, Attica, Grecia
- Proprietà immobiliari con Centro Fitness / Palestra a Lavreotiki Municipal Unit, Attica, Grecia
- Proprietà immobiliari con Libreria a Lavreotiki Municipal Unit, Attica, Grecia
- Proprietà immobiliari con Aria condizionata a Lavreotiki Municipal Unit, Attica, Grecia
- Proprietà immobiliari Fronte oceano a Lavreotiki Municipal Unit, Attica, Grecia
- Proprietà immobiliari con Idromassaggio a Lavreotiki Municipal Unit, Attica, Grecia
- Proprietà immobiliari con Camino a Lavreotiki Municipal Unit, Attica, Grecia
- Proprietà immobiliari con Piscina a Lavreotiki Municipal Unit, Attica, Grecia
- Proprietà immobiliari con Garage a Lavreotiki Municipal Unit, Attica, Grecia
- Proprietà immobiliari con Balcone a Lavreotiki Municipal Unit, Attica, Grecia
- Proprietà immobiliari con Campo da tennis a Lavreotiki Municipal Unit, Attica, Grecia
- Proprietà immobiliari con Eliporto a Lavreotiki Municipal Unit, Attica, Grecia
- Proprietà immobiliari Lungomare a Lavreotiki Municipal Unit, Attica, Grecia
- Proprietà immobiliari Residenza a Lavreotiki Municipal Unit, Attica, Grecia
- Proprietà immobiliari con Spiaggia Privata a Lavreotiki Municipal Unit, Attica, Grecia
- Proprietà immobiliari con Cucina aperta a Lavreotiki Municipal Unit, Attica, Grecia
- Proprietà immobiliari Rinnovato a Lavreotiki Municipal Unit, Attica, Grecia
- Proprietà immobiliari con Cinema a Lavreotiki Municipal Unit, Attica, Grecia
- Proprietà immobiliari Fronte mare a Lavreotiki Municipal Unit, Attica, Grecia
- Proprietà immobiliari Vista sull'acqua a Lavreotiki Municipal Unit, Attica, Grecia
- Proprietà immobiliari Vista sull'oceano a Lavreotiki Municipal Unit, Attica, Grecia
Lavreotiki Municipal Unit, Attica, Grecia Quartieri
Guide e storie correlate
La fiducia dei migliori broker del mondo
Gli agenti dietro le proprietà più straordinarie del mondo pubblicano su JamesEdition.
- Annunci di Sotheby's, Christie's, BARNES ed Engel & Völkers
- Ogni annuncio è verificato prima della pubblicazione
- Si metta in contatto diretto con agenti verificati
Continuando, accetta i nostri Termini e la nostra Informativa sulla privacy.