$845,067
Lavaur, Tarn, Occitania
- 4 Camere
- 3 Bagni
- 3,693 Sqft
- 2.97 Ac lot
- Aggiornato: Oggi
Informazioni sulla proprietà
La descrizione è stata tradotta automaticamente.
La descrizione viene visualizzata nella lingua originale.
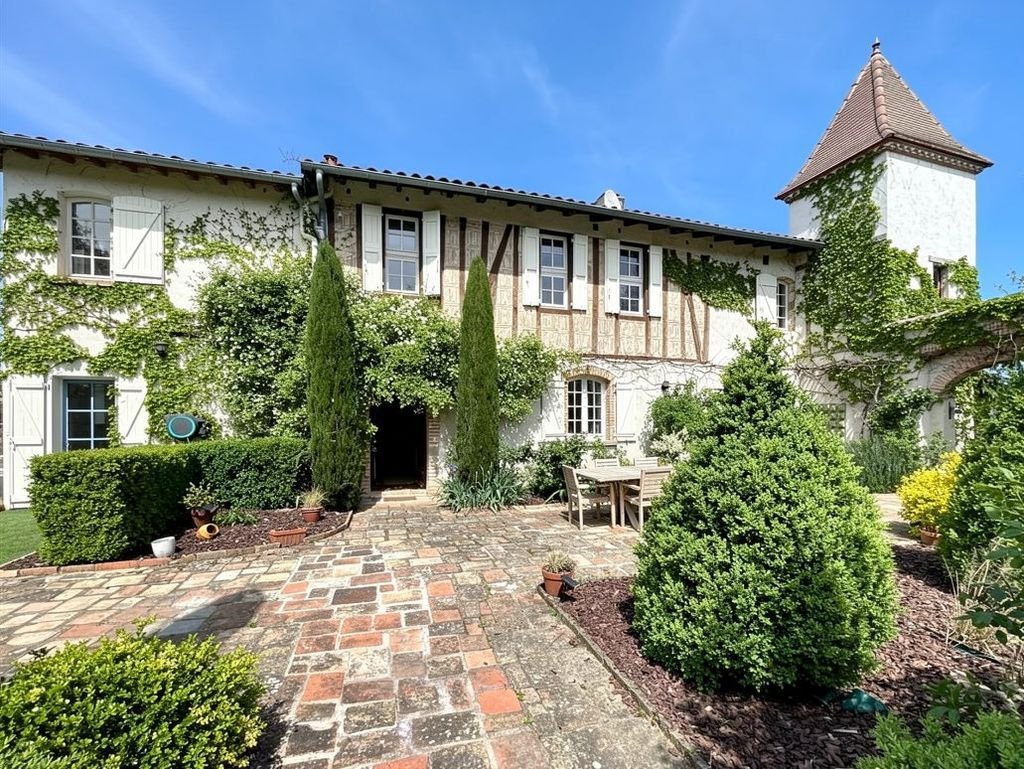
Dating back to 1516, this substantial historic residence combines traditional half-timbered features and an impressive heritage-listed fireplace with modern comforts. Extensively renovated between 2010 and 2022, there are 4 bedrooms, two reception rooms, a converted outbuilding with gym and office, swimming pool, and further outbuildings. The enclosed grounds extend to 1.2 hectares and it’s just 5
Dating back to 1516, this substantial historic residence combines traditional half-timbered features and an impressive heritage-listed fireplace with modern comforts. Extensively renovated between 2010 and 2022, there are 4 bedrooms, two reception rooms, a converted outbuilding with gym and office, swimming pool, and further outbuildings. The enclosed grounds extend to 1.2 hectares and it’s just 5/10 mins from Lavaur train station
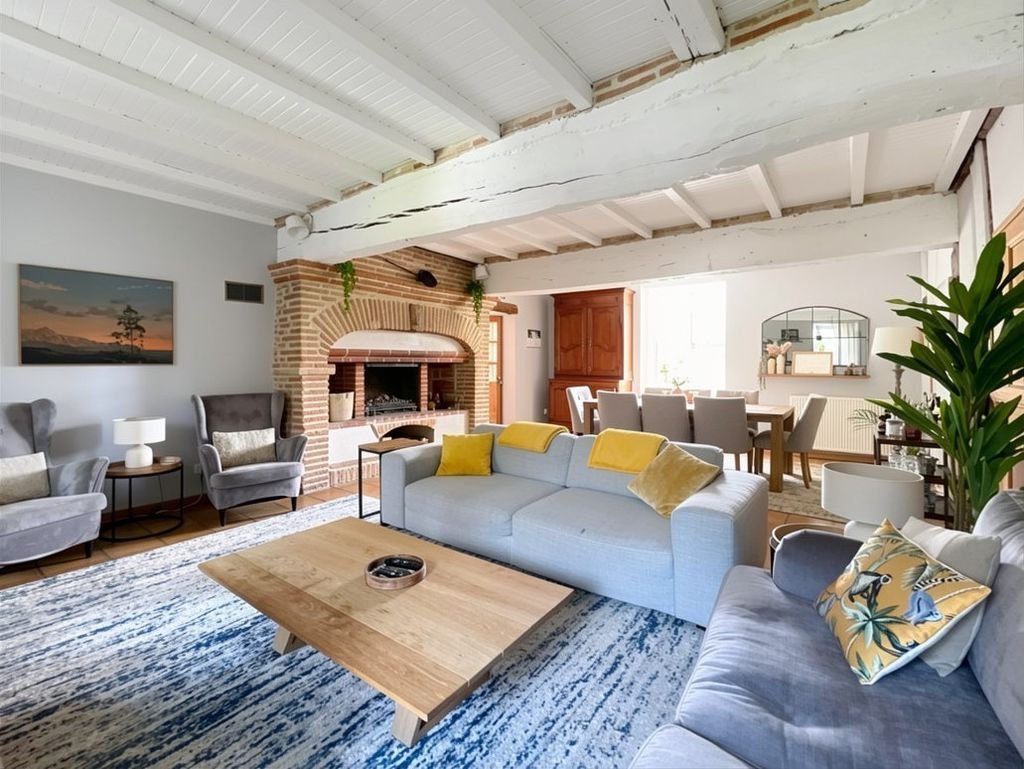
With origins in the Pastel era, the property has evolved over several centuries, retaining its half-timbered features and an impressive historic fireplace in the first-floor reception room, listed on the regional heritage register.
The house has been extensively renovated, with the work completed between 2010 and 2022. It is south-facing, with generous proportions and plenty of natural light. There is a total 343m2 habitable space, with a further 120m2 useful space in the outbuildings.
Ground floor
Entrance hall 11.37m2
Fitted kitchen 25.49m2 with access to the terrace
Sitting room/dining room 41.5m2 with fireplace and insert
Cellar/pantry 10.27m2
Utility room and WC 3.91m2
Ground floor bedroom 21.55m2 with dressing area and access to the pool
En-suite shower room and WC 9.26m2
First floor
Reception room 50m2 with historic fireplace and parquet flooring
Bedroom 17m2
Bedroom 17m2
Principal bedroom suite 28.24m2, with additional dressing room 6.05m2 and adjoining dressing room/bedroom 17m2
En-suite shower room and WC 4.35m2
Family bathroom 6.96m2 with bath, shower and double basin
Outbuildings
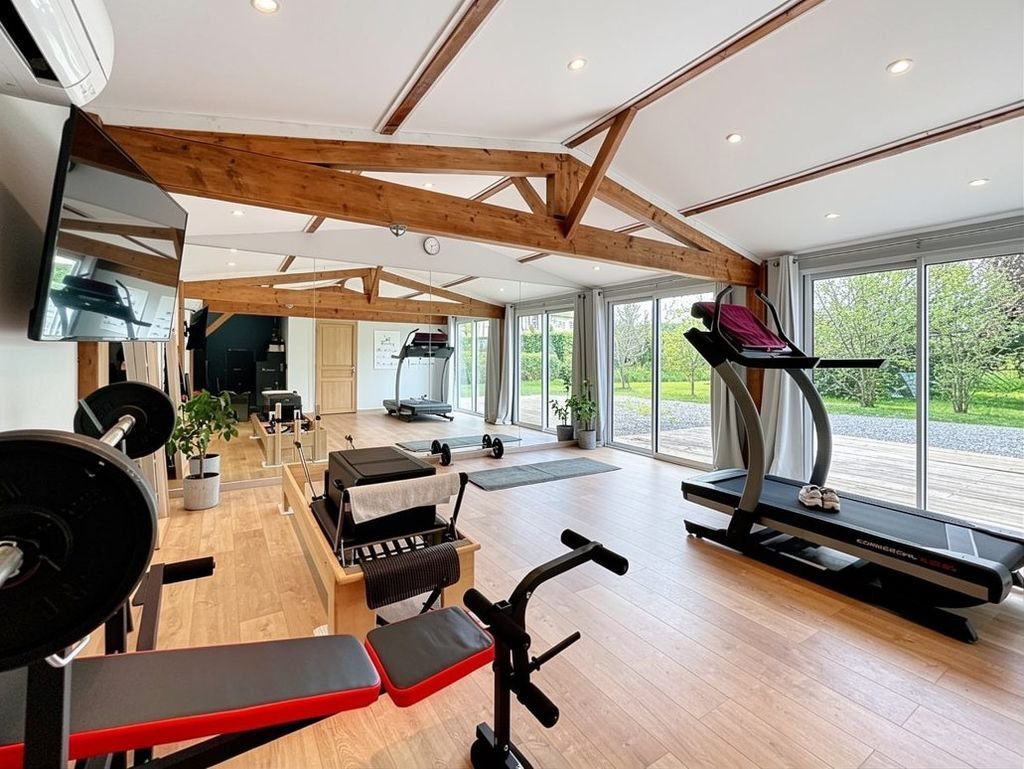
A converted 48m2 outbuilding provides a gym and office, with large glazed doors and reversible air conditioning.
There is also a 27m2 garage, a 59m2 workshop with concrete floor, a garden storage building and a further 36m2 outbuilding for wood storage.
The terrace and summer kitchen area is a real feature of the property, designed perfectly for enjoying the long, hot summer days.
Outside
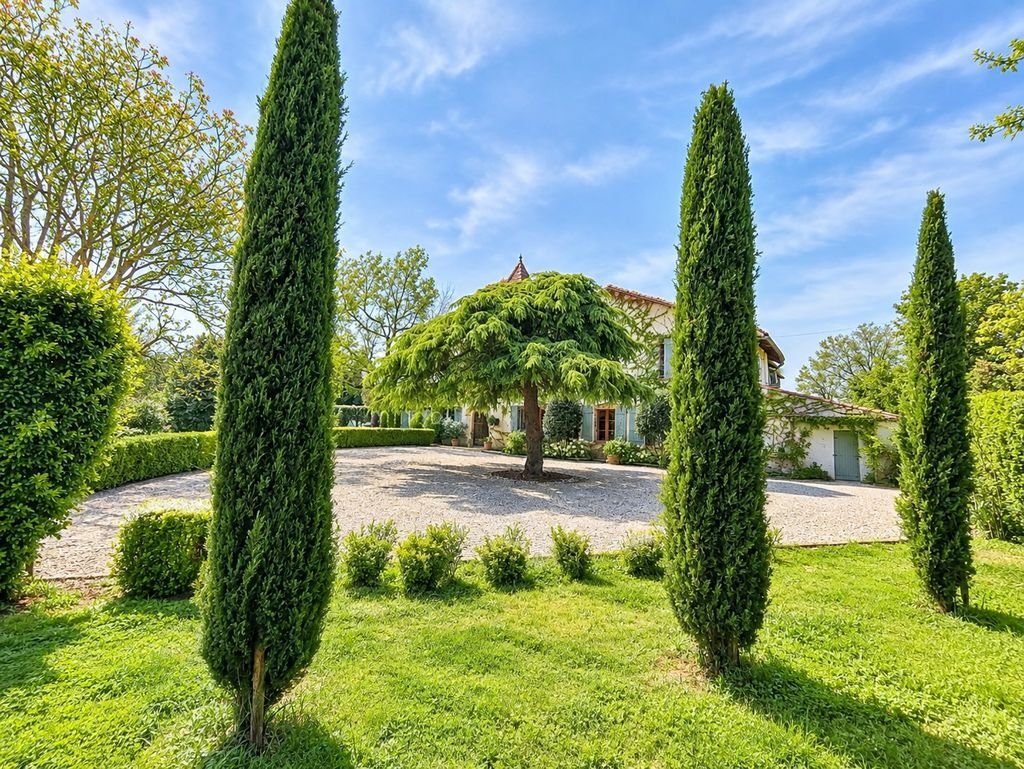
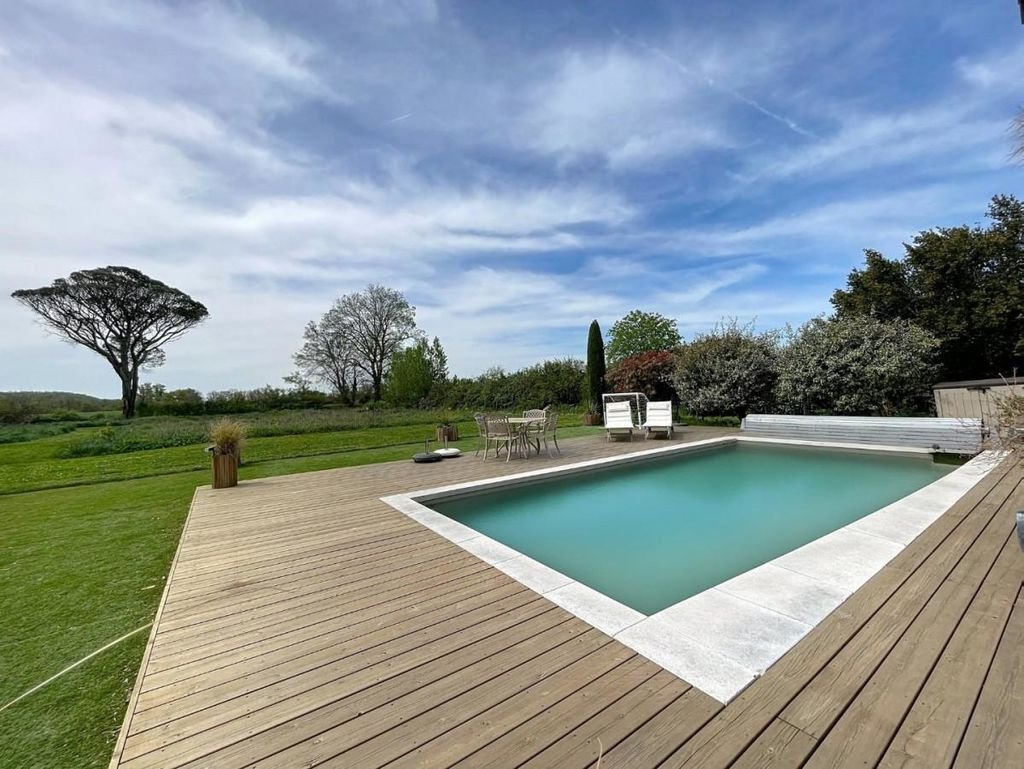
The 1.2-hectare plot is fully enclosed and includes landscaped gardens and several terraces. There is also 9 × 4m swimming pool with a roller cover, stone surround and wooden terrace.
The mature gardens include walnut trees, boxwood, an elm and a substantial English oak. The jasmine around the front door is particularly evocative in the evenings. The house is set at the end of a quiet cul-de-sac, with open views across the surrounding countryside.
At a glance:
Bedrooms: 4
Bathrooms: 3
Receptions: 2
Habitable space: 343m2
Plot size: 12,000m2
Taxe fonciere: €2,726 per annum
DPE rating: D
Broadband: Yes
Heating: Oil-fired central heating, wood and electric heating, reversible air conditioning
Drainage: Septic tank, recently serviced
Roof: Retiled in 2015
Neighbours: No immediate neighbours, end of a quiet cul-de-sac
Distance to shops: Lavaur, approx. 5-10 mins
Distance to train station: Lavaur, approx. 5-10 mins
Distance to coast: Mediterranean coast, approx. 180km / 2hrs
Distance to ferry port: Caen-Ouistreham, approx. 800km / 8hrs
Distance to airport: Toulouse-Blagnac, approx. 55km / 50 mins
Please note: Agency fees are included in the advertised price and are payable by the purchaser. All locations and sizes are approximate. La Residence has made every effort to ensure that the details and photographs of this property are accurate and in no way misleading. However, this information does not form part of a contract and no warranties are either given or implied.
Information on the risks to which this property is exposed is available on the Georisks website: [hidden information]
* Historic country house
* 4-bedrooms / 3 bathrooms
* 3 acre grounds
* Swimming pool
* Beautiful, mature gardens & terraces
* Useful outbuildings
* Quiet location
* Close to Lavaur shops & train station
Le informazioni sui rischi a cui è esposta questa proprietà sono disponibili sul sito web di Géorisques: https://www.georisques.gouv.fr/
With origins in the Pastel era, the property has evolved over several centuries, retaining its half-timbered features and an impressive historic fireplace in the first-floor reception room, listed on the regional heritage register.
The house has been extensively renovated, with the work completed between 2010 and 2022. It is south-facing, with generous proportions and plenty of natural light. There is a total 343m2 habitable space, with a further 120m2 useful space in the outbuildings.
Ground floor
Entrance hall 11.37m2
Fitted kitchen 25.49m2 with access to the terrace
Sitting room/dining room 41.5m2 with fireplace and insert
Cellar/pantry 10.27m2
Utility room and WC 3.91m2
Ground floor bedroom 21.55m2 with dressing area and access to the pool
En-suite shower room and WC 9.26m2
First floor
Reception room 50m2 with historic fireplace and parquet flooring
Bedroom 17m2
Bedroom 17m2
Principal bedroom suite 28.24m2, with additional dressing room 6.05m2 and adjoining dressing room/bedroom 17m2
En-suite shower room and WC 4.35m2
Family bathroom 6.96m2 with bath, shower and double basin
Outbuildings
A converted 48m2 outbuilding provides a gym and office, with large glazed doors and reversible air conditioning.
There is also a 27m2 garage, a 59m2 workshop with concrete floor, a garden storage building and a further 36m2 outbuilding for wood storage.
The terrace and summer kitchen area is a real feature of the property, designed perfectly for enjoying the long, hot summer days.
Outside
The 1.2-hectare plot is fully enclosed and includes landscaped gardens and several terraces. There is also 9 × 4m swimming pool with a roller cover, stone surround and wooden terrace.
The mature gardens include walnut trees, boxwood, an elm and a substantial English oak. The jasmine around the front door is particularly evocative in the evenings. The house is set at the end of a quiet cul-de-sac, with open views across the surrounding countryside.
At a glance:
Bedrooms: 4
Bathrooms: 3
Receptions: 2
Habitable space: 343m2
Plot size: 12,000m2
Taxe fonciere: €2,726 per annum
DPE rating: D
Broadband: Yes
Heating: Oil-fired central heating, wood and electric heating, reversible air conditioning
Drainage: Septic tank, recently serviced
Roof: Retiled in 2015
Neighbours: No immediate neighbours, end of a quiet cul-de-sac
Distance to shops: Lavaur, approx. 5-10 mins
Distance to train station: Lavaur, approx. 5-10 mins
Distance to coast: Mediterranean coast, approx. 180km / 2hrs
Distance to ferry port: Caen-Ouistreham, approx. 800km / 8hrs
Distance to airport: Toulouse-Blagnac, approx. 55km / 50 mins
Please note: Agency fees are included in the advertised price and are payable by the purchaser. All locations and sizes are approximate. La Residence has made every effort to ensure that the details and photographs of this property are accurate and in no way misleading. However, this information does not form part of a contract and no warranties are either given or implied.
Information on the risks to which this property is exposed is available on the Georisks website: [hidden information]
* Historic country house
* 4-bedrooms / 3 bathrooms
* 3 acre grounds
* Swimming pool
* Beautiful, mature gardens & terraces
* Useful outbuildings
* Quiet location
* Close to Lavaur shops & train station
Le informazioni sui rischi a cui è esposta questa proprietà sono disponibili sul sito web di Géorisques: https://www.georisques.gouv.fr/
-
Tipo di proprietà
Casa di campagna
-
Prezzo/piede²
$228
Caratteristiche
Esplora la zona
Centre Ville, Lavaur, Francia
Visualizza su Google Maps
Prezzo per sqft
Basso
Alto
Iscritto da 4 anni
Hai chiesto informazioni su questa proprietà
L'agente La contatterà al più presto
Pubblicato da
65
Annunci
2022
Iscritto
Prenota una visita con the agent
Scegli una data e indica se preferisci un tour virtuale o di persona con l’agente.
Data preferita
Tipo di tour
Ultimo aggiornamento
Oggi
Prima pubblicazione
Novembre 3
Riferimento annuncio
10947-9903A
Proprietà simili nelle vicinanze
Nuovi annunci a Centre Ville

Esplora più immobili in vendita
tipi di proprietà Centre Ville, Lavaur, Francia
Centre Ville, Lavaur, Francia ricerche popolari
- Proprietà immobiliari Vista panoramica / Scenica a Centre Ville, Lavaur, Francia
- Proprietà immobiliari Vista sul lago a Centre Ville, Lavaur, Francia
- Proprietà immobiliari con Terrazza a Centre Ville, Lavaur, Francia
- Proprietà immobiliari con Bar a Centre Ville, Lavaur, Francia
- Proprietà immobiliari con Sala giochi a Centre Ville, Lavaur, Francia
- Proprietà immobiliari con Ufficio a Centre Ville, Lavaur, Francia
- Proprietà immobiliari con Ascensore a Centre Ville, Lavaur, Francia
- Proprietà immobiliari con Giardino a Centre Ville, Lavaur, Francia
- Proprietà immobiliari Duplex a Centre Ville, Lavaur, Francia
- Proprietà immobiliari Privacy a Centre Ville, Lavaur, Francia
- Proprietà immobiliari Collina a Centre Ville, Lavaur, Francia
- Proprietà immobiliari Investimento immobiliare a Centre Ville, Lavaur, Francia
- Proprietà immobiliari Moderno a Centre Ville, Lavaur, Francia
- Proprietà immobiliari Equestre a Centre Ville, Lavaur, Francia
- Proprietà immobiliari Nuove costruzioni a Centre Ville, Lavaur, Francia
- Proprietà immobiliari con Centro Fitness / Palestra a Centre Ville, Lavaur, Francia
- Proprietà immobiliari con Sauna a Centre Ville, Lavaur, Francia
- Proprietà immobiliari con Bagno turco a Centre Ville, Lavaur, Francia
- Proprietà immobiliari con Libreria a Centre Ville, Lavaur, Francia
- Proprietà immobiliari con Aria condizionata a Centre Ville, Lavaur, Francia
- Proprietà immobiliari con Cantina a Centre Ville, Lavaur, Francia
- Proprietà immobiliari con Idromassaggio a Centre Ville, Lavaur, Francia
- Proprietà immobiliari con Camino a Centre Ville, Lavaur, Francia
- Proprietà immobiliari con Piscina a Centre Ville, Lavaur, Francia
- Proprietà immobiliari con Garage a Centre Ville, Lavaur, Francia
- Proprietà immobiliari con Balcone a Centre Ville, Lavaur, Francia
- Proprietà immobiliari Residenza a Centre Ville, Lavaur, Francia
- Proprietà immobiliari Rinnovato a Centre Ville, Lavaur, Francia
- Proprietà immobiliari con Cinema a Centre Ville, Lavaur, Francia
- Proprietà immobiliari Vista sull'acqua a Centre Ville, Lavaur, Francia
Guide e storie correlate
La fiducia dei migliori broker del mondo
Gli agenti dietro le proprietà più straordinarie del mondo pubblicano su JamesEdition.
- Annunci di Sotheby's, Christie's, BARNES ed Engel & Völkers
- Ogni annuncio è verificato prima della pubblicazione
- Si metta in contatto diretto con agenti verificati
Continuando, accetta i nostri Termini e la nostra Informativa sulla privacy.