$654,350
Vendita Casa/Villa 8 Pezzi
- 6 Camere
- 2 Bagni
- 2,390 Sqft
- 20,258 Sqft lot
- Aggiornato: Luglio 30
- 1
Informazioni sulla proprietà
La descrizione è stata tradotta automaticamente.
La descrizione viene visualizzata nella lingua originale.
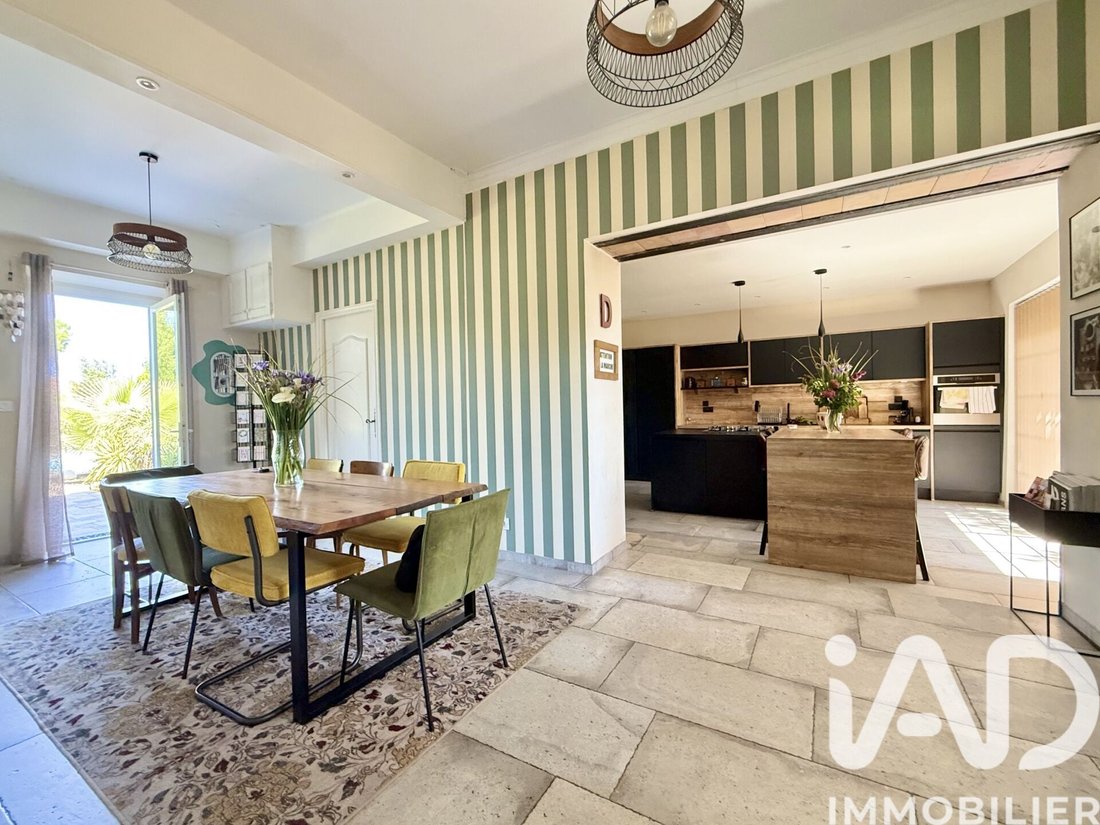
iad France - Johanna Sierakowski presents: LAVALETTE - ELEGANT CHARACTER PROPERTY - EXCEPTIONAL BASTIDE COMBINING CHARM AND MODERNITY - 222 M² LIVING SPACE - 55 M² OF CONVERTIBLE ATTIC - ENCLOSED, BUILDABLE, AND WOODED LAND OF APPROXIMATELY 1882 M² - UNOBSTRUCTED VIEW - AUTOMATED GATE - VIDEO INTERCOM - 9 X 4 SALT-CHLORINATED HEATED AND SECURED POOL - POOL HOUSE - LIVING ROOM - DINING ROOM - FULLY
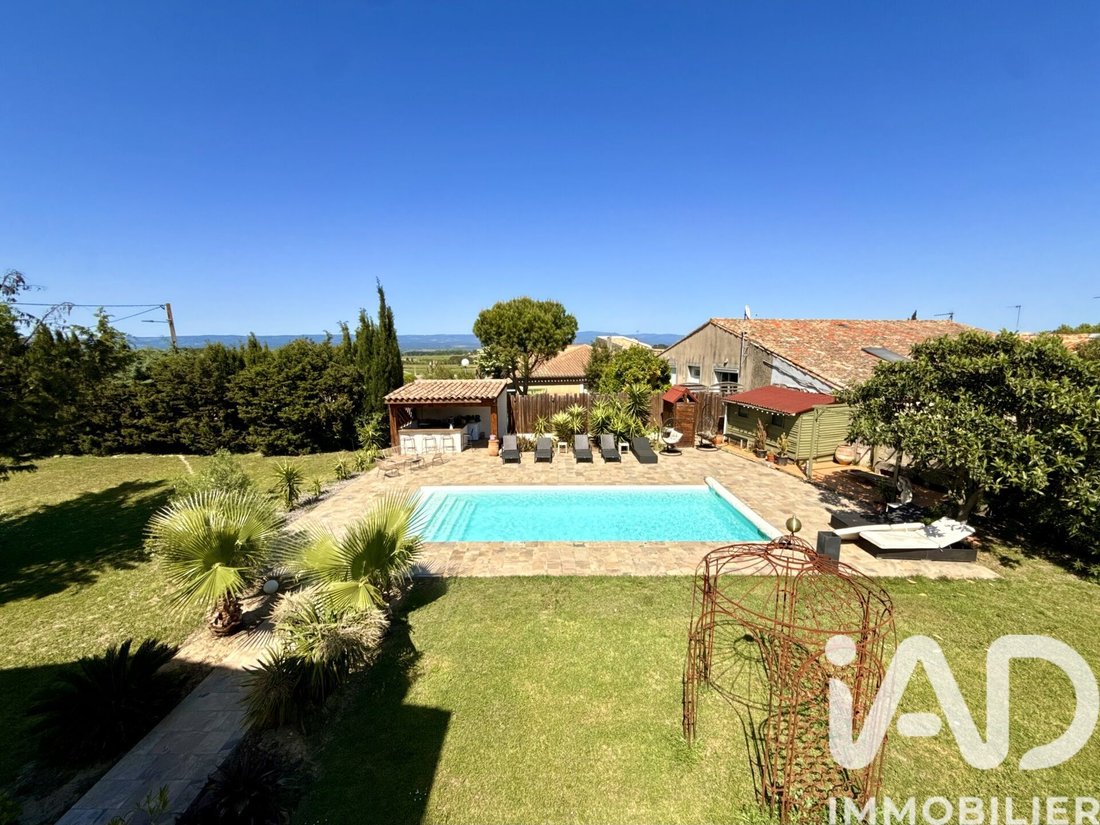
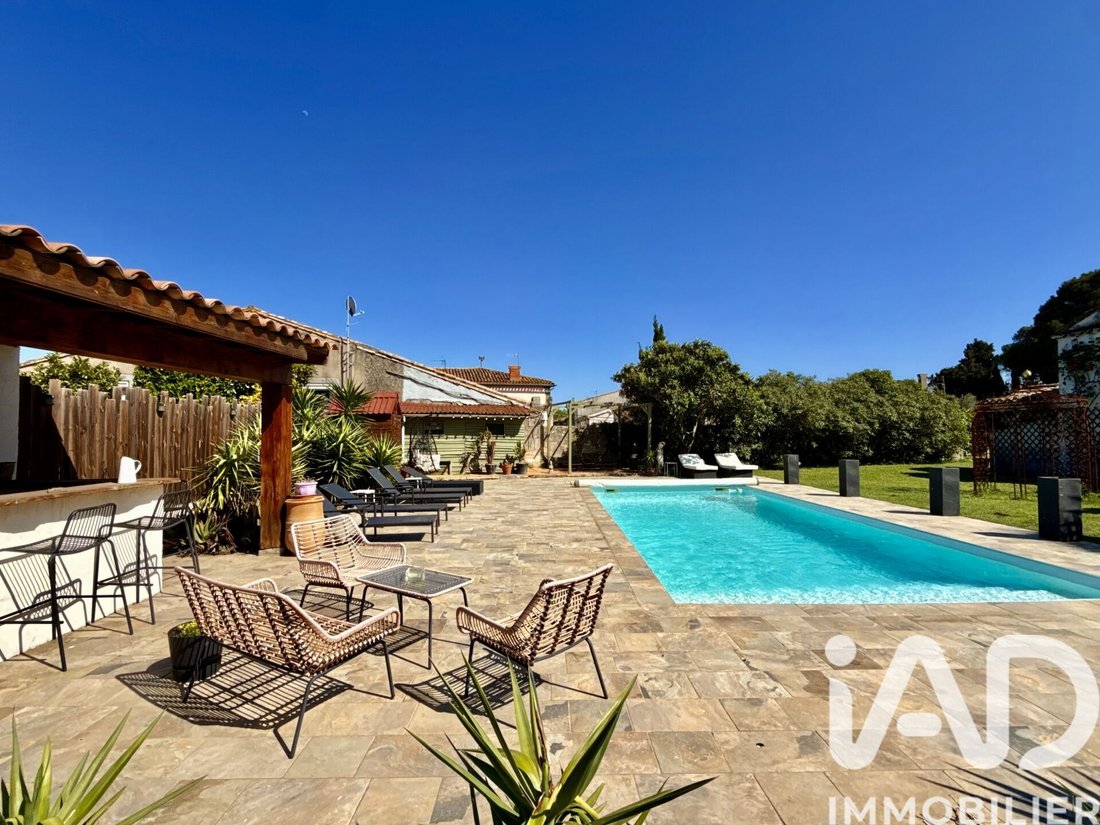
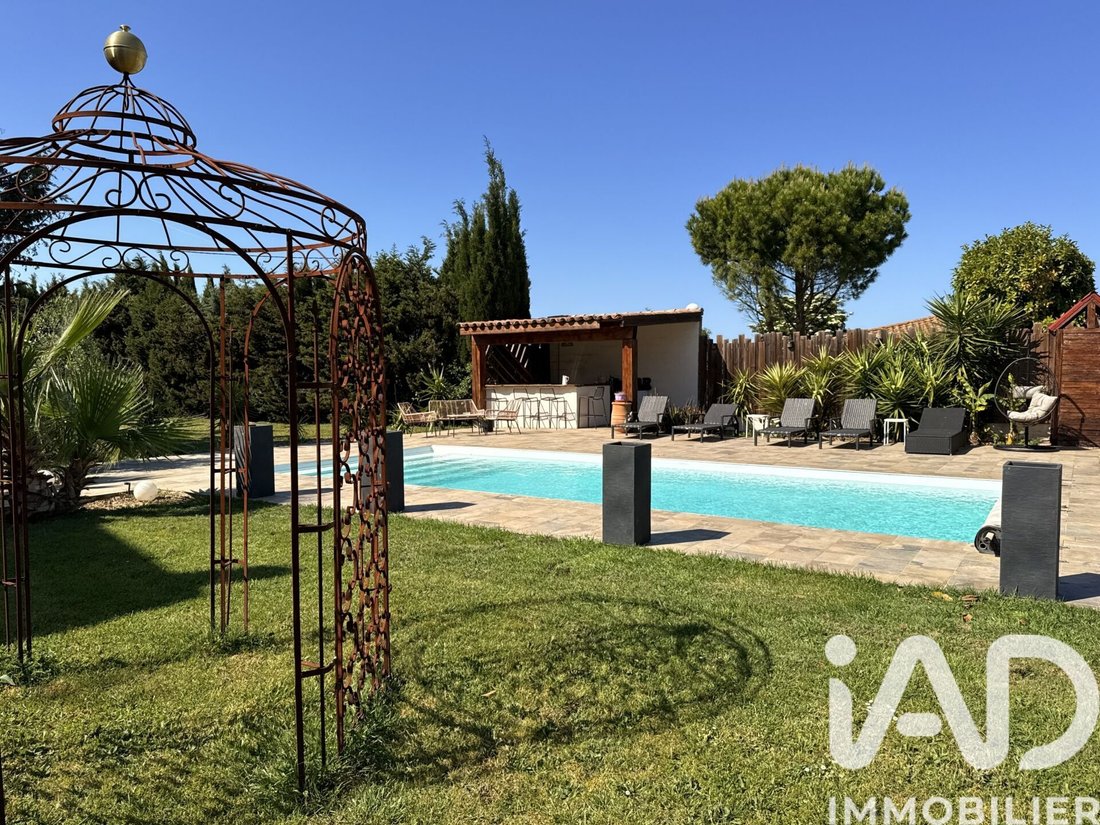
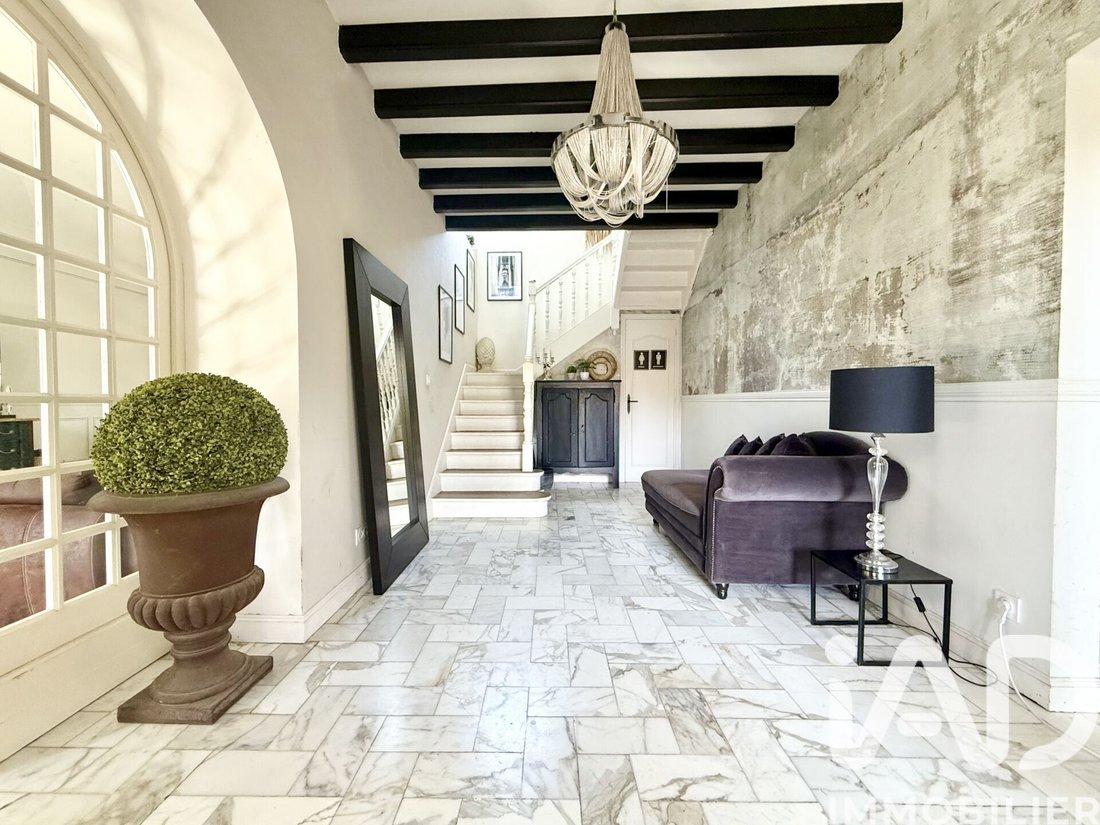
iad France - Johanna Sierakowski presents: LAVALETTE - ELEGANT CHARACTER PROPERTY - EXCEPTIONAL BASTIDE COMBINING CHARM AND MODERNITY - 222 M² LIVING SPACE - 55 M² OF CONVERTIBLE ATTIC - ENCLOSED, BUILDABLE, AND WOODED LAND OF APPROXIMATELY 1882 M² - UNOBSTRUCTED VIEW - AUTOMATED GATE - VIDEO INTERCOM - 9 X 4 SALT-CHLORINATED HEATED AND SECURED POOL - POOL HOUSE - LIVING ROOM - DINING ROOM - FULLY EQUIPPED AMERICAN KITCHEN - LAUNDRY / PANTRY - 6 BEDROOMS - 2 SHOWER ROOMS - 2 SEPARATE TOILETS - 3 DRESSING ROOMS - CENTRAL GAS HEATING - LARGE PARKING - CARPORT - DOVECOTE - MULTIPLE TECHNICAL ROOMS - HANGAR - POSSIBILITY TO CREATE ADDITIONAL HOUSING - NO RENOVATION NEEDED - HIGHLY SOUGHT-AFTER VILLAGE - CLOSE TO ALL AMENITIES. Located 1 hour from TOULOUSE and 5 minutes from CARCASSONNE airport, train station, and highway access. 50 minutes from coastal beaches and 1.5 hours from ski resorts. Set in a pleasant and sought-after environment, this character property reveals a rare atmosphere where every space is designed to combine comfort, conviviality, and aesthetics. From the entrance, the charm is immediate. A majestic door framed with bricks sets the tone. The facade, subtly adorned with greenery, asserts a strong and authentic identity. Nothing here is standardized: the place has a soul. Offering approximately 222 m² of living space, the house features generous volumes and a smooth flow, ideal for family life or hosting projects. The ground floor opens onto a large entrance hall distributing living spaces with harmonious volumes. The dining room, bathed in light, naturally extends to a fully equipped open kitchen designed to combine aesthetics and conviviality. A spacious living room completes this elegant ensemble. A carefully arranged laundry and pantry area, along with a separate toilet with a hand basin, provide real daily comfort. Designed for single-level living, this floor also offers a sleeping area with 2 bedrooms featuring dressing rooms, complemented by a contemporary shower room with a walk-in shower and double sinks. A light-filled staircase leads upstairs to an open landing, enhanced by beautiful volumes and remarkable natural light. This elegant and warm circulation space harmoniously distributes 4 bedrooms, a dressing room, a separate toilet, and a bathroom equipped with double sinks and a bathtub. Adjacent to this space, approximately 55 m² of convertible attic offers particularly interesting additional potential. It allows for the creation of complementary living space such as a master suite, home cinema, playroom, or dedicated teleworking area. Outside, the property reveals its full potential. Set on a buildable, enclosed, and wooded plot of 1882 m², it offers genuine outdoor living spaces. The heated pool, its well-maintained surroundings, and the pool house invite relaxation and convivial moments. The terraces, perfectly exposed, naturally extend the interior spaces and provide an ideal setting to enjoy sunny days. The outbuildings add real value to the property. The hangar, currently used for storage, is a true asset for project developers. It offers strong potential for development and, subject to necessary authorizations, could be converted into additional living space. An interesting opportunity for a seasonal rental project or creating independent housing. For comfort, the house benefits from solid features including newly redone electrical wiring, double glazing, high-performance cellulose insulation, central gas heating, and a low-consumption electrical system in the ground floor bedrooms, as well as a recent boiler. Connected to the main sewer system and equipped with fiber optic internet, it is ready to welcome new owners with no work needed. The pleasant and well-served environment offers an unobstructed view with glimpses of the surrounding hills while remaining close to amenities. An inspiring living place with timeless charm, reminiscent of elegant homes featured in the finest decoration magazines. Property tax: 1920 euros KEY FEATURES: - Highly sought-after village - Family bastide of 222 m² - 55 m² convertible attic - Four-sided exposure - Enclosed, buildable, and wooded land of approximately 1882 m² - Unobstructed view - South-facing - Multiple terraces - Saltwater pool, heated 9 x 4, secured with a safety cover - Central gas heating (boiler replaced in 2019) - Excellent insulation - Mechanical ventilation (VMC) - Double glazing with wooden or electric roller shutters - 6 bedrooms - Fully equipped American kitchen (2 fridges, 2 freezers, oven, gas hob, dishwasher, microwave, built-in wine cellar, and coffee machine) - 3 dressing rooms - 2 shower rooms - 2 separate toilets - Laundry / pantry - Large parking for several cars and motorhomes - Carport - Multiple technical rooms - Connected to main sewer - Intercom - Automatic entrance gate - Fiber optic internet - Absolutely no work needed - Quality materials - Close to all amenities !!! A SURE FAVORITE !!! Agency fees payable by the seller. Energy rating for this property: ENERGY class C index 148 and CLIMATE class C index 24. Information on risks to which this property is exposed, including the legal obligation for brush clearing, is available on the Géorisques website. This real estate listing was written under the editorial responsibility of Ms. Johanna Sierakowski, independent real estate agent (without holding funds), commercial agent of SAS [hidden information] France registered with the CARCASSONNE Trade and Companies Register under number [hidden information], holder of the real estate solicitation card for the company [hidden information] France SAS.
Le informazioni sui rischi a cui è esposta questa proprietà sono disponibili sul sito web di Géorisques: https://www.georisques.gouv.fr/
Le informazioni sui rischi a cui è esposta questa proprietà sono disponibili sul sito web di Géorisques: https://www.georisques.gouv.fr/
-
Tipo di proprietà
Casa
-
Piani
2
-
Prezzo/piede²
$273
-
Emissioni
C
-
Consumo
C
Caratteristiche
Esplora la zona
Lavalette, Occitania, Francia
Visualizza su Google Maps
Prezzo per sqft
Basso
Alto
Iscritto da 3 anni
Hai chiesto informazioni su questa proprietà
L'agente La contatterà al più presto
Pubblicato da
10863
Annunci
2023
Iscritto
Prenota una visita con the agent
Scegli una data e indica se preferisci un tour virtuale o di persona con l’agente.
Data preferita
Tipo di tour
Ultimo aggiornamento
Luglio 30
Prima pubblicazione
May 2
Riferimento annuncio
2009019
La fiducia dei migliori broker del mondo
Gli agenti dietro le proprietà più straordinarie del mondo pubblicano su JamesEdition.
- Annunci di Sotheby's, Christie's, BARNES ed Engel & Völkers
- Ogni annuncio è verificato prima della pubblicazione
- Si metta in contatto diretto con agenti verificati
Continuando, accetta i nostri Termini e la nostra Informativa sulla privacy.