3591 Boulé. Tracy Laval (San Vincenzo DI Paoli) (Laval)
- 4 Camere
- 3 Bagni
- 7,040 Sqft lot
- Aggiornato: Agosto 3
-
248
Visualizzazioni degli ultimi 30 giorni
- 19
Informazioni sulla proprietà
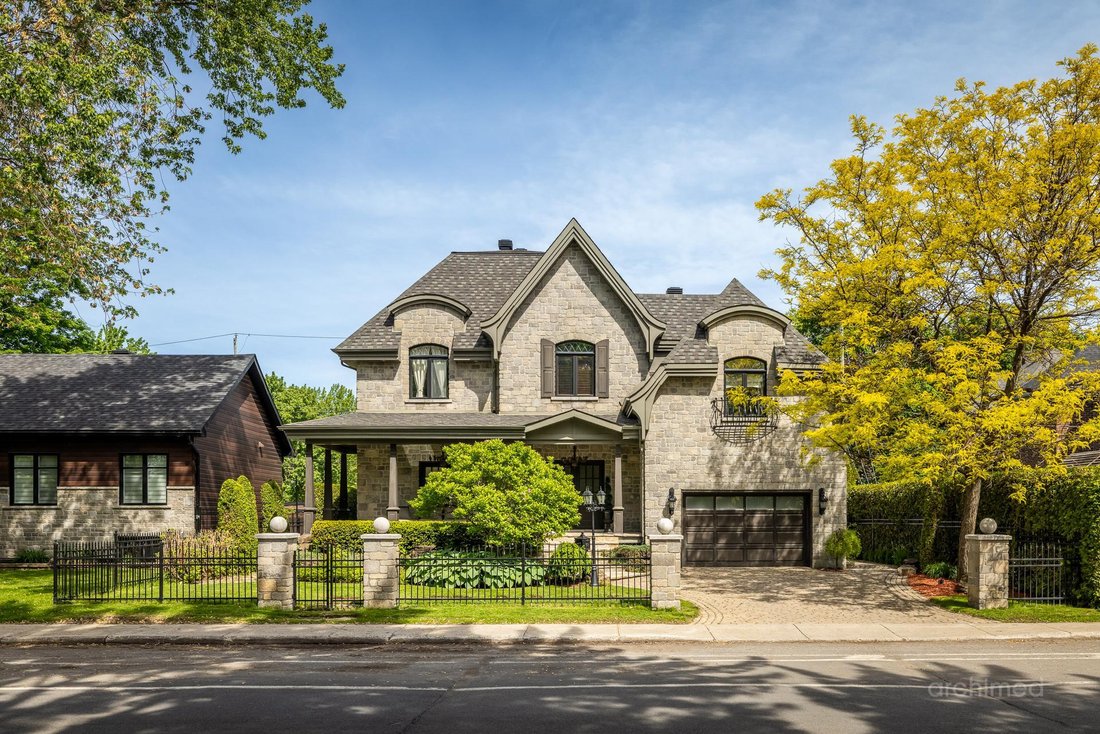
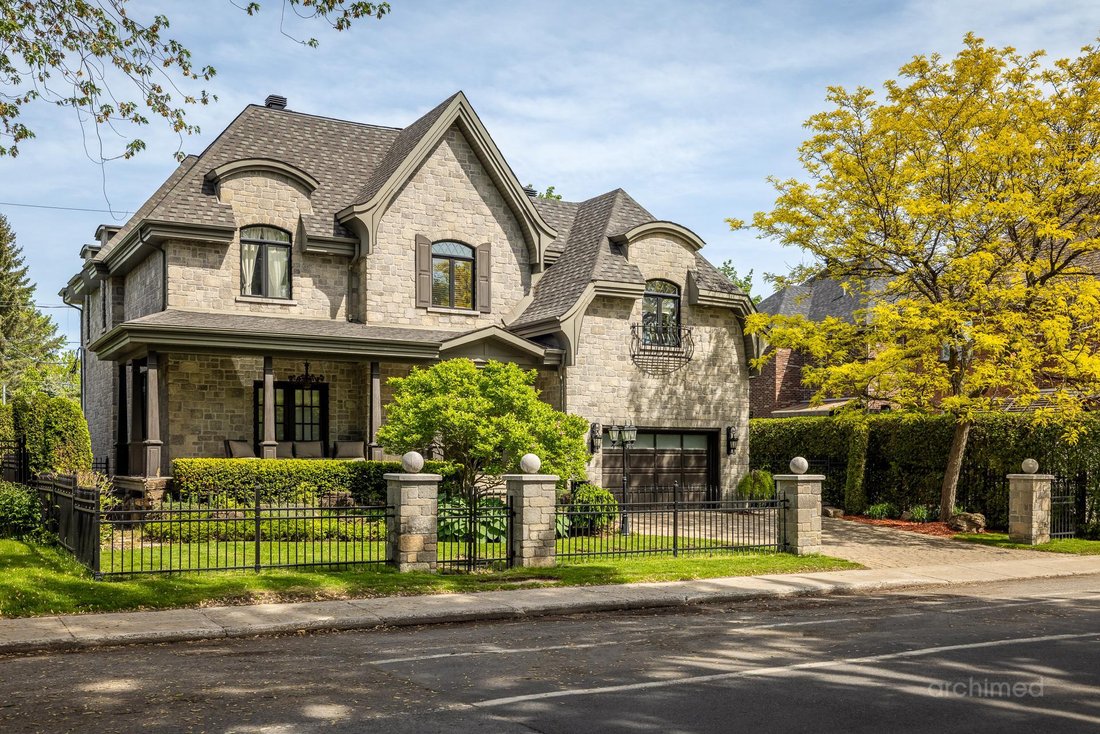
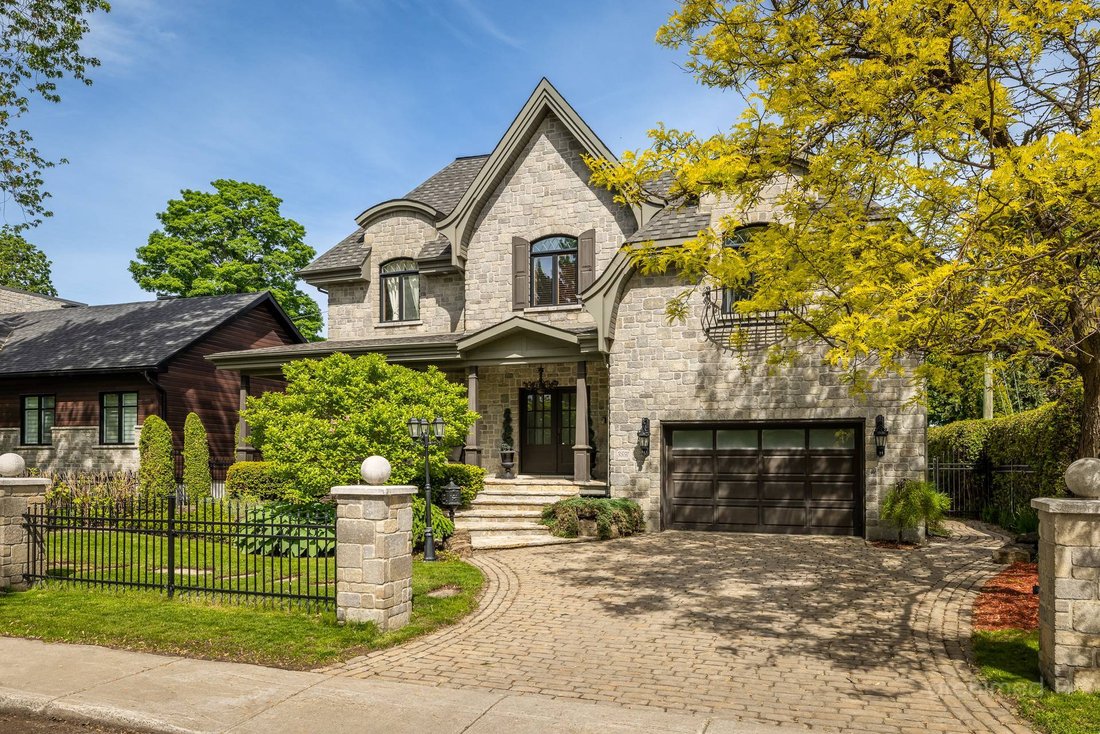
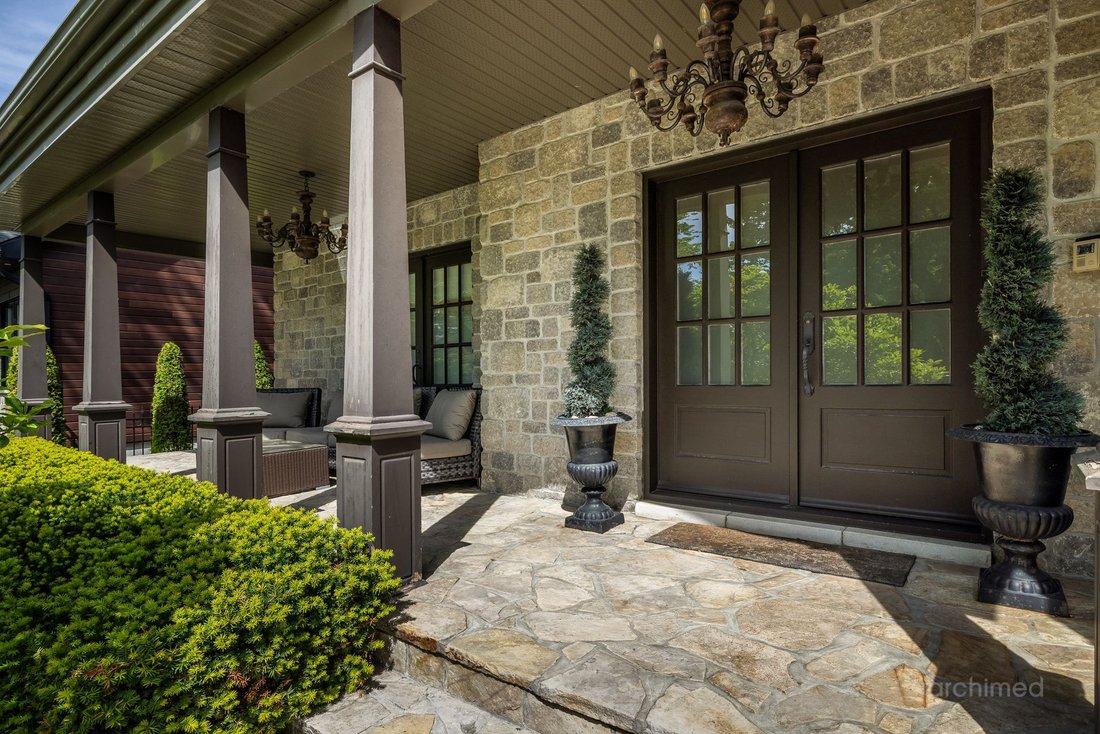
Prestigious property located in the highly sought-after Val des Arbres neighbourhood, set on a magnificent 7,041 sq. ft. professionally landscaped lot offering privacy and refinement. Its elegant stone architecture and Santa Fe-inspired design give it a unique and inviting character. The home features 4 bedrooms, 3 full bathrooms, and a powder room. The magazine-worthy backyard boasts a gazebo,
Prestigious property located in the highly sought-after Val des Arbres neighbourhood, set on a magnificent 7,041 sq. ft. professionally landscaped lot offering privacy and refinement. Its elegant stone architecture and Santa Fe-inspired design give it a unique and inviting character. The home features 4 bedrooms, 3 full bathrooms, and a powder room. The magazine-worthy backyard boasts a gazebo, a spa, a stone outdoor fireplace, and mature landscaping. Ideally located near the Centre de la Nature, the metro, all services and amenities, with quick access to major highways.
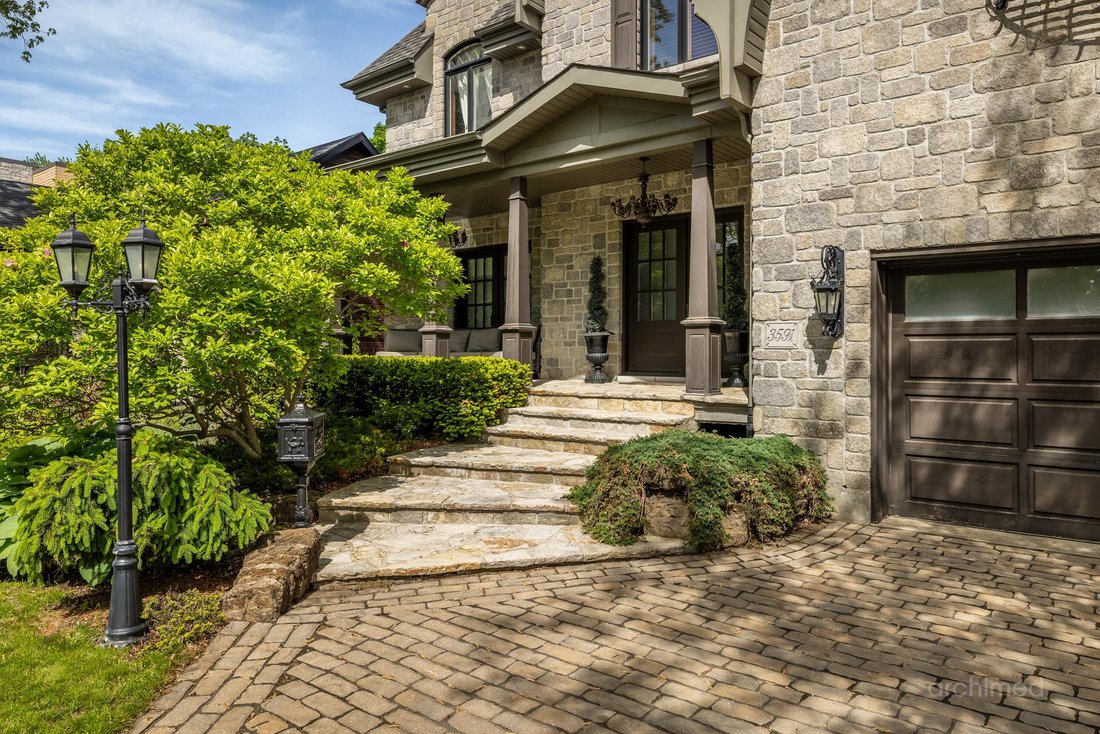
A majestic foyer showcases an impressive solid wood staircase enhanced by decorative wrought-iron railings. Warm hardwood floors, elegant archways, refined mouldings, and high-quality finishes create a rich and inviting atmosphere. The living room is bathed in natural light through its generous windows and features a natural gas fireplace that serves as the focal point of the space. Open to the main living areas, the dining room echoes the home’s architectural elegance with its detailed ceilings, classic-style light fixtures, and stunning stone-clad fireplace. Inspired by European charm, the kitchen features a large central island with a granite countertop, full-height wood cabinetry, a built-in breakfast nook, and a spectacular brick alcove framing the stove--a true signature feature of the room. A laundry room with ample storage and a full bathroom this level. The upper floor is highlighted by a spacious primary suite inspired by luxury boutique hotels. This impressive retreat features a custom walk-in closet and a private powder room. The adjoining bathroom impresses with its premium materials, ceramic shower with built-in bench, and elegant built-in bathtub. Two generously sized secondary bedrooms complete this level. Their distinctive architecture is enhanced by beautiful cathedral ceilings, creating an airy and inviting atmosphere. The fully finished basement offers a spacious family room with a contemporary design and a built-in media wall, perfect for movie nights and relaxing with family and friends. Counter area with a sinkA large games room with space for a pool table, along with an elegant bathroom featuring a glass-enclosed shower, completes this versatile level designed for both entertainment and everyday family living. Exterior* Full stone façade.* Unistone driveway with parking for multiple vehicles.* Attached garage.* Professionally designed and landscaped grounds.* Private backyard bordered by mature hedges and trees.* Large covered pavilion-style terrace with retractable curtains.* Direct access to the home through a patio door from the terrace.* Built-in outdoor counter and BBQ area under the covered terrace.* Natural stone pathways connecting the various outdoor living spaces.* Outdoor spa sheltered by a pergola.* Wood-burning outdoor stone oven.* Architectural exterior lighting.* Irrigation systemNearby* Quick access to Highways 13, 15, and 440.* Close to Carrefour Laval and Centropolis.* Near Cartier & Montmorency Metro Stations and public transit.* Minutes from schools, daycares, and parks.* Close to the Cité de la Santé Hospital.
Included : Refrigerator, stove, dishwasher, range hood, microwave, washer and dryer, blinds, curtains, pendant light fixtures and wall sconces, storage shed, spa, outdoor fireplace, BBQ/counter, and alarm system.
-
Tipo di proprietà
Casa
-
Anno di costruzione
2004
Caratteristiche
- Piscina
- Giardino
- Terrazza
- Garage
- Cucina esterna
- Idromassaggio
- Moderno
- Cabina armadio
- Camino
Lot
- Privacy
- Moderno
Interni
- Soffitto alto
- Camino
- Aria condizionata
- Isola della cucina
- Idromassaggio
- Lavasciuga
- Lavanderia
- Seminterrato
- Controsoffitti in pietra
- Cabina armadio
Outdoor
- Terrazza
- Parcheggio
- Piscina
- Garage
- Cucina esterna
- Spazio di vita all'aperto
- Cancello
- Pergola
- Giardino
Esplora la zona

L'agente La contatterà al più presto
Pubblicato da
Prenota una visita con Marie-Claude Bergeron
Scegli una data e indica se preferisci un tour virtuale o di persona con l’agente.

Proprietà simili nelle vicinanze
Nuovi annunci a Laval











Esplora più immobili in vendita
tipi di proprietà Laval, Canada
Laval, Canada ricerche popolari
- Proprietà immobiliari con Piscina a Laval, Canada
- Proprietà immobiliari con Bar a Laval, Canada
- Proprietà immobiliari con Garage a Laval, Canada
- Proprietà immobiliari Vista sull'acqua a Laval, Canada
- Proprietà immobiliari con Centro Fitness / Palestra a Laval, Canada
- Proprietà immobiliari Lungomare a Laval, Canada
- Proprietà immobiliari con Ascensore a Laval, Canada
- Proprietà immobiliari Nuove costruzioni a Laval, Canada
- Proprietà immobiliari Moderno a Laval, Canada
- Proprietà immobiliari con Cucina aperta a Laval, Canada
- Proprietà immobiliari con Sauna a Laval, Canada
- Proprietà immobiliari con Sala giochi a Laval, Canada
- Proprietà immobiliari con Cantina a Laval, Canada
- Proprietà immobiliari con Cucina esterna a Laval, Canada
- Proprietà immobiliari Vista sul fiume a Laval, Canada
- Proprietà immobiliari Duplex a Laval, Canada
- Proprietà immobiliari Equestre a Laval, Canada
- Proprietà immobiliari Residenza a Laval, Canada
Laval, Canada Quartieri
Guide e storie correlate
La fiducia dei migliori broker del mondo
Gli agenti dietro le proprietà più straordinarie del mondo pubblicano su JamesEdition.
- Annunci di Sotheby's, Christie's, BARNES ed Engel & Völkers
- Ogni annuncio è verificato prima della pubblicazione
- Si metta in contatto diretto con agenti verificati
Continuando, accetta i nostri Termini e la nostra Informativa sulla privacy.