$952,148
Villa DI Design
- 3 Camere
- 5 Bagni
- 4,715 Sqft
Informazioni sulla proprietà
La descrizione è stata tradotta automaticamente.
La descrizione viene visualizzata nella lingua originale.
DESIGNER VILLA IN LAVAGNO WITH VINEYARD VIEWS
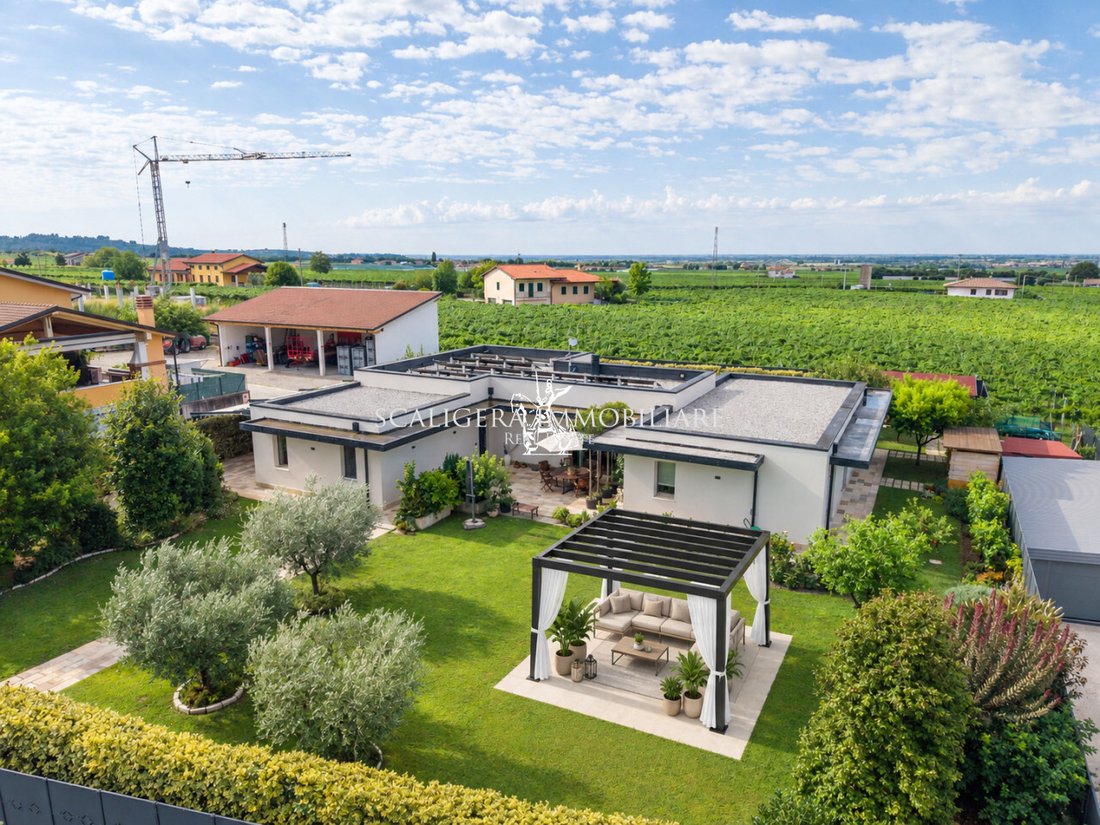
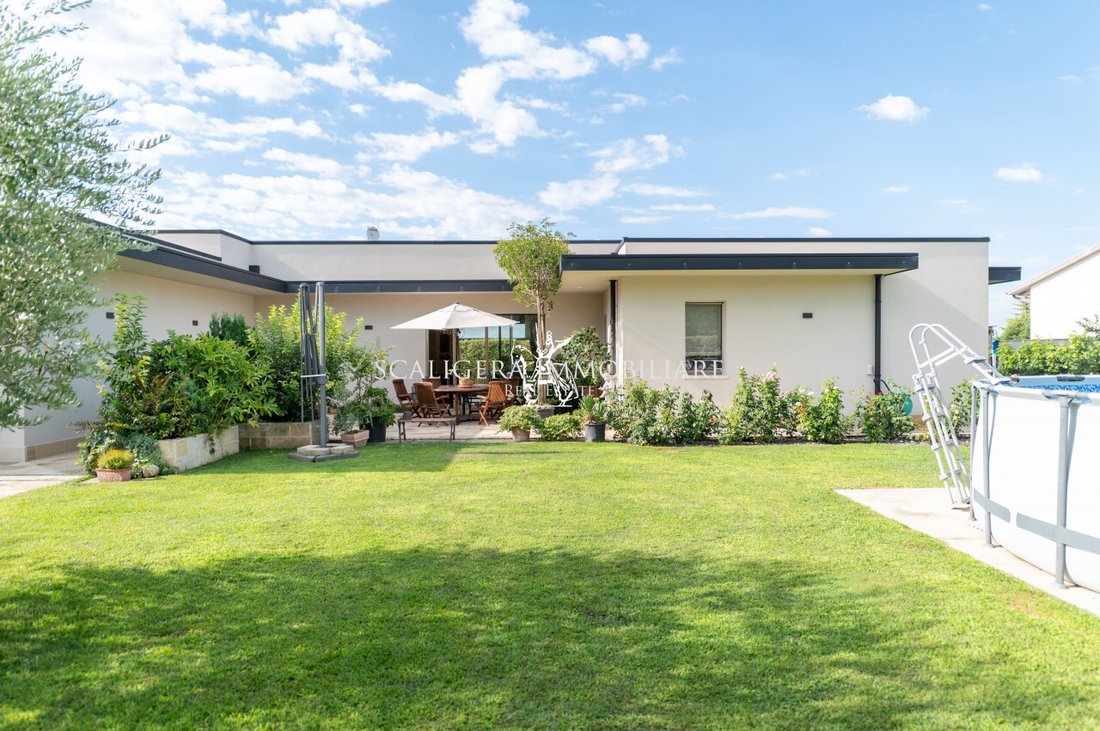
Set in the charming surroundings of Lavagno, immersed in greenery and enjoying beautiful open views over the vineyards, we are pleased to offer for sale an exclusive detached single-family villa built in 2021, designed to provide outstanding standards of living comfort, energy efficiency and construction quality.
The property occupies a pr
DESIGNER VILLA IN LAVAGNO WITH VINEYARD VIEWS
Set in the charming surroundings of Lavagno, immersed in greenery and enjoying beautiful open views over the vineyards, we are pleased to offer for sale an exclusive detached single-family villa built in 2021, designed to provide outstanding standards of living comfort, energy efficiency and construction quality.
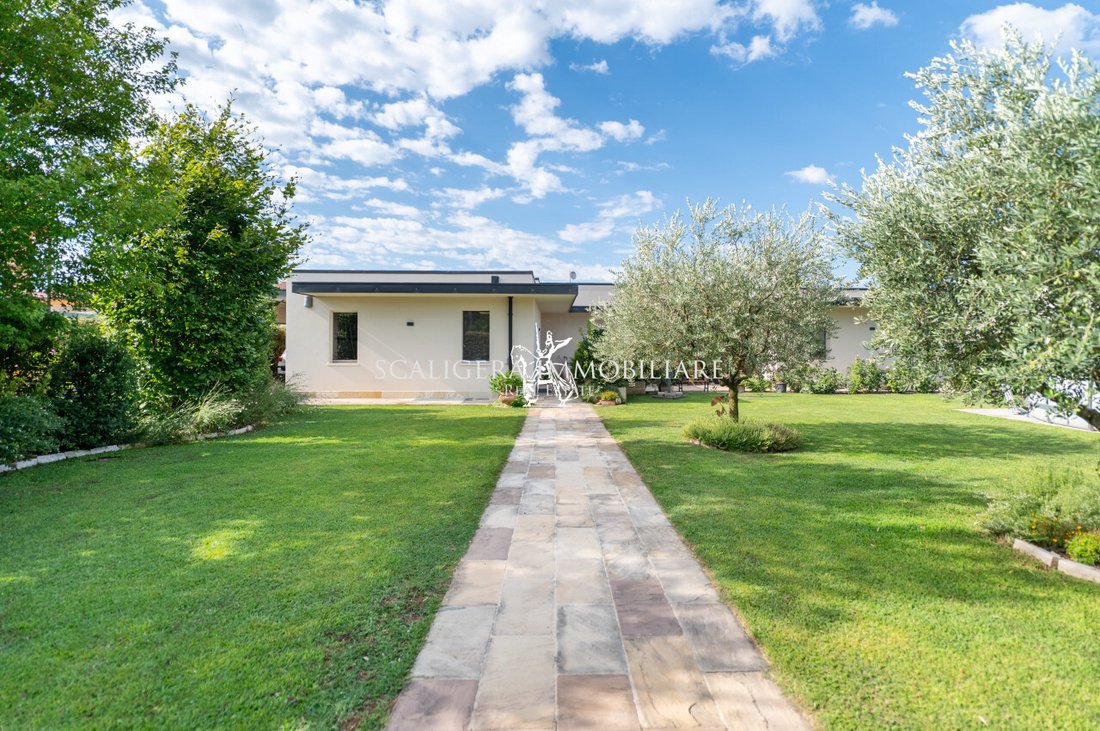
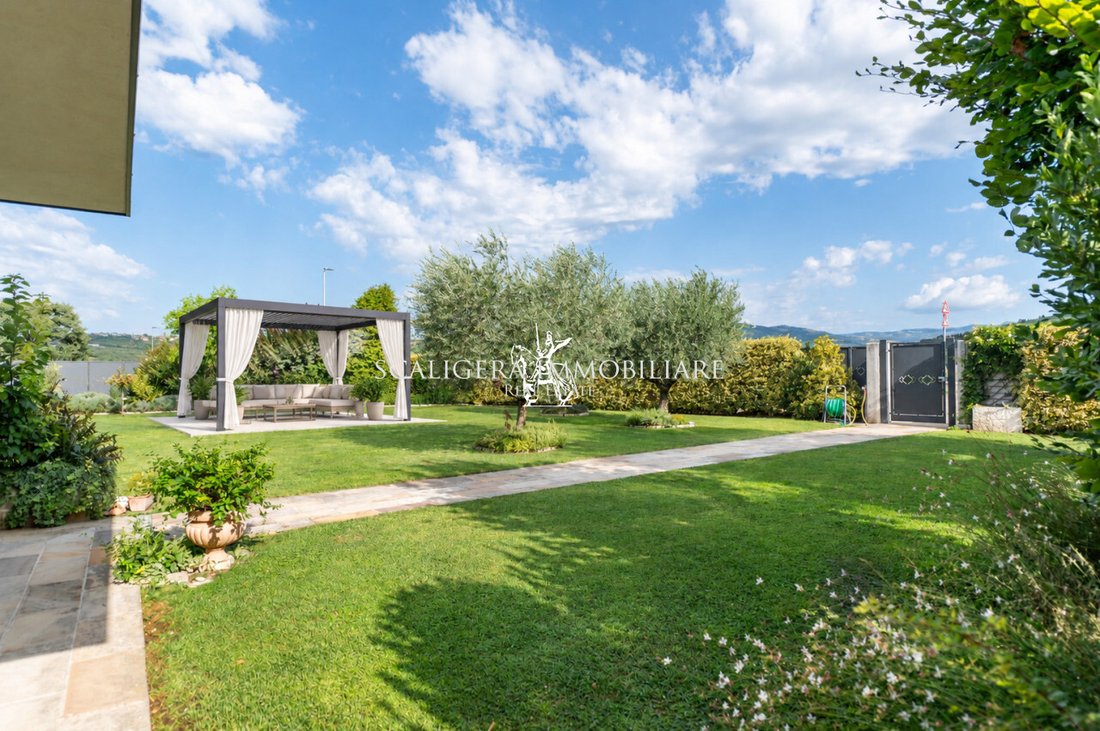
The property occupies a private plot of 1,670 sqm, fully fenced and thoughtfully landscaped with trees and plants, ensuring privacy, tranquillity and exceptional enjoyment of the outdoor spaces.
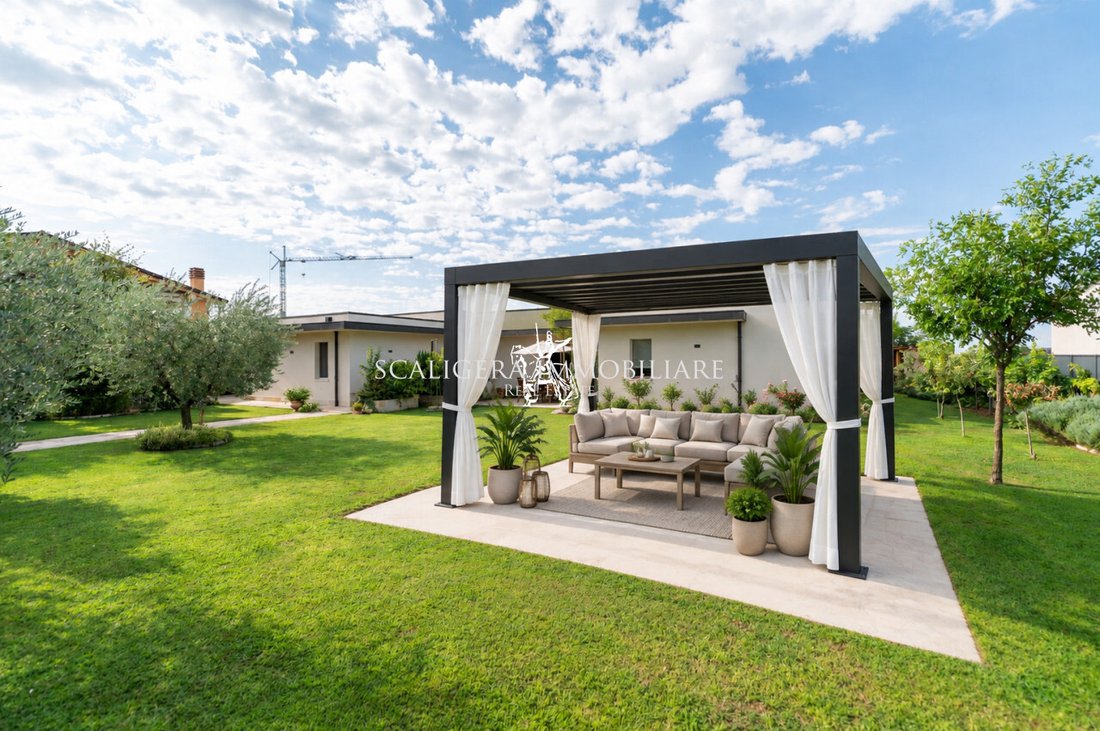
At the heart of the home is the spacious open-plan living area, enhanced by a ceiling with exposed wooden beams, a modern kitchen with a central island and large sliding glass doors opening onto the garden and a motorised bioclimatic pergola. These features create a seamless connection between the indoor and outdoor living spaces.
The house is arranged predominantly on a single level, with a particularly practical and functional layout.
LAYOUT
Ground Floor – approximately 237 sqm of net internal floor space
Elegant entrance hall
Spacious living area of approximately 49 sqm, featuring an open-plan lounge and kitchen, with dual aspects overlooking the garden and bioclimatic pergola
Three bedrooms, one with an en-suite bathroom
Four bathrooms
Laundry room with shower
Second living room with kitchenette
Pantry
Storage room
The ground floor is completed by a double garage of approximately 40 sqm, directly connected to the house.
Additional vehicles can also be parked outdoors in an area covered by a bioclimatic pergola of approximately 40 sqm.
Basement – approximately 100 sqm of net internal floor space
The basement features a spacious room of approximately 60 sqm, finished in keeping with the main floor and offering exceptional versatility. It can be used as a wellness area, gym, home cinema, professional study, hobby room or dedicated guest area.
The floor is completed by:
Windowed bathroom with shower
Windowed cellar
Utility room
Spacious pantry
TECHNOLOGY AND ENERGY EFFICIENCY
The villa was designed with particular attention to energy savings and living comfort, achieving the highest Italian energy efficiency rating, Class A4.
Key features include:
Energy Efficiency Class A4
7.8 kW photovoltaic system
Underfloor heating and cooling on both the ground floor and basement level
Mechanical Ventilation with Heat Recovery (MVHR), with humidity control
14 cm graphite EPS external thermal insulation system
Earthquake-resistant structure
Private well for irrigation
Alarm system
Video surveillance system
Motorised bioclimatic pergolas on the south side of the garden and on the east side, designated for parking
Windows and doors fitted with motorised blackout blinds
Insect screens on all windows
Automated entrance gate
OUTDOOR SPACES AND POTENTIAL FOR A SWIMMING POOL
The outdoor areas have been designed to be enjoyed throughout the year. The beautifully maintained garden features relaxation areas, landscaped green spaces, paved pathways and generous areas for entertaining, all framed by open views across the surrounding hills and vineyards.
A swimming pool measuring approximately 5 x 10 metres could also be built on the south side of the garden, further enhancing the property’s outdoor living spaces. A quotation covering the construction works and associated design fees has already been requested.
Every room has been designed to maximise natural light, functionality and wellbeing, making this property an ideal choice for anyone seeking an exclusive, contemporary home that is ready to move into, in one of the most desirable areas of eastern Verona.
-
Tipo di proprietà
Villa
-
Piani
1
-
Anno di costruzione
2021
-
Prezzo/piede²
$201
-
Consumo
A
Caratteristiche
Esplora la zona
via montecurto di sotto, 26, 37030 Lavagno VR, Italy, Veneto, Italia
Visualizza su Google Maps
Prezzo per sqft
Basso
Alto
Situata nella tranquilla zona di San Briccio vicino a Lavagno, questa proprietà offre facile accesso al centro di Verona (15 min) e all’aeroporto di Verona Villafranca (20 min). Nelle vicinanze, ristoranti di alta qualità, vigneti locali e campagna pittoresca. La posizione unisce vita rurale e ottimi collegamenti con centri urbani e trasporti.
Ottieni luoghi vicini
Attrazioni
Scuole
Aeroporto di Verona Villafranca
Aeroporto
20 min
Stazione Verona Porta Nuova
Stazione
15 min
Marina del Porto di Verona
Porto / Marina
17 min
Golf Club Verona
Golf & Country Clubs
10 min
Ristorante Alchemilla
Cucina & Vini
12 min
Strada del Vino di Bardolino
Outdoor & Natura
23 min
Arena di Verona
Cultura & Patrimonio
15 min
Scuola Internazionale di Verona
Scuola Internazionale
18 min
Liceo Scientifico Statale Antonio Pigafetta
Scuola Pubblica
14 min
Iscritto da 1 mese
Hai chiesto informazioni su questa proprietà
L'agente La contatterà al più presto
Pubblicato da
5
Annunci
2026
Iscritto
Prenota una visita con the agent
Scegli una data e indica se preferisci un tour virtuale o di persona con l’agente.
Data preferita
Tipo di tour
Prima pubblicazione
Ottobre 21
Riferimento annuncio
7
La fiducia dei migliori broker del mondo
Gli agenti dietro le proprietà più straordinarie del mondo pubblicano su JamesEdition.
- Annunci di Sotheby's, Christie's, BARNES ed Engel & Völkers
- Ogni annuncio è verificato prima della pubblicazione
- Si metta in contatto diretto con agenti verificati
Continuando, accetta i nostri Termini e la nostra Informativa sulla privacy.