

$2,325,537
Nuove Abitazioni con Potenziale di Attività Indipendente
- 5 Camere
- 2 Bagni
- 1,669 Sqft
- 8,203 Sqft lot
- Aggiornato: Oggi
Informazioni sulla proprietà
La descrizione è stata tradotta automaticamente.
La descrizione viene visualizzata nella lingua originale.
UNDER CONSTRUCTION This modular property constitutes a family residence with space for an independent activity or a large family home.
Lot D is a 6.5-room apartment spread over three levels, offering a living area of 155 m2.
The entrance, located at ground level, is independently accessible from the courtyard, providing the property with the possibility of also being used for professional
Lot D is a 6.5-room apartment spread over three levels, offering a living area of 155 m2.
The entrance, located at ground level, is independently accessible from the courtyard, providing the property with the possibility of also being used for professional
UNDER CONSTRUCTION This modular property constitutes a family residence with space for an independent activity or a large family home.
Lot D is a 6.5-room apartment spread over three levels, offering a living area of 155 m2.
The entrance, located at ground level, is independently accessible from the courtyard, providing the property with the possibility of also being used for professional activities (office, independent workspace, personal care, coaching, etc.). A beautiful staircase serves the three levels. It is worth noting that an interior courtyard with trees brings natural light to the heart of the entrance level, and the top of the three levels allows access to a terrace and a private garden of over 200 m2.
The configuration of the property is modular; if it is solely a residence, it can include 4 bedrooms and an office in addition to the living/dining room/kitchen space.
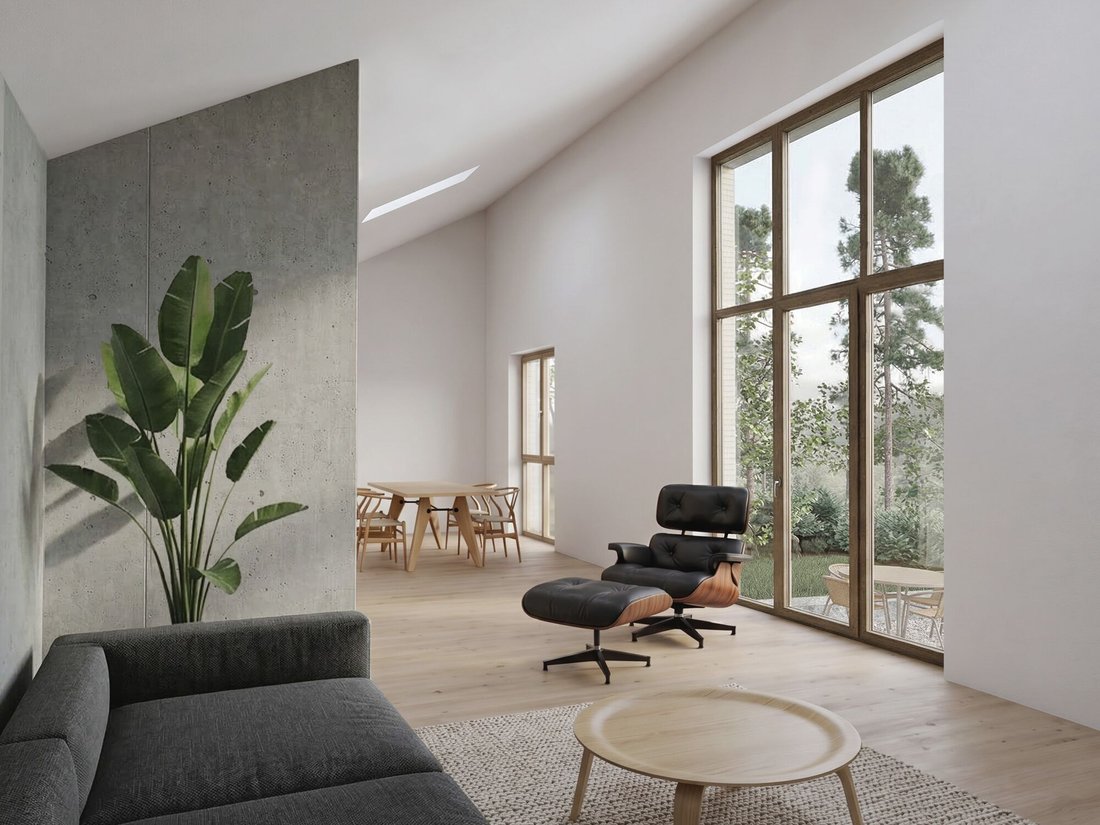
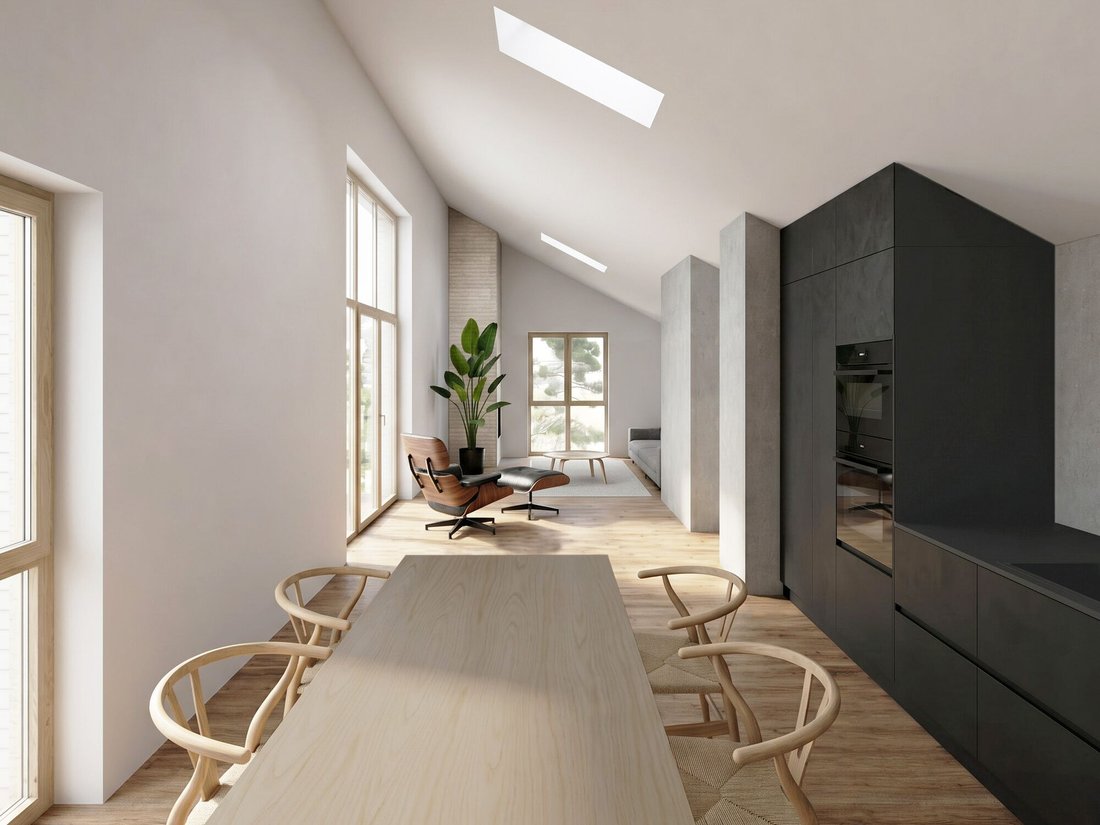
Upstairs, the reception area consists of a living room with a fireplace, a dining room, and a fitted kitchen. The entire space, open-plan, offers a generous and harmonious volume. Contemporary and bright, this living area benefits from direct access to the terrace and the private garden at the back of the building. Note a height of approximately 4m under the ridge.
A parking space in the underground garage, directly adjacent to the apartment entrance, as well as a cellar complete this property. A laundry room is also integrated into the accommodation.
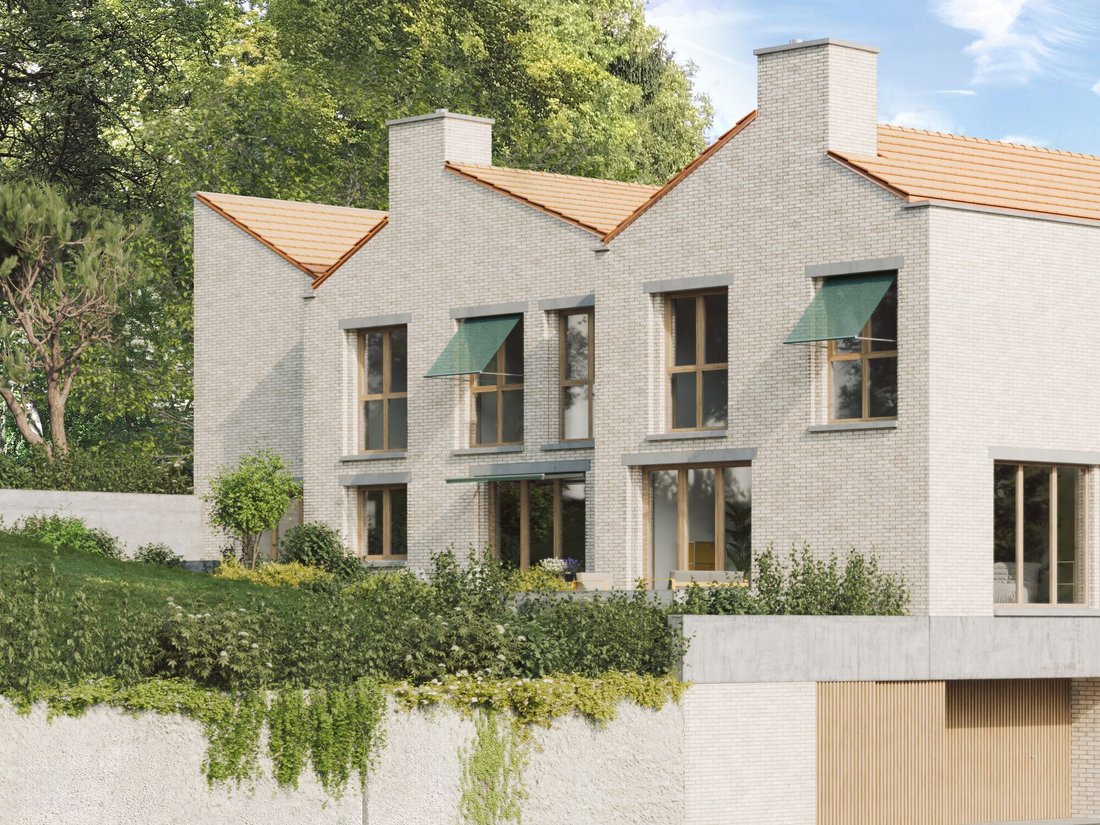
Located in the green and residential neighborhood of Valfaye, between Chailly and La Sallaz, this architect-designed project inspired by English cottages benefits from a unique location in the city. Set on a plot bordered by an unbuildable green zone and by a wooded strip along the Vennes stream, it offers a natural and preserved environment.
Access to the city center, Lausanne train station, and Ouchy is facilitated by public transport (TL line No. 6, stop right in front of the building, and metro M2). The Vennes motorway entrances are just a few minutes’ drive away. This new development is close to primary and secondary schools (notably the Coteau Fleuri School, the International School of Valmont, Fiches College, Sallaz School, Béthusy College). All primary schools are within walking distance.
Local shops are located less than 100 meters away, including a supermarket, a shop, and a restaurant popular with Lausanne residents.
La Sallaz square, with its shops, daycare, community library, and M2 metro station, is accessible within a few minutes on foot or via bus TL No. 6.
The outdoor spaces of the building are planted with local species, ensuring each residence enjoys pleasant privacy while contributing to thermal and humidity regulation during the summer season. This project is part of an eco-responsible approach: every aspect of the construction has been carefully studied to reduce energy consumption while providing modern and optimal comfort. Heat production is ensured by a geothermal heat pump (PAC), guaranteeing thermal comfort based on renewable energy, both in winter for heating and in summer for cooling.
The building also benefits from a significant share of self-consumption thanks to photovoltaic solar panels, contributing to clean and sustainable energy. The building envelope is certified Minergie, a guarantee of high energy performance. Furthermore, all construction measures have been taken to ensure the comfort of residents and protect them from internal and external nuisances: acoustic glazing, oversized walls, and slabs between residences.
Do not hesitate to contact us to learn about the different layout options available at this stage of construction.
Lot D is a 6.5-room apartment spread over three levels, offering a living area of 155 m2.
The entrance, located at ground level, is independently accessible from the courtyard, providing the property with the possibility of also being used for professional activities (office, independent workspace, personal care, coaching, etc.). A beautiful staircase serves the three levels. It is worth noting that an interior courtyard with trees brings natural light to the heart of the entrance level, and the top of the three levels allows access to a terrace and a private garden of over 200 m2.
The configuration of the property is modular; if it is solely a residence, it can include 4 bedrooms and an office in addition to the living/dining room/kitchen space.
Upstairs, the reception area consists of a living room with a fireplace, a dining room, and a fitted kitchen. The entire space, open-plan, offers a generous and harmonious volume. Contemporary and bright, this living area benefits from direct access to the terrace and the private garden at the back of the building. Note a height of approximately 4m under the ridge.
A parking space in the underground garage, directly adjacent to the apartment entrance, as well as a cellar complete this property. A laundry room is also integrated into the accommodation.
Located in the green and residential neighborhood of Valfaye, between Chailly and La Sallaz, this architect-designed project inspired by English cottages benefits from a unique location in the city. Set on a plot bordered by an unbuildable green zone and by a wooded strip along the Vennes stream, it offers a natural and preserved environment.
Access to the city center, Lausanne train station, and Ouchy is facilitated by public transport (TL line No. 6, stop right in front of the building, and metro M2). The Vennes motorway entrances are just a few minutes’ drive away. This new development is close to primary and secondary schools (notably the Coteau Fleuri School, the International School of Valmont, Fiches College, Sallaz School, Béthusy College). All primary schools are within walking distance.
Local shops are located less than 100 meters away, including a supermarket, a shop, and a restaurant popular with Lausanne residents.
La Sallaz square, with its shops, daycare, community library, and M2 metro station, is accessible within a few minutes on foot or via bus TL No. 6.
The outdoor spaces of the building are planted with local species, ensuring each residence enjoys pleasant privacy while contributing to thermal and humidity regulation during the summer season. This project is part of an eco-responsible approach: every aspect of the construction has been carefully studied to reduce energy consumption while providing modern and optimal comfort. Heat production is ensured by a geothermal heat pump (PAC), guaranteeing thermal comfort based on renewable energy, both in winter for heating and in summer for cooling.
The building also benefits from a significant share of self-consumption thanks to photovoltaic solar panels, contributing to clean and sustainable energy. The building envelope is certified Minergie, a guarantee of high energy performance. Furthermore, all construction measures have been taken to ensure the comfort of residents and protect them from internal and external nuisances: acoustic glazing, oversized walls, and slabs between residences.
Do not hesitate to contact us to learn about the different layout options available at this stage of construction.
-
Tipo di proprietà
Appartamento
-
Anno di costruzione
2026
-
Prezzo/piede²
$1,393
Caratteristiche
- Giardino
- Terrazza
- Garage
- Camino
- Cucina aperta
- Nuove costruzioni
- Ufficio
- Lavanderia
- Vista sulle montagne
Caratteristiche
Lot
- Vista sulle montagne
- Nuove costruzioni
Interni
- Soffitto alto
- Ufficio
- Camino
- Lavanderia
- Cucina aperta
Outdoor
- Terrazza
- Parcheggio
- Garage
- Giardino
Esplora la zona
Lausanne, Vaud, Svizzera
Visualizza su Google Maps
Prezzo per sqft
Basso
Alto
Iscritto da 1 mese
Hai chiesto informazioni su questa proprietà
L'agente La contatterà al più presto
Pubblicato da
2026
Iscritto
Prenota una visita con the agent
Scegli una data e indica se preferisci un tour virtuale o di persona con l’agente.
Data preferita
Tipo di tour
Ultimo aggiornamento
Oggi
Prima pubblicazione
Novembre 20
Riferimento annuncio
#5871909
Proprietà simili nelle vicinanze
Nuovi annunci a Lausanne



Esplora più immobili in vendita
tipi di proprietà Lausanne, Vaud, Svizzera
Lausanne, Vaud, Svizzera ricerche popolari
- Proprietà immobiliari Vista sul lago a Lausanne, Vaud, Svizzera
- Proprietà immobiliari con Terrazza a Lausanne, Vaud, Svizzera
- Proprietà immobiliari Vista sul fiume a Lausanne, Vaud, Svizzera
- Proprietà immobiliari Vista Città a Lausanne, Vaud, Svizzera
- Proprietà immobiliari Vista sulle montagne a Lausanne, Vaud, Svizzera
- Proprietà immobiliari con Giardino a Lausanne, Vaud, Svizzera
- Proprietà immobiliari Duplex a Lausanne, Vaud, Svizzera
- Proprietà immobiliari Comunità recintata a Lausanne, Vaud, Svizzera
- Proprietà immobiliari Lungomare a Lausanne, Vaud, Svizzera
- Proprietà immobiliari Investimento immobiliare a Lausanne, Vaud, Svizzera
- Proprietà immobiliari Moderno a Lausanne, Vaud, Svizzera
- Proprietà immobiliari Nuove costruzioni a Lausanne, Vaud, Svizzera
- Proprietà immobiliari con Centro Fitness / Palestra a Lausanne, Vaud, Svizzera
- Proprietà immobiliari con Cantina a Lausanne, Vaud, Svizzera
- Proprietà immobiliari con Piscina a Lausanne, Vaud, Svizzera
- Proprietà immobiliari con Garage a Lausanne, Vaud, Svizzera
- Proprietà immobiliari Residenza a Lausanne, Vaud, Svizzera
- Proprietà immobiliari con Cinema a Lausanne, Vaud, Svizzera
- Proprietà immobiliari Lungolago a Lausanne, Vaud, Svizzera
- Proprietà immobiliari con Piscina coperta a Lausanne, Vaud, Svizzera
- Proprietà immobiliari Vista sull'acqua a Lausanne, Vaud, Svizzera
Lausanne, Vaud, Svizzera Quartieri
Guide e storie correlate
La fiducia dei migliori broker del mondo
Gli agenti dietro le proprietà più straordinarie del mondo pubblicano su JamesEdition.
- Annunci di Sotheby's, Christie's, BARNES ed Engel & Völkers
- Ogni annuncio è verificato prima della pubblicazione
- Si metta in contatto diretto con agenti verificati
Continuando, accetta i nostri Termini e la nostra Informativa sulla privacy.