$650,474
Un'elegante Villa Contemporanea Rinnovata Situata In Un Magnifico Giardino Paesaggistico DI 2.300 M2.
- 4 Camere
- 2 Bagni
- 1,938 Sqft
- 24,801 Sqft lot
- Aggiornato: Giugno 18
-
3
Visualizzazioni degli ultimi 30 giorni
- 2
Informazioni sulla proprietà
La descrizione è stata tradotta automaticamente.
La descrizione viene visualizzata nella lingua originale.
A village with a nursery and primary school, a grocery shop, a bakery, a butcher’s, restaurants and a cafe, and a medical centre, 20 minutes from Beziers, 20 minutes from Pezenas and 30 minutes from the beaches.
Nestled in a green, peaceful and secluded setting, a 10-minute walk from the village centre, this charming contemporary villa, built in the late 1980s and fully renovated since, o
Nestled in a green, peaceful and secluded setting, a 10-minute walk from the village centre, this charming contemporary villa, built in the late 1980s and fully renovated since, o
A village with a nursery and primary school, a grocery shop, a bakery, a butcher’s, restaurants and a cafe, and a medical centre, 20 minutes from Beziers, 20 minutes from Pezenas and 30 minutes from the beaches.
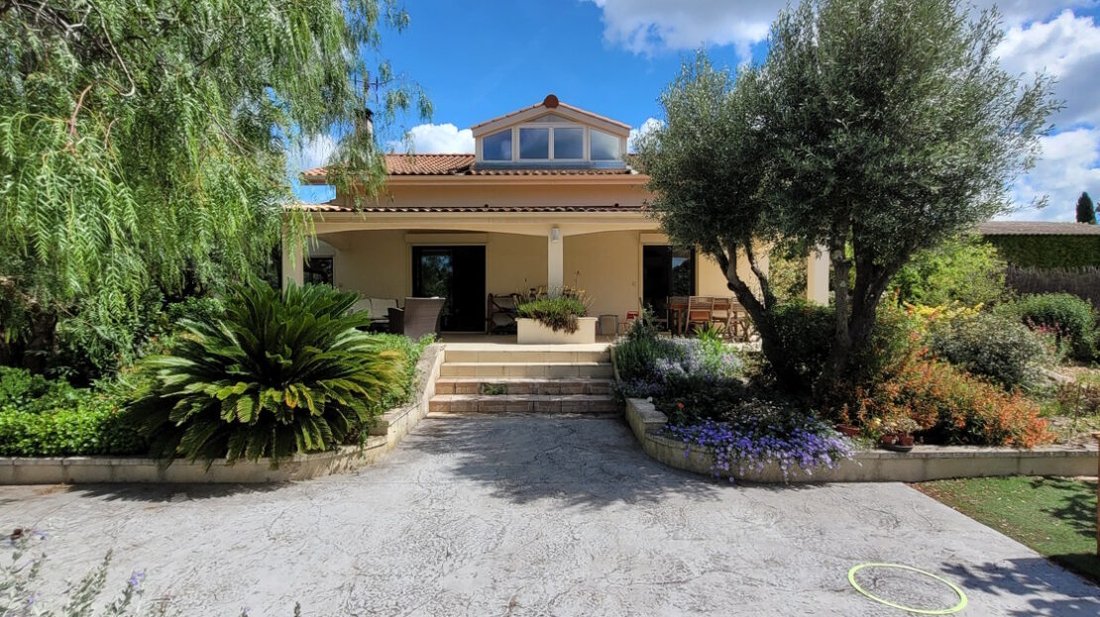
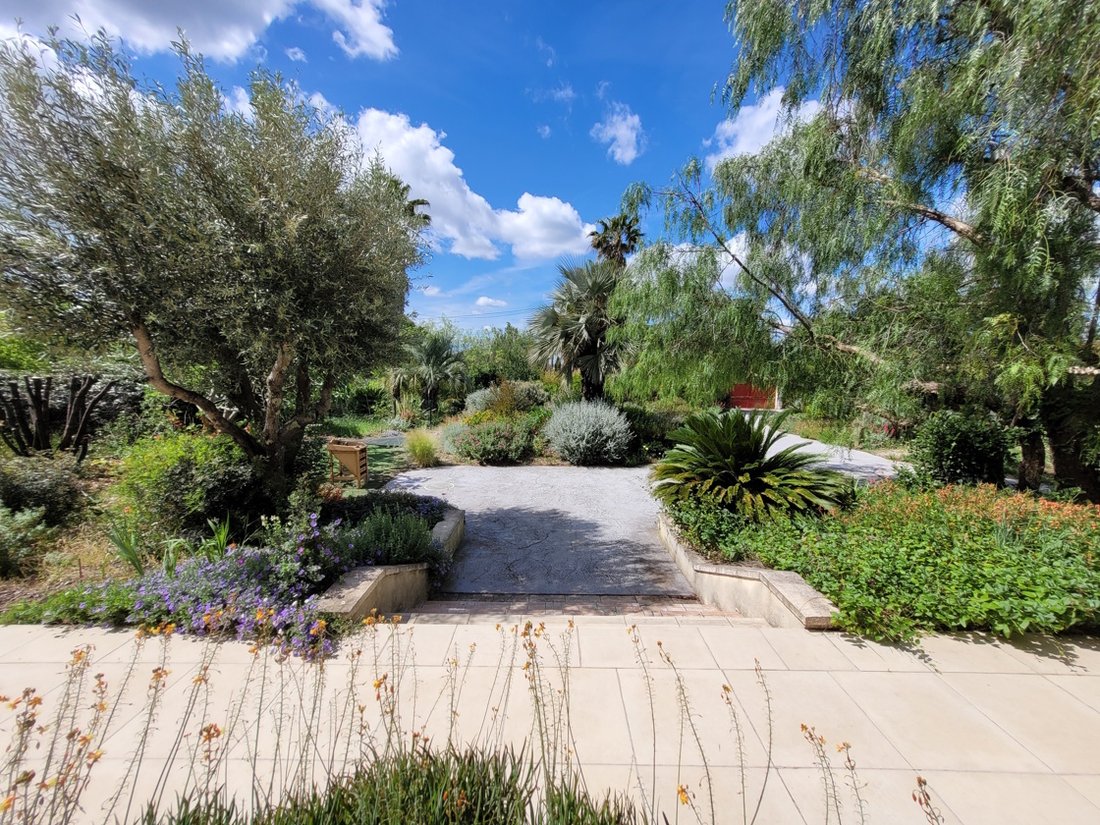
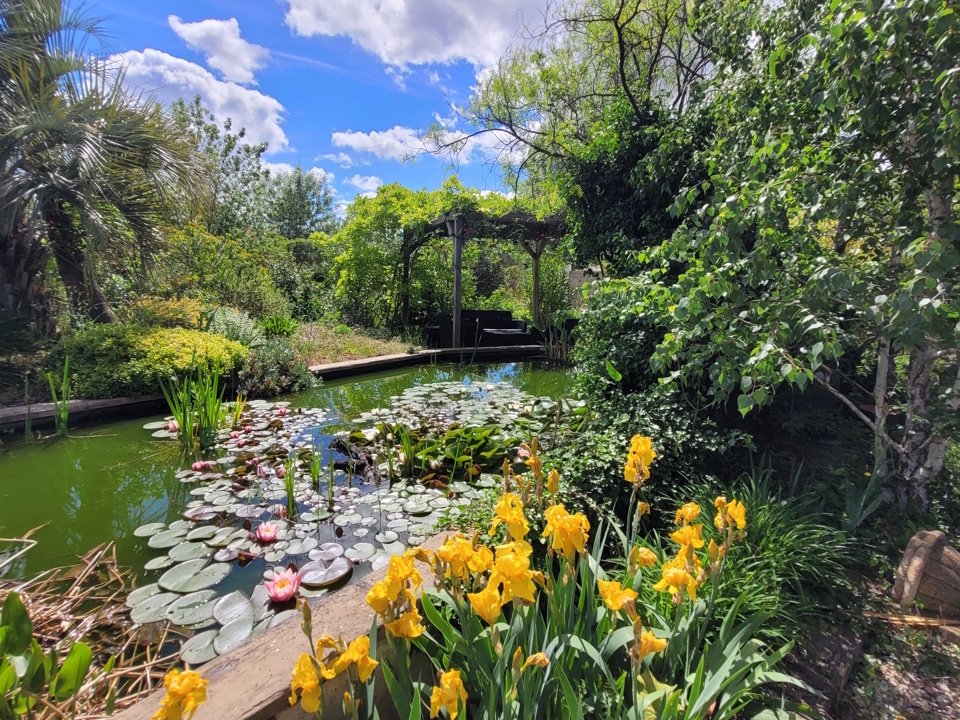
Nestled in a green, peaceful and secluded setting, a 10-minute walk from the village centre, this charming contemporary villa, built in the late 1980s and fully renovated since, offers approximately 180 m2 of living space on a superb landscaped plot of 2304 m2. The house offers spacious rooms and great potential for conversion, currently featuring four bedrooms and two shower rooms, but with the possibility of reimagining the spaces to suit your tastes and create an interior that reflects your personality. Outside, the garden is a true haven of peace: it charms with its lush vegetation, numerous flowers and a delightful natural goldfish pond, creating a serene and soothing atmosphere. The spacious, south-facing plot is suitable for a swimming pool that would blend perfectly into this green setting. A separate garage of 45 m2 completes this property. Charming, comfortable and full of potential, it is ideal for nature lovers seeking peace and a high quality of life.
Ground = 50 m2 living/dining room with a built-in fireplace opening onto a 25 m2 conservatory + 12.5 m2 fitted kitchen (hob, extractor hood, electric oven, dishwasher, sink, wall and base units, fridge, freezer) with access to a 4.4 m2 pantry + 7.4 m2 hall + 10 m2 bedroom with fitted wardrobe en suite with a 6.2 m2 shower room (washbasin and shower) + WC + 14.5 m2 bedroom/study.
1st = Large hall/recreation room of 16.6 m2 + 2 bedrooms with sloping ceilings of 16 m2 and 11.7 m2 + shower room of 5.8 m2 (shower, WC, washbasin).
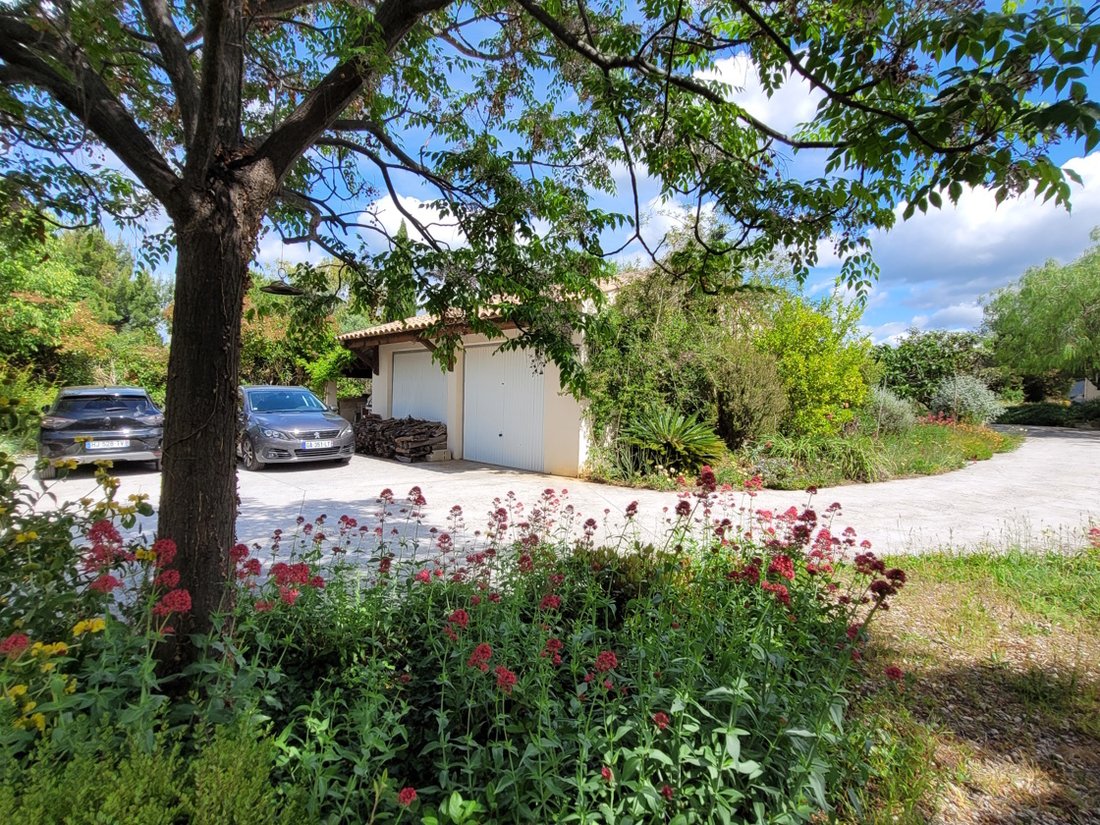
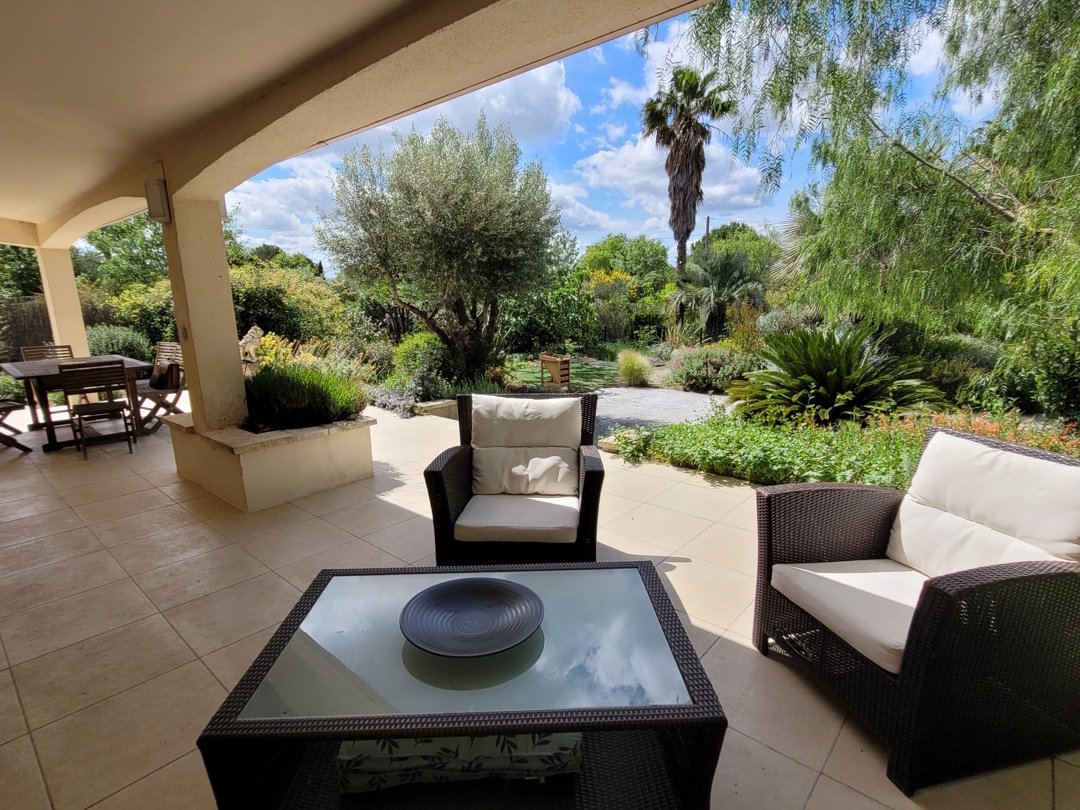
Outside = 120 m2 of terrace in total: 50 m2 south-facing, 30 m2 east-facing, 36 m2 west-facing + 4 parking spaces in addition to the double garage + large wooded garden with a natural goldfish pond + potential to install/build a swimming pool + 18 m2 timber shed + separate 45 m2 double garage.
Miscellaneous = Recent energy-efficient renovation work (high-quality insulation, double-glazed windows, electric roller shutters) + reversible air conditioning and built-in fireplace + estimated amount of annual energy consumption for standard use: between 1390 Euros and 1970 Euros per year. Average energy prices indexed on 2021, 2022 and 2023 (including subscriptions) + annual council tax of 901 Euros.
Price = 556.400 Euros (Peaceful and welcoming!)
The prices are inclusive of agents fees (paid by the vendors). The notaire’s fees have to be paid on top at the actual official rate. Information on the risks to which this property is exposed is available on the Geo-risks website: georisques. gouv. fr
Property Id : 84334
Property Size: 180 m2
Property Lot Size: 2,304 m2
Bedrooms: 4
Bathrooms: 2
Reference: L556400EB
Other Features
Immediately Habitable
Outside space
Prestige
Private parking/Garage
Rental Potential
Terrace
With Land/Garden
Le informazioni sui rischi a cui è esposta questa proprietà sono disponibili sul sito web di Géorisques: https://www.georisques.gouv.fr/
Nestled in a green, peaceful and secluded setting, a 10-minute walk from the village centre, this charming contemporary villa, built in the late 1980s and fully renovated since, offers approximately 180 m2 of living space on a superb landscaped plot of 2304 m2. The house offers spacious rooms and great potential for conversion, currently featuring four bedrooms and two shower rooms, but with the possibility of reimagining the spaces to suit your tastes and create an interior that reflects your personality. Outside, the garden is a true haven of peace: it charms with its lush vegetation, numerous flowers and a delightful natural goldfish pond, creating a serene and soothing atmosphere. The spacious, south-facing plot is suitable for a swimming pool that would blend perfectly into this green setting. A separate garage of 45 m2 completes this property. Charming, comfortable and full of potential, it is ideal for nature lovers seeking peace and a high quality of life.
Ground = 50 m2 living/dining room with a built-in fireplace opening onto a 25 m2 conservatory + 12.5 m2 fitted kitchen (hob, extractor hood, electric oven, dishwasher, sink, wall and base units, fridge, freezer) with access to a 4.4 m2 pantry + 7.4 m2 hall + 10 m2 bedroom with fitted wardrobe en suite with a 6.2 m2 shower room (washbasin and shower) + WC + 14.5 m2 bedroom/study.
1st = Large hall/recreation room of 16.6 m2 + 2 bedrooms with sloping ceilings of 16 m2 and 11.7 m2 + shower room of 5.8 m2 (shower, WC, washbasin).
Outside = 120 m2 of terrace in total: 50 m2 south-facing, 30 m2 east-facing, 36 m2 west-facing + 4 parking spaces in addition to the double garage + large wooded garden with a natural goldfish pond + potential to install/build a swimming pool + 18 m2 timber shed + separate 45 m2 double garage.
Miscellaneous = Recent energy-efficient renovation work (high-quality insulation, double-glazed windows, electric roller shutters) + reversible air conditioning and built-in fireplace + estimated amount of annual energy consumption for standard use: between 1390 Euros and 1970 Euros per year. Average energy prices indexed on 2021, 2022 and 2023 (including subscriptions) + annual council tax of 901 Euros.
Price = 556.400 Euros (Peaceful and welcoming!)
The prices are inclusive of agents fees (paid by the vendors). The notaire’s fees have to be paid on top at the actual official rate. Information on the risks to which this property is exposed is available on the Geo-risks website: georisques. gouv. fr
Property Id : 84334
Property Size: 180 m2
Property Lot Size: 2,304 m2
Bedrooms: 4
Bathrooms: 2
Reference: L556400EB
Other Features
Immediately Habitable
Outside space
Prestige
Private parking/Garage
Rental Potential
Terrace
With Land/Garden
Le informazioni sui rischi a cui è esposta questa proprietà sono disponibili sul sito web di Géorisques: https://www.georisques.gouv.fr/
-
Tipo di proprietà
Casa
-
Prezzo/piede²
$335
Caratteristiche
- Giardino
- Piscina
- Garage
- Terrazza
- Sala giochi
- Moderno
- Vista sull'acqua
- Camino
- Pergola
Caratteristiche
Lot
- Vista sull'acqua
- Privacy
- Rinnovato
- Moderno
Interni
- Camino
- Aria condizionata
- Sala giochi
Outdoor
- Terrazza
- Parcheggio
- Piscina
- Garage
- Spazio di vita all'aperto
- Pergola
- Giardino
Esplora la zona
Laurens, Occitania, Francia
Visualizza su Google Maps
Prezzo per sqft
Basso
Alto
Iscritto da 7 anni
Hai chiesto informazioni su questa proprietà
L'agente La contatterà al più presto
Pubblicato da
Real Estate Languedoc
Visualizza profilo agenzia
43
Annunci
2019
Iscritto
Prenota una visita con the agent
Scegli una data e indica se preferisci un tour virtuale o di persona con l’agente.
Data preferita
Tipo di tour
Ultimo aggiornamento
Giugno 18
Prima pubblicazione
May 8
Riferimento annuncio
10765-L556400EB
La fiducia dei migliori broker del mondo
Gli agenti dietro le proprietà più straordinarie del mondo pubblicano su JamesEdition.
- Annunci di Sotheby's, Christie's, BARNES ed Engel & Völkers
- Ogni annuncio è verificato prima della pubblicazione
- Si metta in contatto diretto con agenti verificati
Continuando, accetta i nostri Termini e la nostra Informativa sulla privacy.