$635,935
Vendita Casa/Villa 8 Pezzi
- 6 Camere
- 2 Bagni
- 1,733 Sqft
- 4,306 Sqft lot
- Aggiornato: Settembre 25
Informazioni sulla proprietà
La descrizione è stata tradotta automaticamente.
La descrizione viene visualizzata nella lingua originale.
iad France - Jonathan Roye offers you: LATOUR-BAS-ELNE - CARLEMANY
VIRTUAL TOUR AVAILABLE!
FAMILY VILLA T8 OF ABOUT 161M² - BUILT IN 2016 - 3 SIDES - SINGLE-LEVEL LIVING - MASTER SUITE ON THE GROUND FLOOR - 3 BEDROOMS UPSTAIRS - 2 OFFICES - 6 X 2.80M FIBERGLASS POOL - LANDSCAPED PLOT - TERRACE - SUMMER KITCHEN - PETANQUE COURT - VEGETABLE GARDEN - FINISHED GARAGE - 2 PARKING SPAC
VIRTUAL TOUR AVAILABLE!
FAMILY VILLA T8 OF ABOUT 161M² - BUILT IN 2016 - 3 SIDES - SINGLE-LEVEL LIVING - MASTER SUITE ON THE GROUND FLOOR - 3 BEDROOMS UPSTAIRS - 2 OFFICES - 6 X 2.80M FIBERGLASS POOL - LANDSCAPED PLOT - TERRACE - SUMMER KITCHEN - PETANQUE COURT - VEGETABLE GARDEN - FINISHED GARAGE - 2 PARKING SPAC
iad France - Jonathan Roye offers you: LATOUR-BAS-ELNE - CARLEMANY
VIRTUAL TOUR AVAILABLE!
FAMILY VILLA T8 OF ABOUT 161M² - BUILT IN 2016 - 3 SIDES - SINGLE-LEVEL LIVING - MASTER SUITE ON THE GROUND FLOOR - 3 BEDROOMS UPSTAIRS - 2 OFFICES - 6 X 2.80M FIBERGLASS POOL - LANDSCAPED PLOT - TERRACE - SUMMER KITCHEN - PETANQUE COURT - VEGETABLE GARDEN - FINISHED GARAGE - 2 PARKING SPACES
Just minutes from Saint-Cyprien and close to shops, be charmed by this family villa located in a sought-after neighborhood of Latour-Bas-Elne.
Built in 2016, this house with refined finishes offers a comfortable and warm living environment, with generous spaces designed to facilitate family life.
Upon entering, you will discover a superb, particularly bright living area, tastefully decorated.
Extending from it, the living room opens onto a fitted and fully equipped kitchen, functional and welcoming. A space where you can easily imagine everyday meals as well as moments shared with family or friends.
An adjoining laundry room completes this area.
Still on the ground floor, the layout allows for true single-level living.
The sleeping area includes a pleasant master suite with its own bathroom, as well as a separate toilet.
A first office completes this level and can naturally be used according to your needs: teleworking, administrative space, or a room dedicated to your activities.
Next, a cloakroom and storage area provide access to the garage.
Fitted out and air-conditioned, the garage offers plenty of storage and various usage possibilities.
Upstairs, you will find three lovely bedrooms, all equipped with closets and storage. One of them also has a dressing room.
A final room completes this level and can easily serve as a second office, workshop, or space dedicated to your hobbies.
A shower room with toilet ensures comfort for the entire upper floor.
Outside, the house reveals an additional true living space.
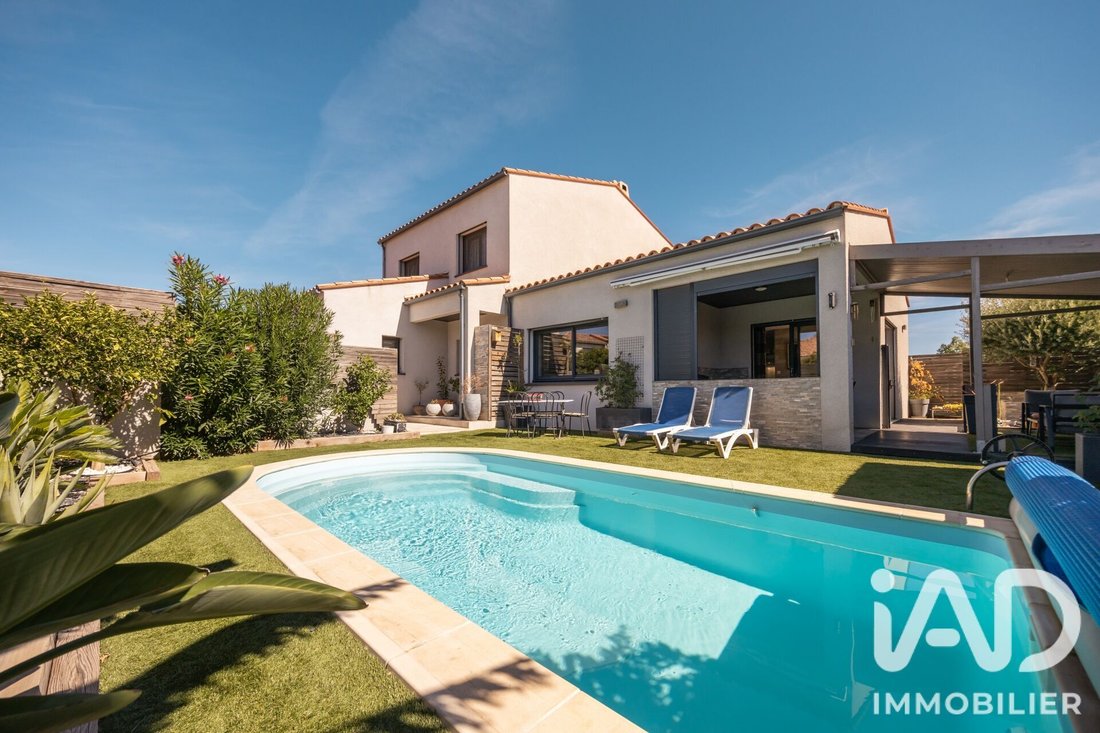
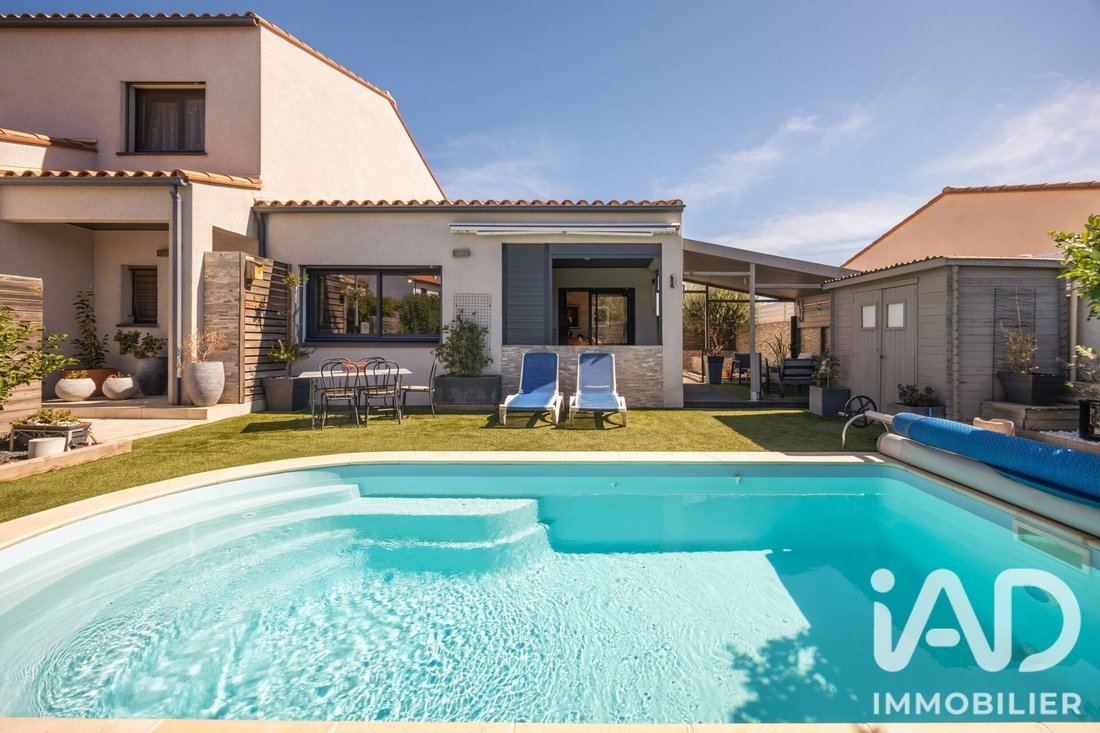
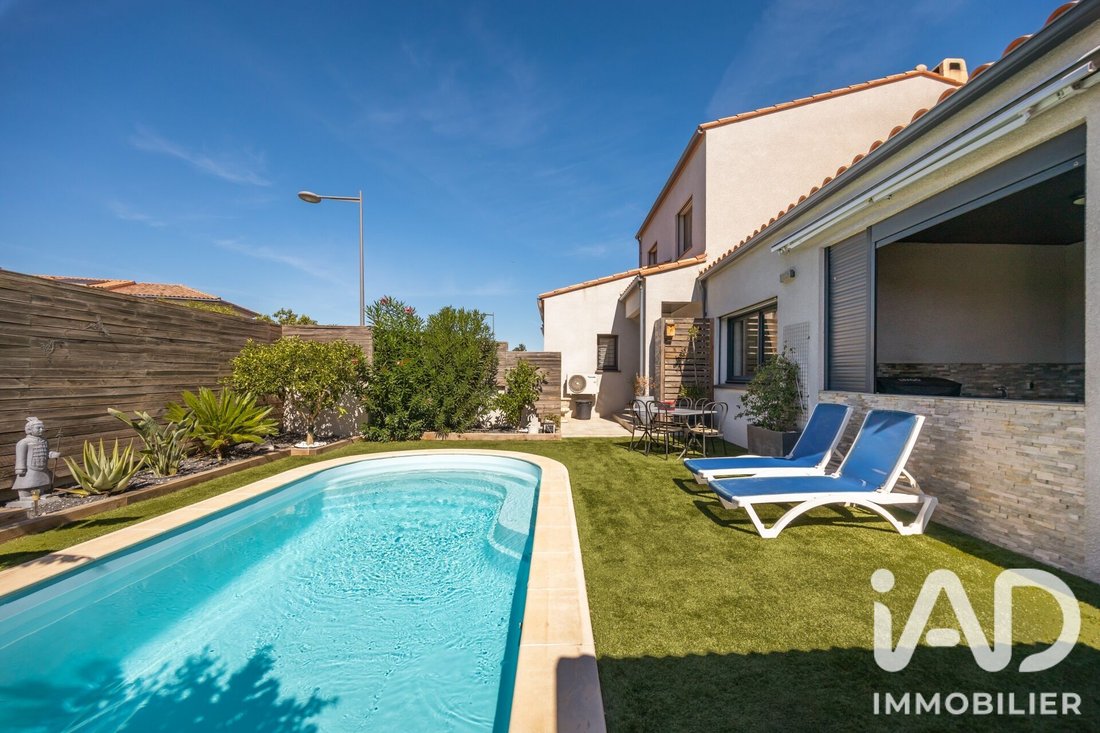
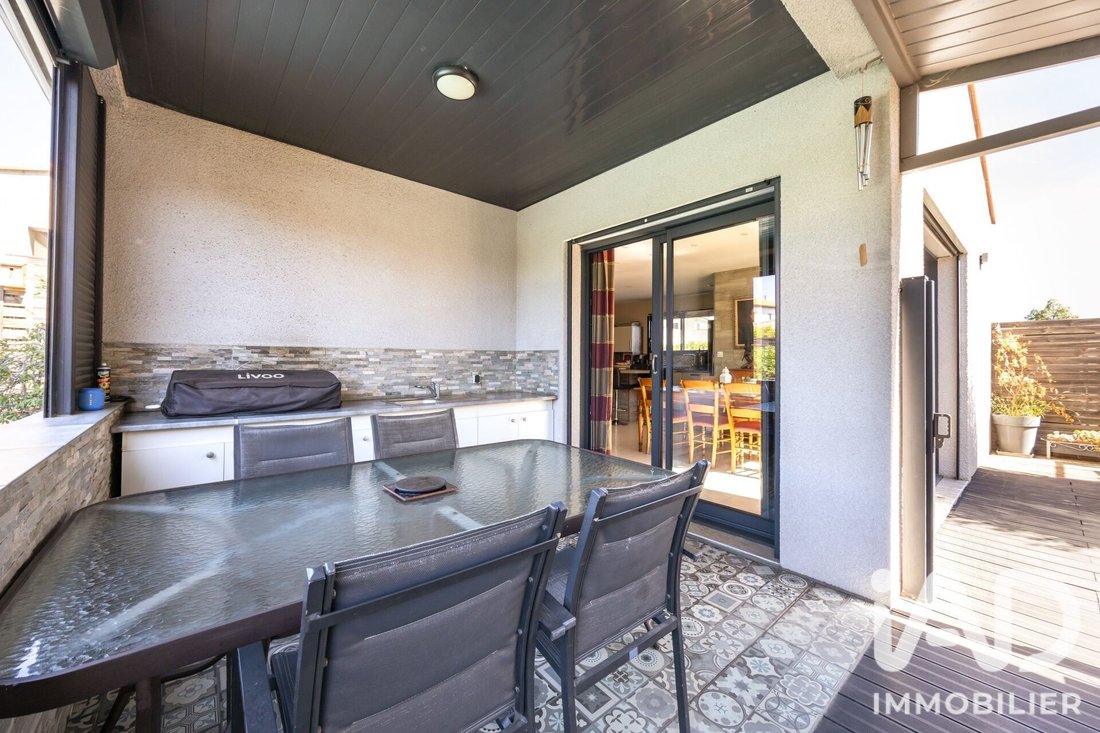
The landscaped and tastefully arranged plot features a pleasant terrace and garden furniture. A natural extension of the house to enjoy outdoor meals, have coffee in the sun, or simply savor beautiful Mediterranean evenings.
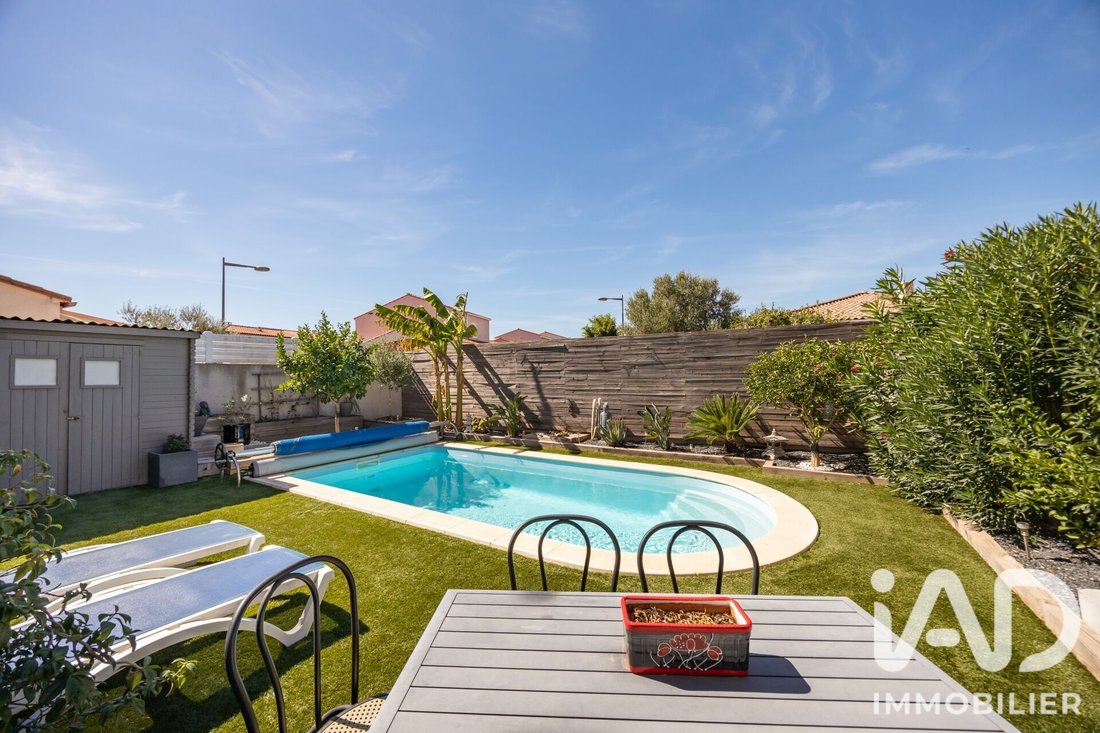
To fully enjoy the sunny days, a 6 x 2.80m fiberglass pool with a depth of about 1.50m enhances the garden.
At the back of the house, you will also find a petanque court and a vegetable garden.
The summer kitchen and garden shed complete these particularly pleasant outdoor areas, offering everything needed to enjoy the house when the good weather arrives.
For your daily comfort, the villa benefits from ducted air conditioning, a wood stove, double glazing, and excellent energy performance.
Two private parking spaces complete the property in front of the house.
For your comfort and relaxation, you will enjoy a recent, well-maintained, and immediately habitable house, with no work to be done, featuring amenities designed for pleasant living all year round.
Here, everything is in place to settle in and enjoy: nearby shops, Saint-Cyprien and the coast just minutes away, generous spaces for the whole family, and above all, an outdoor area now perfectly arranged around the pool.
A property that suits both a primary residence project and family life close to the Mediterranean, while offering a particularly pleasant setting to enjoy holidays and sunny days.
Contact me quickly to arrange your visit and discover the full potential of this property!
Agency fees payable by the seller.
A valid ID will be requested at the visit, in accordance with article [hidden information] of the Monetary and Financial Code. Information on risks to which this property is exposed, including the legal obligation for brush clearing, is available on the Géorisques website: [hidden information]
This real estate listing was written under the editorial responsibility of Mr. Jonathan Roye, independent real estate agent (without holding funds), commercial agent of SAS [hidden information] France registered with the PERPIGNAN RSAC under number [hidden information], holder of the real estate canvassing card on behalf of the company [hidden information] France SAS.
Le informazioni sui rischi a cui è esposta questa proprietà sono disponibili sul sito web di Géorisques: https://www.georisques.gouv.fr/
VIRTUAL TOUR AVAILABLE!
FAMILY VILLA T8 OF ABOUT 161M² - BUILT IN 2016 - 3 SIDES - SINGLE-LEVEL LIVING - MASTER SUITE ON THE GROUND FLOOR - 3 BEDROOMS UPSTAIRS - 2 OFFICES - 6 X 2.80M FIBERGLASS POOL - LANDSCAPED PLOT - TERRACE - SUMMER KITCHEN - PETANQUE COURT - VEGETABLE GARDEN - FINISHED GARAGE - 2 PARKING SPACES
Just minutes from Saint-Cyprien and close to shops, be charmed by this family villa located in a sought-after neighborhood of Latour-Bas-Elne.
Built in 2016, this house with refined finishes offers a comfortable and warm living environment, with generous spaces designed to facilitate family life.
Upon entering, you will discover a superb, particularly bright living area, tastefully decorated.
Extending from it, the living room opens onto a fitted and fully equipped kitchen, functional and welcoming. A space where you can easily imagine everyday meals as well as moments shared with family or friends.
An adjoining laundry room completes this area.
Still on the ground floor, the layout allows for true single-level living.
The sleeping area includes a pleasant master suite with its own bathroom, as well as a separate toilet.
A first office completes this level and can naturally be used according to your needs: teleworking, administrative space, or a room dedicated to your activities.
Next, a cloakroom and storage area provide access to the garage.
Fitted out and air-conditioned, the garage offers plenty of storage and various usage possibilities.
Upstairs, you will find three lovely bedrooms, all equipped with closets and storage. One of them also has a dressing room.
A final room completes this level and can easily serve as a second office, workshop, or space dedicated to your hobbies.
A shower room with toilet ensures comfort for the entire upper floor.
Outside, the house reveals an additional true living space.
The landscaped and tastefully arranged plot features a pleasant terrace and garden furniture. A natural extension of the house to enjoy outdoor meals, have coffee in the sun, or simply savor beautiful Mediterranean evenings.
To fully enjoy the sunny days, a 6 x 2.80m fiberglass pool with a depth of about 1.50m enhances the garden.
At the back of the house, you will also find a petanque court and a vegetable garden.
The summer kitchen and garden shed complete these particularly pleasant outdoor areas, offering everything needed to enjoy the house when the good weather arrives.
For your daily comfort, the villa benefits from ducted air conditioning, a wood stove, double glazing, and excellent energy performance.
Two private parking spaces complete the property in front of the house.
For your comfort and relaxation, you will enjoy a recent, well-maintained, and immediately habitable house, with no work to be done, featuring amenities designed for pleasant living all year round.
Here, everything is in place to settle in and enjoy: nearby shops, Saint-Cyprien and the coast just minutes away, generous spaces for the whole family, and above all, an outdoor area now perfectly arranged around the pool.
A property that suits both a primary residence project and family life close to the Mediterranean, while offering a particularly pleasant setting to enjoy holidays and sunny days.
Contact me quickly to arrange your visit and discover the full potential of this property!
Agency fees payable by the seller.
A valid ID will be requested at the visit, in accordance with article [hidden information] of the Monetary and Financial Code. Information on risks to which this property is exposed, including the legal obligation for brush clearing, is available on the Géorisques website: [hidden information]
This real estate listing was written under the editorial responsibility of Mr. Jonathan Roye, independent real estate agent (without holding funds), commercial agent of SAS [hidden information] France registered with the PERPIGNAN RSAC under number [hidden information], holder of the real estate canvassing card on behalf of the company [hidden information] France SAS.
Le informazioni sui rischi a cui è esposta questa proprietà sono disponibili sul sito web di Géorisques: https://www.georisques.gouv.fr/
-
Tipo di proprietà
Casa
-
Piani
2
-
Anno di costruzione
2017
-
Prezzo/piede²
$366
-
Emissioni
A
-
Consumo
A
Caratteristiche
- Giardino
- Piscina
- Terrazza
- Garage
- Cucina esterna
- Vista sull'acqua
- Camino
- Piano cottura a gas
- Ufficio
Caratteristiche
Lot
Interni
- Ufficio
- Aria condizionata
- Camino
- Isola della cucina
- Piano cottura a gas
- Bar
- Lavanderia
Outdoor
- Terrazza
- Parcheggio
- Piscina
- Garage
- Cucina esterna
- Spazio di vita all'aperto
- Giardino
Esplora la zona
Latour-Bas-Elne, Occitania, Francia
Visualizza su Google Maps
Prezzo per sqft
Basso
Alto
Iscritto da 3 anni
Hai chiesto informazioni su questa proprietà
L'agente La contatterà al più presto
Pubblicato da
11231
Annunci
2023
Iscritto
Prenota una visita con the agent
Scegli una data e indica se preferisci un tour virtuale o di persona con l’agente.
Data preferita
Tipo di tour
Ultimo aggiornamento
Settembre 25
Prima pubblicazione
Settembre 25
Riferimento annuncio
2105341
Proprietà simili nelle vicinanze
Nuovi annunci a Latour-Bas-Elne

Esplora più immobili in vendita
tipi di proprietà Latour-Bas-Elne, Occitania, Francia
Latour-Bas-Elne, Occitania, Francia ricerche popolari
- Proprietà immobiliari Vista mare a Latour-Bas-Elne, Occitania, Francia
- Proprietà immobiliari con Sala giochi a Latour-Bas-Elne, Occitania, Francia
- Proprietà immobiliari con Ascensore a Latour-Bas-Elne, Occitania, Francia
- Proprietà immobiliari con Cucina esterna a Latour-Bas-Elne, Occitania, Francia
- Proprietà immobiliari Privacy a Latour-Bas-Elne, Occitania, Francia
- Proprietà immobiliari Vista sull'acqua a Latour-Bas-Elne, Occitania, Francia
Guide e storie correlate
La fiducia dei migliori broker del mondo
Gli agenti dietro le proprietà più straordinarie del mondo pubblicano su JamesEdition.
- Annunci di Sotheby's, Christie's, BARNES ed Engel & Völkers
- Ogni annuncio è verificato prima della pubblicazione
- Si metta in contatto diretto con agenti verificati
Continuando, accetta i nostri Termini e la nostra Informativa sulla privacy.