Luce, Spazio, Design: La Quintessenza Della Villa Contemporanea
- 5 Camere
- 4 Bagni
- 4,844 Sqft
- 19,268 Sqft lot
- Aggiornato: Giugno 23
- 4
Informazioni sulla proprietà
GROUND FLOOR
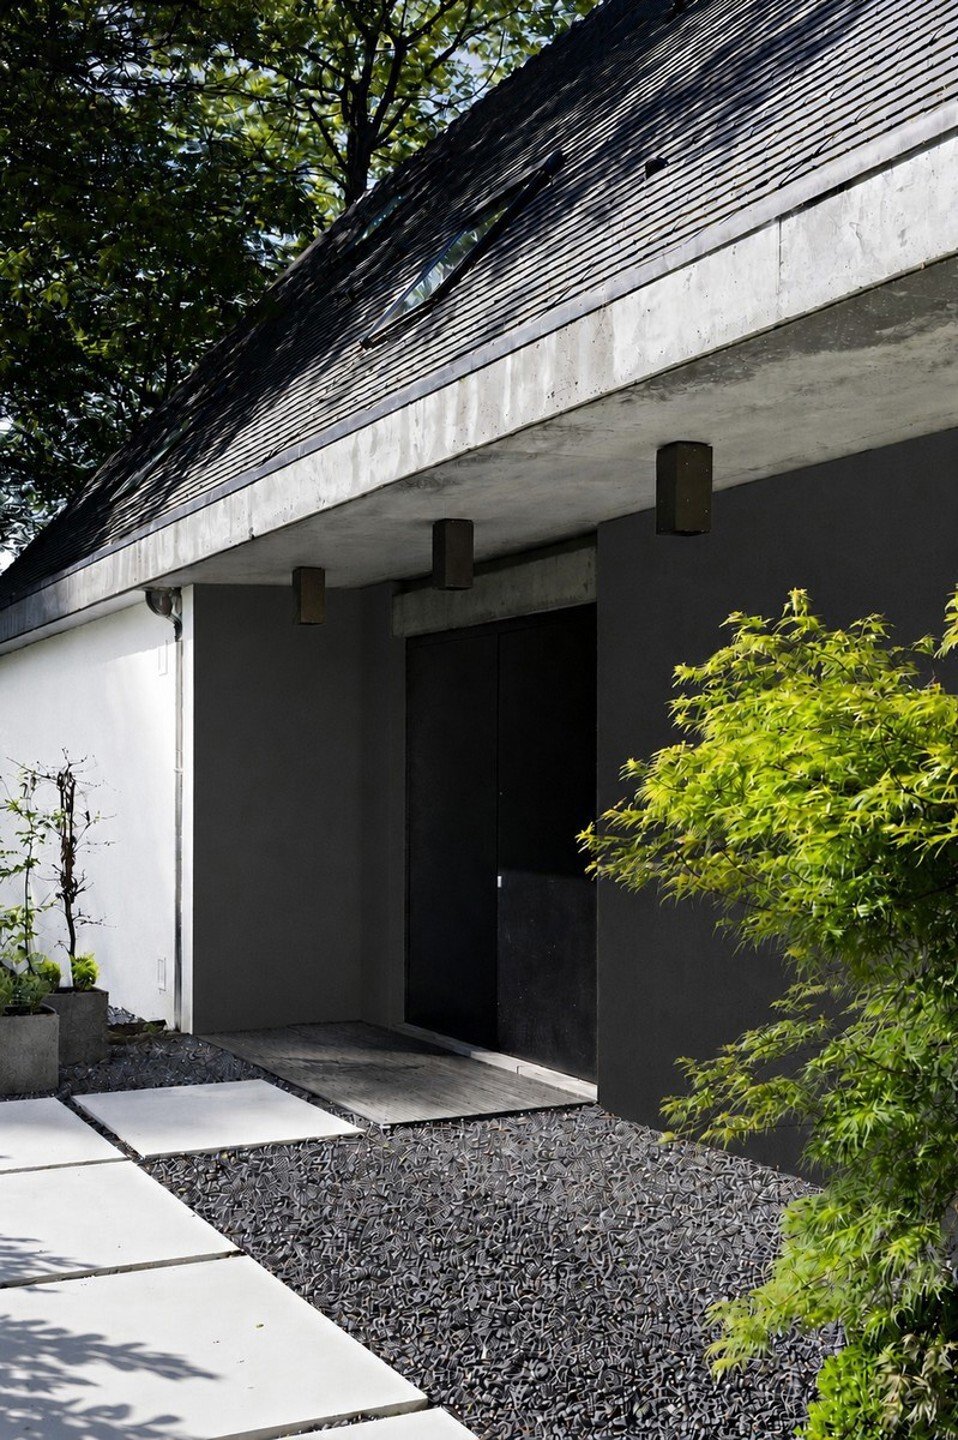
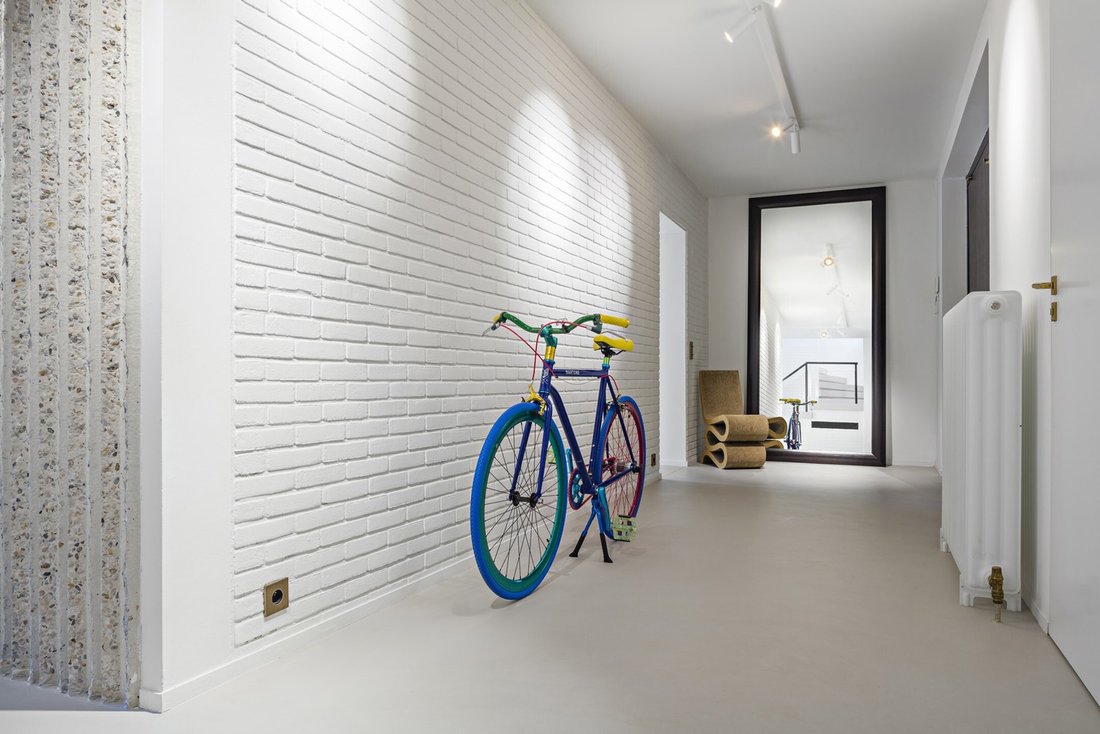
Entrance hall with guest toilet.
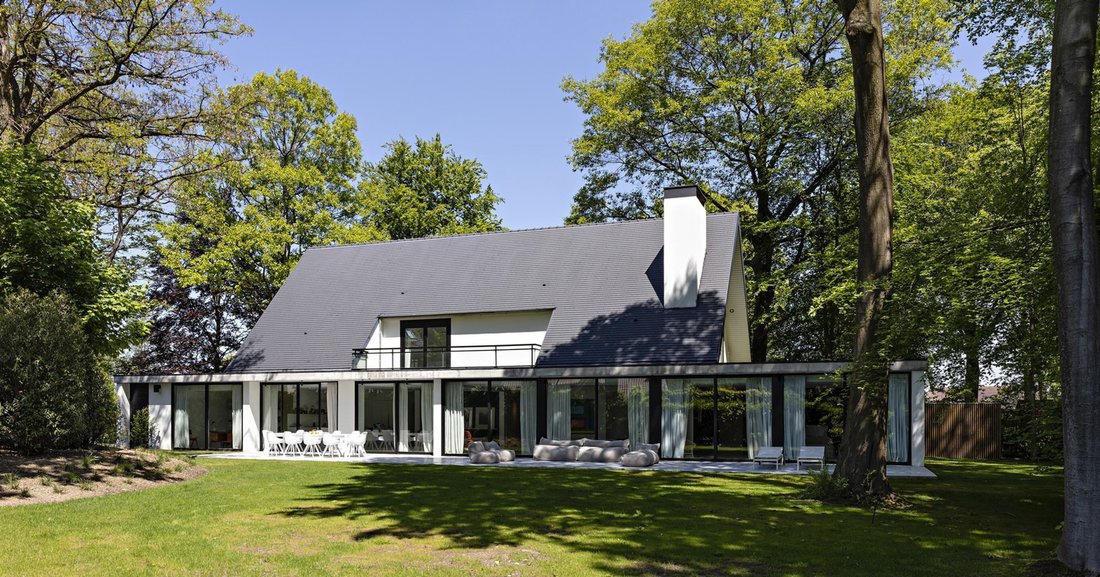
Spacious sunken living room in true 1970s style, featuring an open fire.
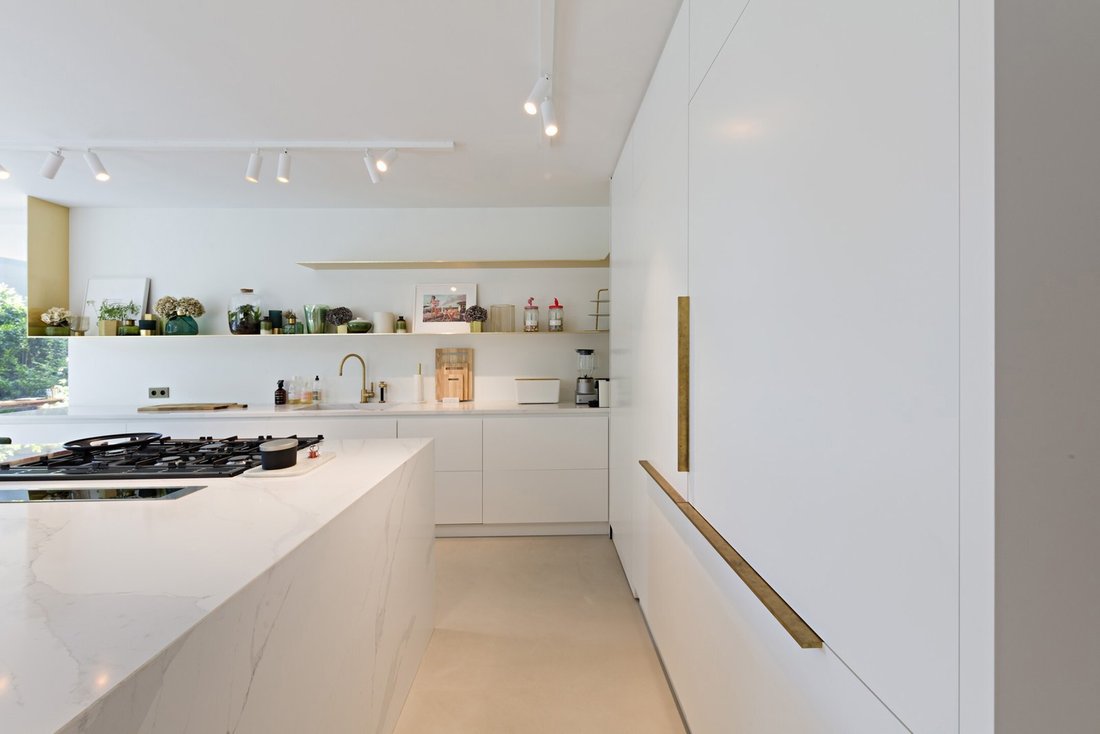
Fully fitted kitchen with breakfast nook (seats 4) opening onto both the dining room and the living room.
The property covers a total area of approximately 100 m².
A pleasant 12 m² study with a view of the garden, suitable
GROUND FLOOR
Entrance hall with guest toilet.
Spacious sunken living room in true 1970s style, featuring an open fire.
Fully fitted kitchen with breakfast nook (seats 4) opening onto both the dining room and the living room.
The property covers a total area of approximately 100 m².
A pleasant 12 m² study with a view of the garden, suitable for use as a home office.
An 8 m² utility room with a separate entrance.
A 78 m² master suite comprising bedroom 1, a spacious walk-in wardrobe, a toilet and an open-plan bathroom offering lovely views of the surroundings.
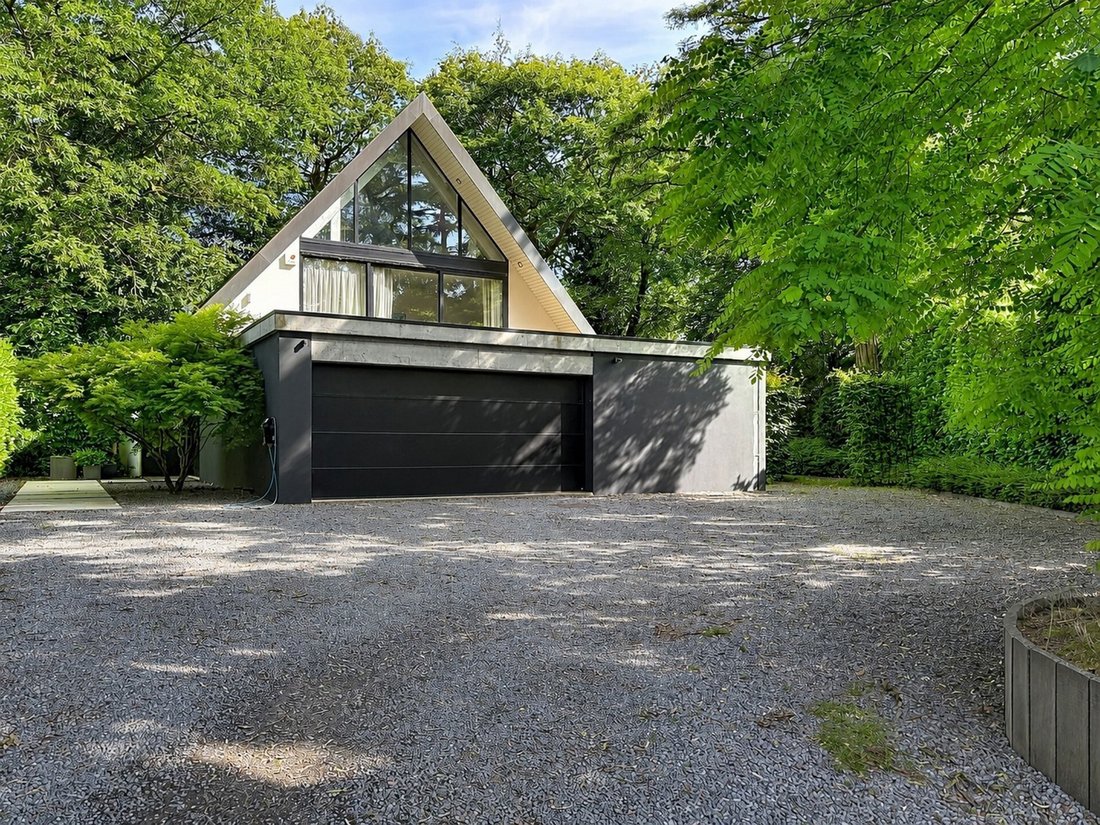
Spacious two-car garage with built-in storage cupboards.
FIRST FLOOR
Landing with separate toilet.
Bedroom 2 (36 m²) with walk-in wardrobe, shower room and access to the flat roof.
Bedroom 3 (34 m²) with walk-in wardrobe, shower room and access to the flat roof.
Bedroom 4 (18 m²) with access to a terrace.
Bedroom 5 (14 m²).
Bathroom.
FIRST FLOOR
Spacious family room/study of approximately 60 m² with views over the treetops of the garden’s remarkable trees.
BASEMENTS
3 large cellars.
Boiler room.
GARDEN AND SURROUNDINGS
Plot of approximately 17 ares 90 centiares.
Large terrace of approximately 100 m².
Garden/terrace aspect: south-west.
Ample parking at the front.
Charging point.
38 solar panels (2022).
NOTES
Living area of approx. 450 m².
Suitable for self-employed professionals.
Gas heating. Vaillant condensing boiler.
Double-glazed wooden window frames.
Alarm system.
Electrical installation compliant (until 2043).
Energy Performance Certificate (EPC): C – 238 kWh/m² per year – Specific CO₂ emissions: 49 kg CO₂/m² per year
Information provided for guidance only and is not contractually binding.
-
Tipo di proprietà
Casa
-
Anno di costruzione
1976
-
Prezzo/piede²
$409
-
Consumo
C
Caratteristiche
- Giardino
- Terrazza
- Camino
- Garage
- Cabina armadio
- Moderno
- Spazio di vita all'aperto
- Piano cottura a gas
- Balcone
Lot
Interni
- Soffitto alto
- Ufficio
- Camino
- Isola della cucina
- Piano cottura a gas
- Bar
- Lavanderia
- Seminterrato
- Controsoffitti in pietra
- Cabina armadio
Outdoor
- Terrazza
- Balcone
- Parcheggio
- Garage
- Spazio di vita all'aperto
- Giardino
Esplora la zona
L'agente La contatterà al più presto
Pubblicato da
Prenota una visita con Maurits Laumen
Scegli una data e indica se preferisci un tour virtuale o di persona con l’agente.

Vous souhaitez mettre un bien en VENTE ou en LOCATION ?
Vous av
Vous souhaitez mettre un bien en VENTE ou en LOCATION ?
Vous avez envie de changer de cadre de vie ?
Pensez à l’immobilière VAN DER SMISSEN, nous serons votre partenaire !
Un accueil personnalisé et un suivi professionnel (FR/NL/UK) pour tout type de biens et tout budget.
Une évaluation basée sur notre connaissance du marché de votre région.
Des agents immobiliers agréés IPI, à votre service depuis 1994.
Un large portefeuille de candidats à l’achat et à la location.
La tranquillité d’esprit. Vous vaquez à vos occupations sans vous soucier de la vente ou la location de votre bien.
Honnêteté, efficacité et professionnalisme sont nos priorités.
Laissez-vous guider afin de profiter de notre expérience.
Une équipe dynamique à votre service depuis plus de 25 ans !
Proprietà simili nelle vicinanze
Nuovi annunci a Lasne




Esplora più immobili in vendita
tipi di proprietà Lasne, Belgio
Lasne, Belgio ricerche popolari
- Proprietà immobiliari con Piscina a Lasne, Belgio
- Proprietà immobiliari con Bar a Lasne, Belgio
- Proprietà immobiliari Vista panoramica / Scenica a Lasne, Belgio
- Proprietà immobiliari Privacy a Lasne, Belgio
- Proprietà immobiliari con Cinema a Lasne, Belgio
- Proprietà immobiliari con Sala giochi a Lasne, Belgio
- Proprietà immobiliari Equestre a Lasne, Belgio
- Proprietà immobiliari con Cucina esterna a Lasne, Belgio
- Proprietà immobiliari con Bagno turco a Lasne, Belgio
- Proprietà immobiliari Nuove costruzioni a Lasne, Belgio
- Proprietà immobiliari con Vigneto / Azienda vinicola a Lasne, Belgio
- Proprietà immobiliari Investimento immobiliare a Lasne, Belgio
Guide e storie correlate
La fiducia dei migliori broker del mondo
Gli agenti dietro le proprietà più straordinarie del mondo pubblicano su JamesEdition.
- Annunci di Sotheby's, Christie's, BARNES ed Engel & Völkers
- Ogni annuncio è verificato prima della pubblicazione
- Si metta in contatto diretto con agenti verificati
Continuando, accetta i nostri Termini e la nostra Informativa sulla privacy.