$985,000
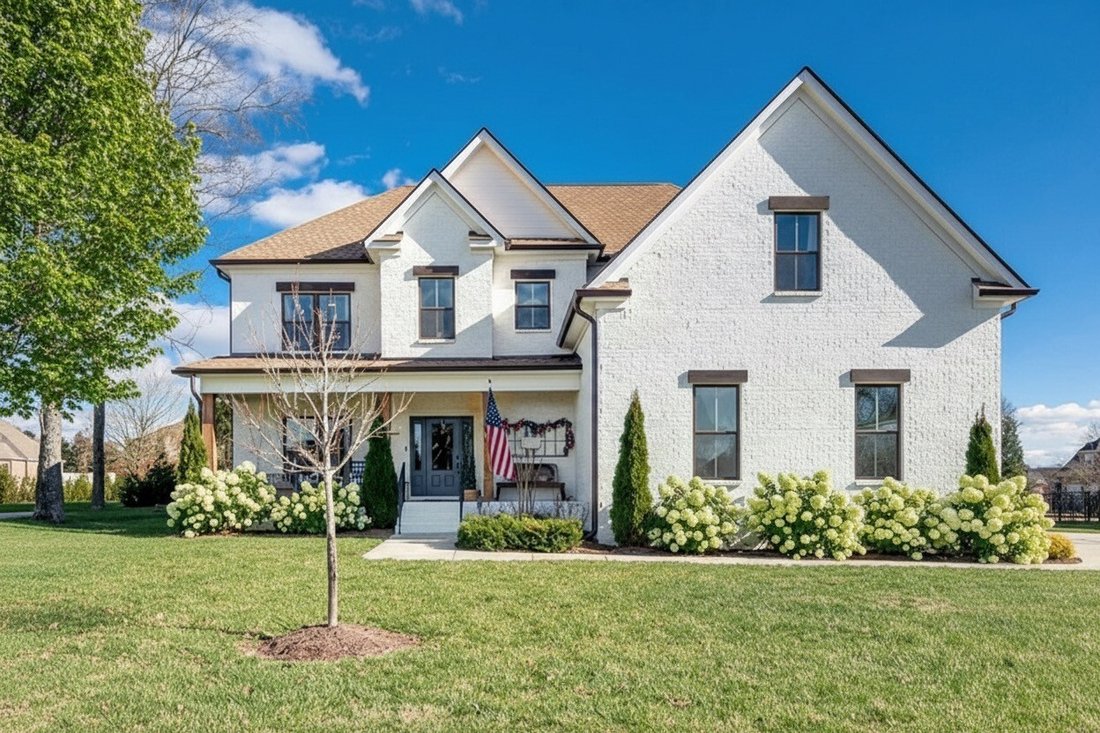
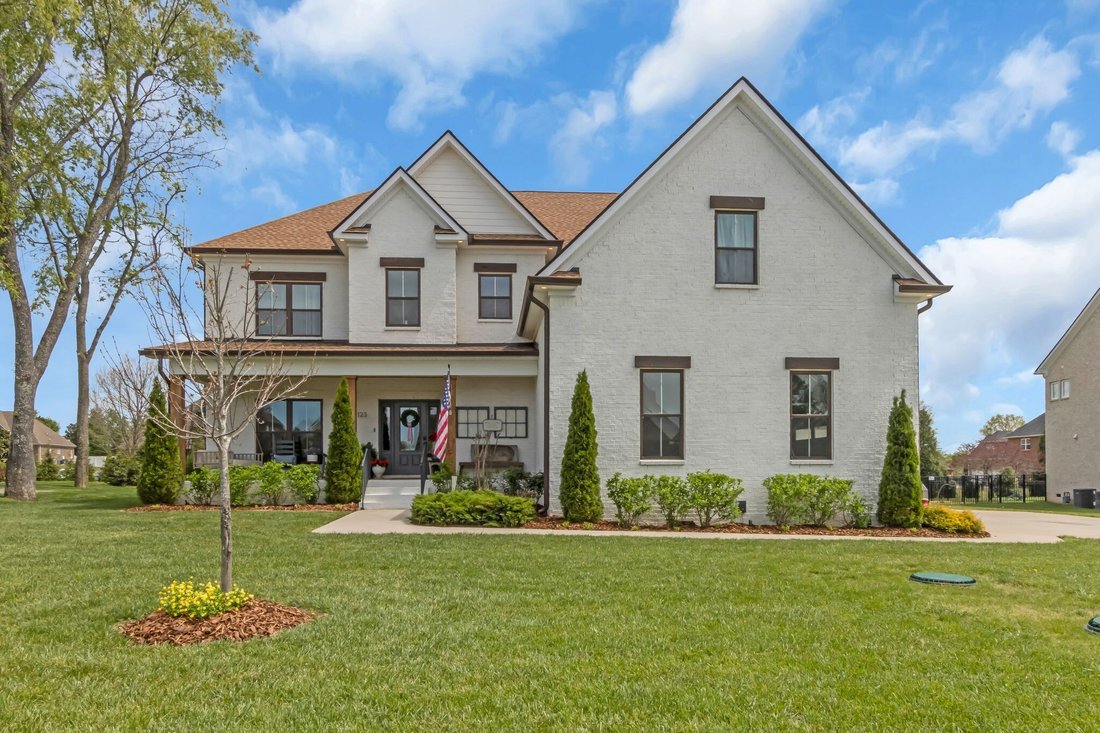
Residenza Unifamiliare A Lascassas
- 4 Camere
- 4 Bagni
- 3,983 Sqft
- 21,780 Sqft lot
- Aggiornato: Agosto 3
- Fonte: Realtracs MLS#3228790
Informazioni sulla proprietà
La descrizione è stata tradotta automaticamente.
La descrizione viene visualizzata nella lingua originale.
Welcome to your happy place—where every detail has been thoughtfully designed for comfort & convenience. This beautiful home features exceptional finishes & a layout ideal for both everyday living & entertaining. The open kitchen boasts quartz countertops, farmhouse sink, a large island w/cabinet storage access on both sides. Additional highlights include a coffee station w/beverage co
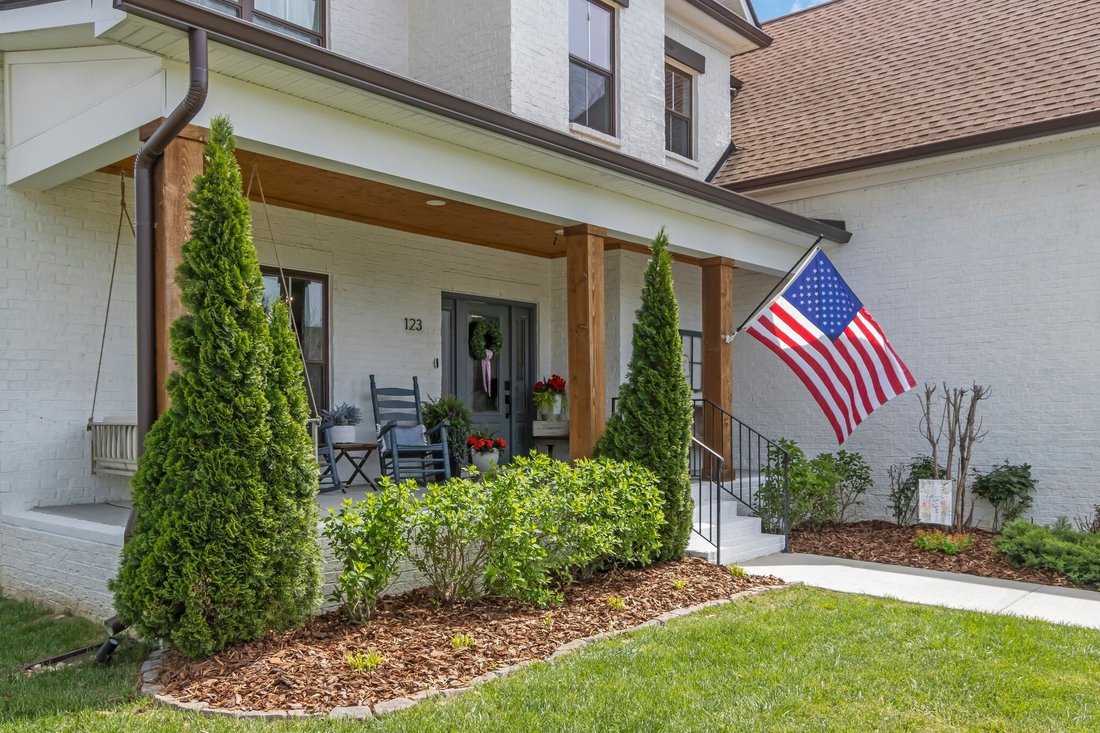
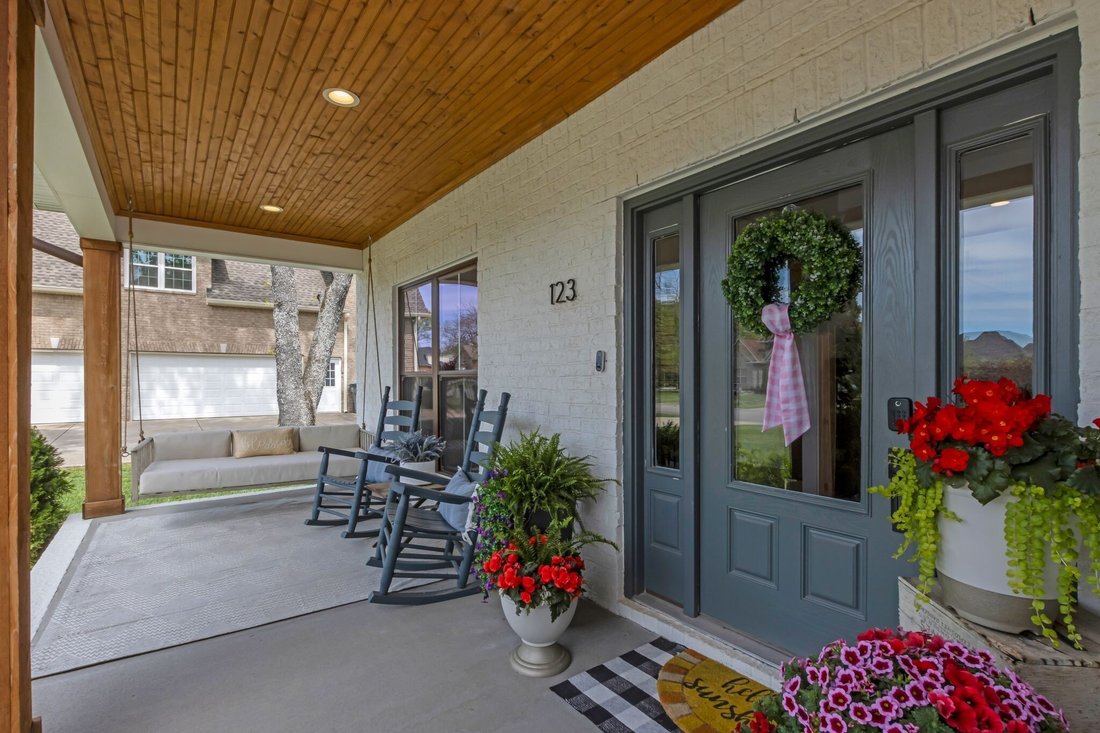
Welcome to your happy place—where every detail has been thoughtfully designed for comfort & convenience. This beautiful home features exceptional finishes & a layout ideal for both everyday living & entertaining. The open kitchen boasts quartz countertops, farmhouse sink, a large island w/cabinet storage access on both sides. Additional highlights include a coffee station w/beverage cooler, microwave, double ovens, & gas cooktop. A stunning cased opening frames the living room, creating an open yet defined space perfect for entertaining or cozy evenings by the fireplace. The primary suite is a private retreat with an adjoining flex space ideal for a home office, nursery, reading nook, or exercise room. Your bathroom will feel like a trip to the spa & the spacious walk in closet is outfitted for maximum storage & organization. Hardwood floors run throughout the main level, as well as the stair treads, catwalk, & hallways. Upstairs offers three additional bedrooms, two full baths, a secondary laundry space, and an expansive bonus room currently used as a BDR. All baths feature tiled showers and floors with quartz counters, upgraded lighting & plumbing fixtures. The large rear ensuite bedroom could easily serve as a second primary suite & includes abundant floored walk-out attic storage. Outside the 20x30 living space is exceptional, featuring a wood-burning FP w/gas starter & overhead heaters for year-round enjoyment. A covered patio leads to a fully equipped outdoor kitchen with beverage cooler. Large, level lot, low voltage landscape lighting & irrigation system. Single garage bay is currently outfitted as a golf simulator complete with portable heating & cooling equipment. Equipment does not convey but is negotiable, or the sellers will convert the space back to a traditional third-car garage. Water softening system, garage fridge & freezer do not convey. Tankless water heater.
-
Tipo di proprietà
Casa
-
Piani
2
-
Anno di costruzione
2022
-
Prezzo/piede²
$247
Caratteristiche
- Garage
- Cabina armadio
- Camino
- Cucina aperta
- Cucina esterna
- Lavanderia
- Isola della cucina
- Soffitto alto
- Ufficio
Esplora la zona
123 Hayfield Ct, Contea di Wilson, Tennessee, Stati Uniti
Visualizza su Google Maps
Prezzo per sqft
Basso
Alto
Iscritto da 8 mesi
Hai chiesto informazioni su questa proprietà
L'agente La contatterà al più presto
Pubblicato da
46
Annunci
2025
Iscritto
Prenota una visita con the agent
Scegli una data e indica se preferisci un tour virtuale o di persona con l’agente.
Data preferita
Tipo di tour
Ultimo aggiornamento
Agosto 3
Prima pubblicazione
Jun 3
Riferimento annuncio
3228790
Stato dell'annuncio
Based on information submitted to the MLS GRID as of 2026. All data is obtained from various sources and may not have been verified by broker or MLS GRID. Supplied Open House Information is subject to change without notice. All information should be independently reviewed and verified for accuracy. Properties may or may not be listed by the office/agent presenting the information.
La fiducia dei migliori broker del mondo
Gli agenti dietro le proprietà più straordinarie del mondo pubblicano su JamesEdition.
- Annunci di Sotheby's, Christie's, BARNES ed Engel & Völkers
- Ogni annuncio è verificato prima della pubblicazione
- Si metta in contatto diretto con agenti verificati
Continuando, accetta i nostri Termini e la nostra Informativa sulla privacy.
brokerages we
partnered with
partnered with