$765,000

Residenza Unifamiliare a Las Vegas

  • 7 Camere
  • 5 Bagni
  • 4,658 Sqft
  • 11,762 Sqft lot
  • Aggiornato: Novembre 17
  • Fonte:
    Las Vegas REALTORS  MLS#2833771

Informazioni sulla proprietà

La descrizione è stata tradotta automaticamente.
La descrizione viene visualizzata nella lingua originale.
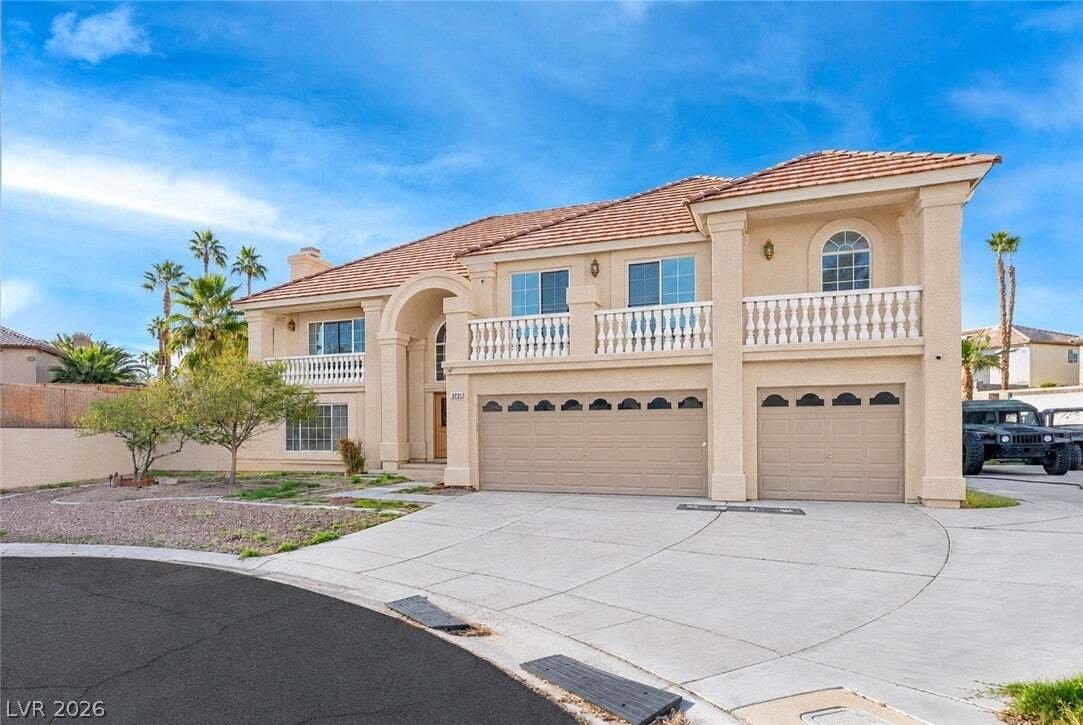
Set at the end of a cul-de-sac on a 0.27-acre lot with no HOA, this two-story home has paved RV and boat parking along the side of the house, with room for a full-size motorhome, in addition to an attached three-car garage. The floor plan is approximately 4,658 square feet with seven bedrooms and four and a half baths, including two bedrooms and a three-quarter bath on the main level. Double front
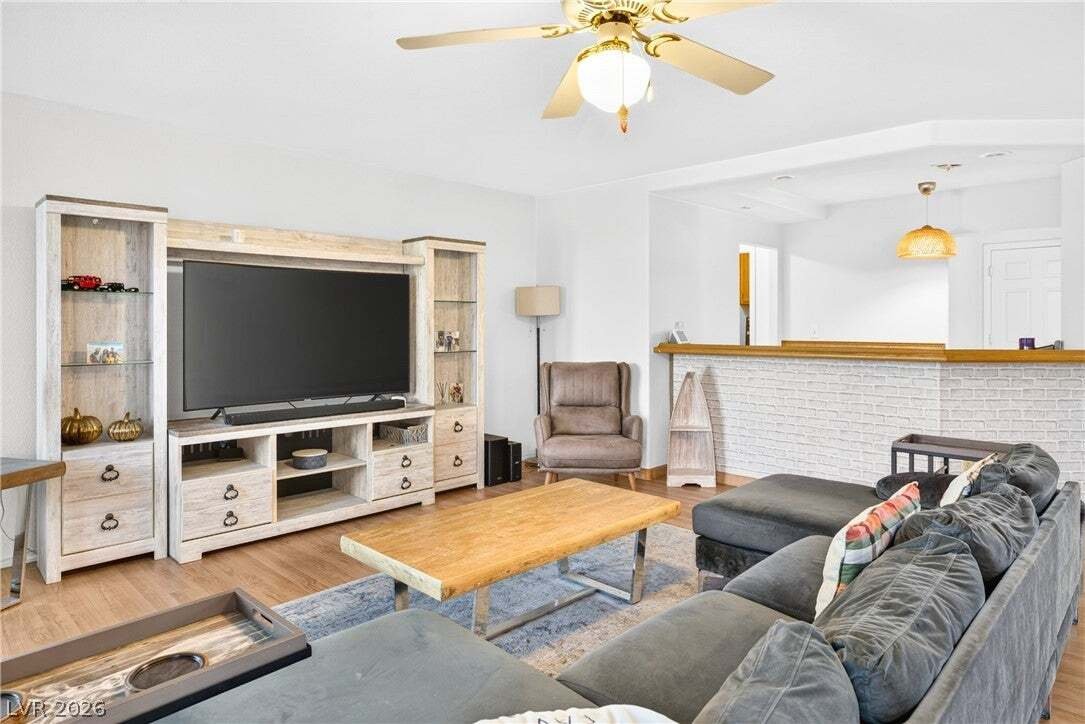
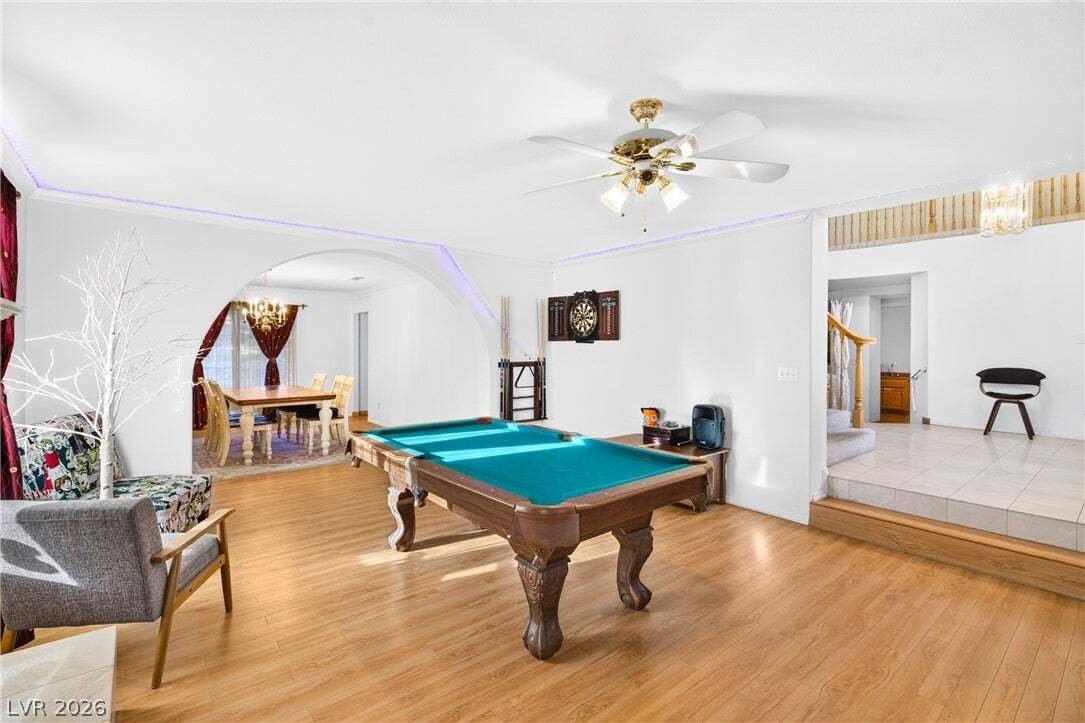
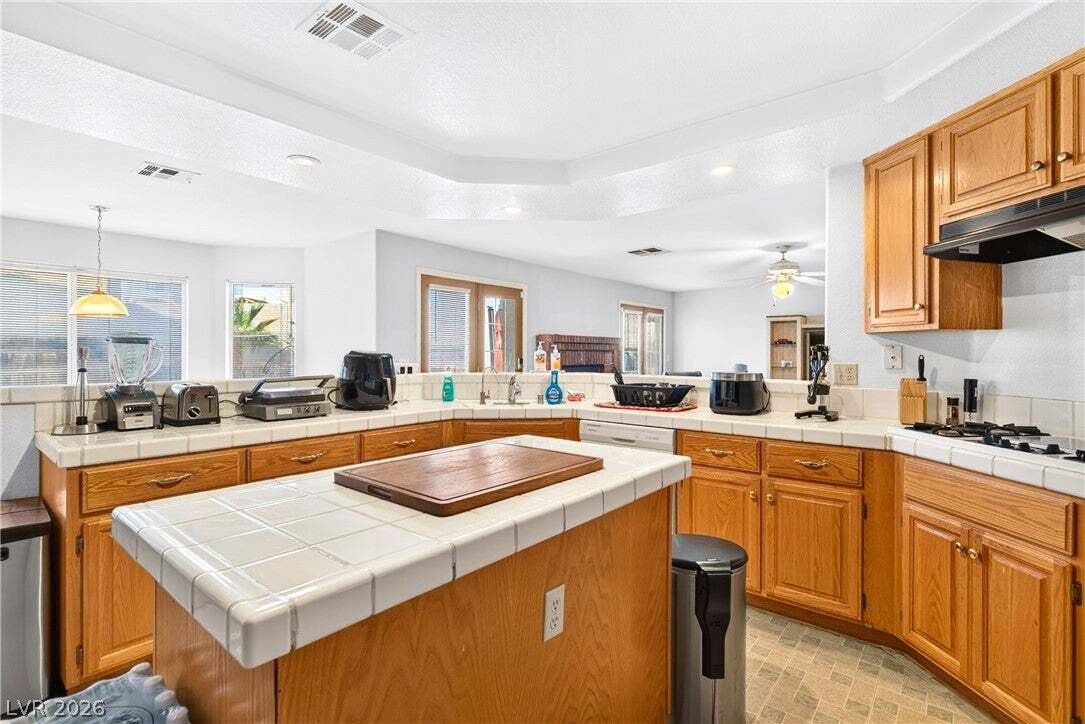
Set at the end of a cul-de-sac on a 0.27-acre lot with no HOA, this two-story home has paved RV and boat parking along the side of the house, with room for a full-size motorhome, in addition to an attached three-car garage. The floor plan is approximately 4,658 square feet with seven bedrooms and four and a half baths, including two bedrooms and a three-quarter bath on the main level. Double front doors with leaded-glass inserts open to a two-story tiled entry with a curved staircase. Formal living and dining rooms sit off the entry, with wood-look flooring and a tile-surround gas fireplace in the living room. The downstairs family room has a full wet bar, a brick gas fireplace and French doors to the backyard. The kitchen has oak cabinetry, tile counters, a center island, a gas cooktop, a large breakfast bar, a walk-in pantry and an eating nook with built-in bench seating. The primary suite is upstairs with its own fireplace, access to the front balcony, a walk-in closet and a bath with a soaking tub under a glass-block window, a separate shower and a long vanity. Four more bedrooms are on the same level, one of them with its own balcony access, and there are ceiling fans throughout the home. The backyard has a patio, artificial turf and tiered landscaping along the rear wall, plus an additional side yard. The refrigerator, washer and dryer are included. Located in Spring Valley off Fawn Grove and El Capitan, with quick access to the 215, Durango Station and Downtown Summerlin, and zoned for Bendorf Elementary, Lawrence Junior High and Spring Valley High School.
…
  • Tipo di proprietà

    Casa

  • Piani

    2

  • Anno di costruzione

    1994

  • Prezzo/piede²

    $164

Caratteristiche

  • Garage
  • Giardino
  • Cabina armadio
  • Camino
  • Lavasciuga
  • Parcheggio
  • Balcone
  • Piano cottura a gas
  • Bar
Caratteristiche

Interni

  • Camino
  • Isola della cucina
  • Piano cottura a gas
  • Lavasciuga
  • Bar
  • Lavanderia
  • Cabina armadio

Outdoor

  • Balcone
  • Parcheggio
  • Garage
  • Giardino

Esplora la zona

3723 Lone Mesa Drive, Las Vegas, Nevada, Stati Uniti Visualizza su Google Maps
Prezzo per sqft
Basso
Alto

Vedi altri 2,080 annunci a Las Vegas

Huntington & Ellis, A Real Est - Las Vegas

Iscritto da 1 anno
Il tuo messaggio
Hai chiesto informazioni su questa proprietà

L'agente La contatterà al più presto

Pubblicato da

Huntington & Ellis, A Real Est - Las Vegas
Nevada, United States
Visualizza profilo agenzia
145
Annunci
2025
Iscritto
5
1 recensione

Prenota una visita con the agent

Scegli una data e indica se preferisci un tour virtuale o di persona con l’agente.

In-person tour
Data preferita
Tipo di tour
Huntington & Ellis, A Real Est - Las Vegas
Las Vegas, Nevada, United States
Visualizza profilo agenzia
Ultimo aggiornamento
Novembre 17
Prima pubblicazione
Novembre 17
Riferimento annuncio
2833771
Stato dell'annuncio
Chiama

Avvia chiamata telefonica con:

Salve, chiamo per la proprietà con riferimento 2833771, che ho trovato su JamesEdition.

Dopo la chiamata, forniremo i tuoi contatti all'agente per una comunicazione facile.

Brokerages we
partnered with