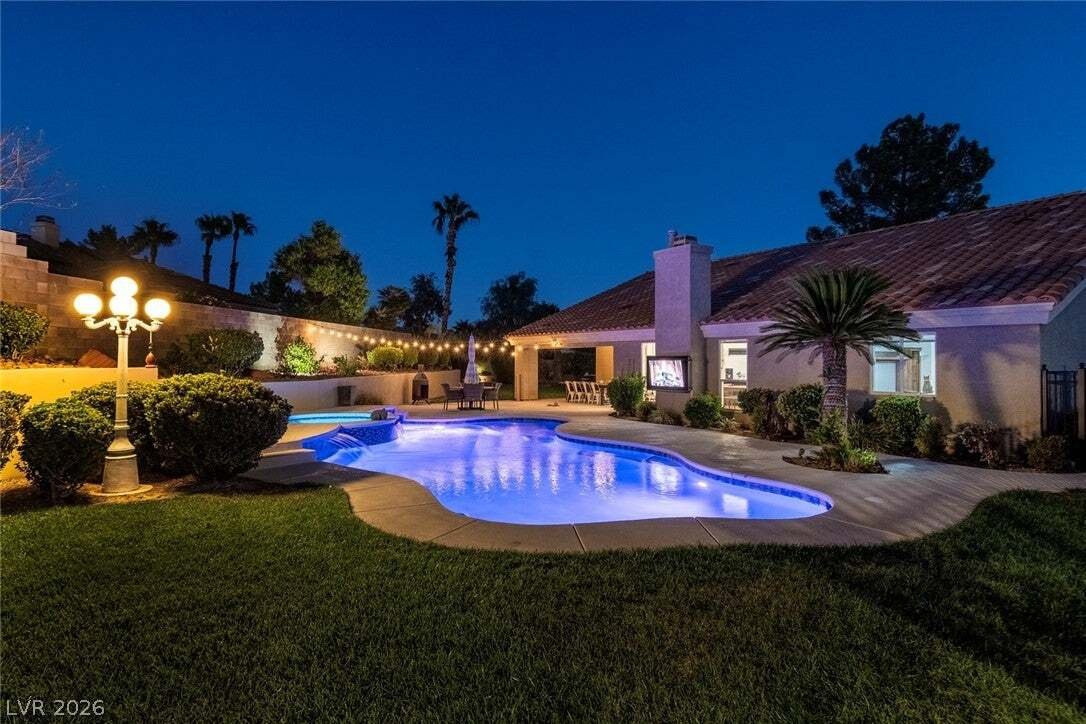
Residenza Unifamiliare A Las Vegas
- 4 Camere
- 3 Bagni
- 2,440 Sqft
- 14,375 Sqft lot
- Aggiornato: Ottobre 3
- Fonte: Las Vegas REALTORS MLS#2820687
Informazioni sulla proprietà
A grand entry foyer with high c
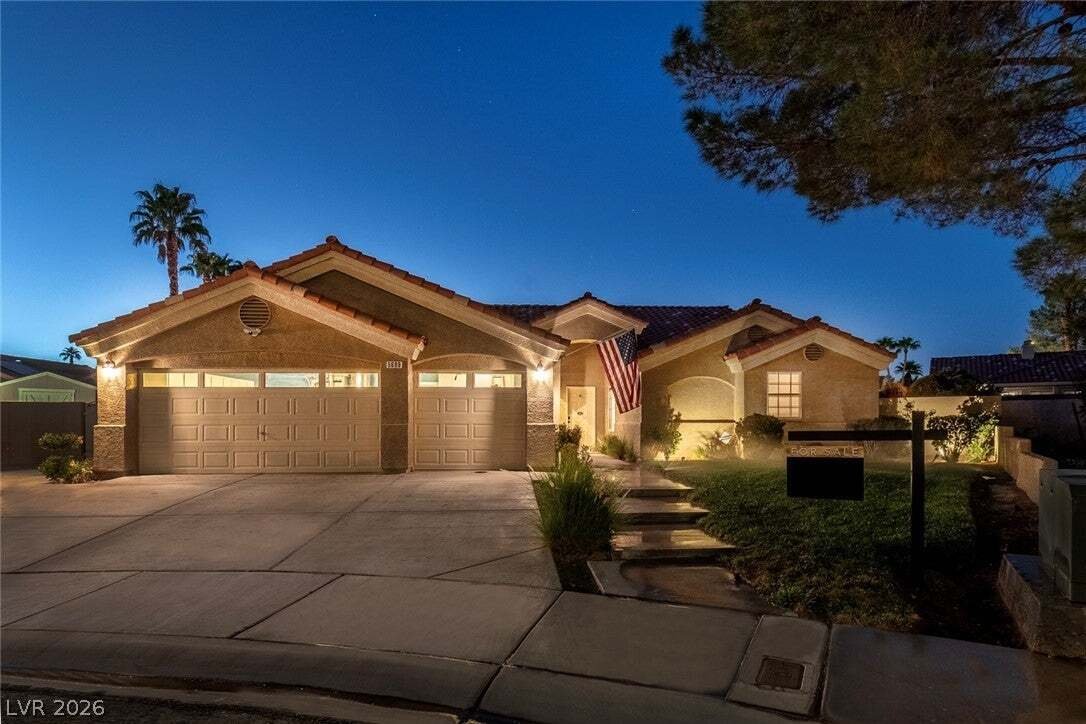
A grand entry foyer with high ceilings welcomes you into a functional, open layout with views through the living room to the backyard and pool. The custom kitchen features granite countertops, abundant cabinetry, a stylish backsplash, stainless steel appliances, center island, and an eat-in dining area with backyard views. Multiple living spaces, a fireplace, reading nook, secondary guest suite, and dedicated office provide plenty of flexibility for everyday living, working from home, and entertaining.
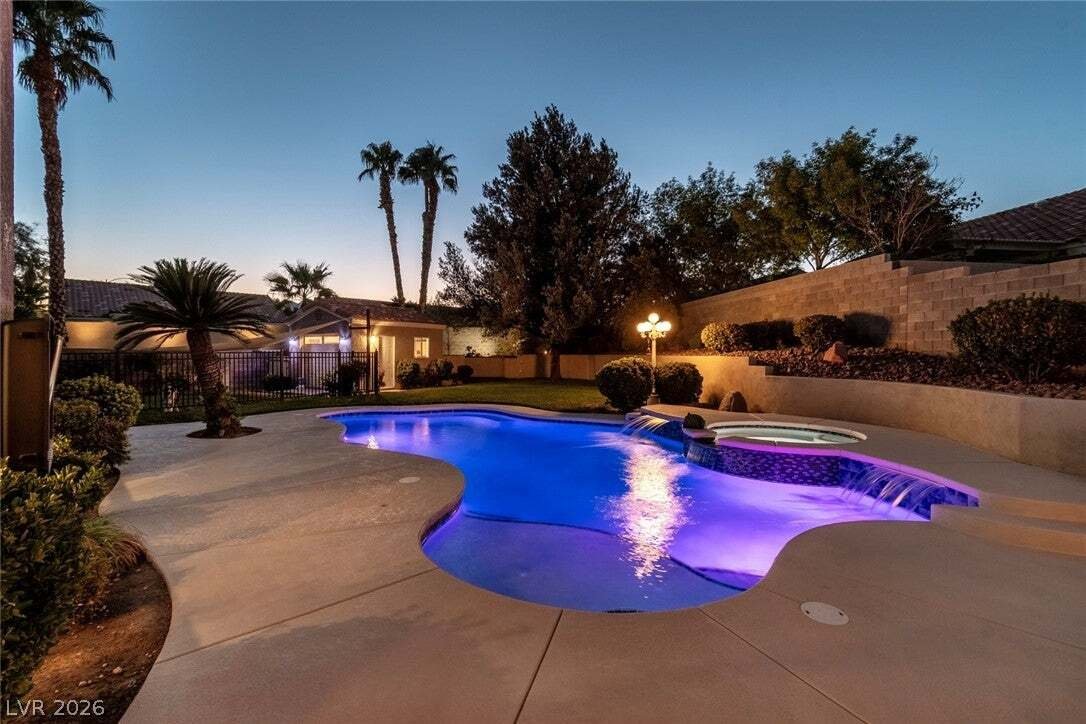
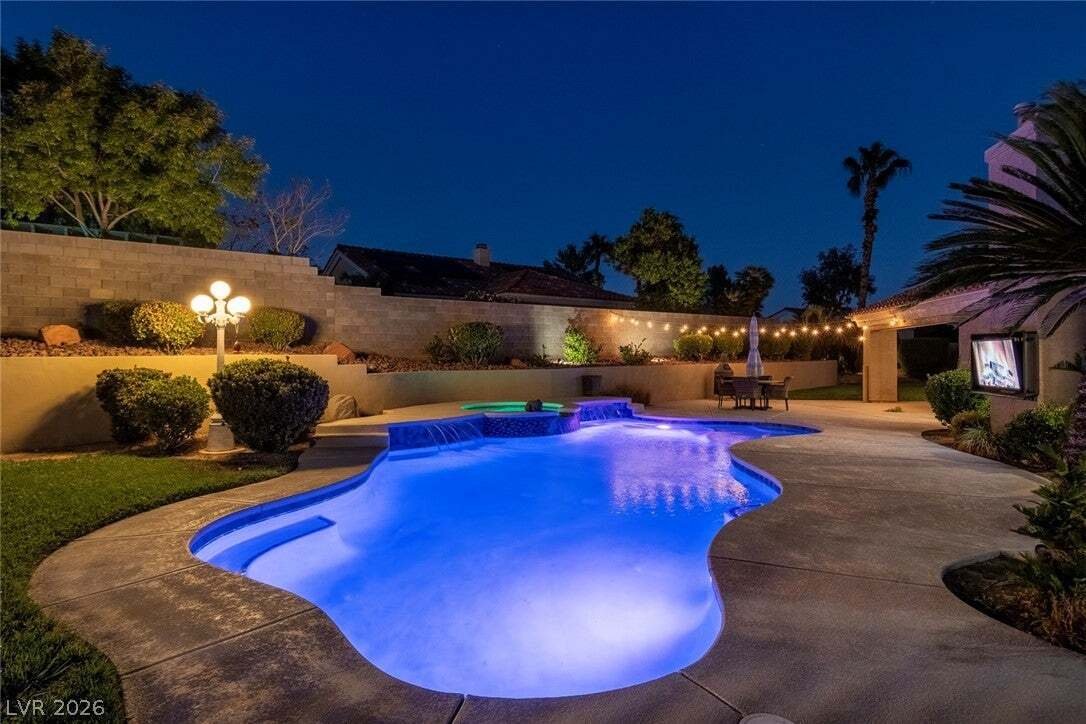
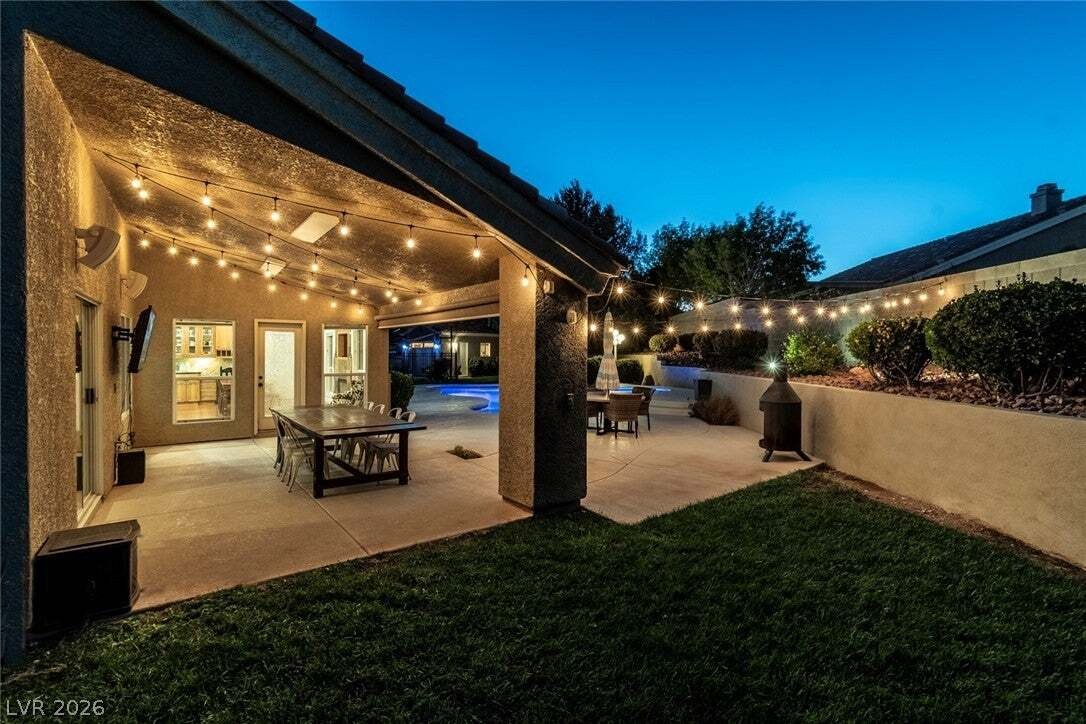
The spacious primary suite offers a private retreat with a spa-like bathroom and walk-in shower. Outside is where this property truly shines! Enjoy a heated pool and spa, expansive covered patio, real grass lawn, and plenty of room to entertain. Two outdoor TVs are included with the sale, creating the perfect setup for watching games or entertaining poolside year-round.
Car enthusiasts, hobbyists, and anyone needing extra storage will appreciate the 3-car attached garage plus detached 4th-car garage/shop space and additional RV space. Extensive improvements include a complete pool remodel, replaced pool equipment, complete HVAC replacement, added attic insulation, automated patio sunshade, solar screens, smart-home features, and more.
With its oversized cul-de-sac lot, rare garage configuration, heated pool and spa, extensive upgrades, and incredible indoor/outdoor entertaining space, this home offers features that are increasingly hard to find. Photos simply don’t do it justice—this is one you need to see in person!
-
Tipo di proprietà
Casa
-
Piani
1
-
Anno di costruzione
1996
-
Prezzo/piede²
$317
Caratteristiche
Esplora la zona
L'agente La contatterà al più presto
Pubblicato da
Prenota una visita con the agent
Scegli una data e indica se preferisci un tour virtuale o di persona con l’agente.
The data relating to real estate for sale on this website comes in part from the INTERNET DATA EXCHANGE Program of the Greater Las Vegas Association of REALTORS® MLS. Real estate listings held by brokerage firms other than this site owner are marked with the IDX logo. information being provided is for the consumers' personal, non-commercial use and may not be used for any purpose other than to identify prospective properties consumers may be interested in purchasing. Any use of search facilities of data on the site, other than by a consumer looking to purchase real estate, is prohibited. GLVAR deems information reliable but not guaranteed. Copyright © 2026 of the Greater Las Vegas Association of REALTORS® MLS. All Rights Reserved.
Proprietà simili nelle vicinanze
Nuovi annunci a Las Vegas

Esplora più immobili in vendita
tipi di proprietà Las Vegas, NV, Stati Uniti
Las Vegas, NV, Stati Uniti ricerche popolari
- Proprietà immobiliari con Garage a Las Vegas, NV, Stati Uniti
- Proprietà immobiliari con Giardino a Las Vegas, NV, Stati Uniti
- Proprietà immobiliari con Piscina a Las Vegas, NV, Stati Uniti
- Proprietà immobiliari Comunità recintata a Las Vegas, NV, Stati Uniti
- Proprietà immobiliari con Balcone a Las Vegas, NV, Stati Uniti
- Proprietà immobiliari Vista sulle montagne a Las Vegas, NV, Stati Uniti
- Proprietà immobiliari con Centro Fitness / Palestra a Las Vegas, NV, Stati Uniti
- Proprietà immobiliari con Campo da tennis a Las Vegas, NV, Stati Uniti
- Proprietà immobiliari Moderno a Las Vegas, NV, Stati Uniti
- Proprietà immobiliari Vista Città a Las Vegas, NV, Stati Uniti
- Proprietà immobiliari Rinnovato a Las Vegas, NV, Stati Uniti
- Proprietà immobiliari Nuove costruzioni a Las Vegas, NV, Stati Uniti
- Proprietà immobiliari Vista panoramica / Scenica a Las Vegas, NV, Stati Uniti
- Proprietà immobiliari con Ascensore a Las Vegas, NV, Stati Uniti
- Proprietà immobiliari con Sauna a Las Vegas, NV, Stati Uniti
- Proprietà immobiliari Vista sull'acqua a Las Vegas, NV, Stati Uniti
- Proprietà immobiliari Vista Golf a Las Vegas, NV, Stati Uniti
- Proprietà immobiliari con Piscina coperta a Las Vegas, NV, Stati Uniti
- Proprietà immobiliari Equestre a Las Vegas, NV, Stati Uniti
- Proprietà immobiliari con Cinema a Las Vegas, NV, Stati Uniti
- Proprietà immobiliari con Cantina a Las Vegas, NV, Stati Uniti
- Proprietà immobiliari con Libreria a Las Vegas, NV, Stati Uniti
- Proprietà immobiliari Lungolago a Las Vegas, NV, Stati Uniti
- Proprietà immobiliari Lungomare a Las Vegas, NV, Stati Uniti
- Proprietà immobiliari Duplex a Las Vegas, NV, Stati Uniti
- Proprietà immobiliari Collina a Las Vegas, NV, Stati Uniti
- Proprietà immobiliari Residenza a Las Vegas, NV, Stati Uniti
- Proprietà immobiliari Ski-In / Ski-Out a Las Vegas, NV, Stati Uniti
- Proprietà immobiliari Costiera a Las Vegas, NV, Stati Uniti
- Proprietà immobiliari Alta quota a Las Vegas, NV, Stati Uniti
Guide e storie correlate
La fiducia dei migliori broker del mondo
Gli agenti dietro le proprietà più straordinarie del mondo pubblicano su JamesEdition.
- Annunci di Sotheby's, Christie's, BARNES ed Engel & Völkers
- Ogni annuncio è verificato prima della pubblicazione
- Si metta in contatto diretto con agenti verificati
Continuando, accetta i nostri Termini e la nostra Informativa sulla privacy.
partnered with