


Residenza Unifamiliare A Las Vegas
- 4 Camere
- 3 Bagni
- 2,615 Sqft
- 8,277 Sqft lot
- Aggiornato: Settembre 30
- Fonte: Las Vegas REALTORS MLS#2822713
Informazioni sulla proprietà
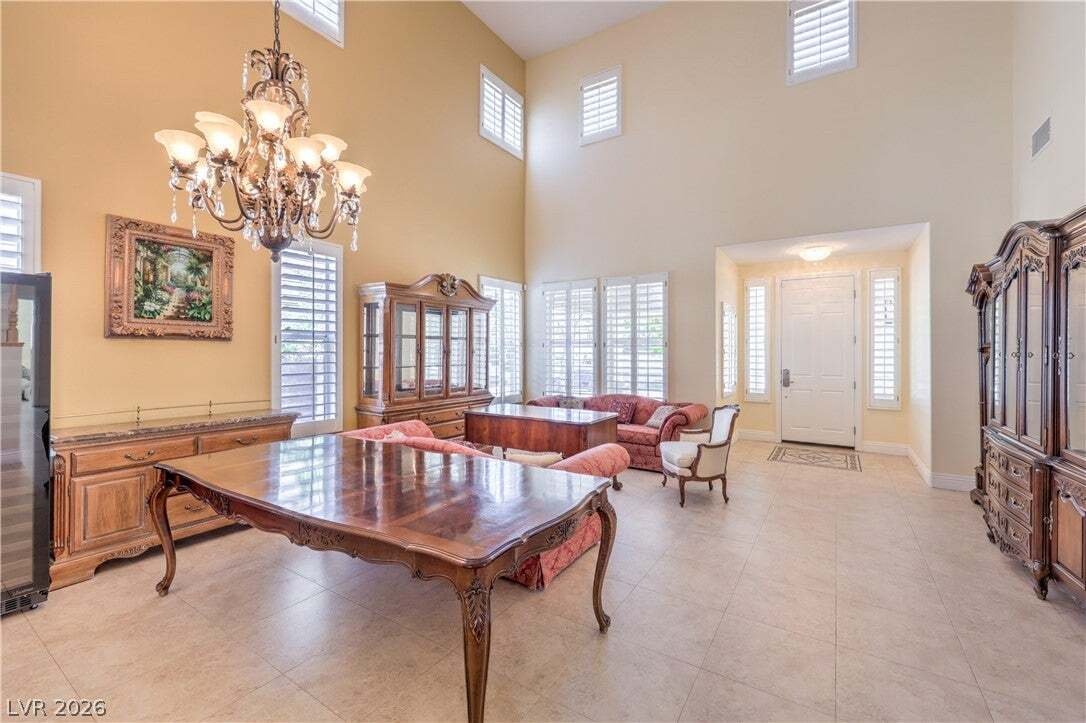
Inside, the entry leads into a spacious living room featuring tile flooring, double-height vaulted ceilings, and window coverings throughout, including plantation shutters. This home provides four bedrooms and thr
Inside, the entry leads into a spacious living room featuring tile flooring, double-height vaulted ceilings, and window coverings throughout, including plantation shutters. This home provides four bedrooms and three full bathrooms across 2,615 square feet of living space. Built-in features, ceiling fans, and an alarm system-wired setup are integrated throughout the interior, which is served by central air cooling and central heating.
The kitchen functions as a central space equipped with a microwave, an owned water conditioner, wooden cabinetry, stone countertops, and tile flooring. A dedicated laundry room features tile flooring, built-in features, and wooden cabinetry to organize household tasks. Upstairs, the carpeted primary bedroom suite features sliding glass doors that open to a concrete terrace balcony framed by stucco half-walls.
The private back yard provides a secure, fenced setting with a concrete perimeter wall and back yard access. Outdoor gatherings center around a paved patio under a covered patio structure, complete with a built-in barbecue and outdoor kitchen setup. A greenhouse and garden planter beds offer dedicated planting spaces, while a gravel yard with structured brick pathways leads past mature trees, a fire pit, and shed storage.
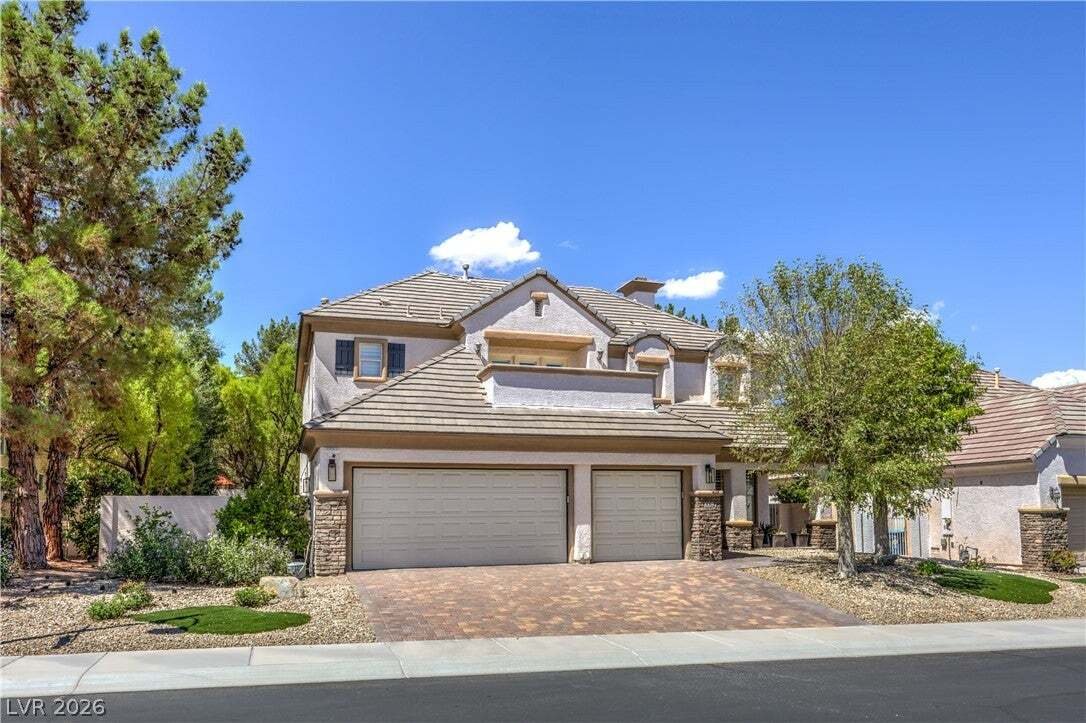
This classic single-family home on Jennis Silver Street offers a complete balance of interior amenities and outdoor features. Experience the tranquil atmosphere of this Las Vegas residence by scheduling a viewing today.
-
Tipo di proprietà
Casa
-
Piani
2
-
Anno di costruzione
2000
-
Prezzo/piede²
$340
Caratteristiche
- Garage
- Giardino
- Comunità recintata
- Cucina esterna
- Terrazza
- Focolare
- Aria condizionata
- Parcheggio
- Soffitto alto
Esplora la zona
L'agente La contatterà al più presto
Pubblicato da
Prenota una visita con the agent
Scegli una data e indica se preferisci un tour virtuale o di persona con l’agente.
The data relating to real estate for sale on this website comes in part from the INTERNET DATA EXCHANGE Program of the Greater Las Vegas Association of REALTORS® MLS. Real estate listings held by brokerage firms other than this site owner are marked with the IDX logo. information being provided is for the consumers' personal, non-commercial use and may not be used for any purpose other than to identify prospective properties consumers may be interested in purchasing. Any use of search facilities of data on the site, other than by a consumer looking to purchase real estate, is prohibited. GLVAR deems information reliable but not guaranteed. Copyright © 2026 of the Greater Las Vegas Association of REALTORS® MLS. All Rights Reserved.
Proprietà simili nelle vicinanze
Nuovi annunci a Las Vegas

Esplora più immobili in vendita
tipi di proprietà Las Vegas, NV, Stati Uniti
Las Vegas, NV, Stati Uniti ricerche popolari
- Proprietà immobiliari con Garage a Las Vegas, NV, Stati Uniti
- Proprietà immobiliari con Giardino a Las Vegas, NV, Stati Uniti
- Proprietà immobiliari con Piscina a Las Vegas, NV, Stati Uniti
- Proprietà immobiliari Comunità recintata a Las Vegas, NV, Stati Uniti
- Proprietà immobiliari con Balcone a Las Vegas, NV, Stati Uniti
- Proprietà immobiliari Vista sulle montagne a Las Vegas, NV, Stati Uniti
- Proprietà immobiliari con Centro Fitness / Palestra a Las Vegas, NV, Stati Uniti
- Proprietà immobiliari con Campo da tennis a Las Vegas, NV, Stati Uniti
- Proprietà immobiliari Moderno a Las Vegas, NV, Stati Uniti
- Proprietà immobiliari Vista Città a Las Vegas, NV, Stati Uniti
- Proprietà immobiliari Rinnovato a Las Vegas, NV, Stati Uniti
- Proprietà immobiliari Nuove costruzioni a Las Vegas, NV, Stati Uniti
- Proprietà immobiliari Vista panoramica / Scenica a Las Vegas, NV, Stati Uniti
- Proprietà immobiliari con Ascensore a Las Vegas, NV, Stati Uniti
- Proprietà immobiliari con Sauna a Las Vegas, NV, Stati Uniti
- Proprietà immobiliari Vista sull'acqua a Las Vegas, NV, Stati Uniti
- Proprietà immobiliari Vista Golf a Las Vegas, NV, Stati Uniti
- Proprietà immobiliari con Piscina coperta a Las Vegas, NV, Stati Uniti
- Proprietà immobiliari Equestre a Las Vegas, NV, Stati Uniti
- Proprietà immobiliari con Cinema a Las Vegas, NV, Stati Uniti
- Proprietà immobiliari con Cantina a Las Vegas, NV, Stati Uniti
- Proprietà immobiliari con Libreria a Las Vegas, NV, Stati Uniti
- Proprietà immobiliari Lungolago a Las Vegas, NV, Stati Uniti
- Proprietà immobiliari Lungomare a Las Vegas, NV, Stati Uniti
- Proprietà immobiliari Duplex a Las Vegas, NV, Stati Uniti
- Proprietà immobiliari Collina a Las Vegas, NV, Stati Uniti
- Proprietà immobiliari Residenza a Las Vegas, NV, Stati Uniti
- Proprietà immobiliari Ski-In / Ski-Out a Las Vegas, NV, Stati Uniti
- Proprietà immobiliari Costiera a Las Vegas, NV, Stati Uniti
- Proprietà immobiliari Alta quota a Las Vegas, NV, Stati Uniti
Guide e storie correlate
La fiducia dei migliori broker del mondo
Gli agenti dietro le proprietà più straordinarie del mondo pubblicano su JamesEdition.
- Annunci di Sotheby's, Christie's, BARNES ed Engel & Völkers
- Ogni annuncio è verificato prima della pubblicazione
- Si metta in contatto diretto con agenti verificati
Continuando, accetta i nostri Termini e la nostra Informativa sulla privacy.
partnered with