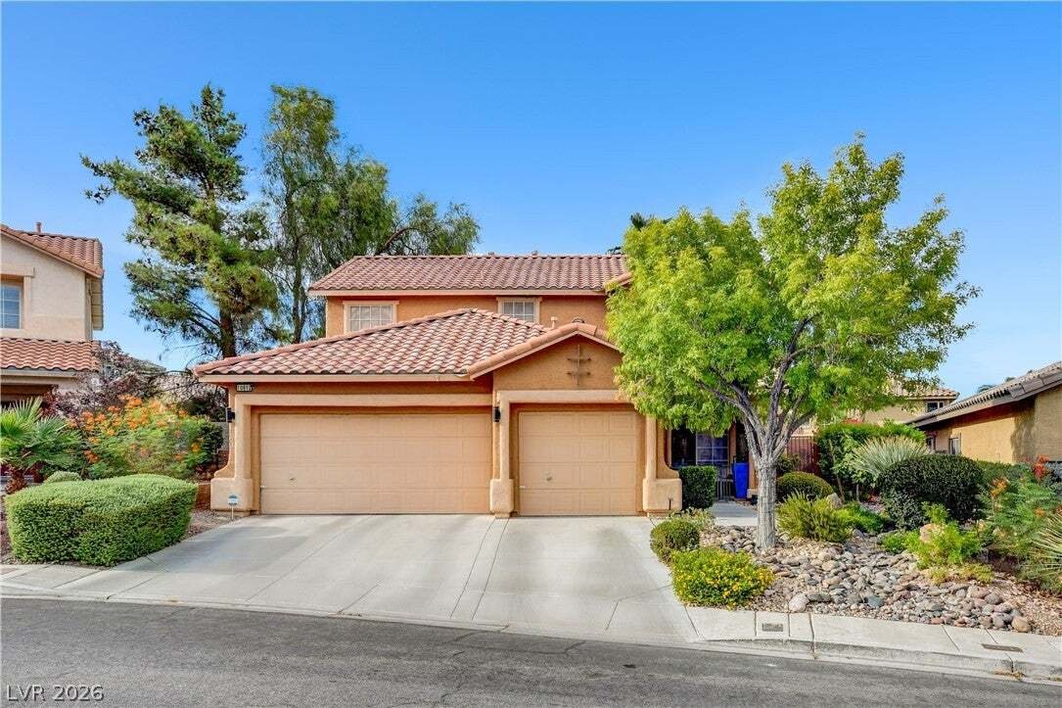
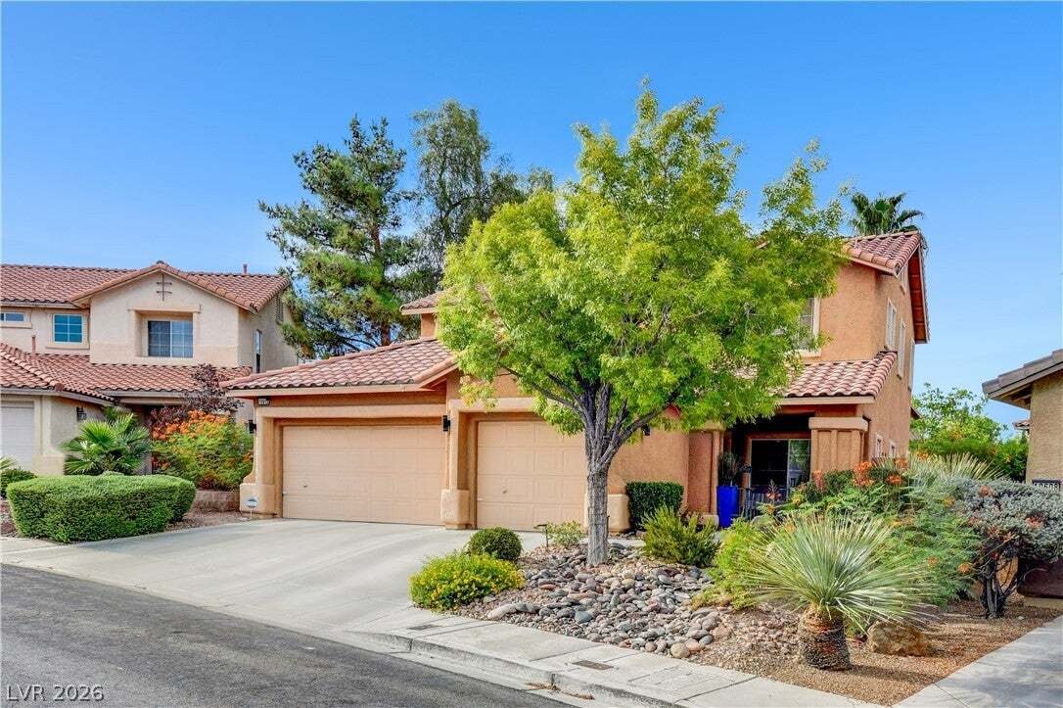
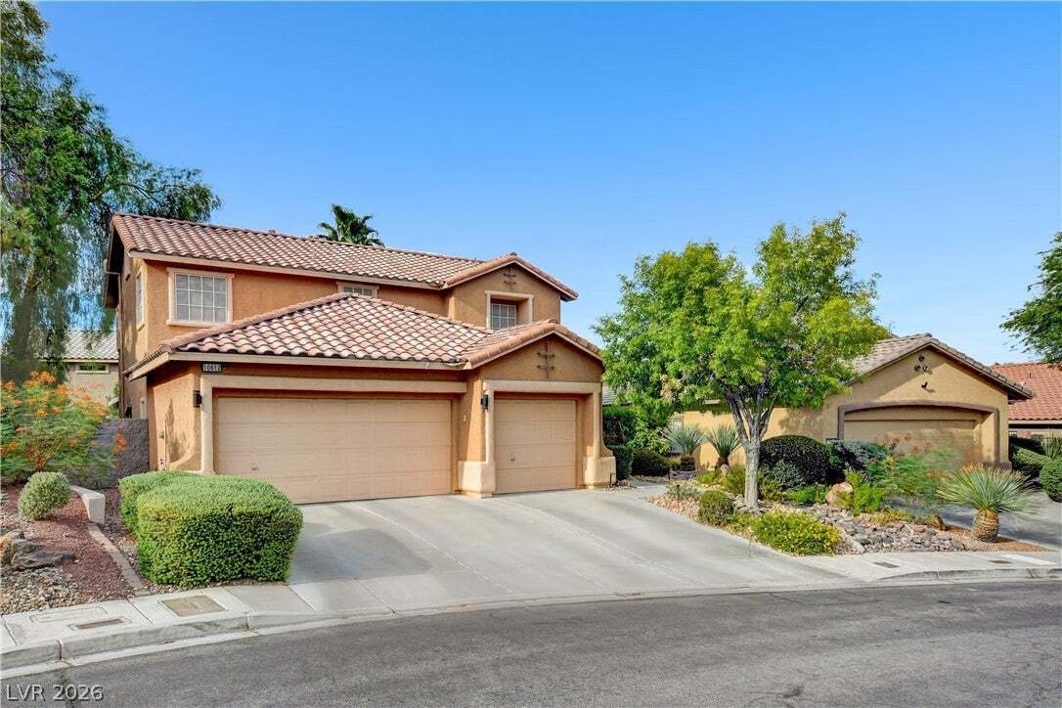
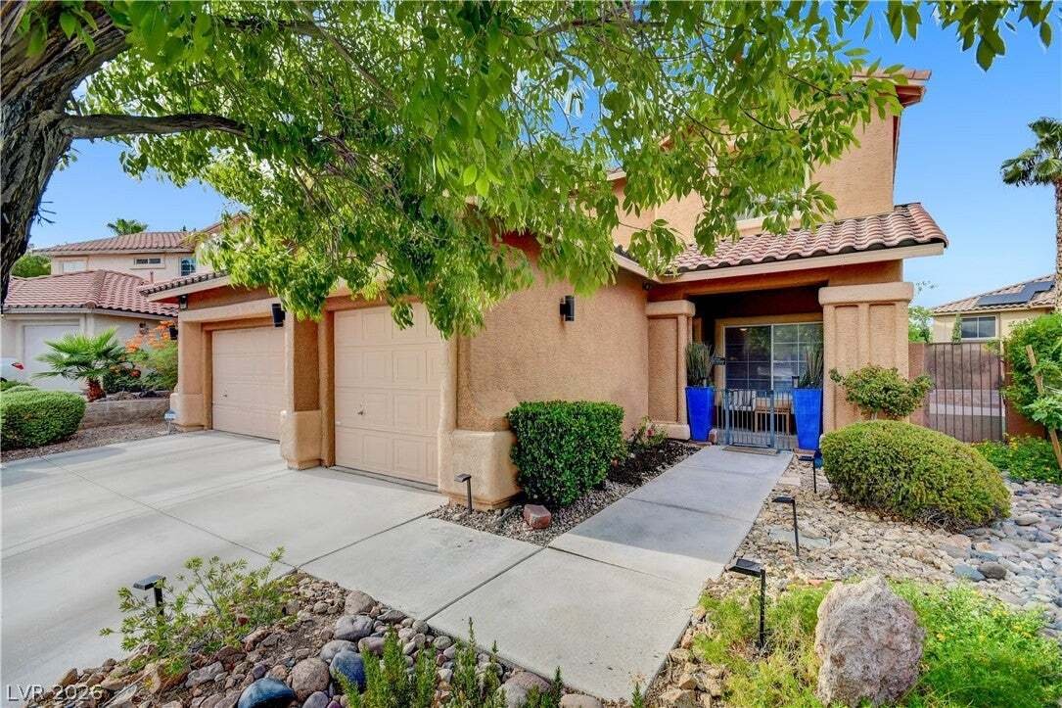
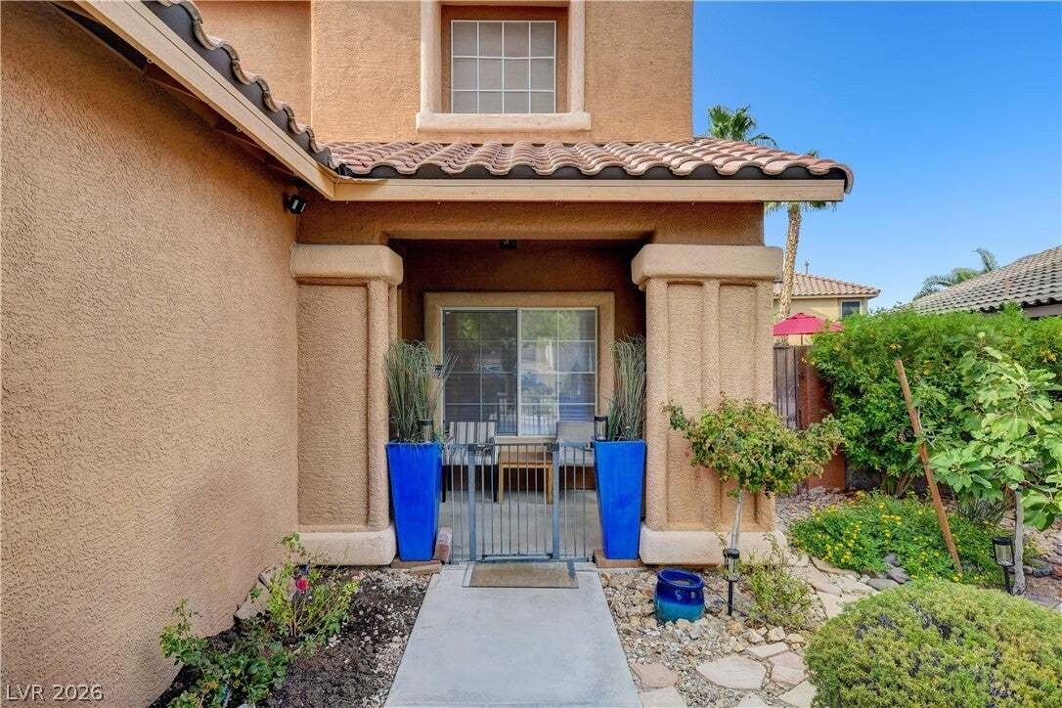
$670,000

Residenza Unifamiliare A Las Vegas

  • 4 Camere
  • 3 Bagni
  • 2,106 Sqft
  • 5,663 Sqft lot
  • Aggiornato: Agosto 28
  • Fonte:
    Las Vegas REALTORS  MLS#2811767

Informazioni sulla proprietà

La descrizione è stata tradotta automaticamente.
La descrizione viene visualizzata nella lingua originale.
TRULY UNIQUE REMODELED SUMMERLIN HOME WITH POOL, SPA & MOUNTAIN VIEWS! This home features a completely reimagined main-floor floor plan that is truly unlike any other in the neighborhood. More than a remodel, the home was thoughtfully redesigned to create a sophisticated, open and highly functional layout for both everyday living and effortless entertaining. The chef’s kitchen features abundan
TRULY UNIQUE REMODELED SUMMERLIN HOME WITH POOL, SPA & MOUNTAIN VIEWS! This home features a completely reimagined main-floor floor plan that is truly unlike any other in the neighborhood. More than a remodel, the home was thoughtfully redesigned to create a sophisticated, open and highly functional layout for both everyday living and effortless entertaining. The chef’s kitchen features abundant tall cabinetry, granite countertops and backsplash, a dramatic waterfall-edge island with seating for six, induction cooktop, wine refrigerator and reverse-osmosis system. The kitchen flows seamlessly into the expansive great room and dining area, creating an impressive open-concept gathering space. Beautiful herringbone flooring, upgraded recessed lighting, 7-inch baseboards and Lutron lighting controls add elevated style. Additional upgrades include upgraded window coverings, surround sound with subwoofer and amplifier, Ring security cameras, garage storage and 220V/Tesla EV charging capability. Smart HVAC technology provides efficiency up to 17.5 SEER. Upstairs, the spacious primary suite captures beautiful mountain views toward Summerlin and features a remodeled primary bathroom with an oversized shower and sleek floating cabinetry. The private backyard is a true resort-style retreat with a sparkling pool and spa, fire pit, mature landscaping and multiple areas for relaxing or entertaining. The seamless indoor/outdoor connection is ideal for enjoying the Las Vegas lifestyle year-round. Located near Downtown Summerlin with easy access to the 215, this exceptional home is ideal for buyers searching for a unique remodeled Summerlin floor plan, pool and spa, mountain views, an entertainer’s kitchen, open-concept living, smart-home upgrades and Tesla/EV charging. A rare opportunity to own a home that is genuinely distinctive in both design and function.
  • Tipo di proprietà

    Casa

  • Piani

    2

  • Anno di costruzione

    1999

  • Prezzo/piede²

    $318

Caratteristiche

  • Garage
  • Giardino
  • Piscina
  • Idromassaggio
  • Focolare
  • Cucina aperta
  • Vista sulle montagne
  • Rinnovato
  • Controsoffitti in pietra
Caratteristiche

Lot

  • Vista sulle montagne
  • Rinnovato

Interni

  • Isola della cucina
  • Idromassaggio
  • Lavasciuga
  • Lavanderia
  • Cucina aperta
  • Controsoffitti in pietra

Outdoor

Esplora la zona

10612 Royal Willow Place, Las Vegas, Nevada, Stati Uniti Visualizza su Google Maps
Prezzo per sqft
Basso
Alto

Vedi altri 2,337 annunci a Las Vegas

New Door Residential - Las Vegas

Iscritto da 12 mesi
Il tuo messaggio
Hai chiesto informazioni su questa proprietà

L'agente La contatterà al più presto

Pubblicato da

New Door Residential - Las Vegas
Nevada, United States
Visualizza profilo agenzia
26
Annunci
2025
Iscritto

Prenota una visita con the agent

Scegli una data e indica se preferisci un tour virtuale o di persona con l’agente.

In-person tour
Data preferita
Tipo di tour
New Door Residential - Las Vegas
Las Vegas, Nevada, United States
Visualizza profilo agenzia
Ultimo aggiornamento
Agosto 28
Prima pubblicazione
Aug 28
Riferimento annuncio
2811767
Stato dell'annuncio
Chiamata

Avvia chiamata telefonica con:

Salve, chiamo per la proprietà con riferimento 2811767, che ho trovato su JamesEdition.

Dopo la chiamata, forniremo i tuoi contatti all'agente per una comunicazione facile.

brokerages we
partnered with