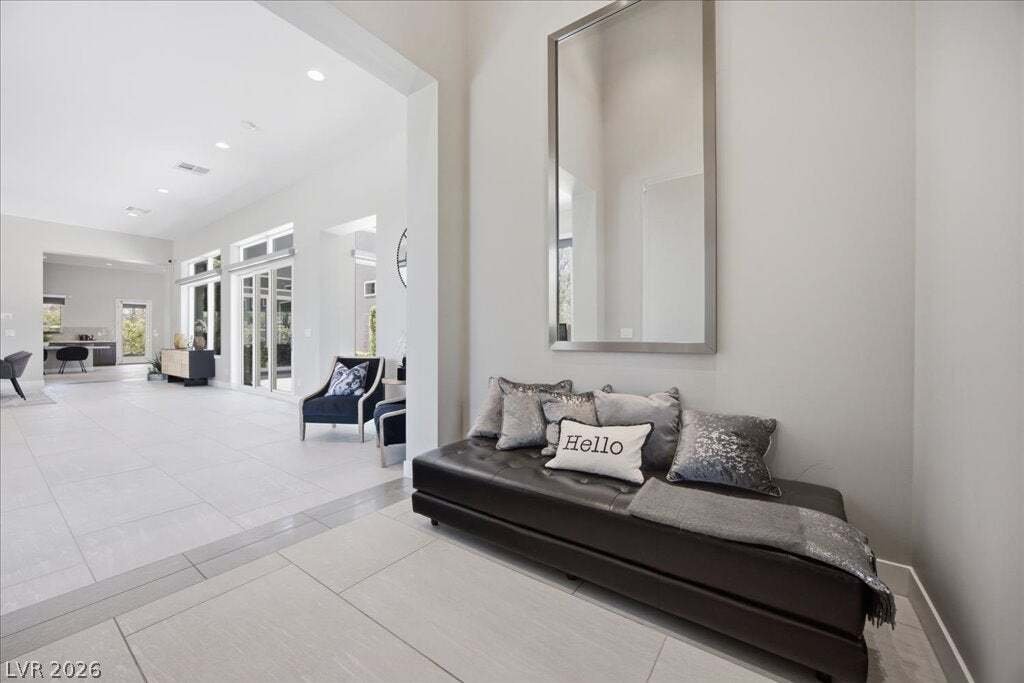
Residenza Unifamiliare A Las Vegas
- 4 Camere
- 5 Bagni
- 4,347 Sqft
- 19,602 Sqft lot
- Aggiornato: Ieri
- Fonte: Las Vegas REALTORS MLS#2811583
Informazioni sulla proprietà
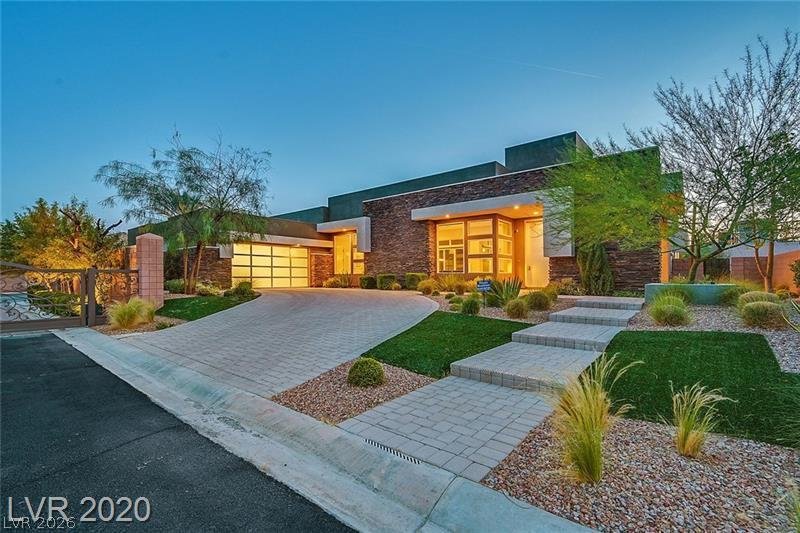
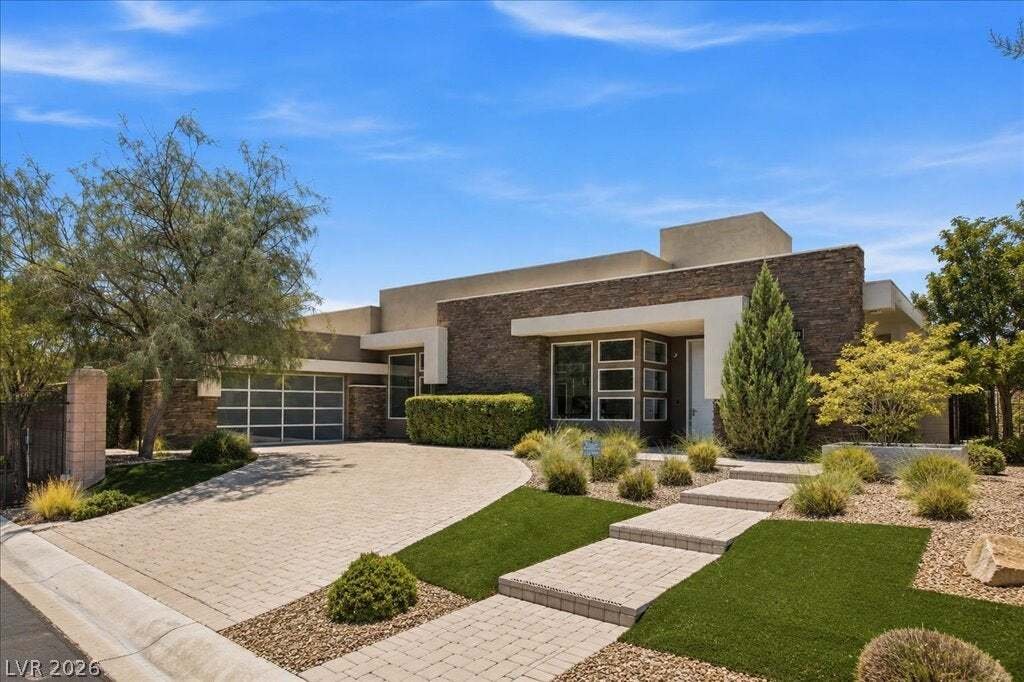
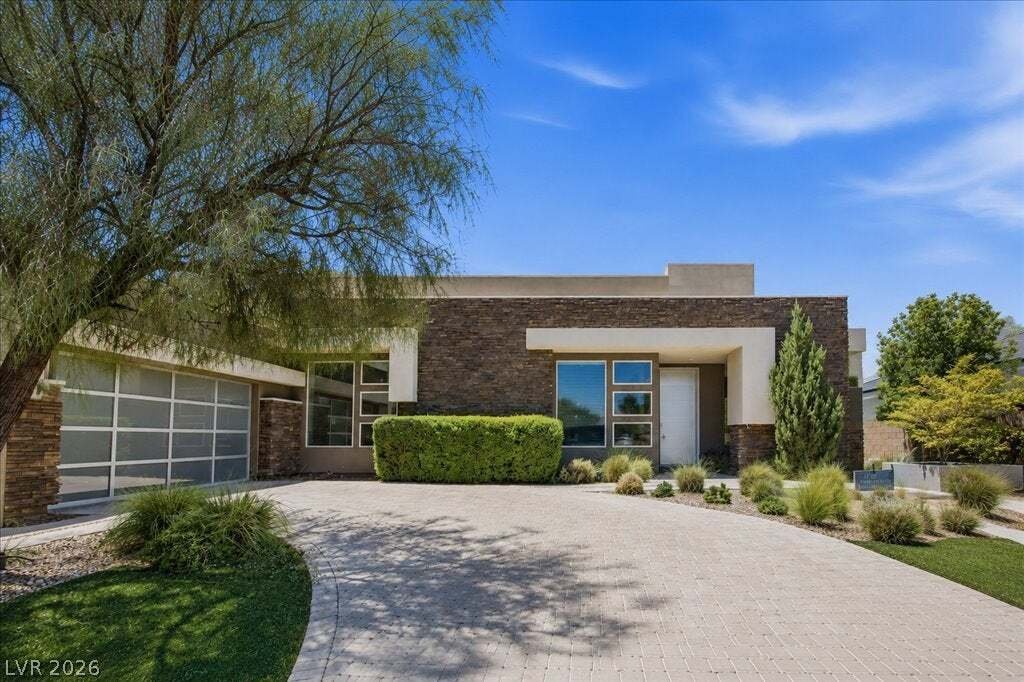
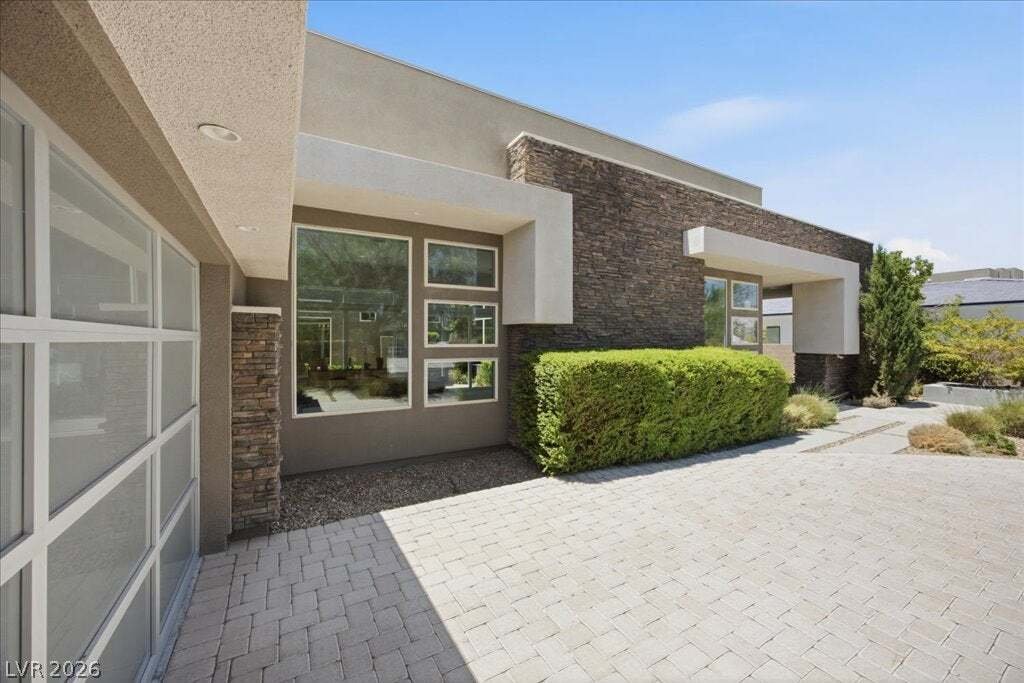
community of Eldora Estates. Clean architectural lines, soaring ceilings, and an open-concept floor plan
create an inviting, light-filled atmosphere, while expansive walls of glass and dramatic corner pocket doors
allow the main living spaces to open effortlessly for exceptional ente
community of Eldora Estates. Clean architectural lines, soaring ceilings, and an open-concept floor plan
create an inviting, light-filled atmosphere, while expansive walls of glass and dramatic corner pocket doors
allow the main living spaces to open effortlessly for exceptional entertaining and everyday living. At the
heart of the home, the chef’s kitchen is designed for both everyday living and entertaining, featuring an
oversized island, premium built-in stainless steel appliances, custom cabinetry, and generous prep space.
The adjoining great room opens effortlessly through dramatic corner pocket doors, creating an exceptional
indoor-outdoor experience. A striking interior atrium serves as the architectural centerpiece of the
residence, bringing light, tranquility, and a unique design element rarely found in today’s homes. The
private primary suite offers a peaceful retreat complete with a spa-inspired bath, oversized walk-in closet,
and a luxurious atmosphere designed for relaxation. Spacious secondary bedrooms provide comfort and
privacy for family and guests alike. The backyard has been thoughtfully prepared for a future resort-style
pool, allowing the next owner to create their own outdoor oasis while enjoying ample space for
entertaining or everyday enjoyment. Offering timeless contemporary design, exceptional craftsmanship,
and thoughtfully designed living spaces, this home combines luxury with everyday comfort. Ideally
situated in an intimate gated community of just ten residences, you’ll enjoy privacy while being only
minutes from premier shopping, dining, entertainment, and everything the Las Vegas valley has to offer.
-
Tipo di proprietà
Casa
-
Piani
1
-
Anno di costruzione
2016
-
Prezzo/piede²
$389
Caratteristiche
- Garage
- Giardino
- Comunità recintata
- Camino
- Cabina armadio
- Piano cottura a gas
- Soffitto alto
- Controsoffitti in pietra
- Isola della cucina
Lot
- Comunità recintata
- Privacy
Interni
- Soffitto alto
- Camino
- Isola della cucina
- Piano cottura a gas
- Bar
- Lavanderia
- Controsoffitti in pietra
- Cabina armadio
Outdoor
- Garage
- Cancello
- Giardino
Esplora la zona
L'agente La contatterà al più presto
Pubblicato da
Prenota una visita con the agent
Scegli una data e indica se preferisci un tour virtuale o di persona con l’agente.
The data relating to real estate for sale on this website comes in part from the INTERNET DATA EXCHANGE Program of the Greater Las Vegas Association of REALTORS® MLS. Real estate listings held by brokerage firms other than this site owner are marked with the IDX logo. information being provided is for the consumers' personal, non-commercial use and may not be used for any purpose other than to identify prospective properties consumers may be interested in purchasing. Any use of search facilities of data on the site, other than by a consumer looking to purchase real estate, is prohibited. GLVAR deems information reliable but not guaranteed. Copyright © 2026 of the Greater Las Vegas Association of REALTORS® MLS. All Rights Reserved.
Proprietà simili nelle vicinanze
Nuovi annunci a Las Vegas

Esplora più immobili in vendita
tipi di proprietà Las Vegas, NV, Stati Uniti
Las Vegas, NV, Stati Uniti ricerche popolari
- Proprietà immobiliari con Garage a Las Vegas, NV, Stati Uniti
- Proprietà immobiliari con Giardino a Las Vegas, NV, Stati Uniti
- Proprietà immobiliari con Piscina a Las Vegas, NV, Stati Uniti
- Proprietà immobiliari Comunità recintata a Las Vegas, NV, Stati Uniti
- Proprietà immobiliari con Balcone a Las Vegas, NV, Stati Uniti
- Proprietà immobiliari con Centro Fitness / Palestra a Las Vegas, NV, Stati Uniti
- Proprietà immobiliari Vista sulle montagne a Las Vegas, NV, Stati Uniti
- Proprietà immobiliari Moderno a Las Vegas, NV, Stati Uniti
- Proprietà immobiliari con Campo da tennis a Las Vegas, NV, Stati Uniti
- Proprietà immobiliari Rinnovato a Las Vegas, NV, Stati Uniti
- Proprietà immobiliari Vista Città a Las Vegas, NV, Stati Uniti
- Proprietà immobiliari Nuove costruzioni a Las Vegas, NV, Stati Uniti
- Proprietà immobiliari Vista panoramica / Scenica a Las Vegas, NV, Stati Uniti
- Proprietà immobiliari con Ascensore a Las Vegas, NV, Stati Uniti
- Proprietà immobiliari con Sauna a Las Vegas, NV, Stati Uniti
- Proprietà immobiliari Vista Golf a Las Vegas, NV, Stati Uniti
- Proprietà immobiliari con Piscina coperta a Las Vegas, NV, Stati Uniti
- Proprietà immobiliari con Cinema a Las Vegas, NV, Stati Uniti
- Proprietà immobiliari Equestre a Las Vegas, NV, Stati Uniti
- Proprietà immobiliari con Cantina a Las Vegas, NV, Stati Uniti
- Proprietà immobiliari Vista sull'acqua a Las Vegas, NV, Stati Uniti
- Proprietà immobiliari con Libreria a Las Vegas, NV, Stati Uniti
- Proprietà immobiliari Lungolago a Las Vegas, NV, Stati Uniti
- Proprietà immobiliari Lungomare a Las Vegas, NV, Stati Uniti
- Proprietà immobiliari Collina a Las Vegas, NV, Stati Uniti
- Proprietà immobiliari Residenza a Las Vegas, NV, Stati Uniti
- Proprietà immobiliari Alta quota a Las Vegas, NV, Stati Uniti
- Proprietà immobiliari Duplex a Las Vegas, NV, Stati Uniti
- Proprietà immobiliari Costiera a Las Vegas, NV, Stati Uniti
- Proprietà immobiliari Ski-In / Ski-Out a Las Vegas, NV, Stati Uniti
Guide e storie correlate
La fiducia dei migliori broker del mondo
Gli agenti dietro le proprietà più straordinarie del mondo pubblicano su JamesEdition.
- Annunci di Sotheby's, Christie's, BARNES ed Engel & Völkers
- Ogni annuncio è verificato prima della pubblicazione
- Si metta in contatto diretto con agenti verificati
Continuando, accetta i nostri Termini e la nostra Informativa sulla privacy.
partnered with