$1,499,000

Residenza Unifamiliare A Las Vegas

  • 3 Camere
  • 3 Bagni
  • 2,502 Sqft
  • 7,841 Sqft lot
  • Aggiornato: Agosto 15
  • Fonte:
    Las Vegas REALTORS  MLS#2808601

Informazioni sulla proprietà

La descrizione è stata tradotta automaticamente.
La descrizione viene visualizzata nella lingua originale.
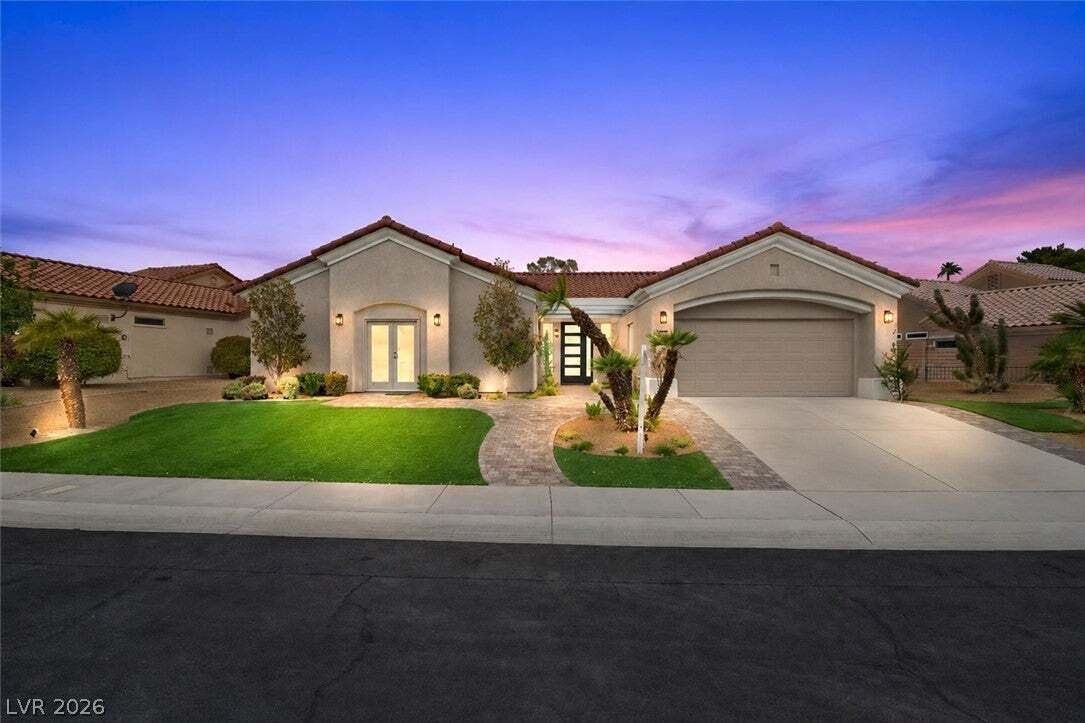
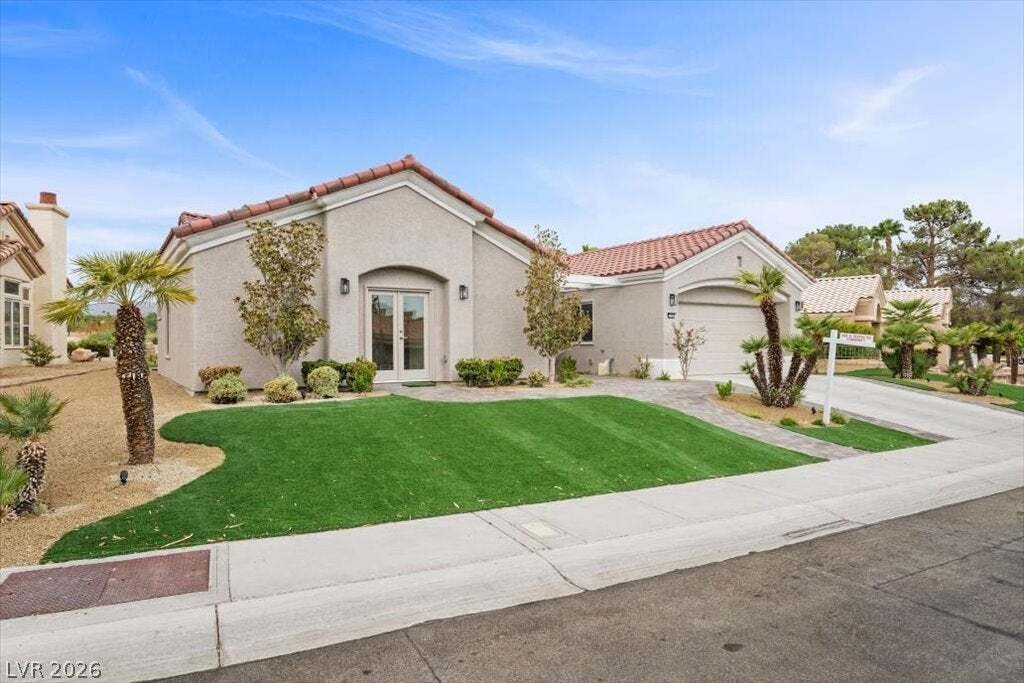
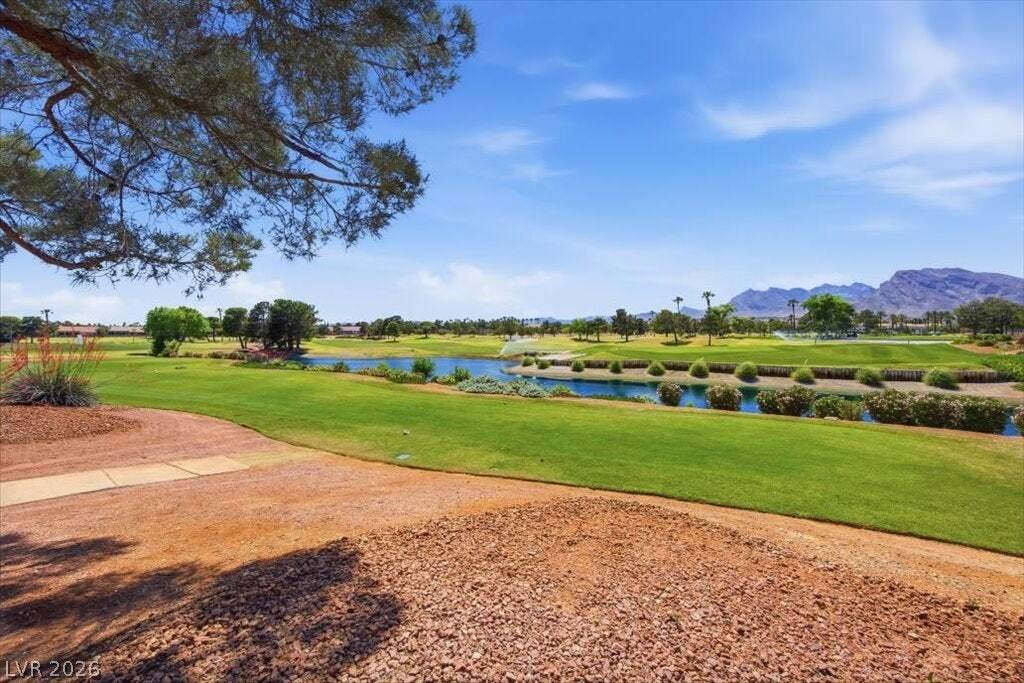
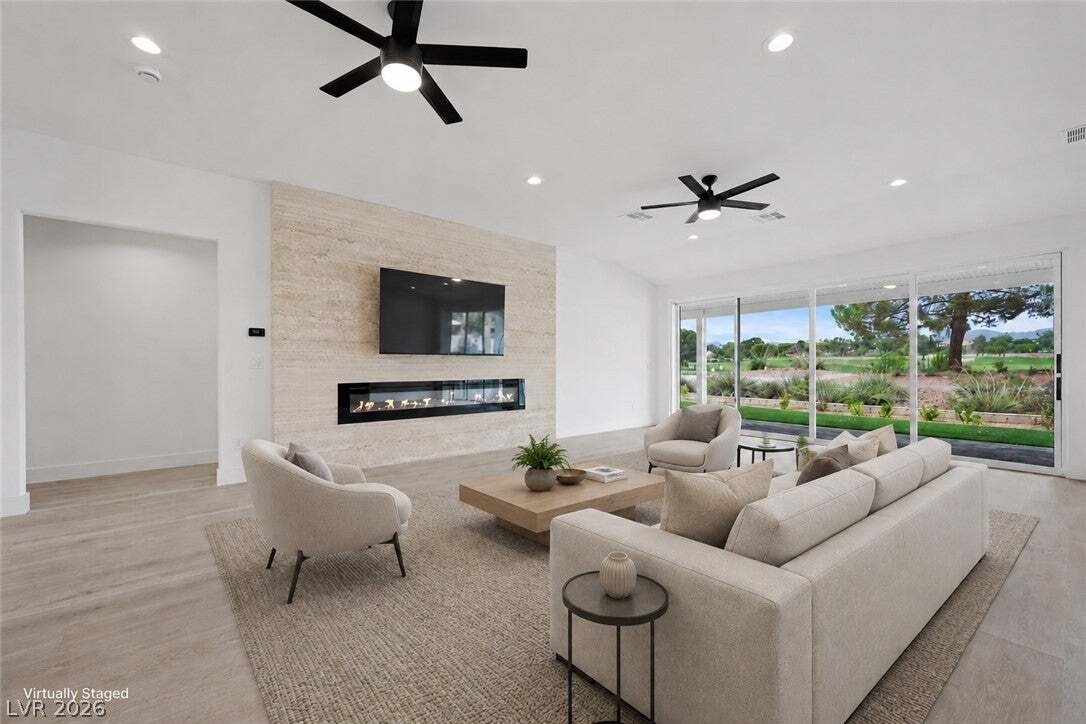
Completely renovated Sun City Summerlin home with spectacular golf course and mountain views! Offering 2,500+ sq ft with 3 bedrooms and 3 bathrooms, this exceptional residence has undergone a major structural and systems transformation, creating a modern living experience within one of Las Vegas’ premier 55+ communities. Features include redesigned open-concept living, expanded spaces, high ceilin
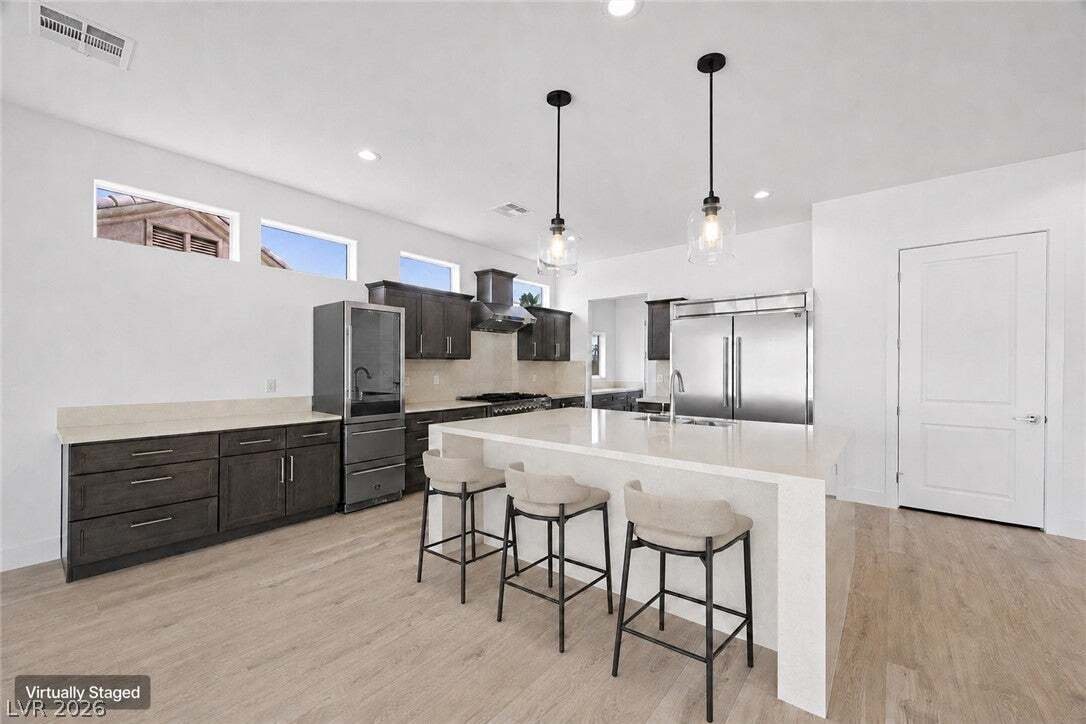
Completely renovated Sun City Summerlin home with spectacular golf course and mountain views! Offering 2,500+ sq ft with 3 bedrooms and 3 bathrooms, this exceptional residence has undergone a major structural and systems transformation, creating a modern living experience within one of Las Vegas’ premier 55+ communities. Features include redesigned open-concept living, expanded spaces, high ceilings, natural light, and seamless indoor-outdoor flow throughout. Extensive updates include plumbing, electrical, HVAC, insulation, doors, and high-end finishes throughout. The chef’s kitchen features an oversized island, custom cabinetry, luxury appliances, premium granite countertops, elevated lighting, and expansive entertaining spaces. Additional highlights include dramatic panel sliders, covered patio with built-in BBQ, spacious dining areas, and panoramic golf course and mountain views. The primary retreat offers a spa-inspired en-suite with steam shower, dual sinks, bidet, and spacious walk-in closet. Additional features include a guest en-suite, office/optional 3rd bedroom with a private entrance, elevated fixtures and hardware, and integrated contemporary design throughout. Sun City Summerlin offers 3 golf courses and 4 clubhouse/community centers featuring resort-style amenities, social clubs, indoor and outdoor pools, tennis, pickleball, fitness facilities, hobby rooms, and an active social lifestyle. Enjoy close proximity to walking and hiking trails, dining, shopping, entertainment, and Red Rock Canyon. Designed with lock-and-leave luxury in mind, this exceptional property blends modern comfort, functionality, and upscale living within the heart of Summerlin. Photos are for representative purposes only.
  • Tipo di proprietà

    Casa

  • Piani

    1

  • Anno di costruzione

    1994

  • Prezzo/piede²

    $599

Caratteristiche

Caratteristiche

Lot

  • Vista panoramica / Scenica
  • Vista sulle montagne
  • Vista sull'acqua
  • Vista Golf
  • Rinnovato
  • Moderno

Interni

  • Soffitto alto
  • Ufficio
  • Camino
  • Aria condizionata
  • Isola della cucina
  • Idromassaggio
  • Bar
  • Cucina aperta
  • Piscina coperta
  • Controsoffitti in pietra
  • Bagno turco
  • Cabina armadio
  • Centro Fitness / Palestra

Outdoor

  • Piscina
  • Garage
  • Cucina esterna
  • Campo da tennis
  • Giardino

Esplora la zona

2725 Echo Mesa Drive, Las Vegas, Nevada, Stati Uniti Visualizza su Google Maps
Prezzo per sqft
Basso
Alto

Vedi altri 2,306 annunci a Las Vegas

BHHS Nevada Properties - Las Vegas

Iscritto da 11 mesi
Il tuo messaggio
Hai chiesto informazioni su questa proprietà

L'agente La contatterà al più presto

Pubblicato da

BHHS Nevada Properties - Las Vegas
Nevada, United States
Visualizza profilo agenzia
48
Annunci
2025
Iscritto

Prenota una visita con the agent

Scegli una data e indica se preferisci un tour virtuale o di persona con l’agente.

In-person tour
Data preferita
Tipo di tour
BHHS Nevada Properties - Las Vegas
Las Vegas, Nevada, United States
Visualizza profilo agenzia
Ultimo aggiornamento
Agosto 15
Prima pubblicazione
Aug 15
Riferimento annuncio
2808601
Stato dell'annuncio
Chiamata

Avvia chiamata telefonica con:

Salve, chiamo per la proprietà con riferimento 2808601, che ho trovato su JamesEdition.

Dopo la chiamata, forniremo i tuoi contatti all'agente per una comunicazione facile.

brokerages we
partnered with