$775,000
Indipendente Unifamiliare Las Vegas
- 3 Camere
- 3 Bagni
- 2,563 Sqft
- 7,841 Sqft lot
- Aggiornato: Oggi
- MLS#2826016
Informazioni sulla proprietà
La descrizione è stata tradotta automaticamente.
La descrizione viene visualizzata nella lingua originale.
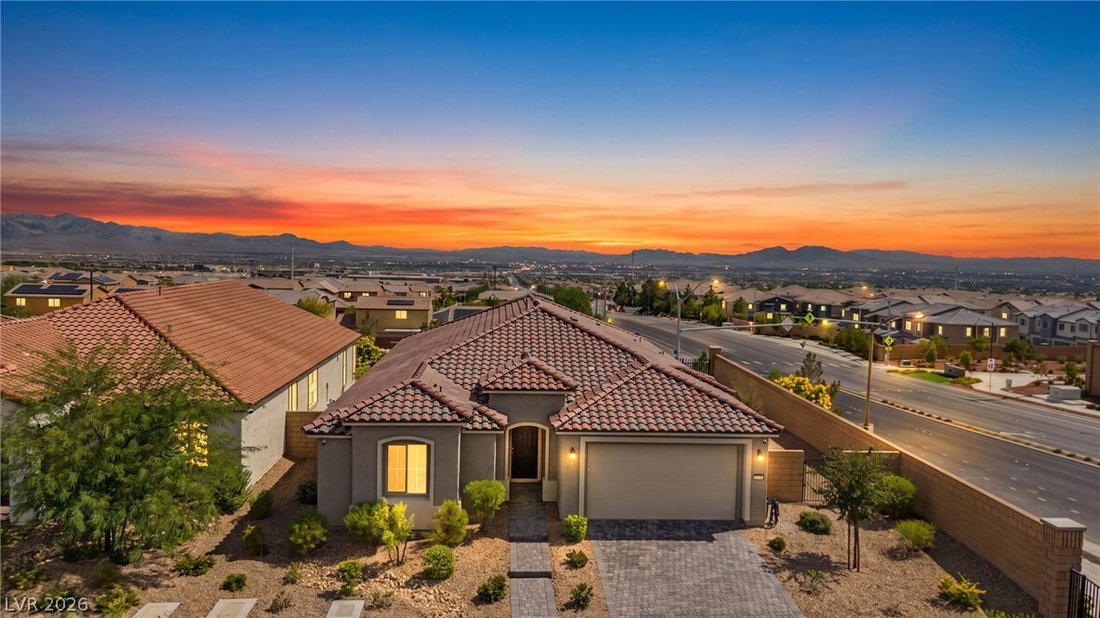
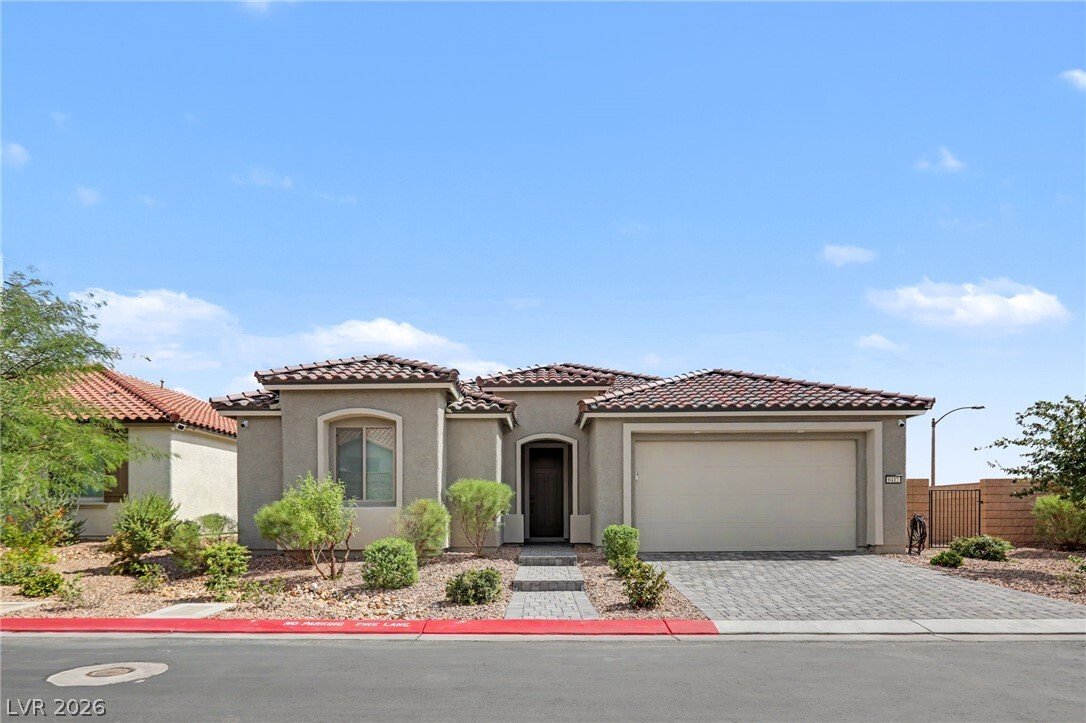
Welcome to this highly upgraded single-story Parklane floor plan by Pulte Homes in Talvona at Skye Hills! Offering 2,563 sq. ft., this impressive floor plan features 3 bedrooms, den, 2.5 baths & 2-car garage on a premium end lot with unobstructed Strip, city & mountain views and no front or right-side neighbors. The HUGE side yard is one of the largest in the community with plenty of room
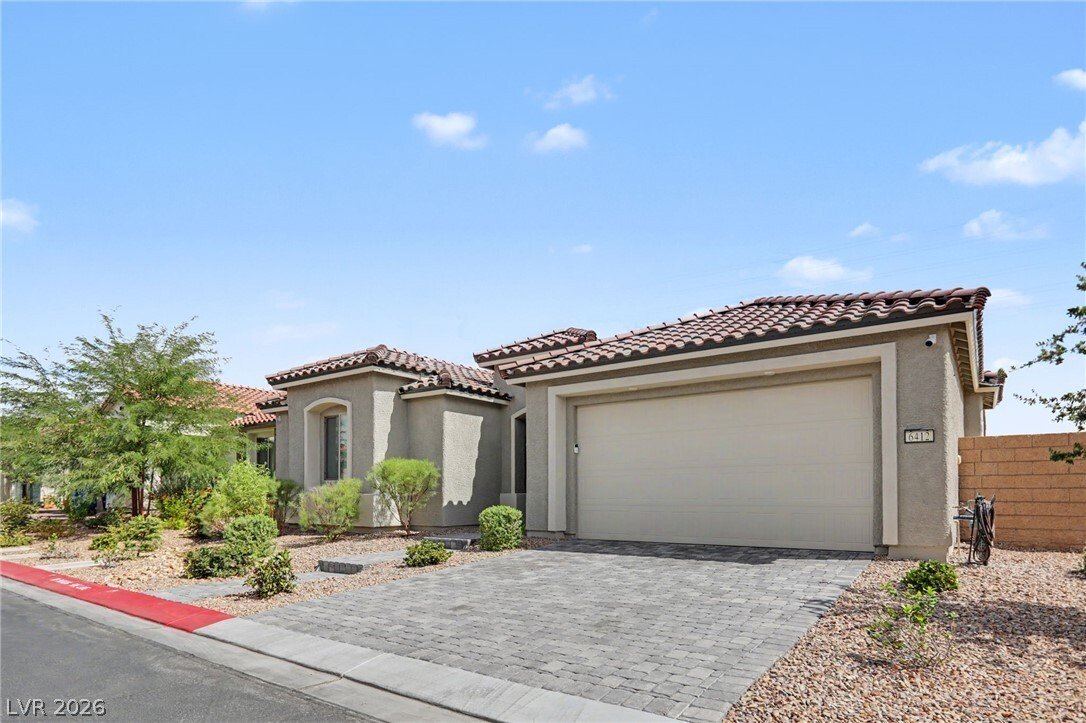
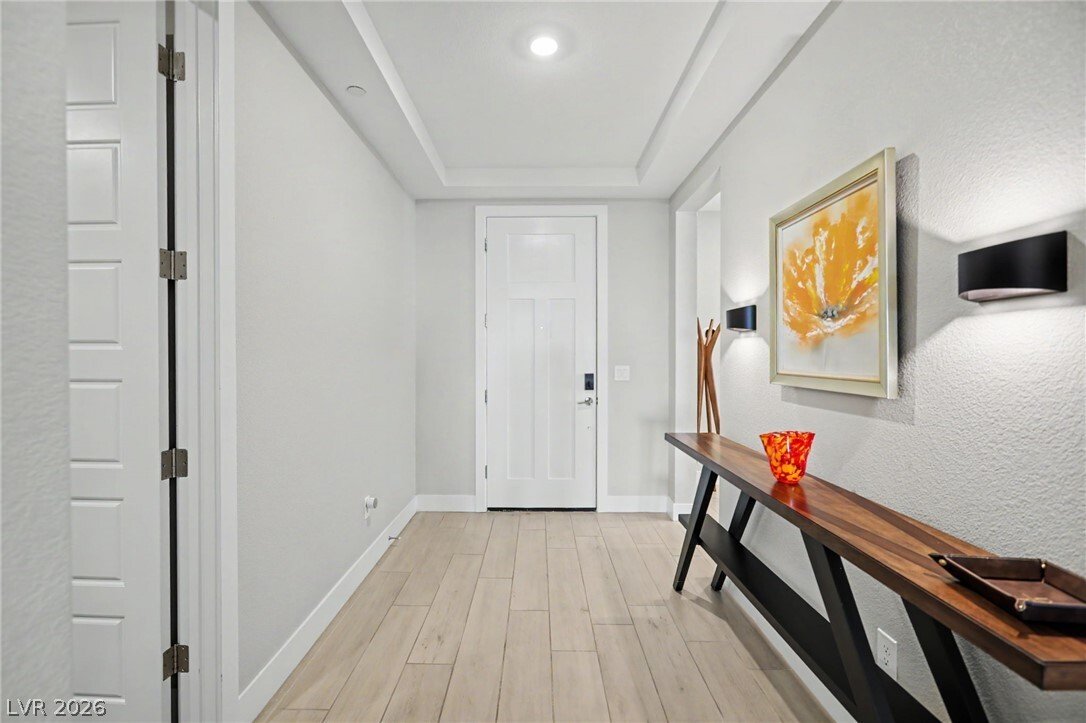
Welcome to this highly upgraded single-story Parklane floor plan by Pulte Homes in Talvona at Skye Hills! Offering 2,563 sq. ft., this impressive floor plan features 3 bedrooms, den, 2.5 baths & 2-car garage on a premium end lot with unobstructed Strip, city & mountain views and no front or right-side neighbors. The HUGE side yard is one of the largest in the community with plenty of room for a pool & more! Inside features wood-like tile flooring throughout with NO carpet, expanded primary bedroom & dining room, electronic shades, ceiling fans & recessed lighting. The gourmet kitchen showcases quartz countertops, ceiling-height white shaker soft-close cabinetry, custom tile backsplash to the ceiling, under-cabinet lighting & a stunning two-tone executive island featuring a contrasting quartz countertop, beverage fridge, pendant lighting, large stainless steel single-basin sink & reverse osmosis. Upgraded KitchenAid appliances include a wall microwave & oven plus an additional oven with 5-burner gas cooktop. Custom knife & silverware drawers, garbage can pull-out & large walk-in pantry complete the kitchen. Oversized great room features 4 surround sound speakers & 2 in-wall speakers. The primary suite features a tray ceiling with 4 additional recessed lights, an expanded closet with custom ELFA cabinetry & a spa-like bathroom with double vanity, quartz countertops, LED mirrors & a zero-threshold shower with custom tile. The finished garage features epoxy flooring, a utility sink, water softener system & tankless water heater. Situated on an elevated lot, the backyard features a custom misting system and breathtaking, unobstructed Las Vegas Strip, city & mountain views! SIDS are paid OFF!
-
Tipo di proprietà
Casa
-
Anno di costruzione
2024
-
Prezzo/piede²
$302
Caratteristiche
- Garage
- Cabina armadio
- Vista sulle montagne
- Vista panoramica / Scenica
- Vista Città
- Piano cottura a gas
- Controsoffitti in pietra
- Isola della cucina
Esplora la zona
6412 Belgrossa Bend Street, Las Vegas, NV 89166, Nevada, Stati Uniti
Visualizza su Google Maps
Prezzo per sqft
Basso
Alto
Iscritto da 5 anni
Hai chiesto informazioni su questa proprietà
L'agente La contatterà al più presto
Pubblicato da
25
Annunci
2022
Iscritto
Prenota una visita con the agent
Scegli una data e indica se preferisci un tour virtuale o di persona con l’agente.
Data preferita
Tipo di tour

Las Vegas Summerlin
9420 W Sahara Avenue, Ste. 100, 89117, Las Vegas, United States
Visualizza profilo agenzia
Ultimo aggiornamento
Oggi
Prima pubblicazione
Ottobre 16
Licenza agente
#S.0180246
Riferimento annuncio
2169926419708114
Stato dell'annuncio
Proprietà simili nelle vicinanze
Nuovi annunci a Las Vegas
Esplora più immobili in vendita
tipi di proprietà Las Vegas, NV, Stati Uniti
Las Vegas, NV, Stati Uniti ricerche popolari
- Proprietà immobiliari con Garage a Las Vegas, NV, Stati Uniti
- Proprietà immobiliari con Giardino a Las Vegas, NV, Stati Uniti
- Proprietà immobiliari con Piscina a Las Vegas, NV, Stati Uniti
- Proprietà immobiliari Comunità recintata a Las Vegas, NV, Stati Uniti
- Proprietà immobiliari con Balcone a Las Vegas, NV, Stati Uniti
- Proprietà immobiliari Vista sulle montagne a Las Vegas, NV, Stati Uniti
- Proprietà immobiliari con Centro Fitness / Palestra a Las Vegas, NV, Stati Uniti
- Proprietà immobiliari con Campo da tennis a Las Vegas, NV, Stati Uniti
- Proprietà immobiliari Moderno a Las Vegas, NV, Stati Uniti
- Proprietà immobiliari Vista Città a Las Vegas, NV, Stati Uniti
- Proprietà immobiliari Rinnovato a Las Vegas, NV, Stati Uniti
- Proprietà immobiliari Nuove costruzioni a Las Vegas, NV, Stati Uniti
- Proprietà immobiliari Vista panoramica / Scenica a Las Vegas, NV, Stati Uniti
- Proprietà immobiliari con Ascensore a Las Vegas, NV, Stati Uniti
- Proprietà immobiliari con Sauna a Las Vegas, NV, Stati Uniti
- Proprietà immobiliari Vista sull'acqua a Las Vegas, NV, Stati Uniti
- Proprietà immobiliari Vista Golf a Las Vegas, NV, Stati Uniti
- Proprietà immobiliari con Piscina coperta a Las Vegas, NV, Stati Uniti
- Proprietà immobiliari con Cinema a Las Vegas, NV, Stati Uniti
- Proprietà immobiliari Equestre a Las Vegas, NV, Stati Uniti
- Proprietà immobiliari con Cantina a Las Vegas, NV, Stati Uniti
- Proprietà immobiliari con Libreria a Las Vegas, NV, Stati Uniti
- Proprietà immobiliari Lungolago a Las Vegas, NV, Stati Uniti
- Proprietà immobiliari Lungomare a Las Vegas, NV, Stati Uniti
- Proprietà immobiliari Duplex a Las Vegas, NV, Stati Uniti
- Proprietà immobiliari Collina a Las Vegas, NV, Stati Uniti
- Proprietà immobiliari Alta quota a Las Vegas, NV, Stati Uniti
- Proprietà immobiliari Residenza a Las Vegas, NV, Stati Uniti
- Proprietà immobiliari Ski-In / Ski-Out a Las Vegas, NV, Stati Uniti
- Proprietà immobiliari Costiera a Las Vegas, NV, Stati Uniti
Guide e storie correlate
La fiducia dei migliori broker del mondo
Gli agenti dietro le proprietà più straordinarie del mondo pubblicano su JamesEdition.
- Annunci di Sotheby's, Christie's, BARNES ed Engel & Völkers
- Ogni annuncio è verificato prima della pubblicazione
- Si metta in contatto diretto con agenti verificati
Continuando, accetta i nostri Termini e la nostra Informativa sulla privacy.
brokerages we
partnered with
partnered with