$2,049,000
Indipendente Unifamiliare Las Vegas
- 5 Camere
- 4 Bagni
- 2,827 Sqft
- 9,148 Sqft lot
- Aggiornato: Ieri
-
2
Visualizzazioni degli ultimi 30 giorni
- MLS#2813234
Informazioni sulla proprietà
La descrizione è stata tradotta automaticamente.
La descrizione viene visualizzata nella lingua originale.
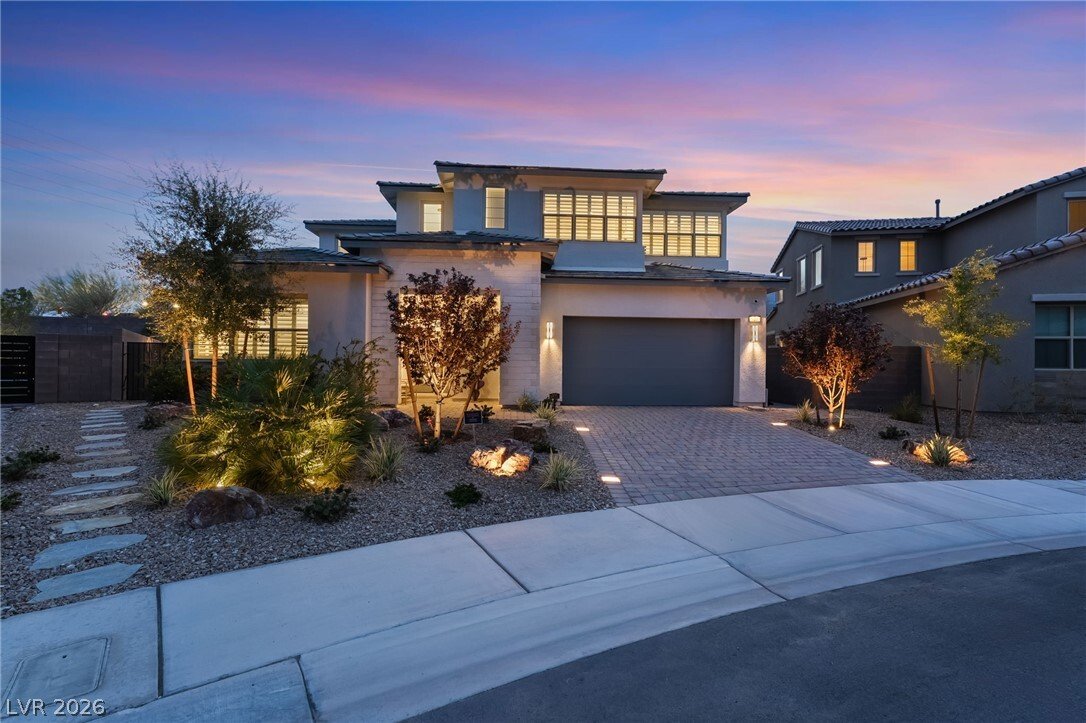
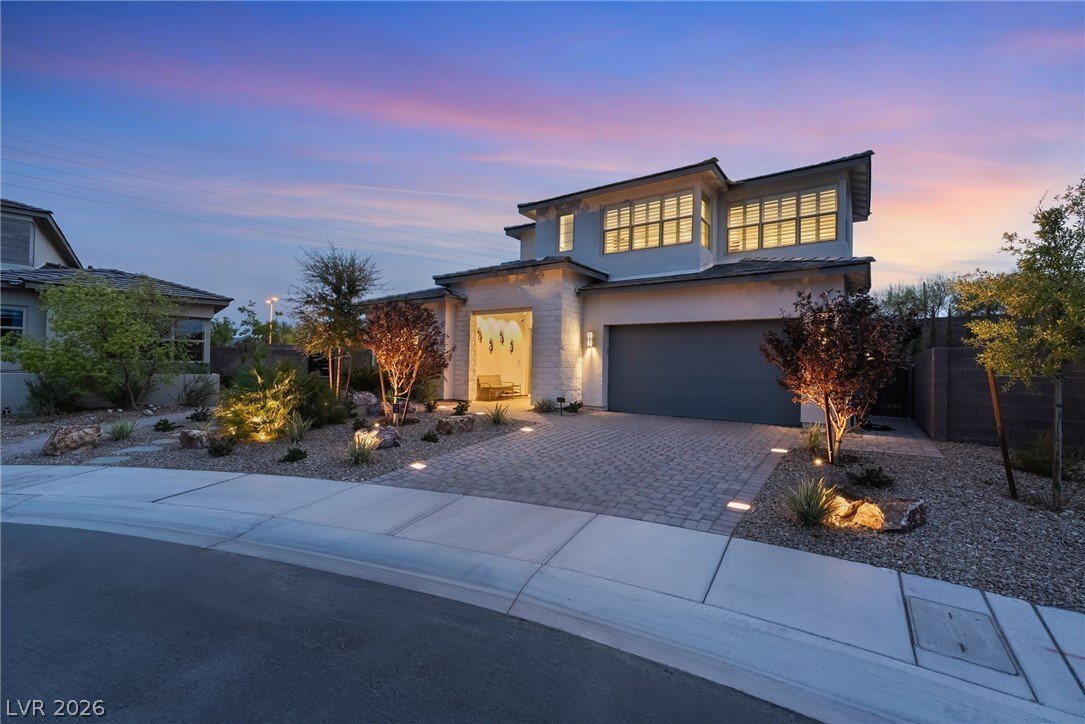
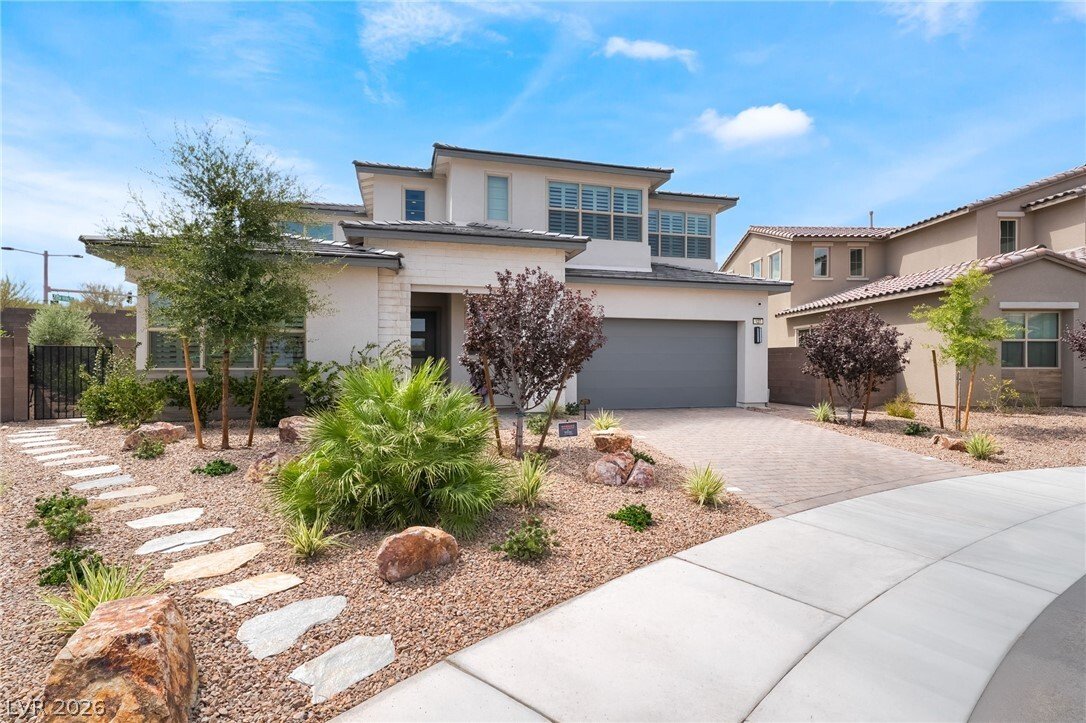
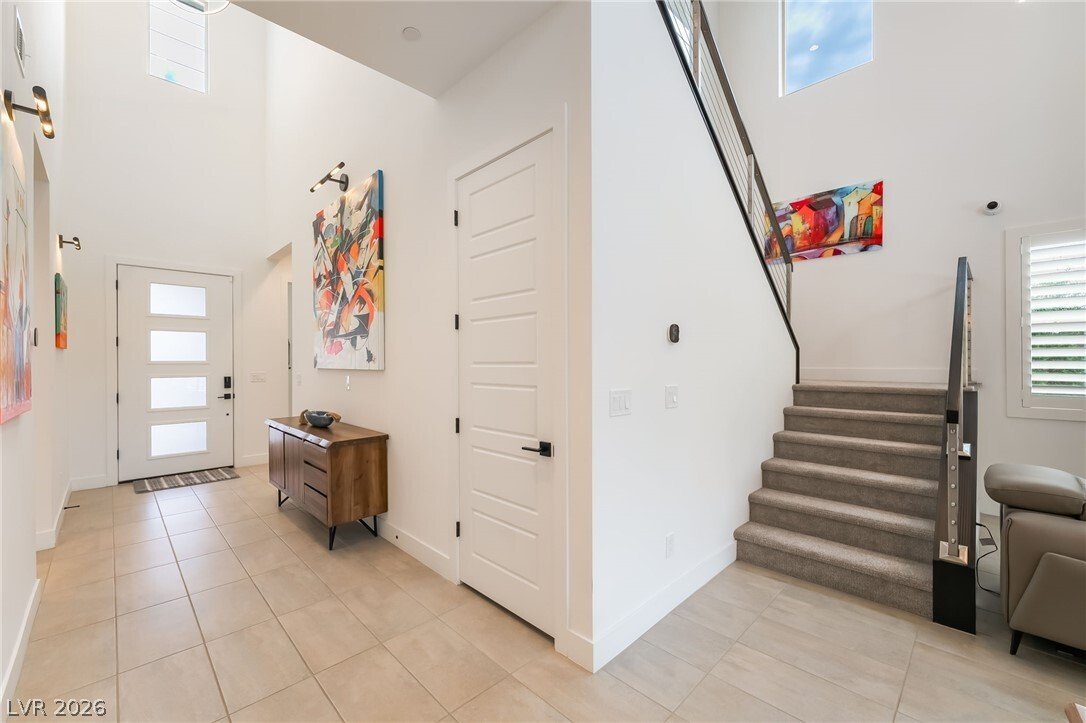
Some homeѕ аre built from a floor рlаn. Others begin with a viѕiοn. In gated Acadia Ridge in Redpoint Village, this Toll Brothers Alba Elite was transformed through nearly $850,000 in custom design selections & owner improvements into a custom residence, barely two years old & ready to enjoy without the wait of building.
Step into a sun-filled, two-story great room, where a floor-to-ce
Step into a sun-filled, two-story great room, where a floor-to-ce
Some homeѕ аre built from a floor рlаn. Others begin with a viѕiοn. In gated Acadia Ridge in Redpoint Village, this Toll Brothers Alba Elite was transformed through nearly $850,000 in custom design selections & owner improvements into a custom residence, barely two years old & ready to enjoy without the wait of building.
Step into a sun-filled, two-story great room, where a floor-to-ceiling designer fireplace draws the eye upward & a 12-foot multi-slide door brings the outdoors in. At the heart of the home, a sleek kitchen invites everyone to gather around its oversized waterfall island, complemented by generous cabinetry, a built-in refrigerator, double ovens, gas cooktop & dining area.
Designed for connection and privacy, the five-bedroom floor plan places the primary suite and two additional bedrooms on the main level. The primary retreat opens directly to the pool and continues into a spa-inspired bath with a freestanding tub, zero-threshold glass shower and custom-organized closet. Upstairs, two bedrooms and an expansive loft open to a covered deck overlooking the backyard and mountains beyond.
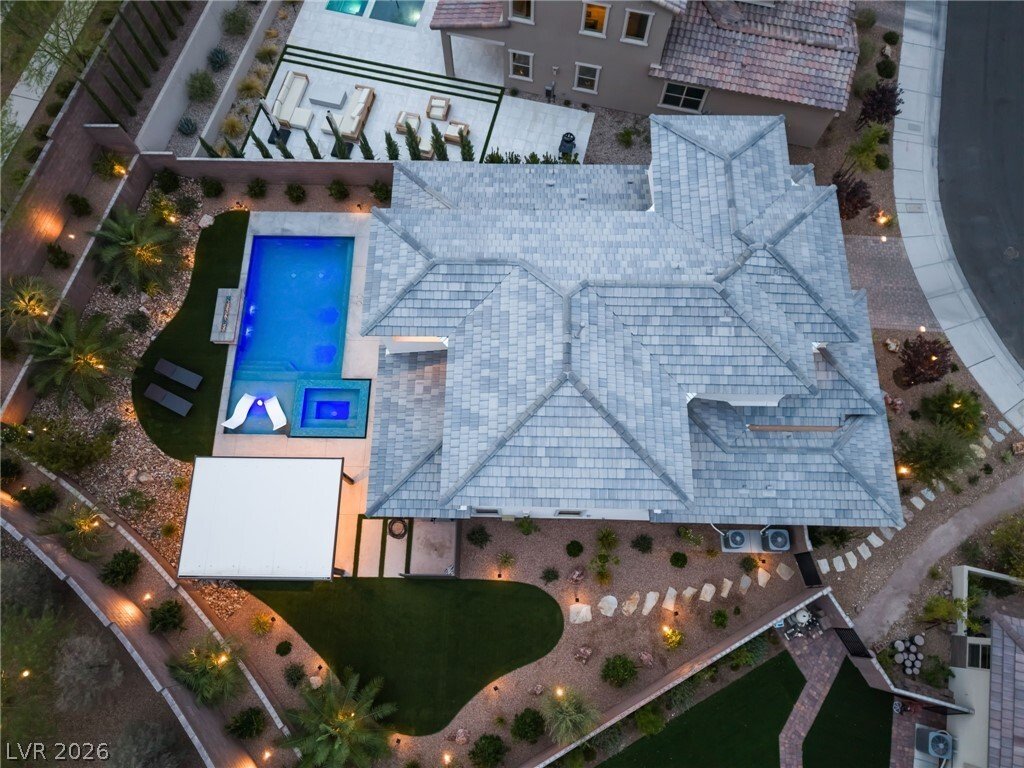
As daylight fades, the backyard becomes the home’s most memorable chapter. Swim against integrated swim jets, unwind in the spa, gather beside the linear fire feature or share dinner beneath the covered outdoor kitchen and entertainment pavilion. Professionally designed landscaping, mature palms and dramatic lighting create a private resort setting from afternoon through evening.
Designer lighting, plantation shutters, custom closets, whole-home water filtration, built-in security cameras, structured wiring, patio speakers, smart-home infrastructure and an epoxy-finished garage reflect the intention behind every selection. Minutes from Summerlin trails, parks, Downtown Summerlin and Red Rock Canyon, this is not simply a beautifully upgraded home. It is a Summerlin lifestyle that has already been thoughtfully created—and is waiting for its next story to begin
Step into a sun-filled, two-story great room, where a floor-to-ceiling designer fireplace draws the eye upward & a 12-foot multi-slide door brings the outdoors in. At the heart of the home, a sleek kitchen invites everyone to gather around its oversized waterfall island, complemented by generous cabinetry, a built-in refrigerator, double ovens, gas cooktop & dining area.
Designed for connection and privacy, the five-bedroom floor plan places the primary suite and two additional bedrooms on the main level. The primary retreat opens directly to the pool and continues into a spa-inspired bath with a freestanding tub, zero-threshold glass shower and custom-organized closet. Upstairs, two bedrooms and an expansive loft open to a covered deck overlooking the backyard and mountains beyond.
As daylight fades, the backyard becomes the home’s most memorable chapter. Swim against integrated swim jets, unwind in the spa, gather beside the linear fire feature or share dinner beneath the covered outdoor kitchen and entertainment pavilion. Professionally designed landscaping, mature palms and dramatic lighting create a private resort setting from afternoon through evening.
Designer lighting, plantation shutters, custom closets, whole-home water filtration, built-in security cameras, structured wiring, patio speakers, smart-home infrastructure and an epoxy-finished garage reflect the intention behind every selection. Minutes from Summerlin trails, parks, Downtown Summerlin and Red Rock Canyon, this is not simply a beautifully upgraded home. It is a Summerlin lifestyle that has already been thoughtfully created—and is waiting for its next story to begin
-
Tipo di proprietà
Casa
-
Anno di costruzione
2024
-
Prezzo/piede²
$724
Caratteristiche
- Garage
- Giardino
- Piscina
- Comunità recintata
- Basket
- Focolare
- Campo da tennis
- Cucina esterna
- Vista sulle montagne
Caratteristiche
Lot
- Comunità recintata
- Vista sulle montagne
- Privacy
- Nuove costruzioni
Interni
- Soffitto alto
- Camino
- Isola della cucina
- Piano cottura a gas
- Idromassaggio
- Bar
- Controsoffitti in pietra
- Cabina armadio
Outdoor
Esplora la zona
127 Malpaso Street, Las Vegas, NV 89138, Nevada, Stati Uniti
Visualizza su Google Maps
Prezzo per sqft
Basso
Alto

Iscritto da 5 anni
Hai chiesto informazioni su questa proprietà
L'agente La contatterà al più presto
Pubblicato da
2
Annunci
2022
Iscritto
Prenota una visita con Robin I Smith
Scegli una data e indica se preferisci un tour virtuale o di persona con l’agente.
Data preferita
Tipo di tour

Las Vegas Summerlin
9420 W Sahara Avenue, Ste. 100, 89117, Las Vegas, United States
Visualizza profilo agenzia
Ultimo aggiornamento
Ieri
Prima pubblicazione
Aug 30
Licenza agente
#S.0021625
Riferimento annuncio
2153440828791114
Stato dell'annuncio
Proprietà simili nelle vicinanze
Nuovi annunci a Las Vegas

Esplora più immobili in vendita
tipi di proprietà Las Vegas, NV, Stati Uniti
Las Vegas, NV, Stati Uniti ricerche popolari
- Proprietà immobiliari con Garage a Las Vegas, NV, Stati Uniti
- Proprietà immobiliari con Giardino a Las Vegas, NV, Stati Uniti
- Proprietà immobiliari con Piscina a Las Vegas, NV, Stati Uniti
- Proprietà immobiliari Comunità recintata a Las Vegas, NV, Stati Uniti
- Proprietà immobiliari con Balcone a Las Vegas, NV, Stati Uniti
- Proprietà immobiliari Vista sulle montagne a Las Vegas, NV, Stati Uniti
- Proprietà immobiliari con Centro Fitness / Palestra a Las Vegas, NV, Stati Uniti
- Proprietà immobiliari con Campo da tennis a Las Vegas, NV, Stati Uniti
- Proprietà immobiliari Moderno a Las Vegas, NV, Stati Uniti
- Proprietà immobiliari Vista Città a Las Vegas, NV, Stati Uniti
- Proprietà immobiliari Rinnovato a Las Vegas, NV, Stati Uniti
- Proprietà immobiliari Nuove costruzioni a Las Vegas, NV, Stati Uniti
- Proprietà immobiliari Vista panoramica / Scenica a Las Vegas, NV, Stati Uniti
- Proprietà immobiliari con Ascensore a Las Vegas, NV, Stati Uniti
- Proprietà immobiliari Vista Golf a Las Vegas, NV, Stati Uniti
- Proprietà immobiliari con Sauna a Las Vegas, NV, Stati Uniti
- Proprietà immobiliari con Piscina coperta a Las Vegas, NV, Stati Uniti
- Proprietà immobiliari con Cinema a Las Vegas, NV, Stati Uniti
- Proprietà immobiliari Equestre a Las Vegas, NV, Stati Uniti
- Proprietà immobiliari Vista sull'acqua a Las Vegas, NV, Stati Uniti
- Proprietà immobiliari con Cantina a Las Vegas, NV, Stati Uniti
- Proprietà immobiliari con Libreria a Las Vegas, NV, Stati Uniti
- Proprietà immobiliari Lungolago a Las Vegas, NV, Stati Uniti
- Proprietà immobiliari Lungomare a Las Vegas, NV, Stati Uniti
- Proprietà immobiliari Collina a Las Vegas, NV, Stati Uniti
- Proprietà immobiliari Alta quota a Las Vegas, NV, Stati Uniti
- Proprietà immobiliari Duplex a Las Vegas, NV, Stati Uniti
- Proprietà immobiliari Residenza a Las Vegas, NV, Stati Uniti
- Proprietà immobiliari Ski-In / Ski-Out a Las Vegas, NV, Stati Uniti
- Proprietà immobiliari Costiera a Las Vegas, NV, Stati Uniti
Guide e storie correlate
La fiducia dei migliori broker del mondo
Gli agenti dietro le proprietà più straordinarie del mondo pubblicano su JamesEdition.
- Annunci di Sotheby's, Christie's, BARNES ed Engel & Völkers
- Ogni annuncio è verificato prima della pubblicazione
- Si metta in contatto diretto con agenti verificati
Continuando, accetta i nostri Termini e la nostra Informativa sulla privacy.
brokerages we
partnered with
partnered with