Nuovo sul Mercato!
- 4 Camere
- 3 Bagni
- 3,332 Sqft
- 7,841 Sqft lot
- MLS#2828050
Informazioni sulla proprietà
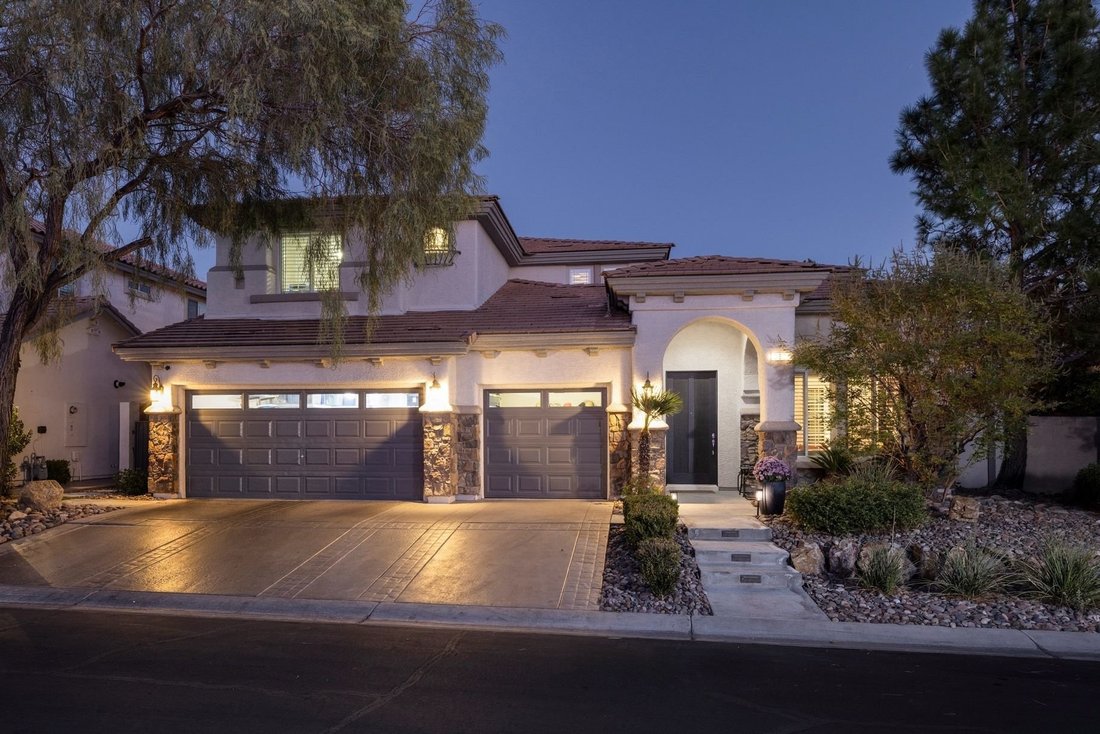
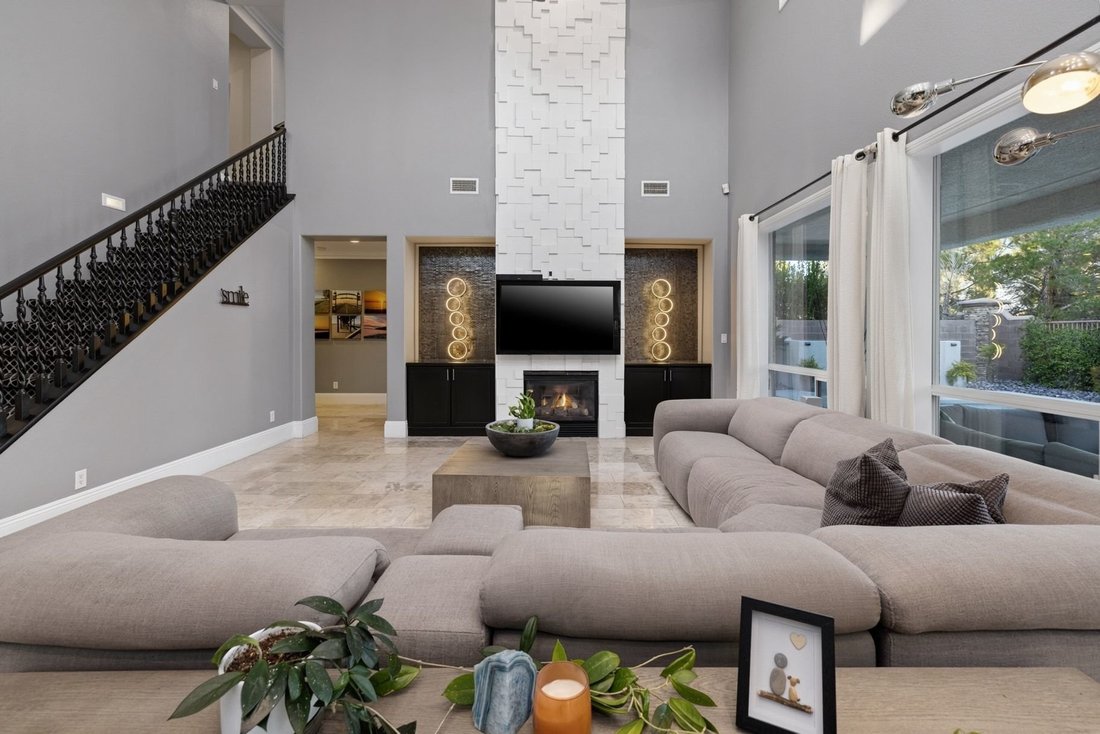
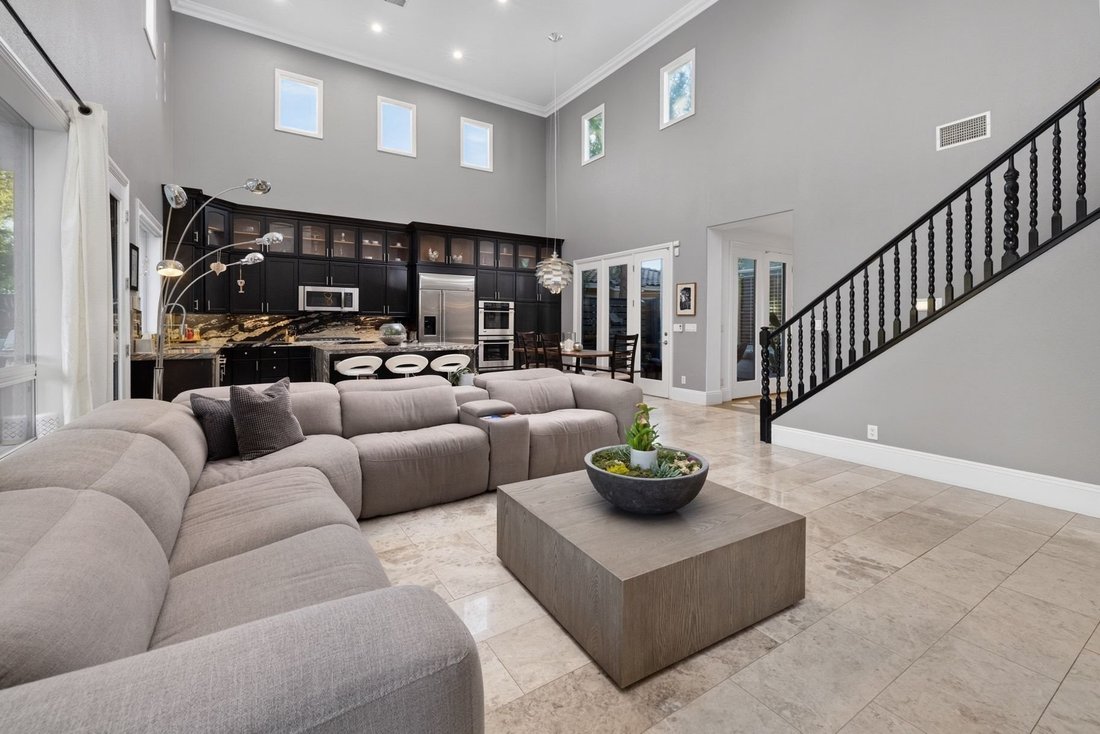
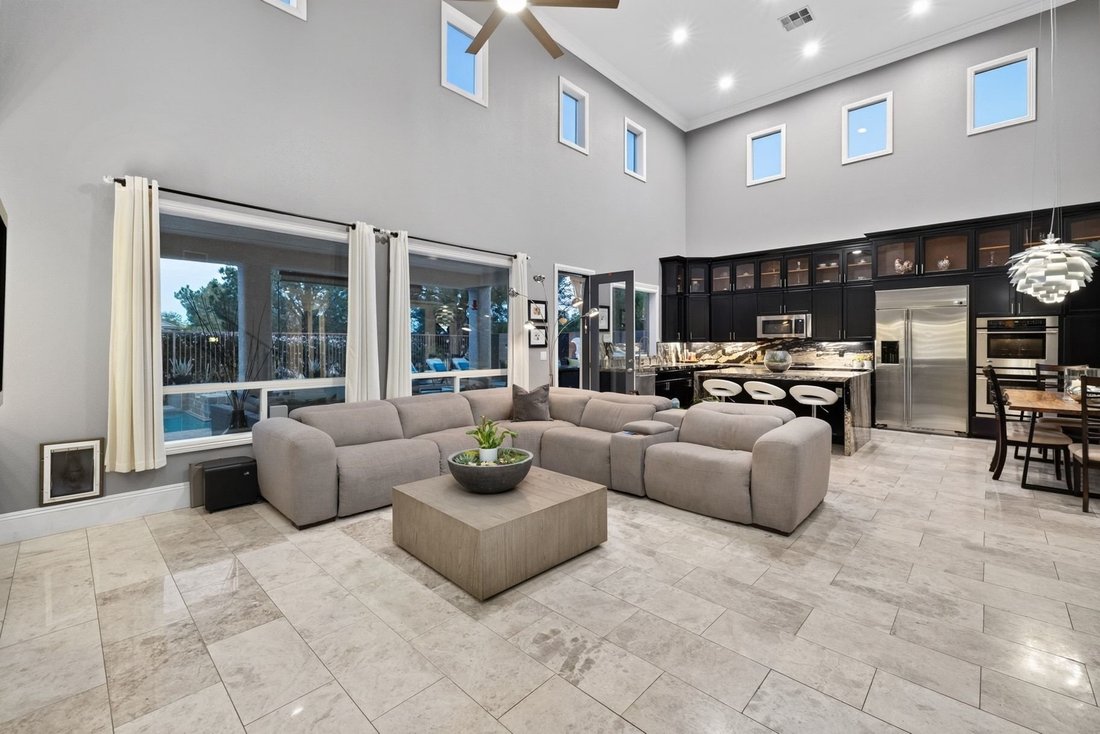
Located in the gated community of Estancia at The Vistas in Summerlin West, this beautiful home features custom designer finishes bringing a distinctive touch to the interior, while soaring 20-foot ceilings in the great room and kitchen create an expansive, open feel. A generous loft with balcony upstairs. Primary Suite downstairs with fireplace and direct access to backyard. Primary Bath with
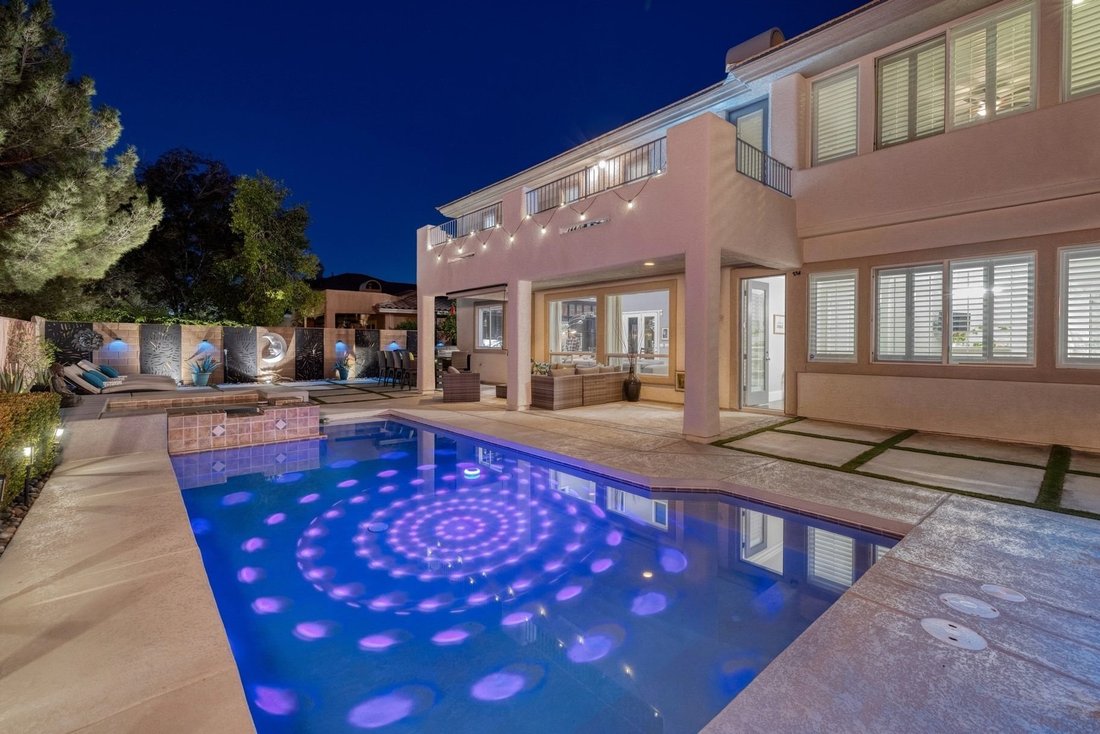
Located in the gated community of Estancia at The Vistas in Summerlin West, this beautiful home features custom designer finishes bringing a distinctive touch to the interior, while soaring 20-foot ceilings in the great room and kitchen create an expansive, open feel. A generous loft with balcony upstairs. Primary Suite downstairs with fireplace and direct access to backyard. Primary Bath with fireplace and custom walk-in closet. Outside, enjoy your own private pool/spa, covered patio and built-in BBQ, perfect for relaxing and entertaining. A three-car garage and recently painted exterior add to the home’s appeal. The location puts some of the best of Las Vegas within easy reach, from shopping and dining at Downtown Summerlin to entertainment at Red Rock Resort and outdoor adventures at Red Rock Canyon, not to mention Vistas Park directly across the street from the private community gate. Convenient access to the 215 and Summerlin Parkway makes getting around the valley a breeze. **VA assumable loan at 2.25%, inquire for details.**
-
Tipo di proprietà
Casa
-
Anno di costruzione
2003
-
Prezzo/piede²
$384
Caratteristiche
Lot
- Comunità recintata
- Vista Città
Interni
- Soffitto alto
- Camino
- Aria condizionata
- Isola della cucina
- Idromassaggio
- Bar
- Cabina armadio
Outdoor
Esplora la zona
L'agente La contatterà al più presto
Pubblicato da
Prenota una visita con the agent
Scegli una data e indica se preferisci un tour virtuale o di persona con l’agente.

La fiducia dei migliori broker del mondo
Gli agenti dietro le proprietà più straordinarie del mondo pubblicano su JamesEdition.
- Annunci di Sotheby's, Christie's, BARNES ed Engel & Völkers
- Ogni annuncio è verificato prima della pubblicazione
- Si metta in contatto diretto con agenti verificati
Continuando, accetta i nostri Termini e la nostra Informativa sulla privacy.
partnered with