$5,500,000
5 Camere Da Letto Unifamiliare Indipendente
- 5 Camere
- 6 Bagni
- 6,876 Sqft
- 30,492 Sqft lot
- Aggiornato: Settembre 29
- 3
- MLS#2787167
Informazioni sulla proprietà
La descrizione è stata tradotta automaticamente.
La descrizione viene visualizzata nella lingua originale.
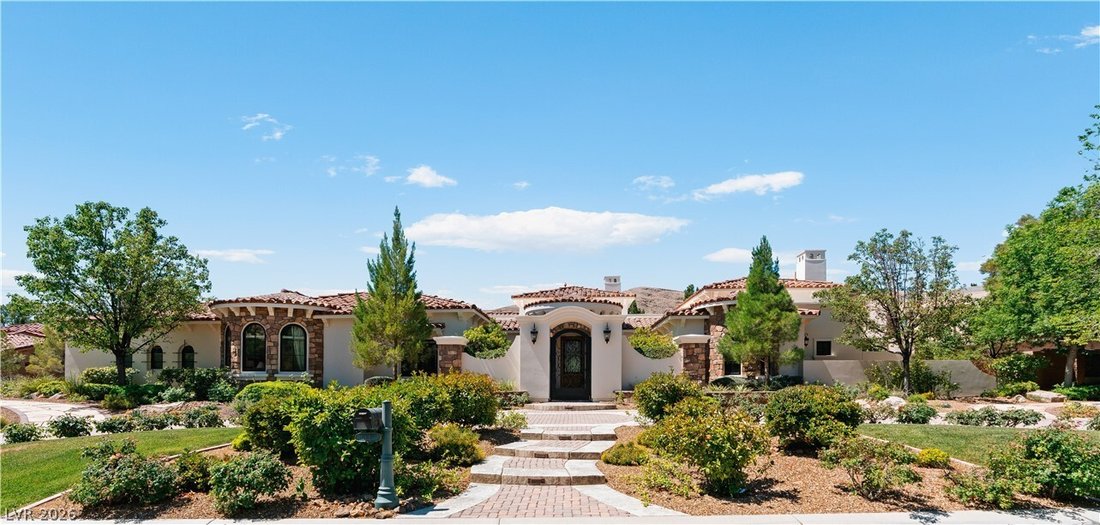
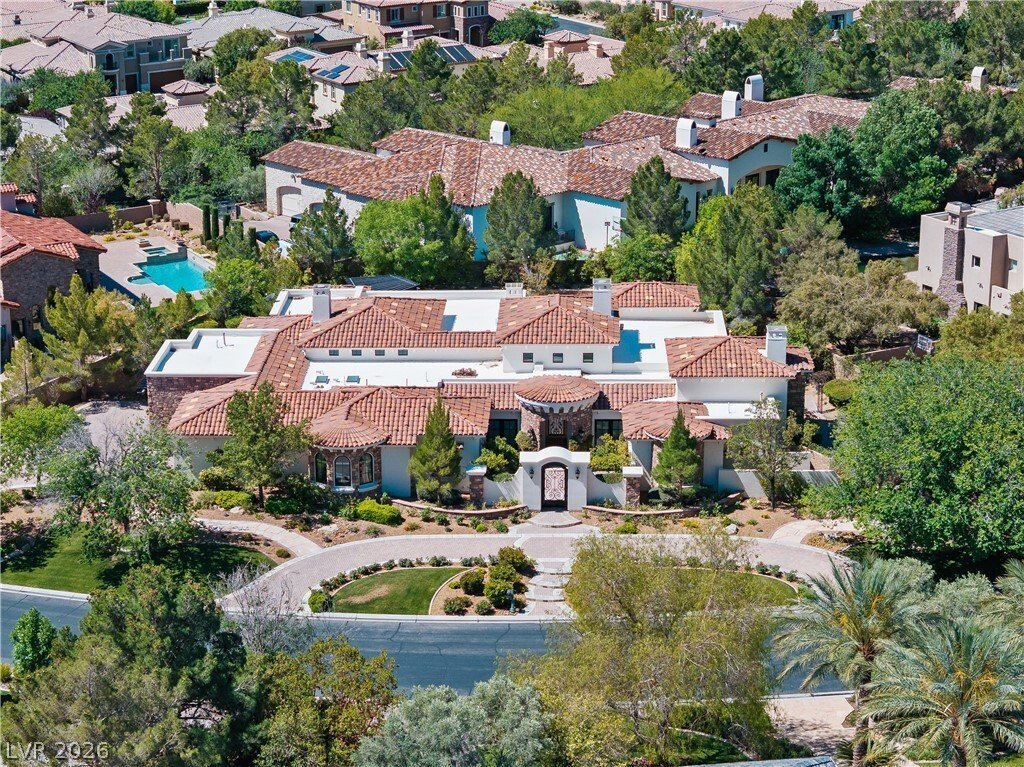
This stunning 6,878 square foot sprawling one of a kind single story custom estate captures all the most desirable elements associated with luxury living and entertaining. Nestled in one of the most beautiful enclaves in Southern Highlands you can be one of the first to take advantage of this unbelievable opportunity offering an unparalleled blend of luxury and exclusivity. A cobblestone circular
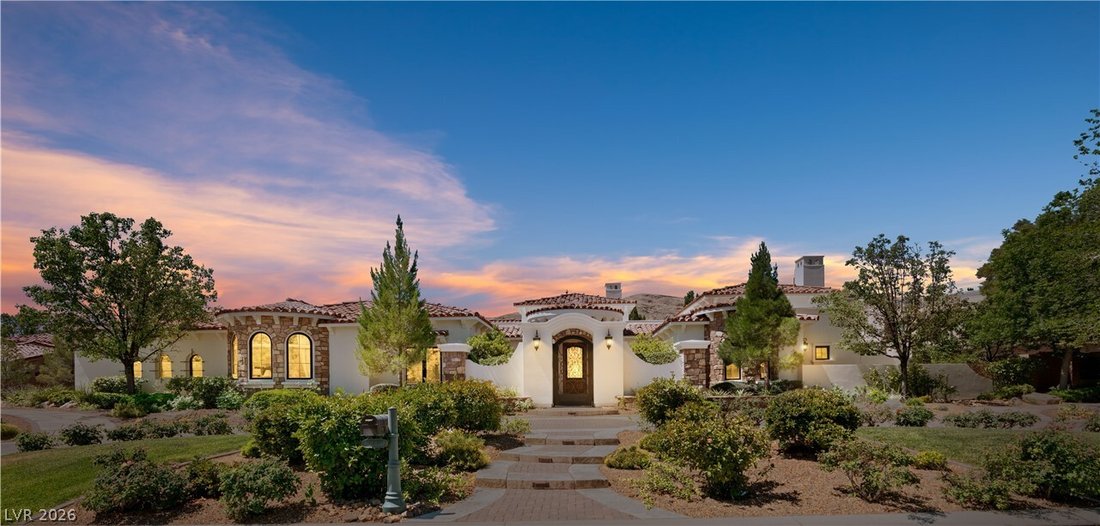
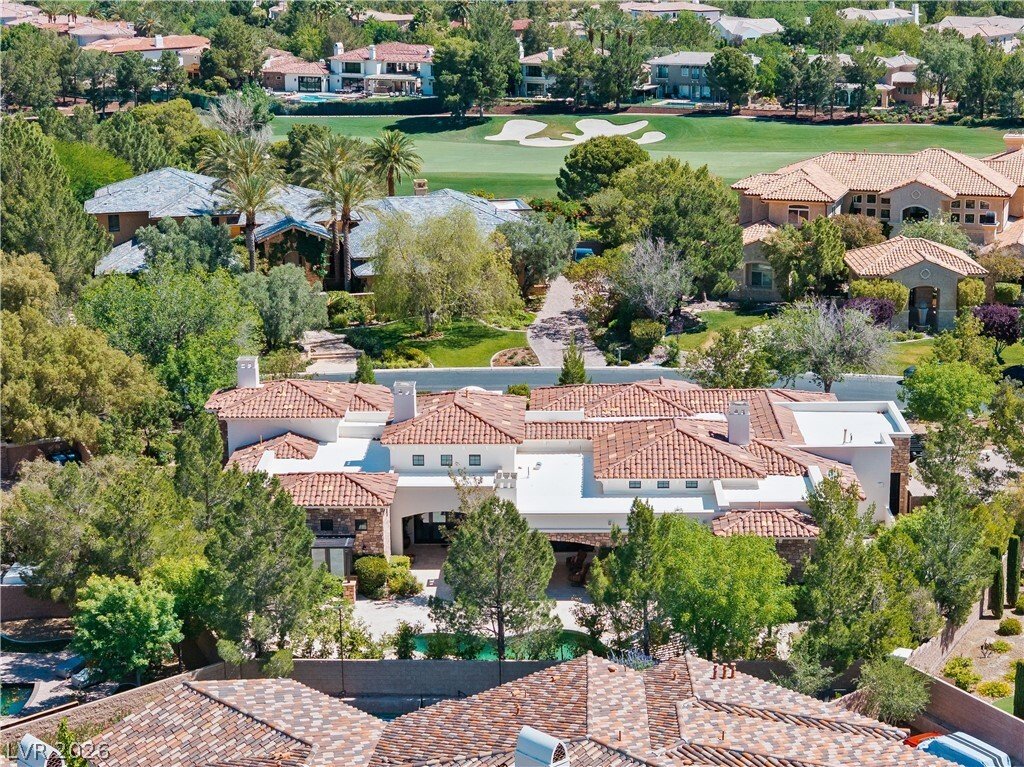
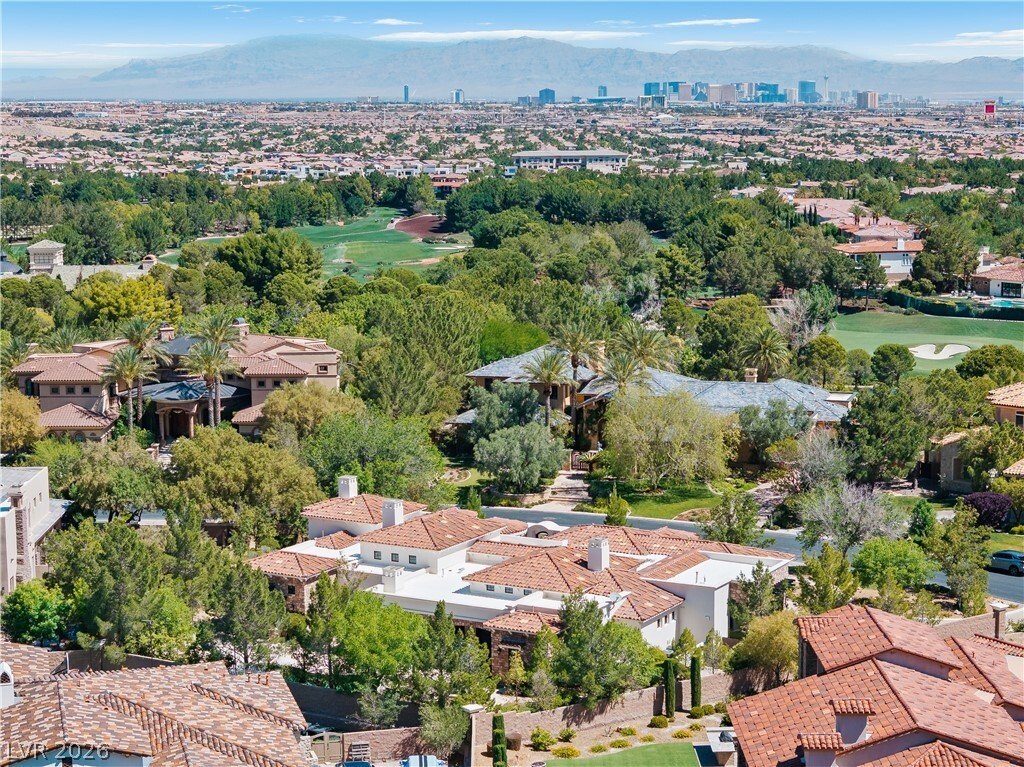
This stunning 6,878 square foot sprawling one of a kind single story custom estate captures all the most desirable elements associated with luxury living and entertaining. Nestled in one of the most beautiful enclaves in Southern Highlands you can be one of the first to take advantage of this unbelievable opportunity offering an unparalleled blend of luxury and exclusivity. A cobblestone circular driveway and gated courtyard lead to a masterfully designed interior featuring vaulted ceilings, Venetian plaster, and travertine flooring. The chef’s kitchen is a culinary masterpiece, equipped with double islands, professional Viking and Sub-Zero appliances, a walk-in pantry and dedicated Butler’s pantry. Separate living, dining, and family rooms, with five en-suite bedrooms, two of which have their own separate entrances, professional theater, and a dedicated office, every square foot defines opulent living. Designed for entertaining, the home boasts a tiered theater room, an executive office, and a grand family room with 15-foot ceilings that transition seamlessly through 4-panel sliders to the outdoors. Retreat to the private primary wing and a spa-like bath, complete with a cozy fireplace, sitting room, built ins and dual walk-in closets. Glass sliders open to a backyard paradise featuring a 15 x 33 covered patio, resort-style pool, spa, and outdoor kitchen offering peace, privacy, and sophistication, this estate and enclave redefines opulent living in Las Vegas. Complete with a 4-car epoxy-floor garage, with two e-charging stations, this home represents a unique opportunity for the most discerning buyer to own a piece of Las Vegas’ most prestigious landscape.
-
Tipo di proprietà
Casa
-
Anno di costruzione
2008
-
Prezzo/piede²
$799
Caratteristiche
- Garage
- Piscina
- Camino
- Cabina armadio
- Cucina esterna
- Seminterrato
- Ufficio
- Privacy
Esplora la zona
11 Olympia Hills Circle, Las Vegas, NV 89141, Nevada, Stati Uniti
Visualizza su Google Maps
Prezzo per sqft
Basso
Alto
Iscritto da 5 anni
Hai chiesto informazioni su questa proprietà
L'agente La contatterà al più presto
Pubblicato da
1
Annunci
2021
Iscritto
Prenota una visita con Stan Hicks
Scegli una data e indica se preferisci un tour virtuale o di persona con l’agente.
Data preferita
Tipo di tour

Coldwell Banker Premier Realty - Henderson
2635 St. Rose Parkway Suite 200, 89052, Henderson, Nevada, United States
Visualizza profilo agenzia
Coldwell Banker Premier Realty is dedicated to the highest service and
productivity standards in the industry.
productivity standards in the industry.
Coldwell Banker Premier Realty is dedicated to the highest service and
productivity standards in the industry. Superior relocation services from 3
offices serving the greater Las Vegas area.
productivity standards in the industry. Superior relocation services from 3
offices serving the greater Las Vegas area.
Ultimo aggiornamento
Settembre 29
Prima pubblicazione
Giugno 1
Riferimento annuncio
mwkjl2
La fiducia dei migliori broker del mondo
Gli agenti dietro le proprietà più straordinarie del mondo pubblicano su JamesEdition.
- Annunci di Sotheby's, Christie's, BARNES ed Engel & Völkers
- Ogni annuncio è verificato prima della pubblicazione
- Si metta in contatto diretto con agenti verificati
Continuando, accetta i nostri Termini e la nostra Informativa sulla privacy.
brokerages we
partnered with
partnered with