$1,104,431
Chalet DI Design Semi Nuovo
- 4 Camere
- 3 Bagni
- 2,519 Sqft
- 2,282 Sqft lot
- Aggiornato: Oggi
Informazioni sulla proprietà
La descrizione è stata tradotta automaticamente.
La descrizione viene visualizzata nella lingua originale.
VANDERBIL HOMES MANAGES the sale of a semi-detached chalet. The property has 234 m² built on a plot of 212 m², distributed in spacious and very bright areas thanks to its large windows and a layout designed to connect the interior and exterior. Its large glass doors stand out, connecting the living room and kitchen at the same level with the designed garden and pool. It currently has 4 bedrooms an
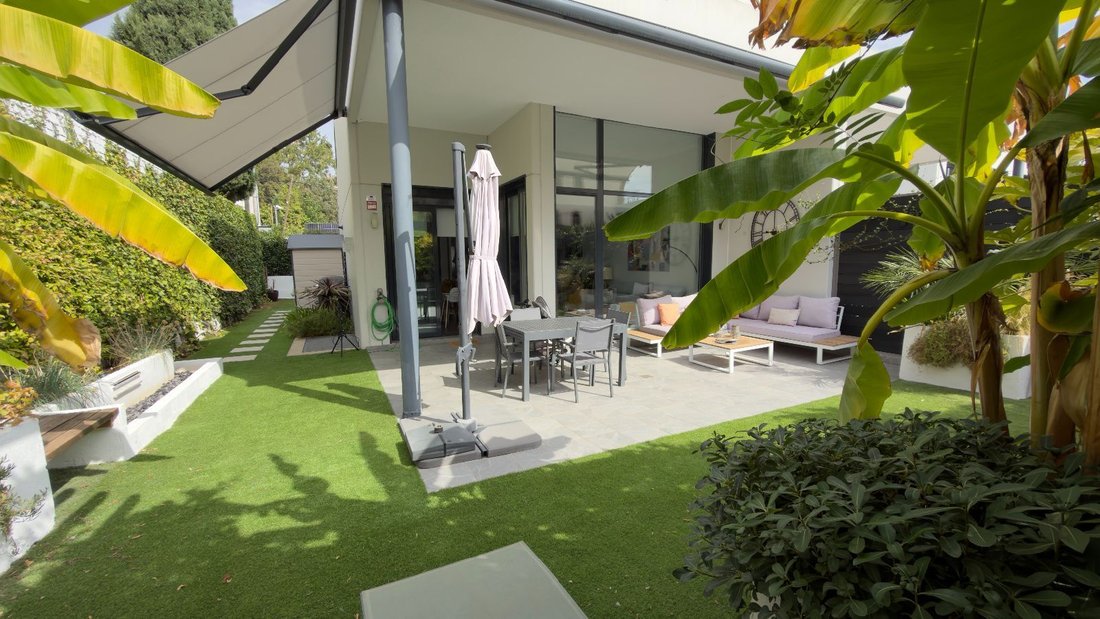
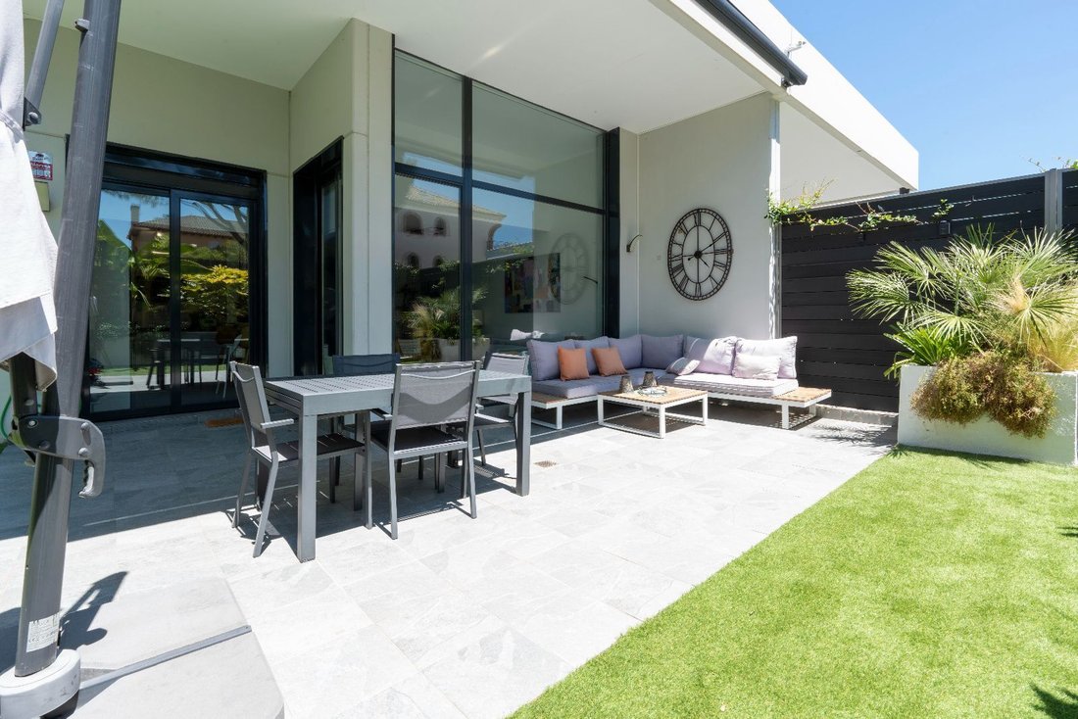
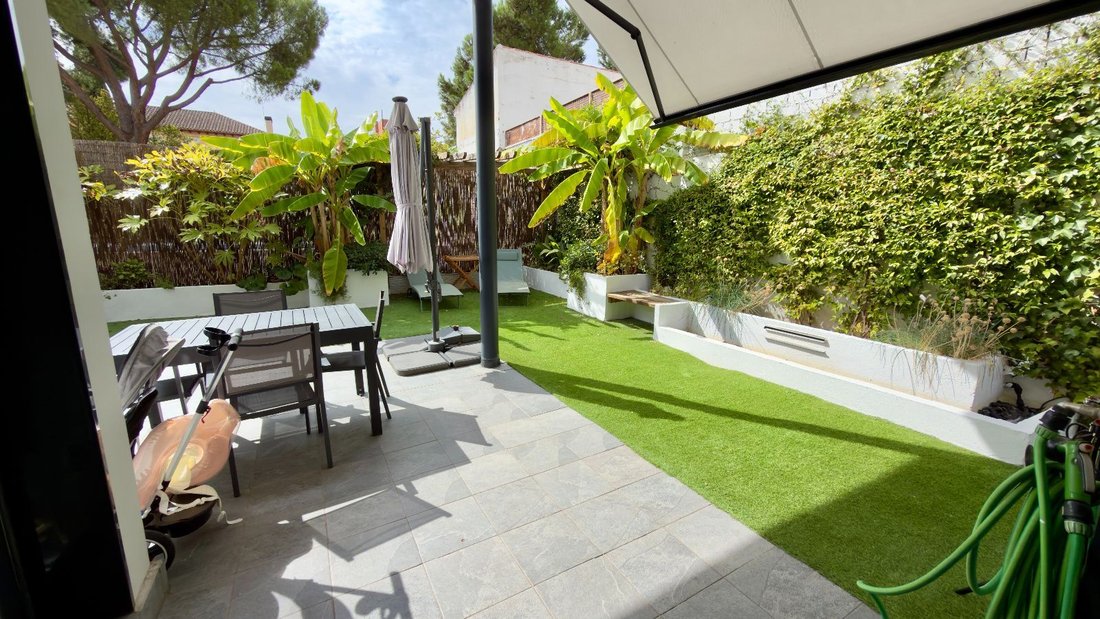
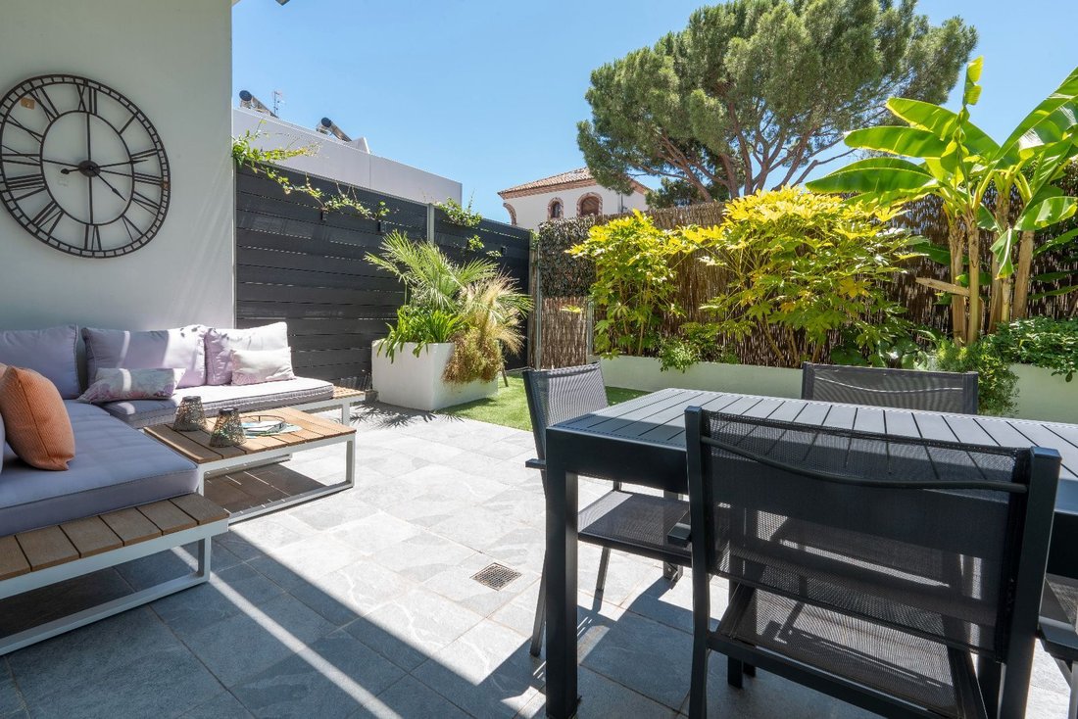
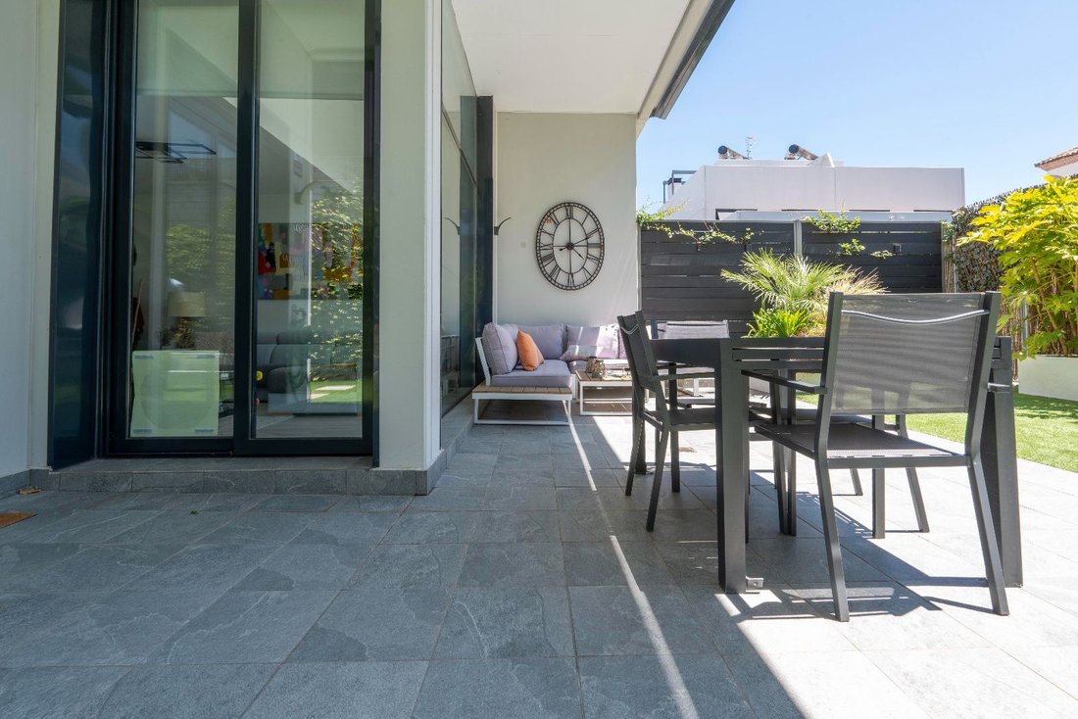
VANDERBIL HOMES MANAGES the sale of a semi-detached chalet. The property has 234 m² built on a plot of 212 m², distributed in spacious and very bright areas thanks to its large windows and a layout designed to connect the interior and exterior. Its large glass doors stand out, connecting the living room and kitchen at the same level with the designed garden and pool. It currently has 4 bedrooms and 3 full bathrooms, including a master suite with a private bathroom and dressing room, with one bedroom and a full bathroom on the ground floor. The property also offers the possibility of enabling a fifth room on the rooftop of up to approximately 9 m², ideal as an office, study, or additional room (we attach a render as a possible proposal). Main features * Property built in 2020. * 234 m² built. * Plot of 212 m². * 4 bedrooms (one of them on the ground floor). * Possibility of a fifth room on the rooftop (up to 9 m²). * 3 full bathrooms (one of them on the ground floor). * Master bedroom with en-suite bathroom and dressing room. * Spacious living-dining room with direct access to the garden. * Underfloor heating and cooling through aerothermal energy. * Solar panels for hot water. * Large garage with capacity for two cars and one or two motorcycles. * Gym area. * Interior storage room in the basement and additional private storage in the community area. * Large windows and abundant natural light. * Fully conditioned private garden. * Covered porch with motorized awnings. * Rooftop area currently unconditioned, with multiple possibilities (solarium, office, outdoor gym, etc.). * Night and landscape lighting. * Pool and community green areas in an exclusive private urbanization of only 6 chalets. Outdoor spaces One of the main attractions of the property is its outdoor space. The garden has been completely conditioned and designed to create different environments, allowing enjoyment throughout the year. The main area of the garden connects directly, at the same level, with both the living room and the kitchen through large windows, and also has independent access from the street. It is organized around a spacious covered porch with large motorized awnings. This space has a chill-out area, pergola with loungers, table for family or friends’ meals, barbecue area, ornamental fountain, storage shed, and a carefully designed tropical-inspired plant layout, with direct access to the pool and green areas of the urbanization. The garden also has: * Different relaxation and leisure areas. * Built planters with established vegetation. * Ornamental and tropical planting. * Architectural and landscape lighting. * Relaxation area with loungers and pergola. * Illuminated decorative water feature. * Automated irrigation system and programming for exterior lighting and fountain. The plot surrounds the property and also has an independent lateral garden, currently designated as a barbecue and outdoor storage area, in addition to an additional landscaped space next to the main access. The property is in excellent condition, ready to move in, and we have incorporated various improvements compared to the original project. Location The location combines the tranquility of a green residential area with the convenience of having all services nearby.
-
Tipo di proprietà
Chalet
-
Prezzo/piede²
$438
Caratteristiche
- Giardino
- Piscina
- Garage
- Centro Fitness / Palestra
- Comunità recintata
- Pergola
- Seminterrato
- Spazio di vita all'aperto
- Aria condizionata
Esplora la zona
Las Rozas De Madrid, 28290, Spain
Visualizza su Google Maps
Prezzo per sqft
Basso
Alto
Iscritto da 3 mesi
Hai chiesto informazioni su questa proprietà
L'agente La contatterà al più presto
Pubblicato da
36
Annunci
2026
Iscritto
Prenota una visita con the agent
Scegli una data e indica se preferisci un tour virtuale o di persona con l’agente.
Data preferita
Tipo di tour
Ultimo aggiornamento
Oggi
Prima pubblicazione
Ottobre 6
Riferimento annuncio
1079
La fiducia dei migliori broker del mondo
Gli agenti dietro le proprietà più straordinarie del mondo pubblicano su JamesEdition.
- Annunci di Sotheby's, Christie's, BARNES ed Engel & Völkers
- Ogni annuncio è verificato prima della pubblicazione
- Si metta in contatto diretto con agenti verificati
Continuando, accetta i nostri Termini e la nostra Informativa sulla privacy.