$636,176
Prezzo diminuito di $33,779 il Oct 05, 2026
Incredibile Casa A Schiera Nella Zona DI Triana
- 5 Camere
- 3 Bagni
- 3,553 Sqft
- Aggiornato: Ottobre 5
- 10
Informazioni sulla proprietà
La descrizione è stata tradotta automaticamente.
La descrizione viene visualizzata nella lingua originale.
It is composed of 2 floors + rooftop terrace + basement.
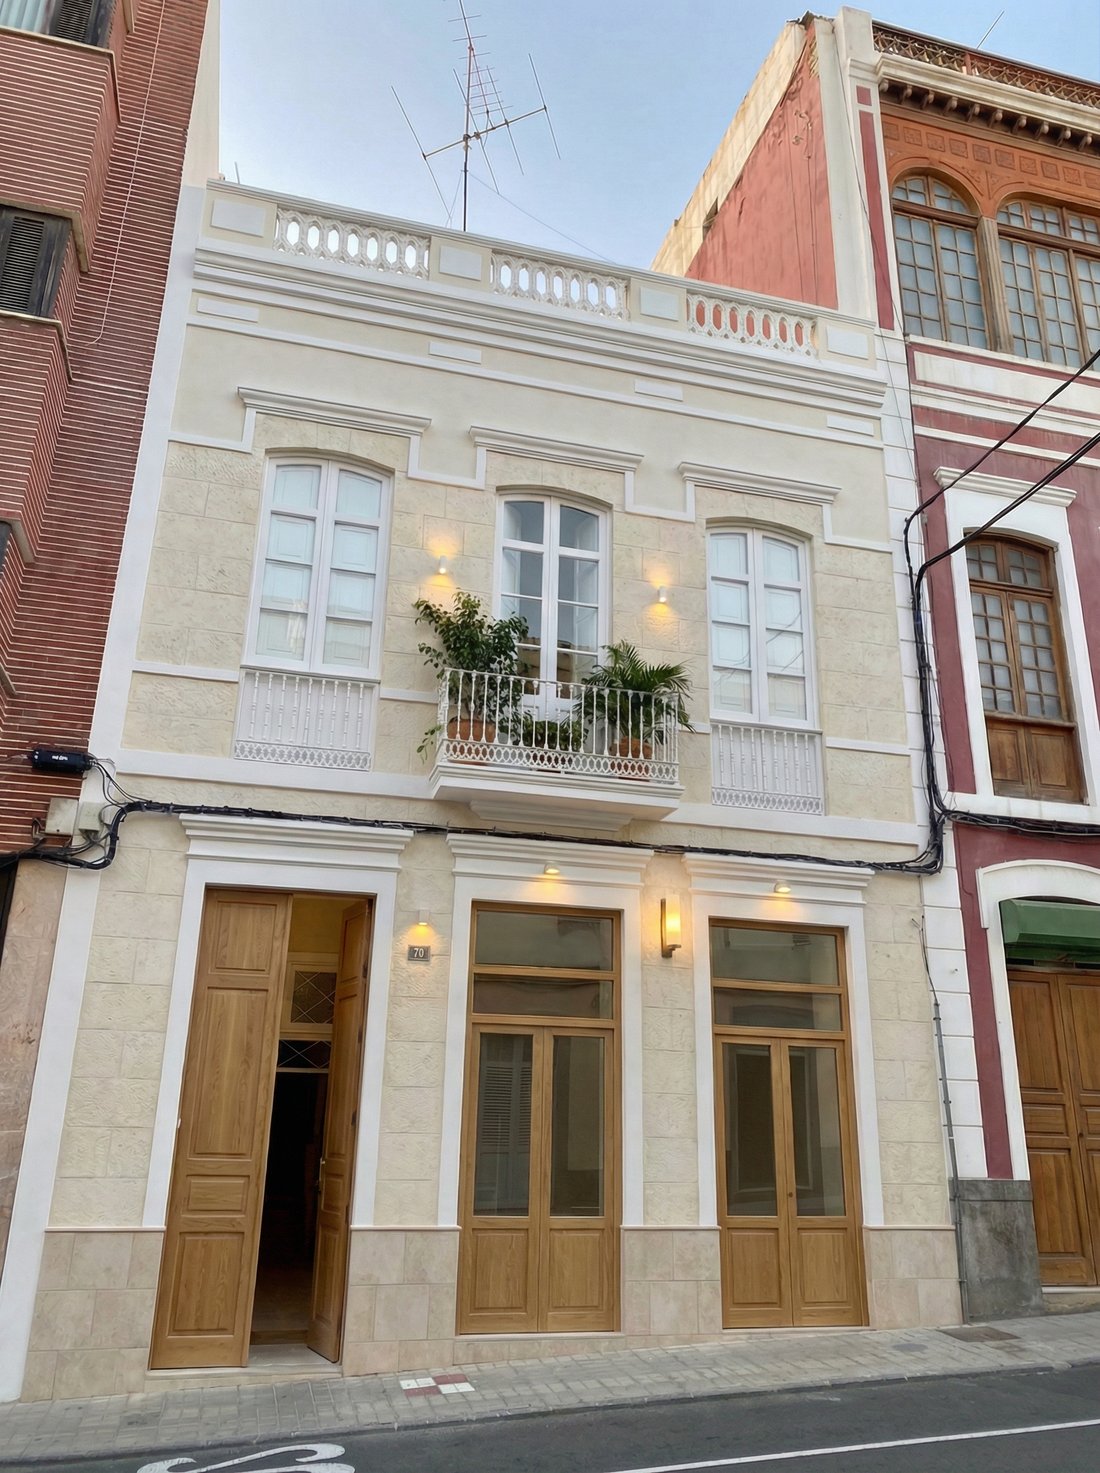
This is a historic property with a beautiful renovation project, which already has a building permit approved by the City Council of Las Palmas de Gran Canaria.
It is sold with an approved renovation project and license, which consists of converting the building into offices + a main residence + a rooftop apartment with an
This is a historic property with a beautiful renovation project, which already has a building permit approved by the City Council of Las Palmas de Gran Canaria.
It is sold with an approved renovation project and license, which consists of converting the building into offices + a main residence + a rooftop apartment with an
It is composed of 2 floors + rooftop terrace + basement.
This is a historic property with a beautiful renovation project, which already has a building permit approved by the City Council of Las Palmas de Gran Canaria.
It is sold with an approved renovation project and license, which consists of converting the building into offices + a main residence + a rooftop apartment with an additional terrace on the roof.
It may be eligible for RIC benefits.
Project summary:
Basement level with a built area of 66.39 m², featuring a multi-purpose space and a guest toilet.
Ground floor (OFFICES) with a built area of 132.28 m², consisting of 3 interconnected workspaces with a shared access area, as well as two bathrooms. From this floor up to the walkable rooftop, there will be a large light patio providing natural light throughout the entire building. There is also a rear patio that provides additional natural light and ventilation. The first office has direct street access and a large street-facing window.
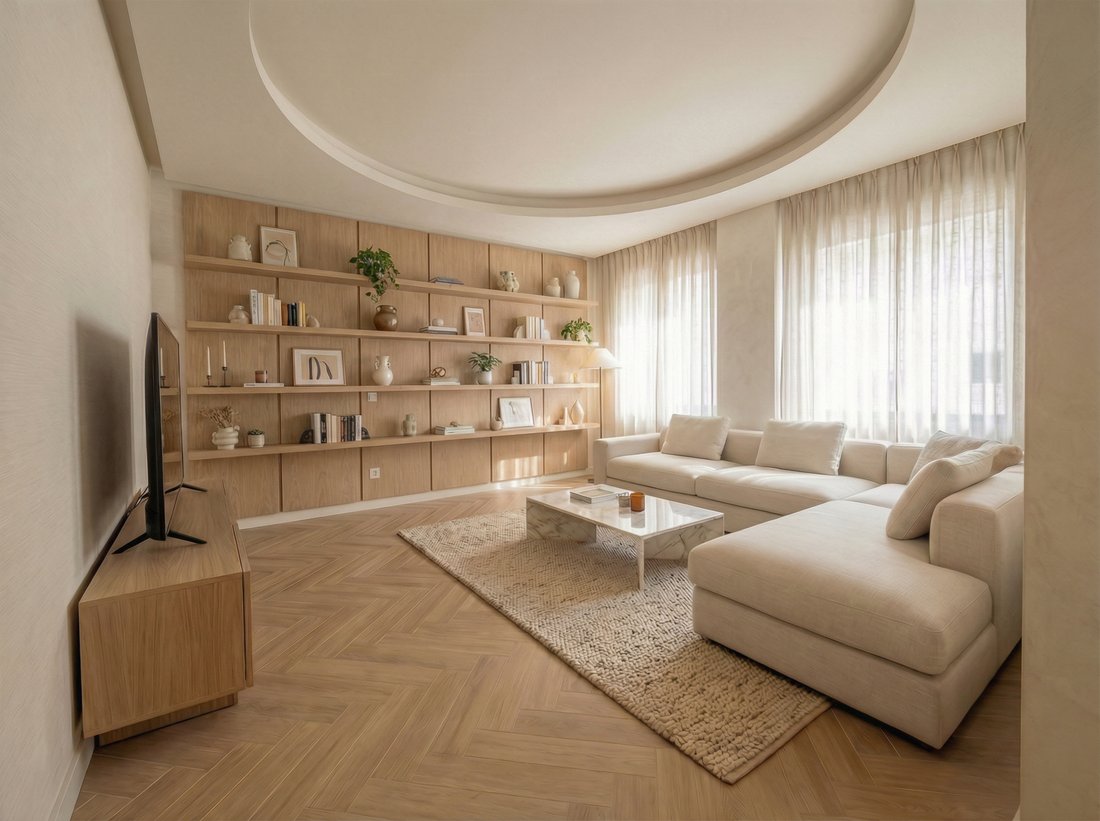
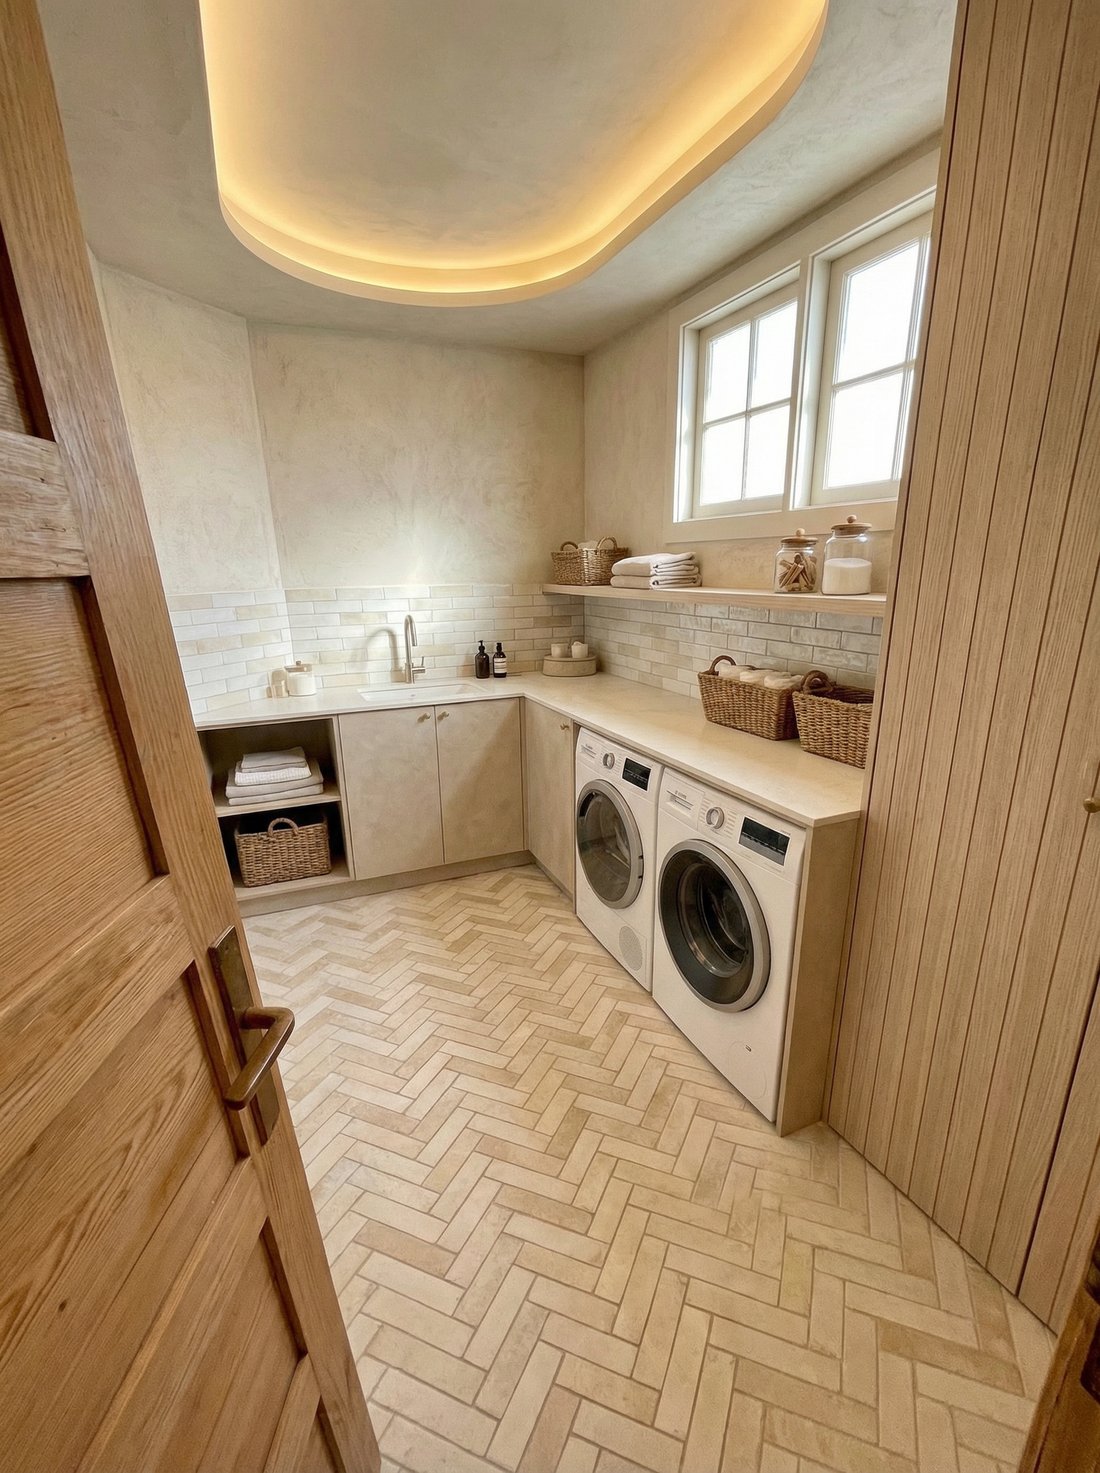
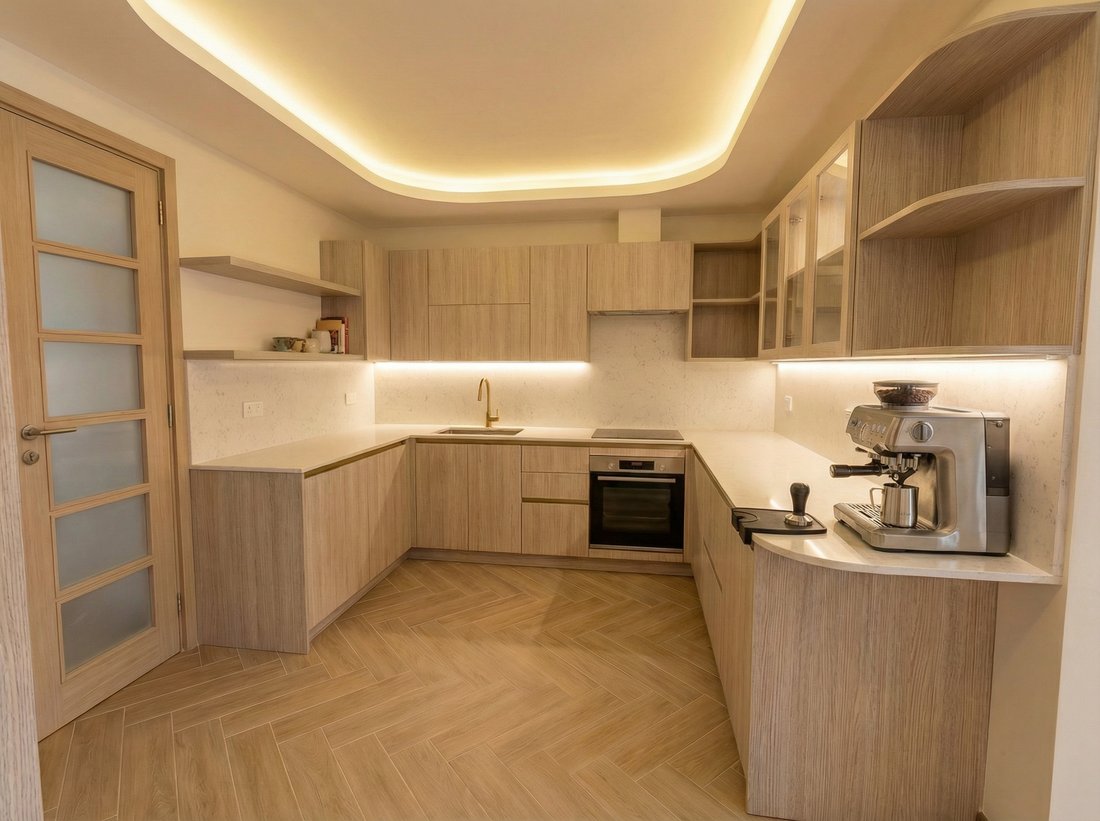
First floor (Residence 1) with a built area of 121.08 m², featuring a spacious living-dining room with large windows facing Buenos Aires Street, a kitchen with an island illuminated by both the stairwell patio and the living room windows, a full bathroom, a laundry/service/storage area, and two bedrooms, one of them en-suite with private bathroom and walk-in wardrobe.
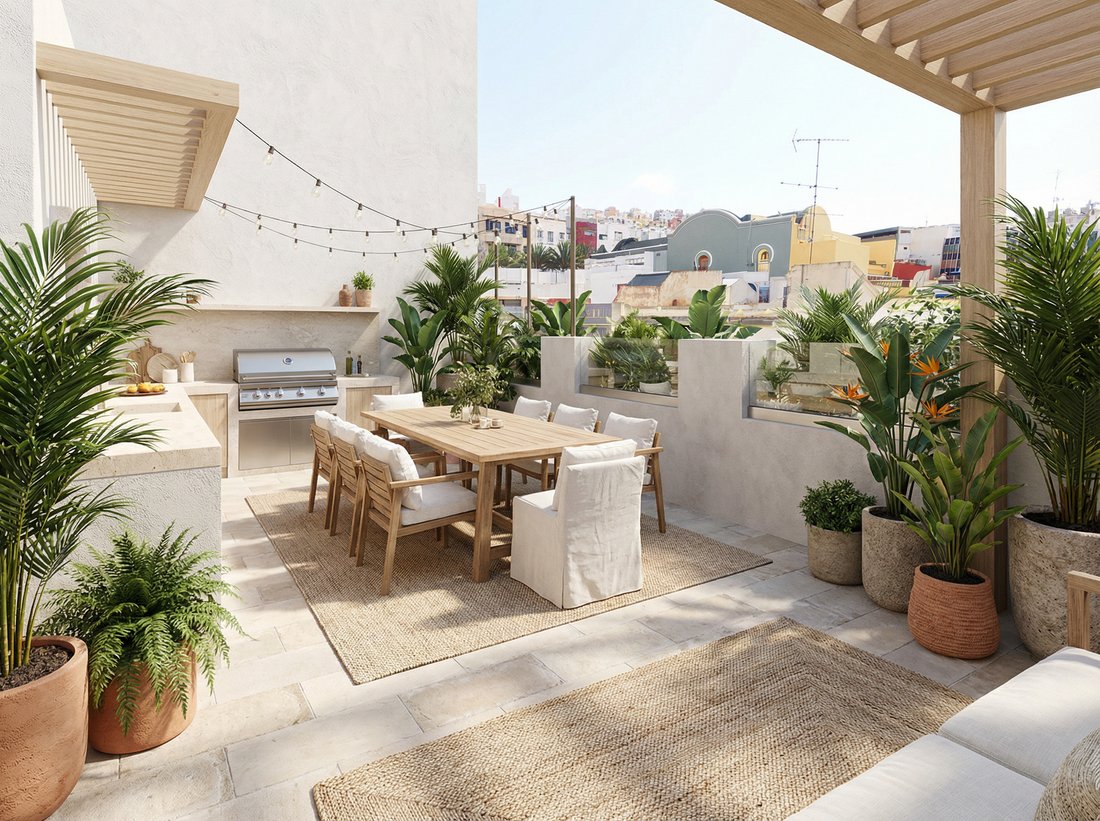
Top floor / rooftop (Residence 2) with a built area of 59.14 m² plus a walkable rooftop terrace. This level includes a one-bedroom apartment with a bathroom and an open-plan living-dining-kitchen area, which opens onto a 27.65 m² terrace, as well as a 5.50 m² laundry room.
The project includes an elevator serving all floors, as well as a staircase.
The information provided is for guidance only and may be subject to errors or unintentional omissions.
This is a historic property with a beautiful renovation project, which already has a building permit approved by the City Council of Las Palmas de Gran Canaria.
It is sold with an approved renovation project and license, which consists of converting the building into offices + a main residence + a rooftop apartment with an additional terrace on the roof.
It may be eligible for RIC benefits.
Project summary:
Basement level with a built area of 66.39 m², featuring a multi-purpose space and a guest toilet.
Ground floor (OFFICES) with a built area of 132.28 m², consisting of 3 interconnected workspaces with a shared access area, as well as two bathrooms. From this floor up to the walkable rooftop, there will be a large light patio providing natural light throughout the entire building. There is also a rear patio that provides additional natural light and ventilation. The first office has direct street access and a large street-facing window.
First floor (Residence 1) with a built area of 121.08 m², featuring a spacious living-dining room with large windows facing Buenos Aires Street, a kitchen with an island illuminated by both the stairwell patio and the living room windows, a full bathroom, a laundry/service/storage area, and two bedrooms, one of them en-suite with private bathroom and walk-in wardrobe.
Top floor / rooftop (Residence 2) with a built area of 59.14 m² plus a walkable rooftop terrace. This level includes a one-bedroom apartment with a bathroom and an open-plan living-dining-kitchen area, which opens onto a 27.65 m² terrace, as well as a 5.50 m² laundry room.
The project includes an elevator serving all floors, as well as a staircase.
The information provided is for guidance only and may be subject to errors or unintentional omissions.
-
Tipo di proprietà
Chalet
-
Piani
3
-
Anno di costruzione
1931
-
Prezzo/piede²
$179
-
Emissioni
E
-
Consumo
E
Caratteristiche
- Terrazza
- Cabina armadio
- Cucina esterna
- Pergola
- Investimento immobiliare
- Lavasciuga
- Ufficio
- Spazio di vita all'aperto
- Lavanderia
Caratteristiche
Lot
Interni
- Soffitto alto
- Ufficio
- Lavasciuga
- Lavanderia
- Controsoffitti in pietra
- Cabina armadio
Outdoor
- Terrazza
- Balcone
- Cucina esterna
- Spazio di vita all'aperto
- Pergola
Esplora la zona
Calle Buenos Aires, Triana, Las Palmas de Gran Canaria, 35002, Spain
Visualizza su Google Maps
Prezzo per sqft
Basso
Alto
Iscritto da 1 anno
Hai chiesto informazioni su questa proprietà
L'agente La contatterà al più presto
Pubblicato da
18
Annunci
2025
Iscritto
Prenota una visita con the agent
Scegli una data e indica se preferisci un tour virtuale o di persona con l’agente.
Data preferita
Tipo di tour
Inmobiliaria Camino
Calle Swing 1, local 1, Salobre Golf, San Bartolomé de Tirajana, 35106, El Salobre, Spain
Visualizza profilo agenzia
Empresa especializada en promociones de obra nueva de lujo en Canarias, con más de 20 años de experiencia en el sector inmobiliario y de la construcción.
Ultimo aggiornamento
Ottobre 5
Prima pubblicazione
Aprile 22
Proprietà simili nelle vicinanze
Nuovi annunci a Triana

Esplora più immobili in vendita
tipi di proprietà Triana, Las Palmas de Gran Canaria, Spagna
Triana, Las Palmas de Gran Canaria, Spagna ricerche popolari
- Proprietà immobiliari con Terrazza a Triana, Las Palmas de Gran Canaria, Spagna
- Proprietà immobiliari con Ufficio a Triana, Las Palmas de Gran Canaria, Spagna
- Proprietà immobiliari con Ascensore a Triana, Las Palmas de Gran Canaria, Spagna
- Proprietà immobiliari Vista sulle montagne a Triana, Las Palmas de Gran Canaria, Spagna
- Proprietà immobiliari con Giardino a Triana, Las Palmas de Gran Canaria, Spagna
- Proprietà immobiliari con Cucina esterna a Triana, Las Palmas de Gran Canaria, Spagna
- Proprietà immobiliari Investimento immobiliare a Triana, Las Palmas de Gran Canaria, Spagna
- Proprietà immobiliari Moderno a Triana, Las Palmas de Gran Canaria, Spagna
- Proprietà immobiliari Nuove costruzioni a Triana, Las Palmas de Gran Canaria, Spagna
- Proprietà immobiliari con Centro Fitness / Palestra a Triana, Las Palmas de Gran Canaria, Spagna
- Proprietà immobiliari con Libreria a Triana, Las Palmas de Gran Canaria, Spagna
- Proprietà immobiliari con Aria condizionata a Triana, Las Palmas de Gran Canaria, Spagna
- Proprietà immobiliari con Cantina a Triana, Las Palmas de Gran Canaria, Spagna
- Proprietà immobiliari con Camino a Triana, Las Palmas de Gran Canaria, Spagna
- Proprietà immobiliari con Piscina a Triana, Las Palmas de Gran Canaria, Spagna
- Proprietà immobiliari con Garage a Triana, Las Palmas de Gran Canaria, Spagna
- Proprietà immobiliari con Balcone a Triana, Las Palmas de Gran Canaria, Spagna
- Proprietà immobiliari con Campo da tennis a Triana, Las Palmas de Gran Canaria, Spagna
- Proprietà immobiliari con Eliporto a Triana, Las Palmas de Gran Canaria, Spagna
- Proprietà immobiliari con Cucina aperta a Triana, Las Palmas de Gran Canaria, Spagna
- Proprietà immobiliari Rinnovato a Triana, Las Palmas de Gran Canaria, Spagna
- Proprietà immobiliari Vista sull'acqua a Triana, Las Palmas de Gran Canaria, Spagna
Guide e storie correlate
La fiducia dei migliori broker del mondo
Gli agenti dietro le proprietà più straordinarie del mondo pubblicano su JamesEdition.
- Annunci di Sotheby's, Christie's, BARNES ed Engel & Völkers
- Ogni annuncio è verificato prima della pubblicazione
- Si metta in contatto diretto con agenti verificati
Continuando, accetta i nostri Termini e la nostra Informativa sulla privacy.