$1,325,759
Villa Las Gabias
- 4 Camere
- 3 Bagni
- 4,091 Sqft
- 13,961 Sqft lot
- Aggiornato: Ieri
Informazioni sulla proprietà
La descrizione è stata tradotta automaticamente.
La descrizione viene visualizzata nella lingua originale.
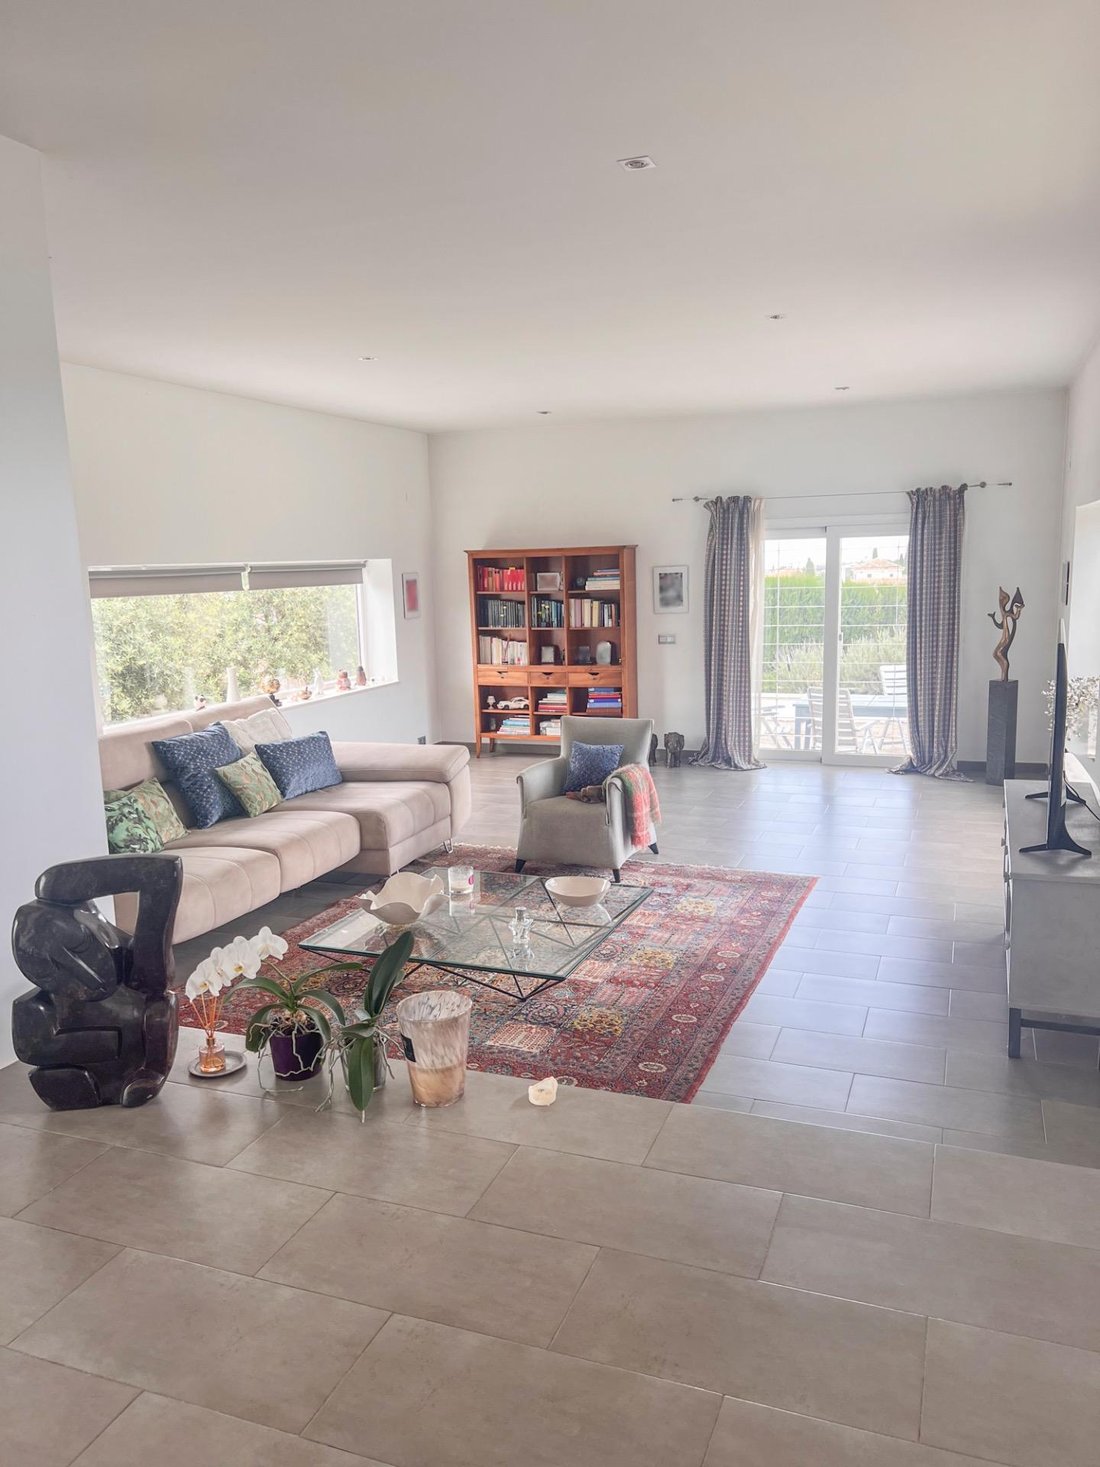
Modern detached architectural property with spectacular 360º panoramic views of the Vega de Granada and Sierra Nevada, located in a private and peaceful setting just minutes from Granada.
Built on a plot of over 1,200 m2, the home is designed to maximize natural light and the connection between indoors and outdoors through large windows, spacious terraces, and open spaces oriented towards
Built on a plot of over 1,200 m2, the home is designed to maximize natural light and the connection between indoors and outdoors through large windows, spacious terraces, and open spaces oriented towards
Modern detached architectural property with spectacular 360º panoramic views of the Vega de Granada and Sierra Nevada, located in a private and peaceful setting just minutes from Granada.
Built on a plot of over 1,200 m2, the home is designed to maximize natural light and the connection between indoors and outdoors through large windows, spacious terraces, and open spaces oriented towards the landscape.
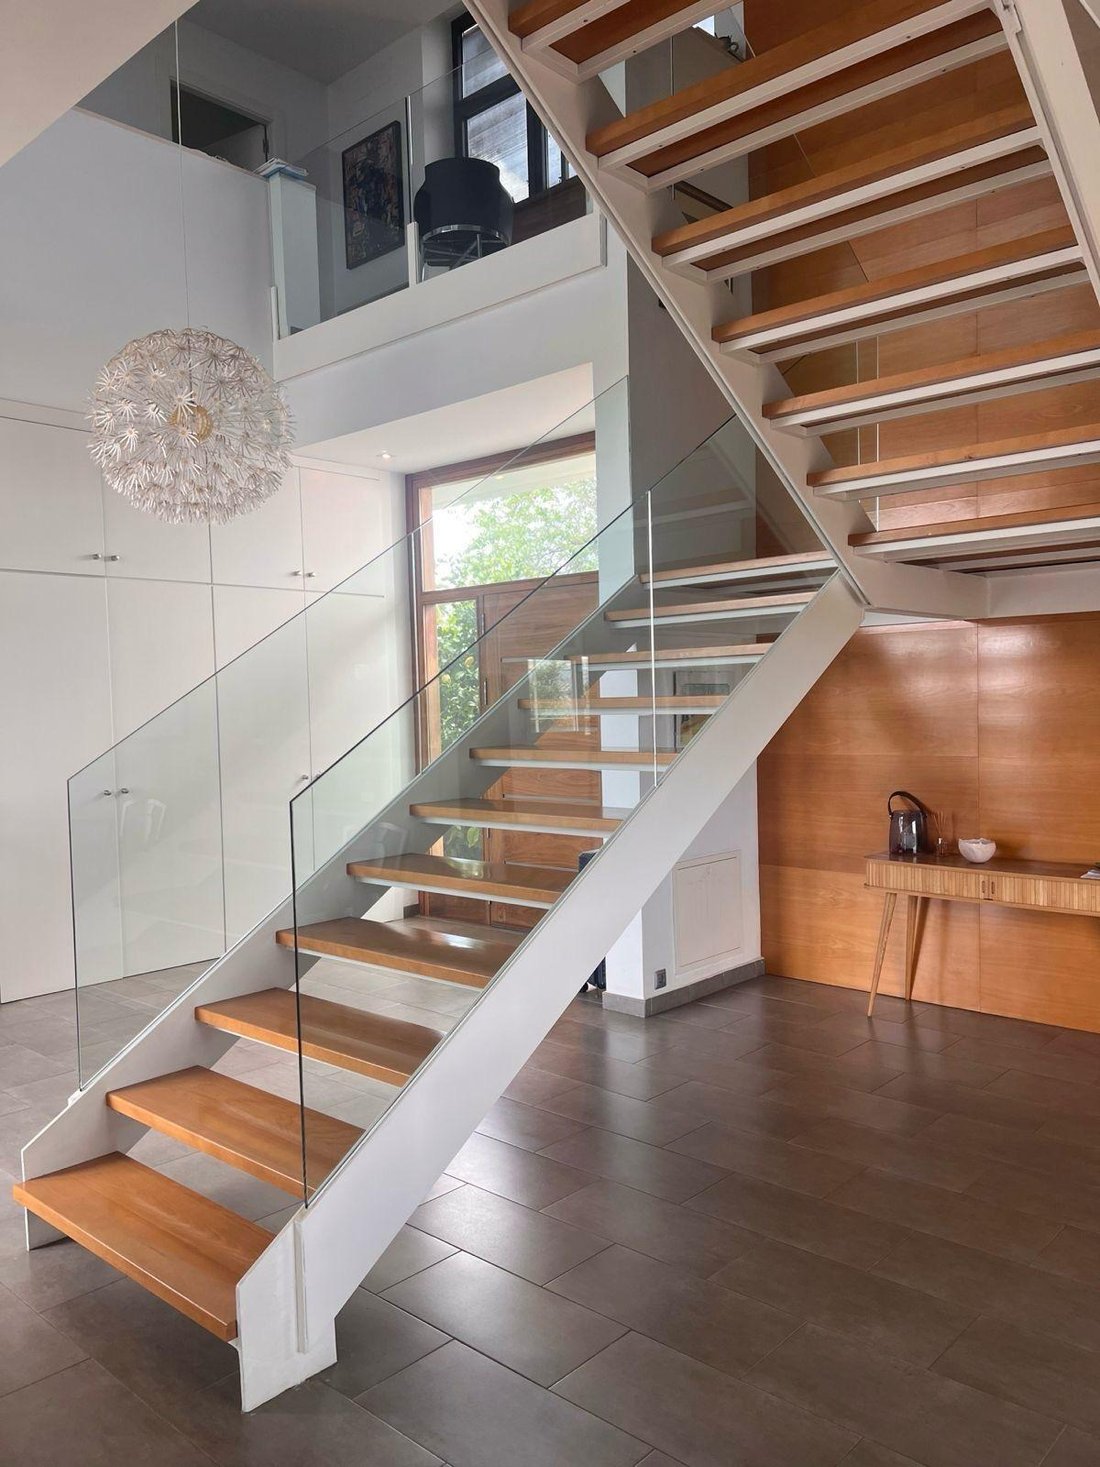
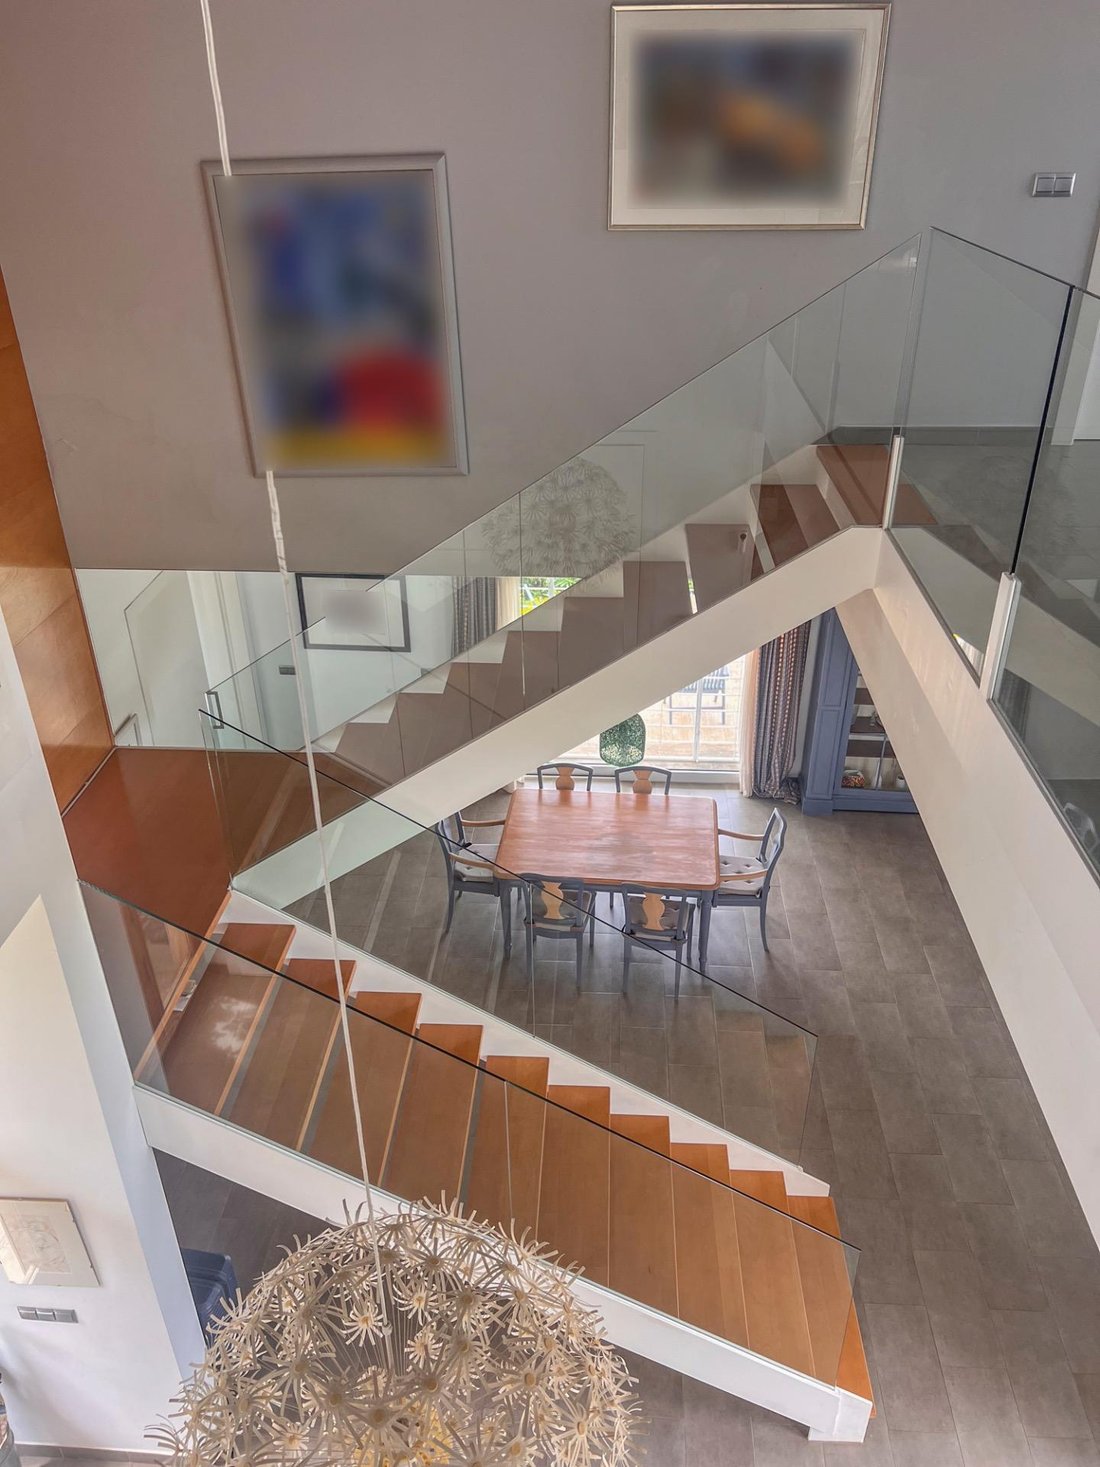
The house is spread over three carefully designed floors to offer spaciousness, comfort, and functionality.
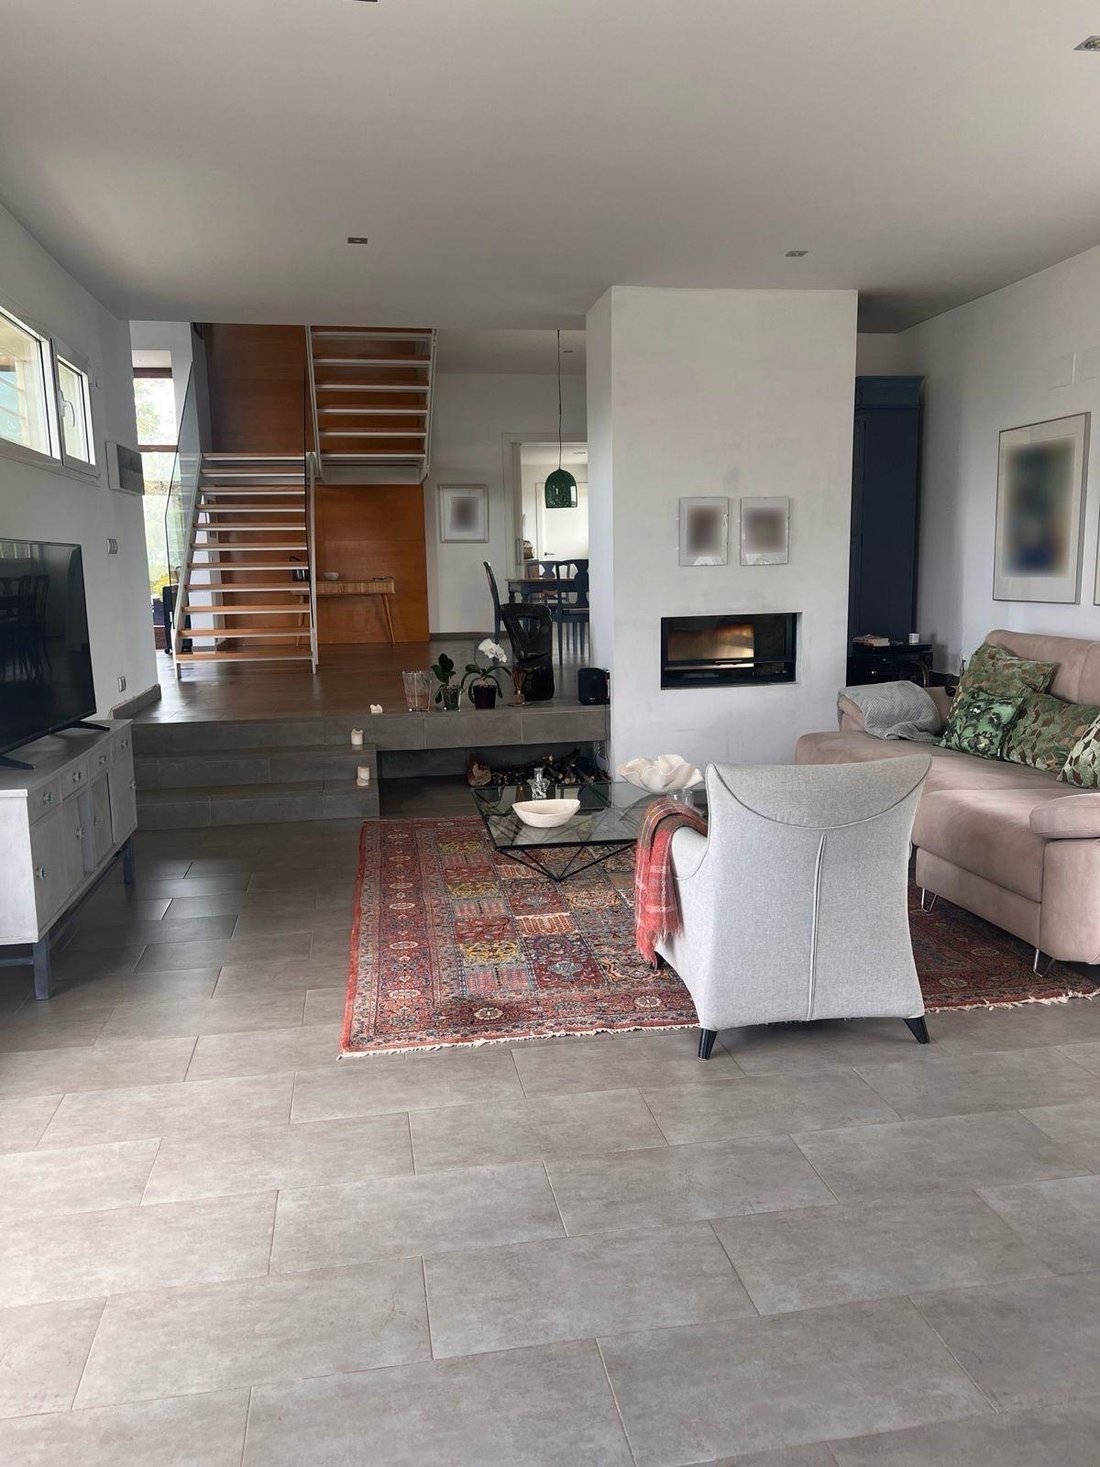
On the main floor, there is an impressive double-height living room with a double-sided fireplace and different areas, creating an ideal space for both family life and entertaining guests. A large independent kitchen is connected to the living room by a sliding door and faces the views. This floor also includes a spacious bedroom and a full bathroom with views of the mountains.
The upper floor is dedicated to the rest area and also features an ideal space for an office or work area. It has three large double bedrooms, two of which are symmetrical, sharing a bathroom with a skylight that provides pleasant natural light.
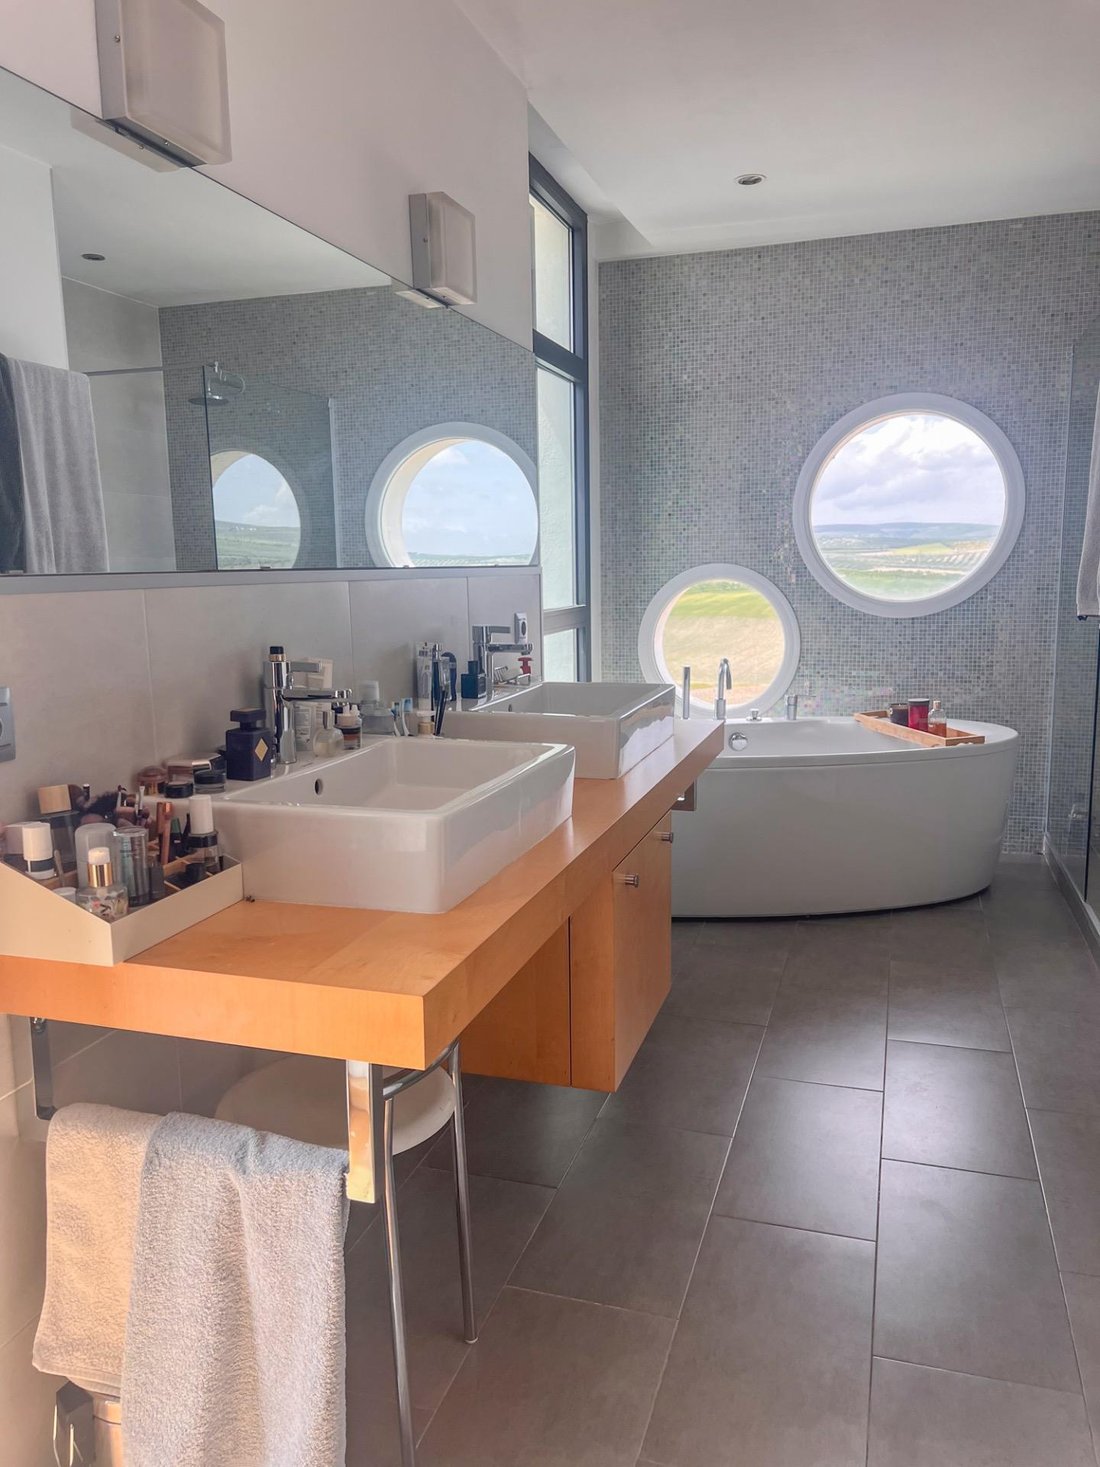
The master bedroom includes a large walk-in closet and an elegant en-suite bathroom with double sinks, a freestanding bathtub, and a separate shower, offering a high level of comfort and privacy.
The semi-basement floor contains several multifunctional rooms that can be adapted to different needs, such as a gym, leisure area, storage, or workspace.
The home features underfloor heating and cooling via a heat pump, hot water production through solar thermal panels, and double-glazed windows with thermal breaks, providing energy efficiency and comfort year-round. It has an energy efficiency rating of B.
The property has a pool currently built, with the basic design ready, allowing the buyer to customize or update it to their liking. During visits, the potential of this space and its integration within the plot can be appreciated.
IMPORTANT NOTICE: In accordance with Article 20.1 of the TRLDCU, the property price will increase by the following amounts:
TAXES PAYABLE BY THE BUYER:
- VAT at the current rate of 10% (Law 37/1992 of December 28, on Value Added Tax)
- ITP on the higher of the sale price or the cadastral reference value, ranging between 7% and 2% depending on the buyer’s conditions, all in accordance with (Royal Legislative Decree 1/1993, of September 24, approving the revised text of the Law on Transfer Tax and Stamp Duty)
NOTARY AND REGISTRY: These are regulated fees, with estimated costs ranging from €300 to €600 for notary services and €200 to €450 for registry services (Royal Decree 1426/1989 of November 17, approving the Notaries’ Fee Schedule and Royal Decree 1427/1989 of November 17, approving the Property Registrars’ Fee Schedule respectively).
REAL ESTATE AGENCY PROFESSIONAL FEES: Not included in the purchase price. The buyer will pay 3% plus VAT on the final sale price, with a minimum of €3,000 plus VAT for purchases under €100,000. These fees may have exceptions depending on the property.
IF BANK FINANCING IS REQUIRED: Additional costs must be agreed upon with the financial institution.
FOR THE FINAL PRICE CALCULATION, PLEASE CONTACT THE BANK WHERE WE WILL ISSUE A PERSONALIZED OFFER BASED ON THE BUYER’S PERSONAL CIRCUMSTANCES.
Built on a plot of over 1,200 m2, the home is designed to maximize natural light and the connection between indoors and outdoors through large windows, spacious terraces, and open spaces oriented towards the landscape.
The house is spread over three carefully designed floors to offer spaciousness, comfort, and functionality.
On the main floor, there is an impressive double-height living room with a double-sided fireplace and different areas, creating an ideal space for both family life and entertaining guests. A large independent kitchen is connected to the living room by a sliding door and faces the views. This floor also includes a spacious bedroom and a full bathroom with views of the mountains.
The upper floor is dedicated to the rest area and also features an ideal space for an office or work area. It has three large double bedrooms, two of which are symmetrical, sharing a bathroom with a skylight that provides pleasant natural light.
The master bedroom includes a large walk-in closet and an elegant en-suite bathroom with double sinks, a freestanding bathtub, and a separate shower, offering a high level of comfort and privacy.
The semi-basement floor contains several multifunctional rooms that can be adapted to different needs, such as a gym, leisure area, storage, or workspace.
The home features underfloor heating and cooling via a heat pump, hot water production through solar thermal panels, and double-glazed windows with thermal breaks, providing energy efficiency and comfort year-round. It has an energy efficiency rating of B.
The property has a pool currently built, with the basic design ready, allowing the buyer to customize or update it to their liking. During visits, the potential of this space and its integration within the plot can be appreciated.
IMPORTANT NOTICE: In accordance with Article 20.1 of the TRLDCU, the property price will increase by the following amounts:
TAXES PAYABLE BY THE BUYER:
- VAT at the current rate of 10% (Law 37/1992 of December 28, on Value Added Tax)
- ITP on the higher of the sale price or the cadastral reference value, ranging between 7% and 2% depending on the buyer’s conditions, all in accordance with (Royal Legislative Decree 1/1993, of September 24, approving the revised text of the Law on Transfer Tax and Stamp Duty)
NOTARY AND REGISTRY: These are regulated fees, with estimated costs ranging from €300 to €600 for notary services and €200 to €450 for registry services (Royal Decree 1426/1989 of November 17, approving the Notaries’ Fee Schedule and Royal Decree 1427/1989 of November 17, approving the Property Registrars’ Fee Schedule respectively).
REAL ESTATE AGENCY PROFESSIONAL FEES: Not included in the purchase price. The buyer will pay 3% plus VAT on the final sale price, with a minimum of €3,000 plus VAT for purchases under €100,000. These fees may have exceptions depending on the property.
IF BANK FINANCING IS REQUIRED: Additional costs must be agreed upon with the financial institution.
FOR THE FINAL PRICE CALCULATION, PLEASE CONTACT THE BANK WHERE WE WILL ISSUE A PERSONALIZED OFFER BASED ON THE BUYER’S PERSONAL CIRCUMSTANCES.
-
Tipo di proprietà
Villa
-
Anno di costruzione
2011
-
Prezzo/piede²
$324
-
Emissioni
B
-
Consumo
B
Caratteristiche
- Giardino
- Piscina
- Terrazza
- Garage
- Idromassaggio
- Centro Fitness / Palestra
- Cabina armadio
- Camino
- Pergola
Caratteristiche
Interni
- Soffitto alto
- Camino
- Piano cottura a gas
- Idromassaggio
- Bar
- Lavanderia
- Seminterrato
- Cabina armadio
- Centro Fitness / Palestra
Outdoor
Esplora la zona
San Javier, Las Gabias, 18110, Spain
Visualizza su Google Maps
Prezzo per sqft
Basso
Alto
Situated near Las Gabias in Granada, this luxury property offers easy access to Granada city center and the Sierra Nevada mountains. It is well connected with Granada Airport 20 minutes away, and local train stations facilitating regional travel. The location is ideal for those seeking a balance of urban amenities, cultural heritage, and outdoor activities including golf and hiking.
Ottieni luoghi vicini
Attrazioni
Scuole
Federico García Lorca Granada-Jaén Airport
Airport
20 min
Granada Train Station
Train Station
15 min
Láchar Golf Club
Golf & Country Clubs
17 min
Alhambra Palace
Culture & Heritage
20 min
Sierra Nevada National Park
Outdoor & Nature
45 min
American School of Granada
International School
20 min
Colegio Europeo de Granada
International School
18 min
IES Las Gabias
Public School
5 min
Iscritto da 1 anno
Hai chiesto informazioni su questa proprietà
L'agente La contatterà al più presto
Pubblicato da
23
Annunci
2025
Iscritto
Prenota una visita con the agent
Scegli una data e indica se preferisci un tour virtuale o di persona con l’agente.
Data preferita
Tipo di tour
Ultimo aggiornamento
Ieri
Prima pubblicazione
Aug 1
Riferimento annuncio
DH06862/12352
La fiducia dei migliori broker del mondo
Gli agenti dietro le proprietà più straordinarie del mondo pubblicano su JamesEdition.
- Annunci di Sotheby's, Christie's, BARNES ed Engel & Völkers
- Ogni annuncio è verificato prima della pubblicazione
- Si metta in contatto diretto con agenti verificati
Continuando, accetta i nostri Termini e la nostra Informativa sulla privacy.