
$1,231,209
Prezzo diminuito di $112,030 il Sep 25, 2026
Vendita Maison D'architecte 11 Pezzi
- 6 Camere
- 3 Bagni
- 2,853 Sqft
- 16,394 Sqft lot
- Aggiornato: Ottobre 9
Informazioni sulla proprietà
La descrizione è stata tradotta automaticamente.
La descrizione viene visualizzata nella lingua originale.
iad France - Christine Carval presents: EXCEPTIONAL ARCHITECT-DESIGNED VILLA • 265 m² • OUTBUILDING • POOL • PANORAMIC VIEW OF THE ALBÈRES.
LAROQUE-DES-ALBÈRES
Some properties stand out for their architecture.
And then there are those that offer a true living experience.
In Laroque-des-Albères, facing the majestic Albères mountains and preserved nature, this superb c
LAROQUE-DES-ALBÈRES
Some properties stand out for their architecture.
And then there are those that offer a true living experience.
In Laroque-des-Albères, facing the majestic Albères mountains and preserved nature, this superb c
iad France - Christine Carval presents: EXCEPTIONAL ARCHITECT-DESIGNED VILLA • 265 m² • OUTBUILDING • POOL • PANORAMIC VIEW OF THE ALBÈRES.
LAROQUE-DES-ALBÈRES
Some properties stand out for their architecture.
And then there are those that offer a true living experience.
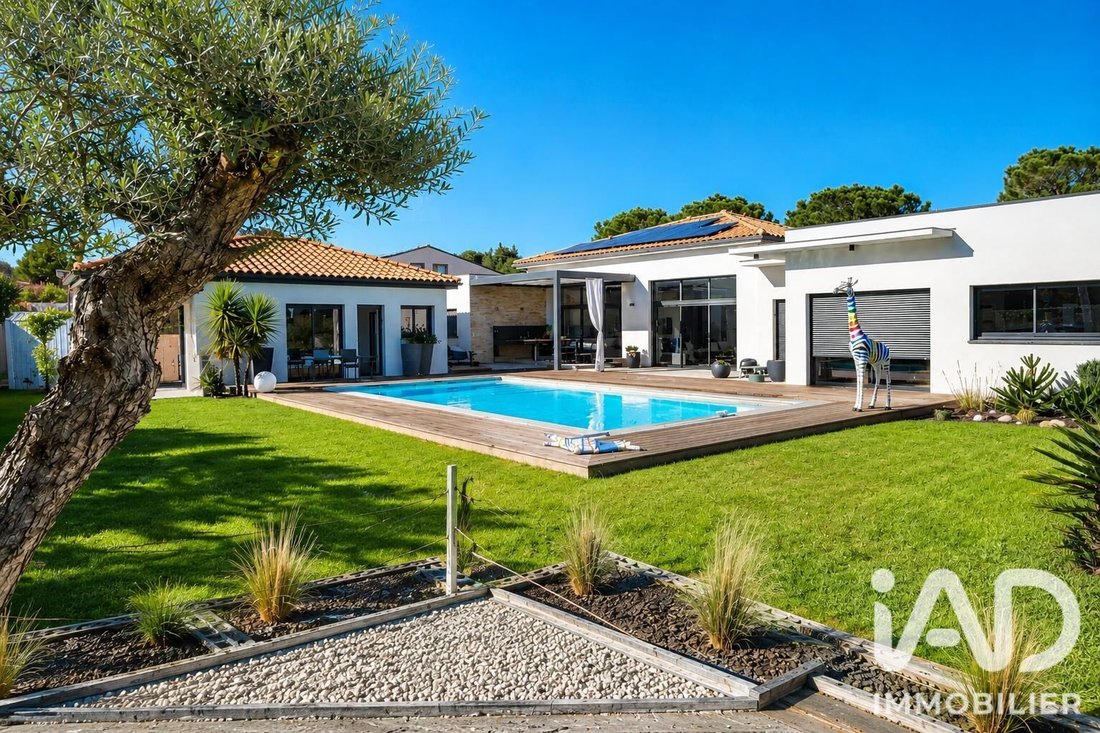
In Laroque-des-Albères, facing the majestic Albères mountains and preserved nature, this superb contemporary property of 265 m² living space, designed on one level, combines architecture, light, volume, and privacy with remarkable elegance.
Built in a privileged environment, it consists of a main villa of 201 m² and a truly independent outbuilding of 64 m², offering multiple possibilities: hosting family and friends in complete privacy, creating a professional space, or considering a rental activity.
AN ARCHITECTURE DESIGNED FOR LIGHT AND THE ART OF LIVING
From the entrance, the quality of materials and attention to every detail set the tone.
The living area of nearly 98 m² is the heart of the house. Bathed in light thanks to two huge bay windows, it offers a remarkable sense of space and openness to the garden and surrounding landscapes.
The LEICHT kitchen, elegant and perfectly integrated, naturally fits into this reception area, extended by a large pantry.
The living and dining rooms are arranged around a swiveling wood stove, creating a warm and contemporary atmosphere.
A ’night’ area designed as a true cocoon
The living layout has been thoughtfully designed with real architectural intelligence.
The parents’ and children’s spaces are separated by a beautiful glazed and planted patio, a true breath of fresh air at the heart of the house, where Mediterranean vegetation brings light, serenity, and privacy.
The master suite of over 39 m² offers a privileged space with a large dressing room and a refined bathroom equipped with a walk-in shower, a balneotherapy bathtub, and a toilet.
Two additional bedrooms with closets each have their own bathroom with toilet.
An office of more than 11 m² completes this area.
AN OUTBUILDING WITH MULTIPLE POSSIBILITIES
The second dwelling has an independent exterior entrance.
It offers a beautiful through living room with equipped kitchen, three bedrooms, and a bathroom with toilet.
A particularly valuable space for hosting family and friends, preserving everyone’s privacy, or developing a rental project.
An outdoor area designed as an extension of the house with a true Mediterranean art of living.
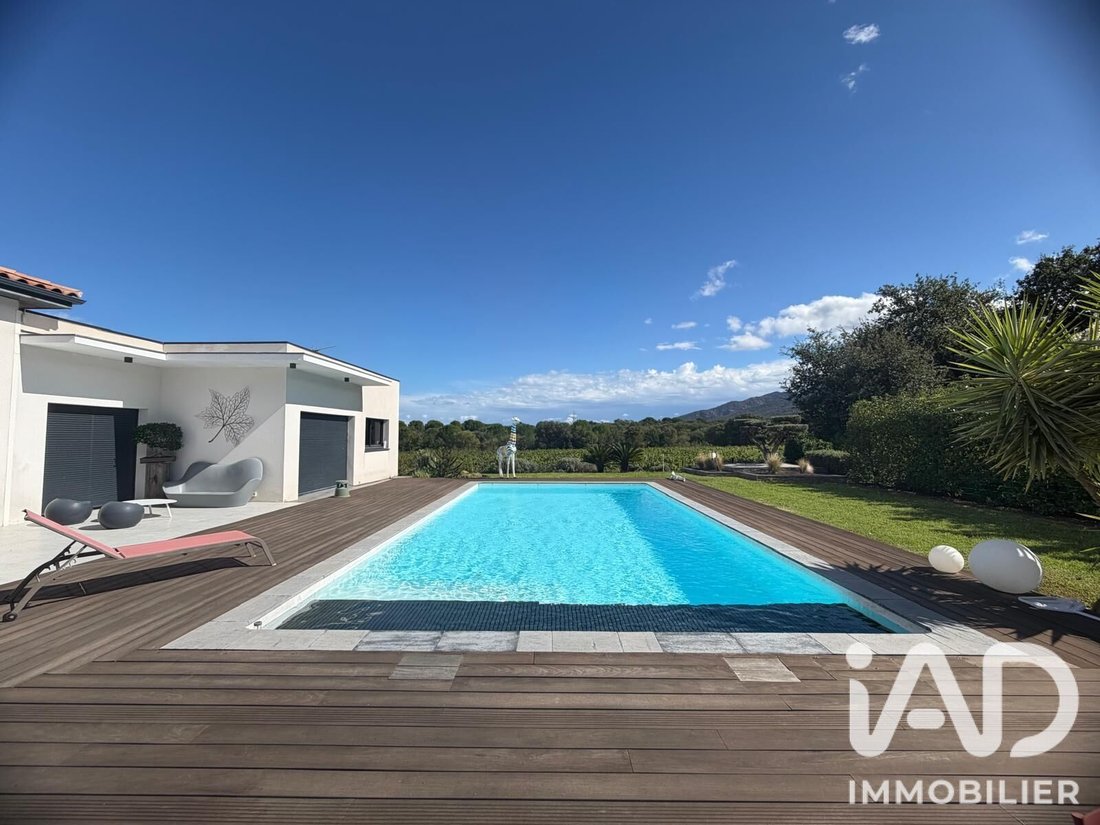
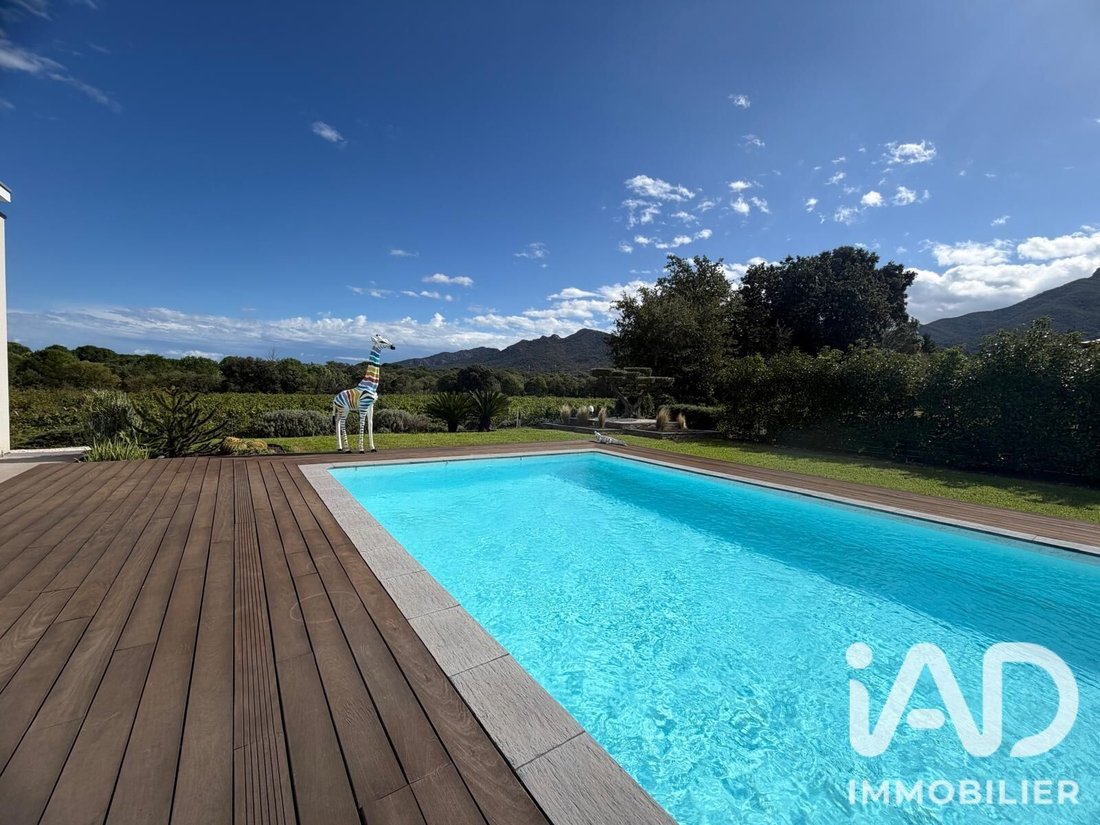
The main terrace of 55 m² with a bioclimatic pergola opens onto the garden and the 10 x 5 m masonry pool, equipped with a reinforced liner and a salt treatment system.
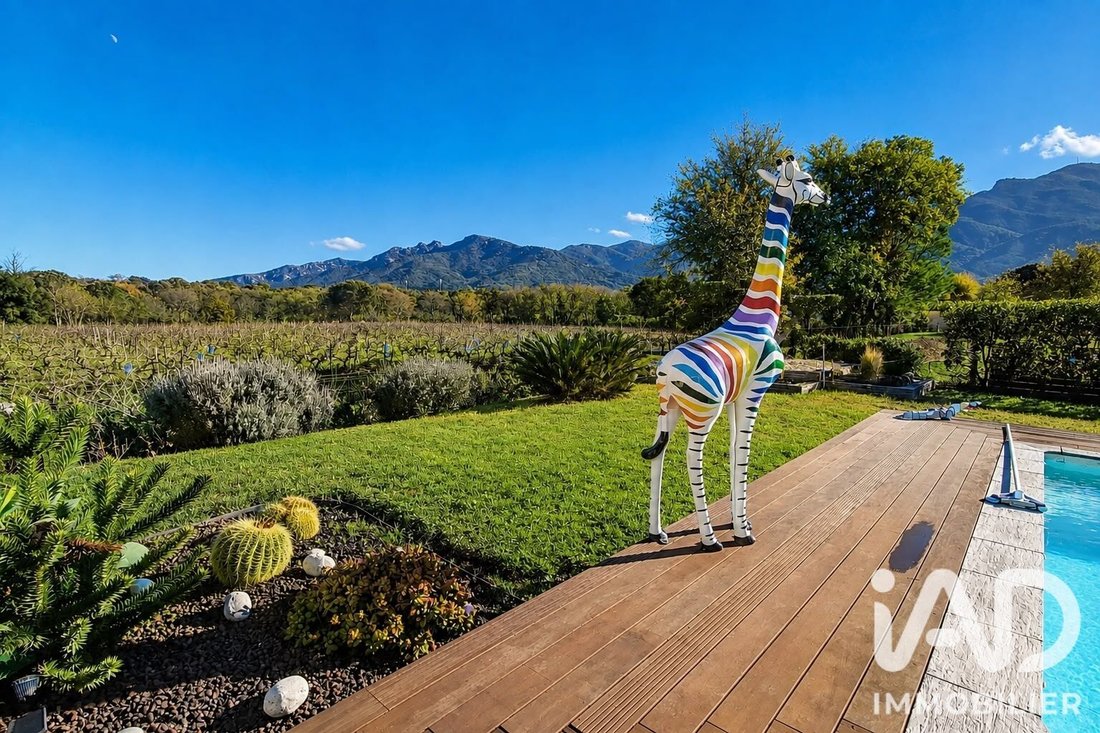
A summer kitchen invites long days outdoors, while the garden, inspired by Mediterranean and Zen styles, creates a particularly peaceful natural setting.
An independent garage of 46 m² completes the property.
And above all, the property benefits from a rare asset: an exceptional view of the Albères and direct access to the surrounding organic vineyards.
HIGH-END FEATURES FIT FOR AN EXCEPTIONAL PROPERTY
• Aluminum window frames
• Reversible ducted air conditioning
• Home automation
• Perimeter alarm
• Thermodynamic water heater
• 12 photovoltaic panels
• Automatic irrigation
• Two electrical panels
• Bioclimatic pergola
• 10 x 5 m saltwater pool
• High-end LEICHT kitchen
• Swiveling wood stove
• Independent 46 m² garage
A RARE PROPERTY IN A PRIVILEGED ENVIRONMENT
This property captivates as much by the generosity of its volumes as by the coherence of its architecture, the quality of its features, and its special connection with nature.
A discreet address, timeless architecture, high-end features, and a view you never tire of.
A property for those seeking much more than a house: a unique, elegant, and deeply rejuvenating living place in the heart of the Albères.
To be discovered with the utmost attention.
Agency fees payable by the seller.
A valid ID will be requested at the visit, in accordance with article [hidden information] of the Monetary and Financial Code. Information on risks to which this property is exposed, including the legal obligation for brush clearing, is available on the Géorisques website: [hidden information]
This real estate listing was written under the editorial responsibility of Ms. Christine Carval, independent real estate agent (without holding funds), commercial agent of SAS [hidden information] France registered with the Perpignan RSAC under number [hidden information], holder of the real estate canvassing card on behalf of the company [hidden information] France SAS.
Le informazioni sui rischi a cui è esposta questa proprietà sono disponibili sul sito web di Géorisques: https://www.georisques.gouv.fr/
LAROQUE-DES-ALBÈRES
Some properties stand out for their architecture.
And then there are those that offer a true living experience.
In Laroque-des-Albères, facing the majestic Albères mountains and preserved nature, this superb contemporary property of 265 m² living space, designed on one level, combines architecture, light, volume, and privacy with remarkable elegance.
Built in a privileged environment, it consists of a main villa of 201 m² and a truly independent outbuilding of 64 m², offering multiple possibilities: hosting family and friends in complete privacy, creating a professional space, or considering a rental activity.
AN ARCHITECTURE DESIGNED FOR LIGHT AND THE ART OF LIVING
From the entrance, the quality of materials and attention to every detail set the tone.
The living area of nearly 98 m² is the heart of the house. Bathed in light thanks to two huge bay windows, it offers a remarkable sense of space and openness to the garden and surrounding landscapes.
The LEICHT kitchen, elegant and perfectly integrated, naturally fits into this reception area, extended by a large pantry.
The living and dining rooms are arranged around a swiveling wood stove, creating a warm and contemporary atmosphere.
A ’night’ area designed as a true cocoon
The living layout has been thoughtfully designed with real architectural intelligence.
The parents’ and children’s spaces are separated by a beautiful glazed and planted patio, a true breath of fresh air at the heart of the house, where Mediterranean vegetation brings light, serenity, and privacy.
The master suite of over 39 m² offers a privileged space with a large dressing room and a refined bathroom equipped with a walk-in shower, a balneotherapy bathtub, and a toilet.
Two additional bedrooms with closets each have their own bathroom with toilet.
An office of more than 11 m² completes this area.
AN OUTBUILDING WITH MULTIPLE POSSIBILITIES
The second dwelling has an independent exterior entrance.
It offers a beautiful through living room with equipped kitchen, three bedrooms, and a bathroom with toilet.
A particularly valuable space for hosting family and friends, preserving everyone’s privacy, or developing a rental project.
An outdoor area designed as an extension of the house with a true Mediterranean art of living.
The main terrace of 55 m² with a bioclimatic pergola opens onto the garden and the 10 x 5 m masonry pool, equipped with a reinforced liner and a salt treatment system.
A summer kitchen invites long days outdoors, while the garden, inspired by Mediterranean and Zen styles, creates a particularly peaceful natural setting.
An independent garage of 46 m² completes the property.
And above all, the property benefits from a rare asset: an exceptional view of the Albères and direct access to the surrounding organic vineyards.
HIGH-END FEATURES FIT FOR AN EXCEPTIONAL PROPERTY
• Aluminum window frames
• Reversible ducted air conditioning
• Home automation
• Perimeter alarm
• Thermodynamic water heater
• 12 photovoltaic panels
• Automatic irrigation
• Two electrical panels
• Bioclimatic pergola
• 10 x 5 m saltwater pool
• High-end LEICHT kitchen
• Swiveling wood stove
• Independent 46 m² garage
A RARE PROPERTY IN A PRIVILEGED ENVIRONMENT
This property captivates as much by the generosity of its volumes as by the coherence of its architecture, the quality of its features, and its special connection with nature.
A discreet address, timeless architecture, high-end features, and a view you never tire of.
A property for those seeking much more than a house: a unique, elegant, and deeply rejuvenating living place in the heart of the Albères.
To be discovered with the utmost attention.
Agency fees payable by the seller.
A valid ID will be requested at the visit, in accordance with article [hidden information] of the Monetary and Financial Code. Information on risks to which this property is exposed, including the legal obligation for brush clearing, is available on the Géorisques website: [hidden information]
This real estate listing was written under the editorial responsibility of Ms. Christine Carval, independent real estate agent (without holding funds), commercial agent of SAS [hidden information] France registered with the Perpignan RSAC under number [hidden information], holder of the real estate canvassing card on behalf of the company [hidden information] France SAS.
Le informazioni sui rischi a cui è esposta questa proprietà sono disponibili sul sito web di Géorisques: https://www.georisques.gouv.fr/
-
Tipo di proprietà
Casa
-
Piani
1
-
Anno di costruzione
2017
-
Prezzo/piede²
$431
-
Emissioni
A
-
Consumo
A
Caratteristiche
- Giardino
- Piscina
- Terrazza
- Garage
- Vista sulle montagne
- Pergola
- Isola della cucina
- Bar
Esplora la zona
Laroque-des-Albères, Occitania, Francia
Visualizza su Google Maps
Prezzo per sqft
Basso
Alto
Iscritto da 3 anni
Hai chiesto informazioni su questa proprietà
L'agente La contatterà al più presto
Pubblicato da
11335
Annunci
2023
Iscritto
Prenota una visita con the agent
Scegli una data e indica se preferisci un tour virtuale o di persona con l’agente.
Data preferita
Tipo di tour
Ultimo aggiornamento
Ottobre 9
Prima pubblicazione
Marzo 25
Riferimento annuncio
1976808
Proprietà simili nelle vicinanze
Nuovi annunci a Laroque-des-Albères


Esplora più immobili in vendita
Laroque-des-Albères, Occitania, Francia ricerche popolari
- Proprietà immobiliari Vista panoramica / Scenica a Laroque-des-Albères, Occitania, Francia
- Proprietà immobiliari Vista mare a Laroque-des-Albères, Occitania, Francia
- Proprietà immobiliari Vista Città a Laroque-des-Albères, Occitania, Francia
- Proprietà immobiliari Privacy a Laroque-des-Albères, Occitania, Francia
- Proprietà immobiliari Investimento immobiliare a Laroque-des-Albères, Occitania, Francia
- Proprietà immobiliari Moderno a Laroque-des-Albères, Occitania, Francia
- Proprietà immobiliari Equestre a Laroque-des-Albères, Occitania, Francia
- Proprietà immobiliari con Centro Fitness / Palestra a Laroque-des-Albères, Occitania, Francia
- Proprietà immobiliari con Campo da tennis a Laroque-des-Albères, Occitania, Francia
- Proprietà immobiliari con Vigneto / Azienda vinicola a Laroque-des-Albères, Occitania, Francia
- Proprietà immobiliari con Cucina aperta a Laroque-des-Albères, Occitania, Francia
Guide e storie correlate
La fiducia dei migliori broker del mondo
Gli agenti dietro le proprietà più straordinarie del mondo pubblicano su JamesEdition.
- Annunci di Sotheby's, Christie's, BARNES ed Engel & Völkers
- Ogni annuncio è verificato prima della pubblicazione
- Si metta in contatto diretto con agenti verificati
Continuando, accetta i nostri Termini e la nostra Informativa sulla privacy.