$573,075
Mappa DI Larajasse
- 5 Camere
- 1 Bagni
- 3,014 Sqft
- 20,710 Sqft lot
- Aggiornato: Settembre 13
Informazioni sulla proprietà
La descrizione è stata tradotta automaticamente.
La descrizione viene visualizzata nella lingua originale.
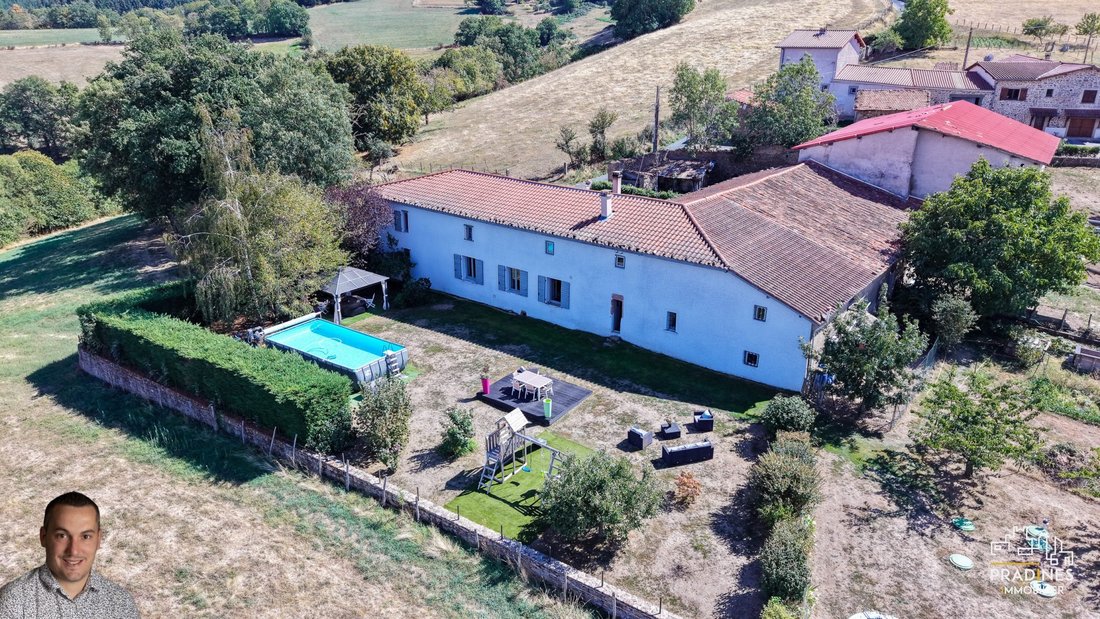
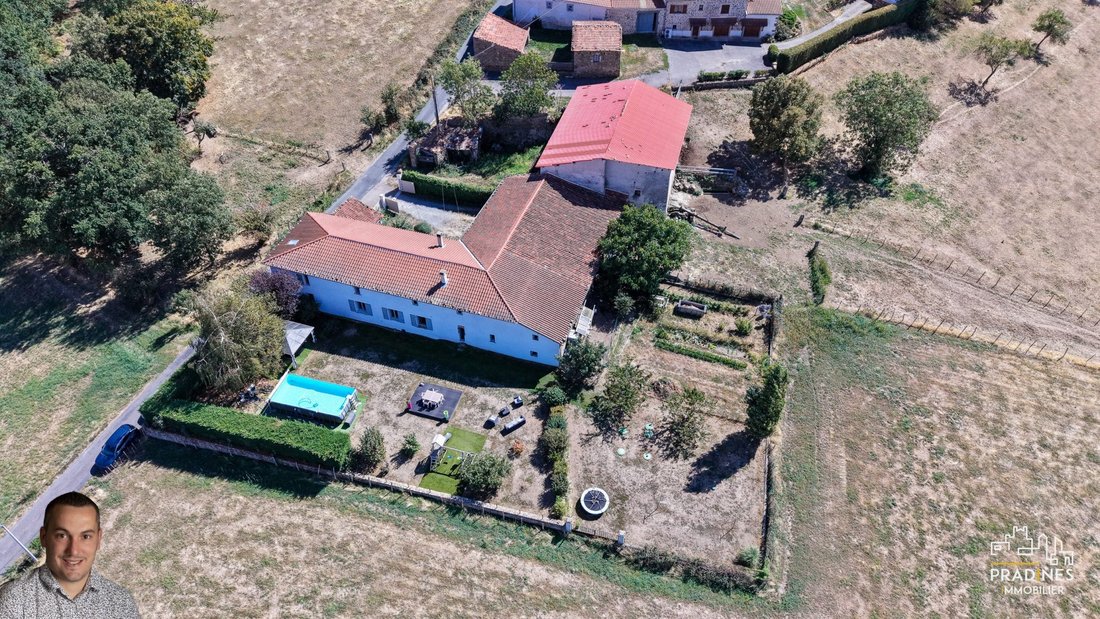
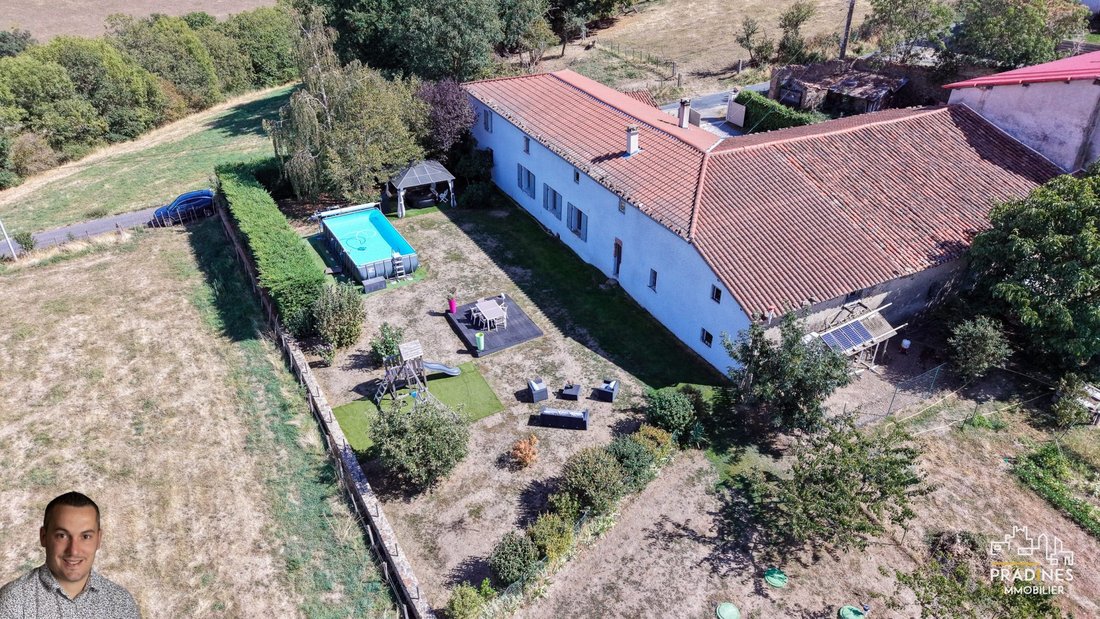
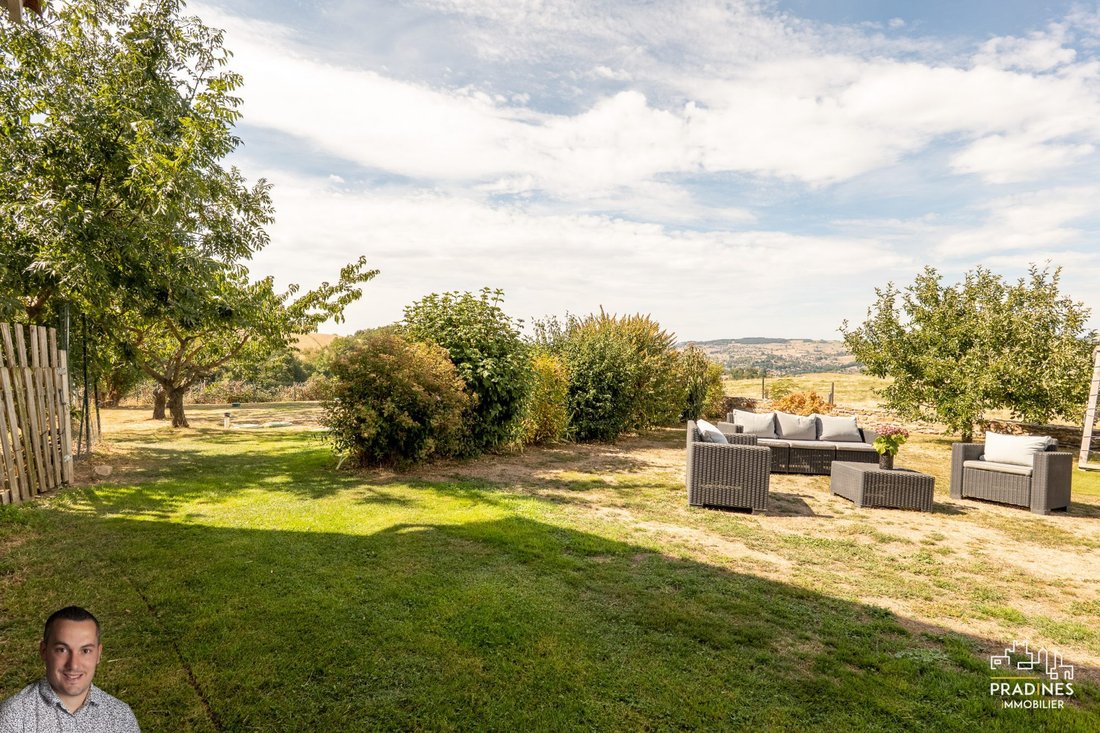
Some houses have a soul. This one has had one since 1753. Le Mas de la Fay has stood in Larajasse for over two hundred and seventy years, not far from the Château de La Fay, of which it was, legend says, one of the best-kept secrets. It is said that a hidden passage once connected the two buildings, allowing their inhabitants to move about unseen. If the stones could speak, they would keep the sec
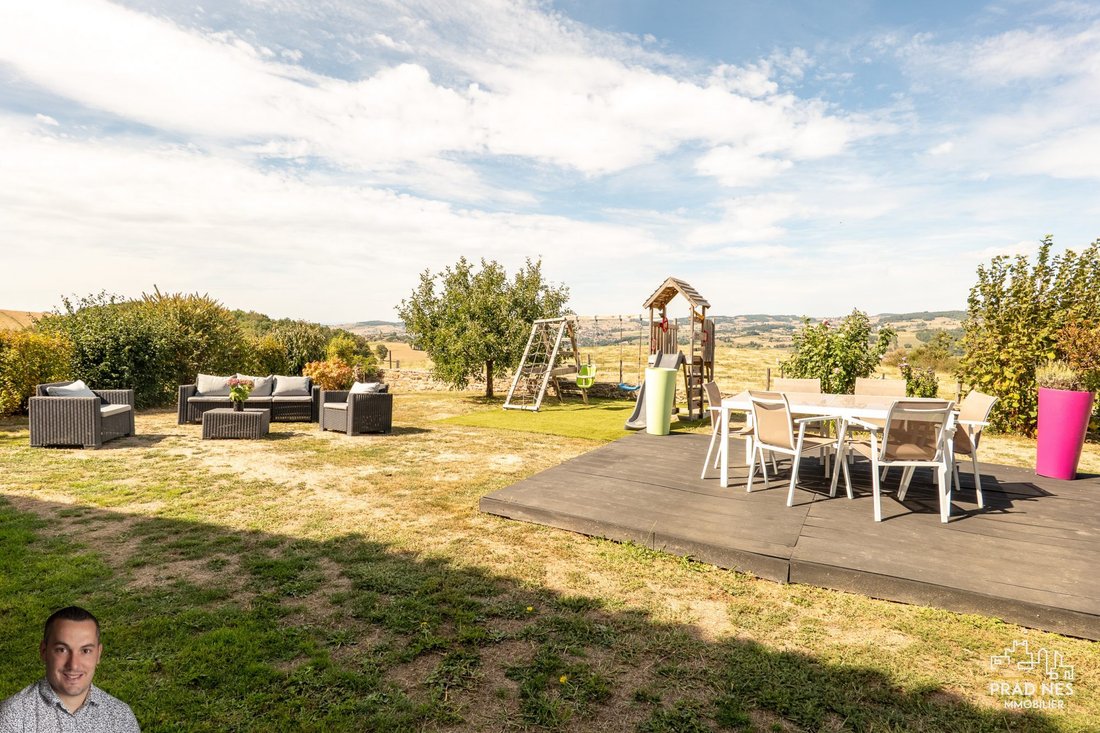
Some houses have a soul. This one has had one since 1753. Le Mas de la Fay has stood in Larajasse for over two hundred and seventy years, not far from the Château de La Fay, of which it was, legend says, one of the best-kept secrets. It is said that a hidden passage once connected the two buildings, allowing their inhabitants to move about unseen. If the stones could speak, they would keep the secret. The château is still there. And the mas has forgotten nothing. As soon as you cross the threshold, the house reveals itself in all its generosity. The heart of the home is a 67-square-meter living room where exposed beams set the tone immediately. The fully equipped kitchen was designed in perfect harmony with the spirit of the house—its materials, volumes, and character. It naturally opens onto the dining room, a space where meals last longer than expected and time seems to fly by. Added to this are a sitting area with a fireplace and a study or reading nook, for those who appreciate having a place to relax and reflect at home. This large living area opens south onto a sun-drenched terrace—ideal for outdoor meals, long aperitifs, and summer evenings. For rainy days, a large covered shelter welcomes you: this kind of covered outdoor space, beloved in the Lyon region, lets you enjoy the outdoors year-round without giving up the pleasure of being outside. On the north side, the house opens onto the garden, where trees provide shade in just the right spots. This side also features the swimming pool and a second terrace, from which the view of the surrounding countryside is simply breathtaking. The ground floor houses three bedrooms and a bathroom—a layout that naturally allows for a large, independent, and private master suite on one level, with all the space and intimacy that entails. A different world opens upstairs, where two large 20-square-meter bedrooms, each with its own dressing room, share a beautiful bathroom—rare volumes and a true quality of life. What the house offers beyond the living space may be what truly makes it unique. An attic, cellar, and workshop—nearly two hundred additional square meters, all in raw condition, waiting for a vision. An independent exterior entrance is possible, opening the door to a thousand projects: guest rooms, a fully autonomous gîte, a workshop, a professional space, or simply an extension of living space tailored to those who will live here. Few houses offer so much freedom. 185 square meters of living space, a remarkable energy rating of C for a building of this age—the mass of the stone walls naturally does its job, summer and winter. This mas is not just a beautiful house. It is a piece of history to live in. Fees payable by the seller. Energy class C, Climate class C Estimated average annual energy costs for standard use, based on 2021 energy prices: between €1,575.00 and €2,132.00. Information on risks to which this property is exposed is available on the Géorisques website: [hidden information].
Le informazioni sui rischi a cui è esposta questa proprietà sono disponibili sul sito web di Géorisques: https://www.georisques.gouv.fr/
Le informazioni sui rischi a cui è esposta questa proprietà sono disponibili sul sito web di Géorisques: https://www.georisques.gouv.fr/
-
Tipo di proprietà
Casa di campagna
-
Anno di costruzione
1753
-
Prezzo/piede²
$190
-
Consumo
C
Caratteristiche
Esplora la zona
Larajasse, Auvergne-Rodano-Alpi, Francia
Visualizza su Google Maps
Prezzo per sqft
Basso
Alto
Iscritto da 3 anni
Hai chiesto informazioni su questa proprietà
L'agente La contatterà al più presto
Pubblicato da
1
Annunci
2023
Iscritto
Prenota una visita con the agent
Scegli una data e indica se preferisci un tour virtuale o di persona con l’agente.
Data preferita
Tipo di tour
Ultimo aggiornamento
Settembre 13
Prima pubblicazione
Apr 21
Riferimento annuncio
VM471-PRADINESIMMO69
La fiducia dei migliori broker del mondo
Gli agenti dietro le proprietà più straordinarie del mondo pubblicano su JamesEdition.
- Annunci di Sotheby's, Christie's, BARNES ed Engel & Völkers
- Ogni annuncio è verificato prima della pubblicazione
- Si metta in contatto diretto con agenti verificati
Continuando, accetta i nostri Termini e la nostra Informativa sulla privacy.