

$743,899
Terreno 517 M²: 7 Stanze Da Letto, Spa, 2 Case, 2 Stagni, 5.900 M²
- 7 Camere
- 5,565 Sqft
- 1.48 Ac lot
- Aggiornato: Ieri
Informazioni sulla proprietà
La descrizione è stata tradotta automaticamente.
La descrizione viene visualizzata nella lingua originale.
Near the lakes of Monampteuil and the Ailette River, and its golf course, 20 minutes from Laon train station, less than an hour from Reims and 2 hours from Paris, this property, built in 2021, offers nearly 517 m² of living space spread across two independent houses, nestled within a 5,900 m² enclosed plot featuring two private ponds. Modern comfort, nature, and well-being: this estate adapts to y
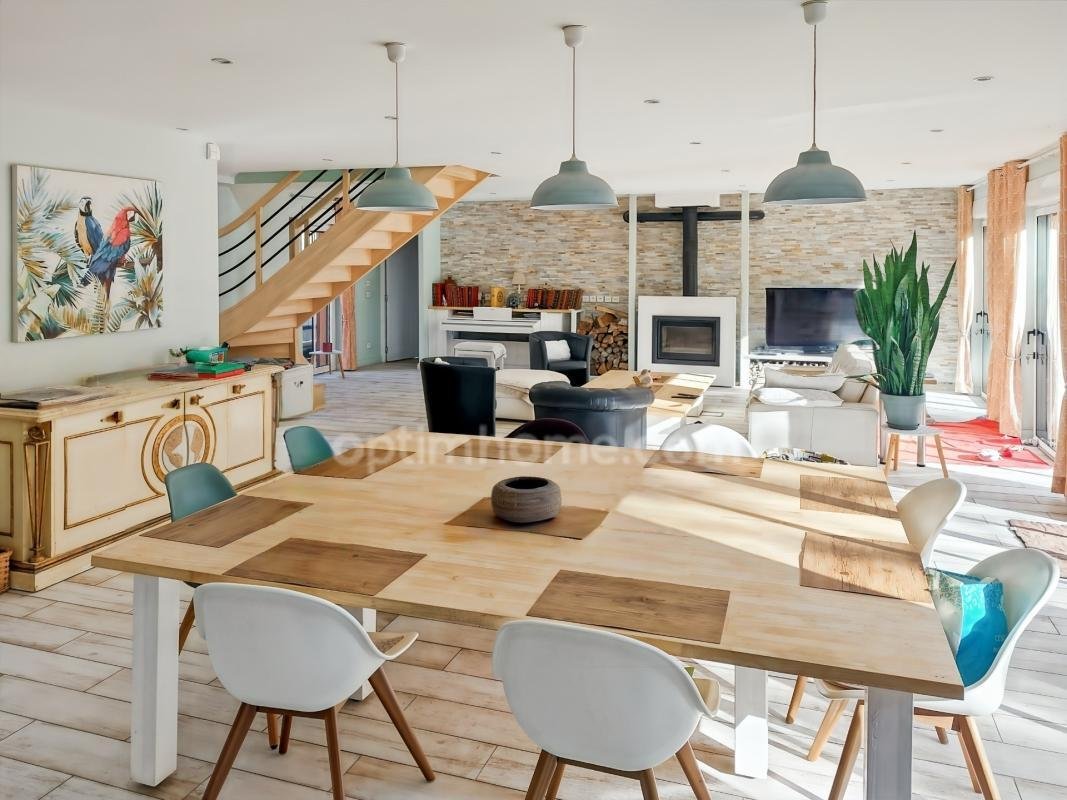
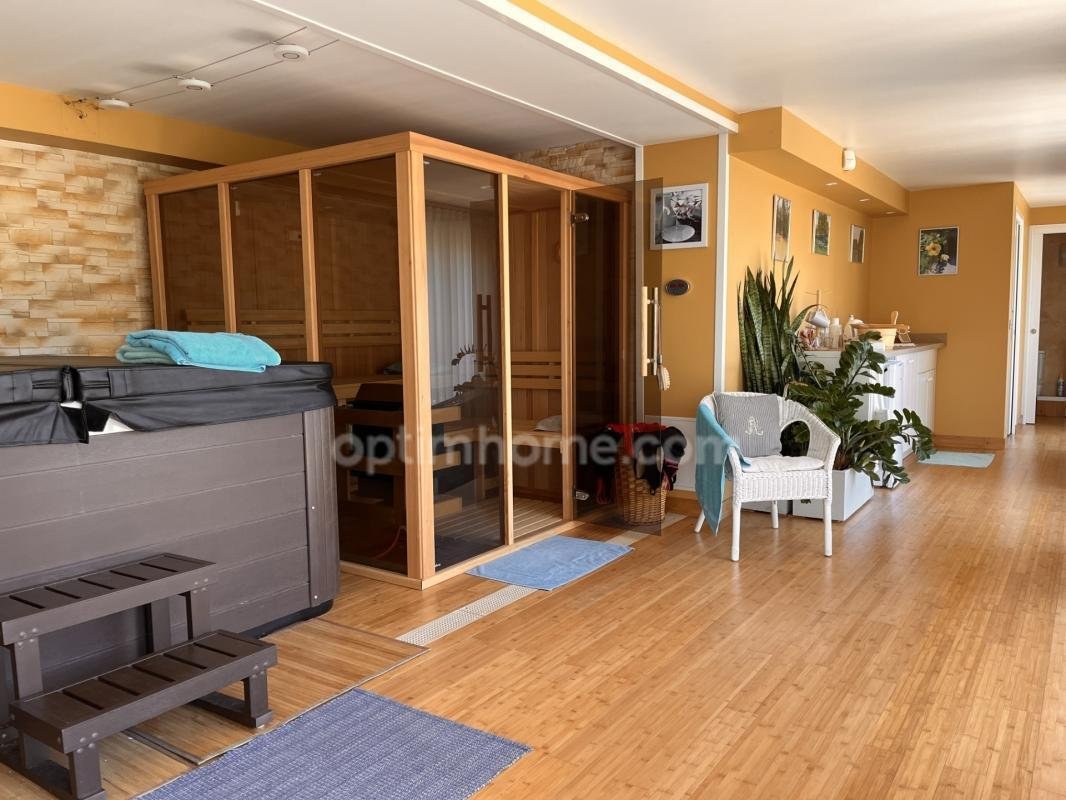
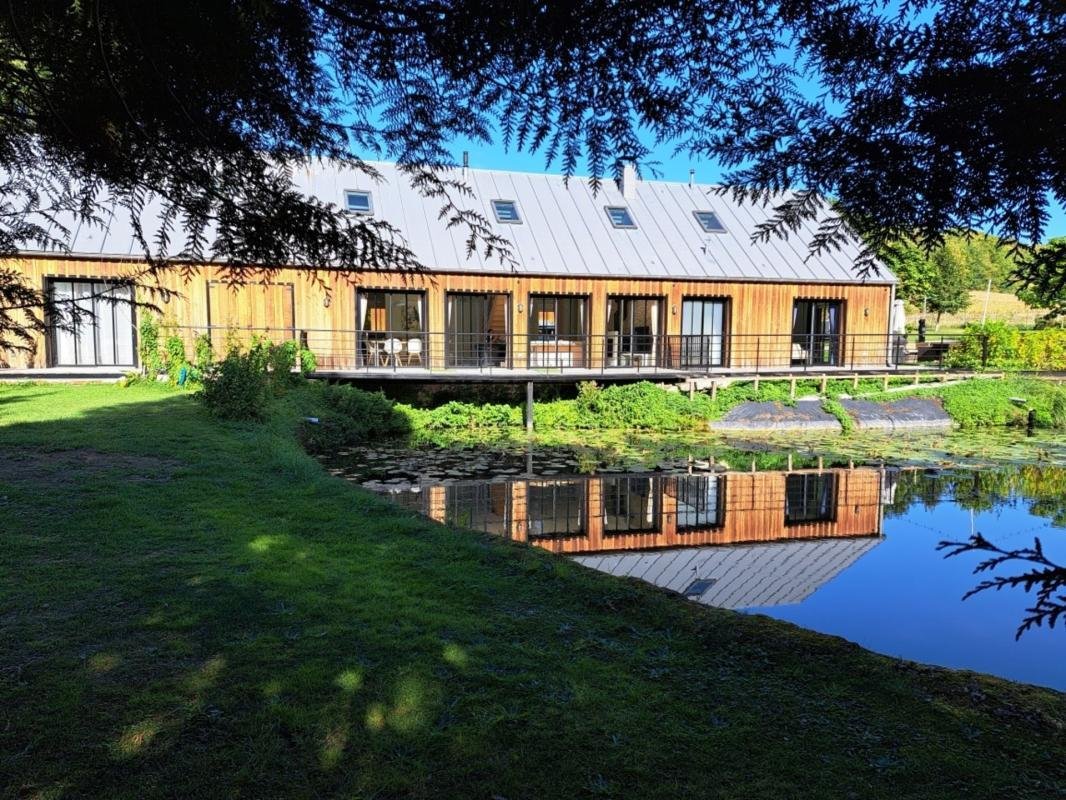
Near the lakes of Monampteuil and the Ailette River, and its golf course, 20 minutes from Laon train station, less than an hour from Reims and 2 hours from Paris, this property, built in 2021, offers nearly 517 m² of living space spread across two independent houses, nestled within a 5,900 m² enclosed plot featuring two private ponds. Modern comfort, nature, and well-being: this estate adapts to your lifestyle. A large family home, a primary residence with a guest area, or a wellness retreat for an investor or project developer. A FAMILY HOME JUST LIKE A DREAM OF: Children, grandchildren, parents, friends: everyone has their own space, and everyone can gather. 7 bedrooms, each with its own shower room and toilet. • Two independent houses: grandparents, teenagers, or guests have their own accommodation, just steps away. • A private spa with jacuzzi, sauna, and herbal tea room for unforgettable weekends. • A cinema screening room and a 47 m² games room. • A summer kitchen for family meals and a wine cellar to celebrate them. • 30 different species of trees, an open-air theater, and two ponds: 5,900 m² fully enclosed. • Adaptable accommodation: ground-floor bedrooms, disabled access. MAIN HOUSE: THE HEART OF LIVING • Spacious, bright living room of approximately 72 m² with a view of the pond. • Open-plan kitchen with pantry and office. • Large 47 m² games room. • 4 bedrooms, one of which is accessible for people with reduced mobility, each with a shower room and toilet. • Wooden terrace facing the pond. An independent two-room apartment could be created (staff accommodation, private space), subject to renovation work. SECOND HOUSE: THE RELAXATION AREA · SPA area: jacuzzi, sauna, relaxation area, and herbal tea room · Master suite on the ground floor · Upstairs: living room, dining area, fully equipped kitchen, and 2 bedrooms with en-suite shower rooms and toilets · Home cinema, summer kitchen, wine cellar, bicycle garage. FOUR WAYS TO EXPERIENCE THE ESTATE 1. The family home: bringing several generations together under one roof in comfort and privacy, a gathering place for family and friends. 2. Live on-site and host: live in one of the houses and run the other (bed and breakfast, self-catering cottage, wellness weekends). 3. Self-catering cottages, retreats, and seminars: relaxation stays, yoga, meditation, creative retreats, team building, business meetings. 4. Shared living or accommodation for independent seniors: ground-floor rooms, accessible rooms, and separate buildings are advantages, subject to compliance and permits. All hospitality activities are subject to permits and the feasibility of the selected project. PRIDEFENSIVE ENVIRONMENT Golf course, lakes, cycle path, Chemin des Dames: an ideal setting for walks, cycling, fishing, or simply disconnecting, within easy weekend reach of Paris and Reims. ADVANTAGES / COMFORT, LIGHT, AND PERFORMANCE · Recent construction (2021) · 517 m² of living space in 2 independent buildings · Enclosed grounds of 5,900 m², 2 private ponds · Fiber optic internet, home automation, double glazing, electric roller shutters · Electric heating, pellet stove, and wood-burning stove · Energy Performance Certificate (EPC): B (72 kWh/m²/year) | Greenhouse Gas Emissions (GHG): A (2 kg CO₂/m²/year) · Property tax: €3,383 A project focused on well-being, hospitality, or group accommodation? Or perhaps the family home of your dreams? Contact us for a complete information pack or to arrange a visit. Les honoraires sont à la charge du vendeur.
Les informations sur les risques auxquels ce bien est exposé sont disponibles sur le site Géorisques : www. georisques. gouv. fr.
Contact your local agent, Maryse VITOUX, BRAINE, Optimhome Associate Estate Agent at *** (ref 605664)
Le informazioni sui rischi a cui è esposta questa proprietà sono disponibili sul sito web di Géorisques: https://www.georisques.gouv.fr/
-
Tipo di proprietà
Casa
-
Anno di costruzione
2021
-
Prezzo/piede²
$133
-
Emissioni
A
-
Consumo
B
Caratteristiche
- Giardino
- Terrazza
- Garage
- Camino
- Cinema
- Cantina
- Sauna
- Idromassaggio
- Vista sull'acqua
Caratteristiche
Lot
Interni
- Ufficio
- Camino
- Piano cottura a gas
- Idromassaggio
- Sauna
- Cantina
- Cinema
Outdoor
- Terrazza
- Garage
- Spazio di vita all'aperto
- Cancello
- Giardino
Esplora la zona
Laon, Alta Francia, Francia
Visualizza su Google Maps
Prezzo per sqft
Basso
Alto
Iscritto da 2 mesi
Hai chiesto informazioni su questa proprietà
L'agente La contatterà al più presto
Pubblicato da
388
Annunci
2026
Iscritto
Prenota una visita con the agent
Scegli una data e indica se preferisci un tour virtuale o di persona con l’agente.
Data preferita
Tipo di tour
Ultimo aggiornamento
Ieri
Prima pubblicazione
Settembre 11
Riferimento annuncio
830030571844
La fiducia dei migliori broker del mondo
Gli agenti dietro le proprietà più straordinarie del mondo pubblicano su JamesEdition.
- Annunci di Sotheby's, Christie's, BARNES ed Engel & Völkers
- Ogni annuncio è verificato prima della pubblicazione
- Si metta in contatto diretto con agenti verificati
Continuando, accetta i nostri Termini e la nostra Informativa sulla privacy.