Morgens Ans Wasser, Tagsüber Golf, Abends Auf Der Eigenterrasse
- 3 Camere
- 1 Bagni
- 1,079 Sqft
- Aggiornato: Settembre 18
Informazioni sulla proprietà
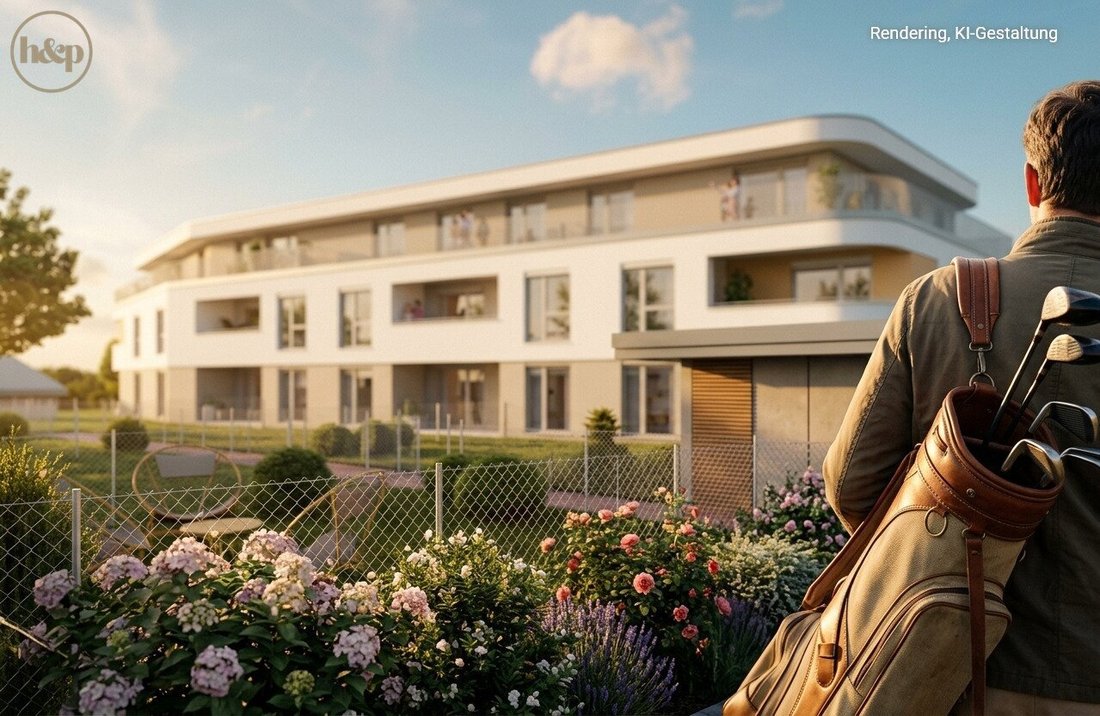
Even a back view can delight – from the upper floors facing away from the lake, the Schneeberg mountain seems almost within reach. And no matter what you choose, exclusive lake access is guaranteed!
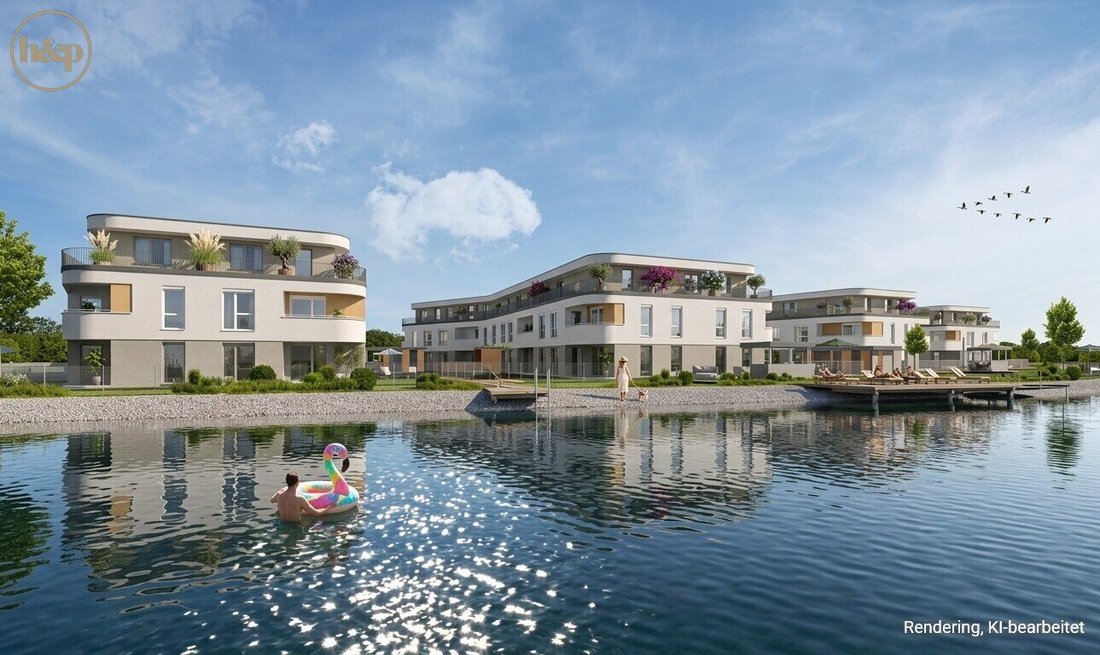
4 HOUSES. 80 HOMES. A WATERFRONT AND GOLF COURSE ENSEMBLE.
The modern, newly built residential buildings form an ensemble of
Even a back view can delight – from the upper floors facing away from the lake, the Schneeberg mountain seems almost within reach. And no matter what you choose, exclusive lake access is guaranteed!
4 HOUSES. 80 HOMES. A WATERFRONT AND GOLF COURSE ENSEMBLE.
The modern, newly built residential buildings form an ensemble of 80 condominiums ranging from 53 to 106 m², blending architecture with nature and water.
The exclusive lake access for the condominium owners includes:
- a 700 m² green chill area directly on the water,
- a private bathing house with outdoor shower, changing room & toilet,
- two outdoor stairways to spacious basement storage units including power outlets,
convenient for sports equipment like inflatable flamingos & more, easily accessible outside the apartment, - a storage room for strollers and bicycles
A photovoltaic system on the mostly green flat roofs supplies electricity to the common areas. The buildings are energy-efficient, built as low-energy houses with solid brick construction (exterior walls where structurally possible). Each apartment includes at least one underground parking space, which must be purchased, optionally with an electric charging station.
PREMIUM HOME ON A HIGH LEVEL
The 2- to 4-room apartments combine comfort and aesthetics into a harmonious whole. A spacious (roof) terrace, loggia, balcony, or private garden with garden shed becomes your personal outdoor retreat.
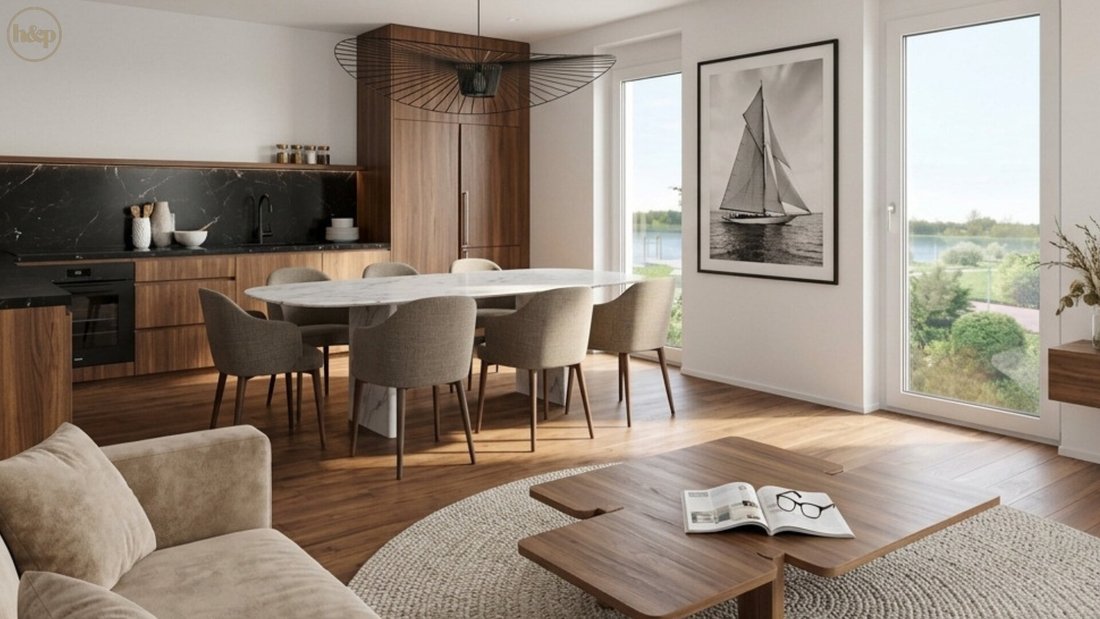
Branded oak parquet flooring defines the living spaces, creating a warm, high-quality atmosphere that stylishly integrates with the open living architecture. In the entrance area, bathroom, and toilet, you will find fine stoneware tiles in four color options, partially laid in the wet rooms for a modern, timeless design.
The underfloor heating with district heating ensures a pleasant, even indoor climate during the cold season. Electric exterior shading with remote control on all plastic-aluminum windows keeps light and heat out. Even more comfortable for the increasingly unbearable summer heat: the lifesaving cooling air conditioning (optional or easily retrofittable in living areas, pre-installed conduits).
All apartments are designed to be barrier-free, from the elevator to your own four walls. Special requests can be implemented individually depending on the construction progress.
A RELIABLE DEVELOPER
The project is backed by a solid Austrian company with over 85 years of experience in residential construction and around 23,000 managed apartments in its own portfolio.
Another advantage: you buy commission-free directly from the developer.
TOP 2/23 | 2ND FLOOR – FOUR ROOMS, THREE OUTDOOR AREAS, LAKE VIEW
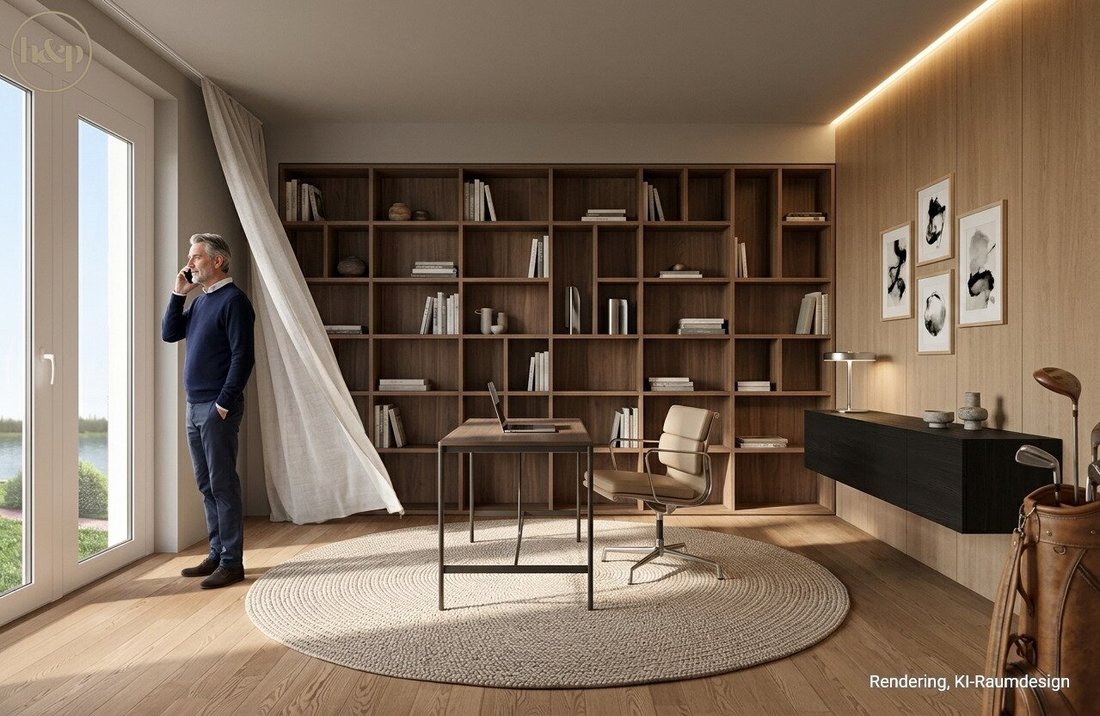
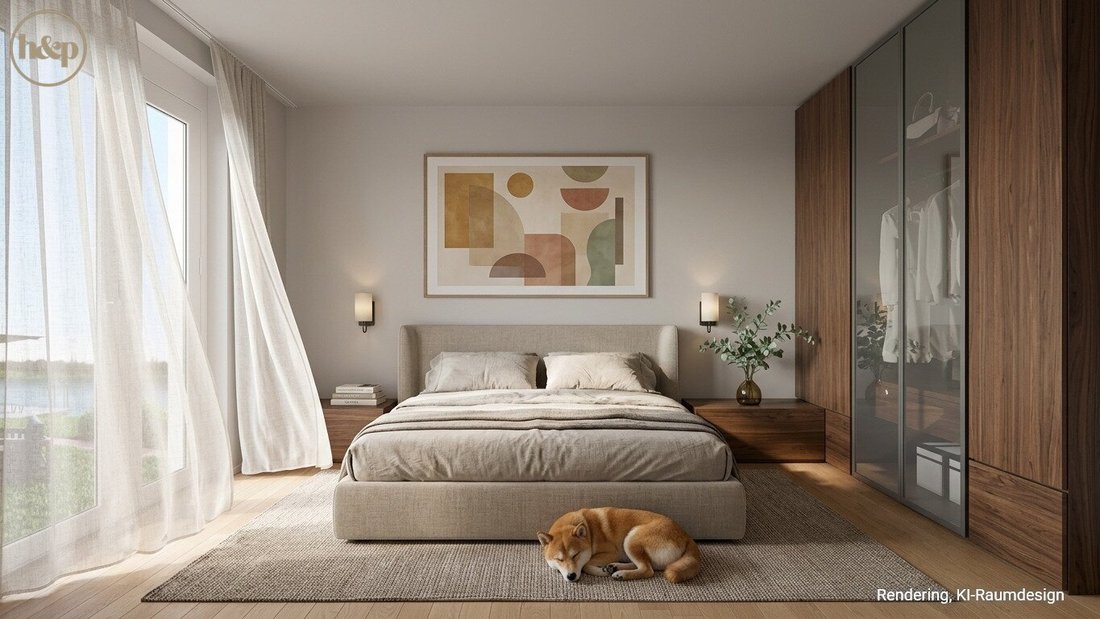
With approximately 100 m² of living space and four rooms, this apartment is designed for those who need space to live – whether a growing family or anyone who values generous living areas. The living kitchen with about 33 m² forms the center, while three additional rooms offer enough flexibility for parents’, children’s, and workrooms, just as you need.
Step outside onto approximately 41 m² of outdoor space with lake views in three ways:
- a balcony of about 7 m²,
- a spacious terrace of about 26 m², and
- another balcony of about 8 m²
The bathroom and toilet are separate. The bathroom with window, bathtub, walk-in shower, and double washbasin is fitted with well-known brands such as Geberit and Grohe.
At least one underground parking space is reserved for you with this apartment (mandatory purchase, price depending on parking space size: Category A EUR 20,000 / Category B barrier-free EUR 30,000).
THREE OUTDOOR AREAS – WHICH WILL BE YOUR FAVORITE SPOT?
Morning coffee on the small balcony, Sunday on the large terrace with lake view, the quiet retreat on the second balcony – with so much outdoor space, a close look on site is worthwhile. Arrange a non-binding consultation – on-site or via video call comfortably from home using an interactive 3D model.
We point out that there is a familial or economic close relationship between the agent and the third party to be brokered.
In Föhrenau, a district of Lanzenkirchen in southern Lower Austria near Wiener Neustadt, the tranquility of the water meets the expanse of the golf landscape. The Föhrenwald-Linsberg golf course borders directly on the complex, and the Linsberg Golf Club is right next door. Forests and meadows shape the surroundings, leaving space to breathe.
The proximity to two cities makes this location even more attractive: Wiener Neustadt is about 15 minutes away via the South Motorway (A2), and Vienna is about 40 minutes by car. For public transport users, the Bad Erlach train station is only 1.5 km away, with connections via Wiener Neustadt to Vienna city center. A bus connection complements the convenient accessibility.
Everything important is within walking distance: supermarkets, pharmacy, bakery, and organic farms, as well as kindergartens and schools, are reachable within 0.5 to 1.5 km. Culinary delights are provided by Buschenschank & Heuriger, also within walking distance. For active leisure, tennis courts and hiking trails are right at your doorstep, and the Linsberg Asia thermal spa is 1.2 km away. For excursions, the Semmering and Wexl Arena (approx. 30 km) are nearby.
-
Tipo di proprietà
Appartamento
-
Anno di costruzione
2024
-
Prezzo/piede²
$598
Caratteristiche
Esplora la zona
L'agente La contatterà al più presto
Pubblicato da
Prenota una visita con the agent
Scegli una data e indica se preferisci un tour virtuale o di persona con l’agente.
La fiducia dei migliori broker del mondo
Gli agenti dietro le proprietà più straordinarie del mondo pubblicano su JamesEdition.
- Annunci di Sotheby's, Christie's, BARNES ed Engel & Völkers
- Ogni annuncio è verificato prima della pubblicazione
- Si metta in contatto diretto con agenti verificati
Continuando, accetta i nostri Termini e la nostra Informativa sulla privacy.