$1,008,282
Taussat, A Soli 150 Metri Dalla Spiaggia, Affascinante Villa Con 4 Camere Da Letto
- 4 Camere
- 3 Bagni
- 1,507 Sqft
- 5,382 Sqft lot
- Aggiornato: Ottobre 16
Informazioni sulla proprietà
La descrizione è stata tradotta automaticamente.
La descrizione viene visualizzata nella lingua originale.
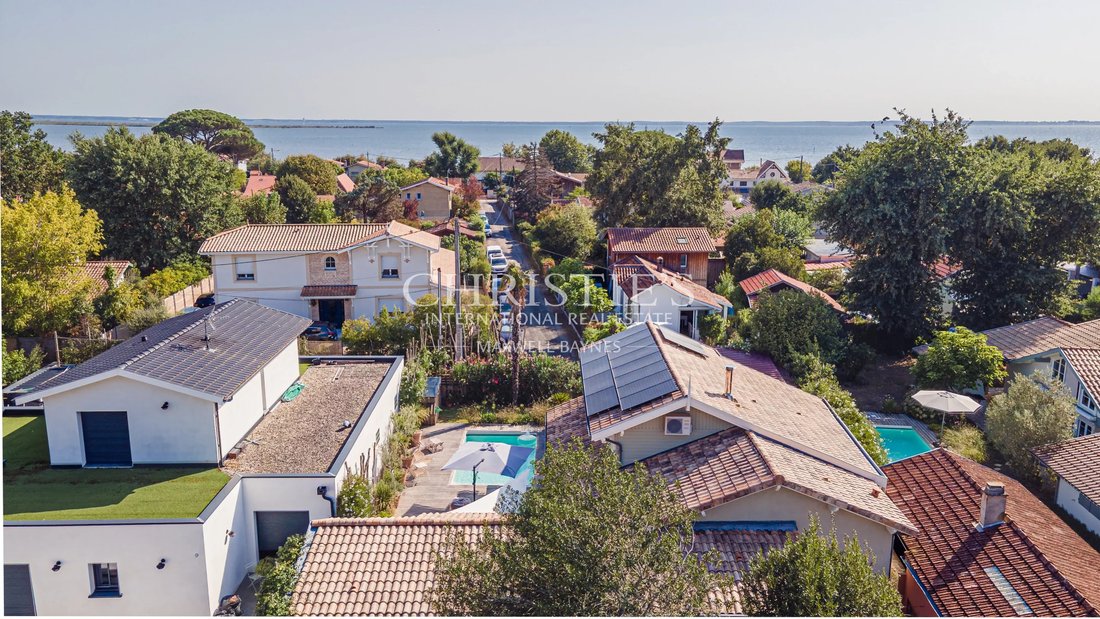
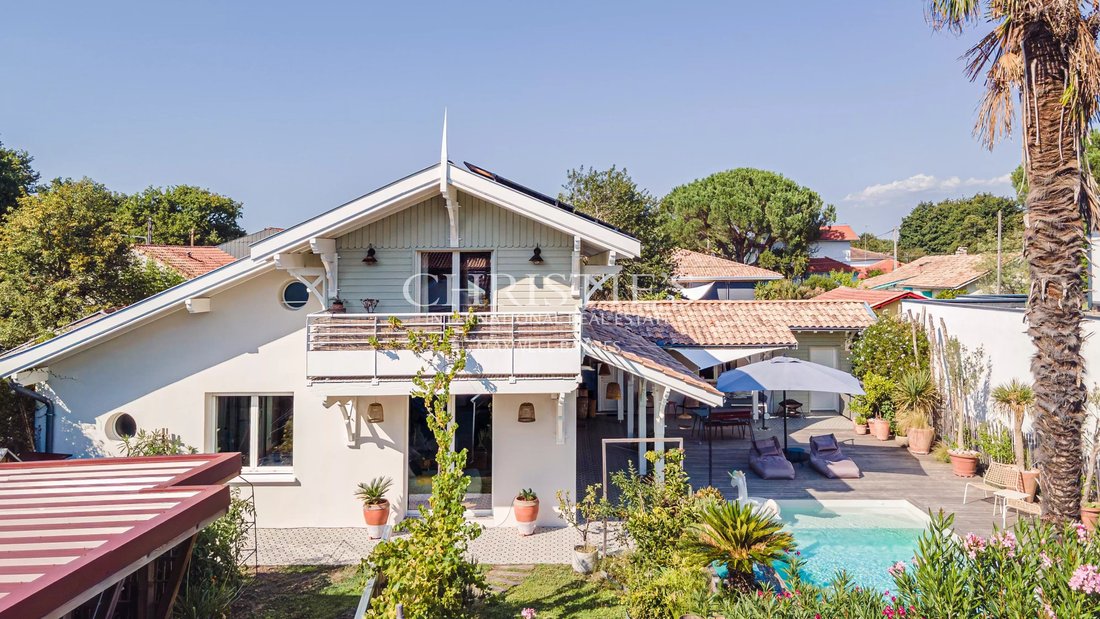
This charming villa offers 145 m² of living space, just a few steps from the Bassin in the peaceful village of Taussat, enjoying complete privacy and tranquillity.
Two vehicles can be parked under a carport, which can be enclosed and converted into a garage. There is also space for bicycles before entering the welcoming world of this beautiful home.
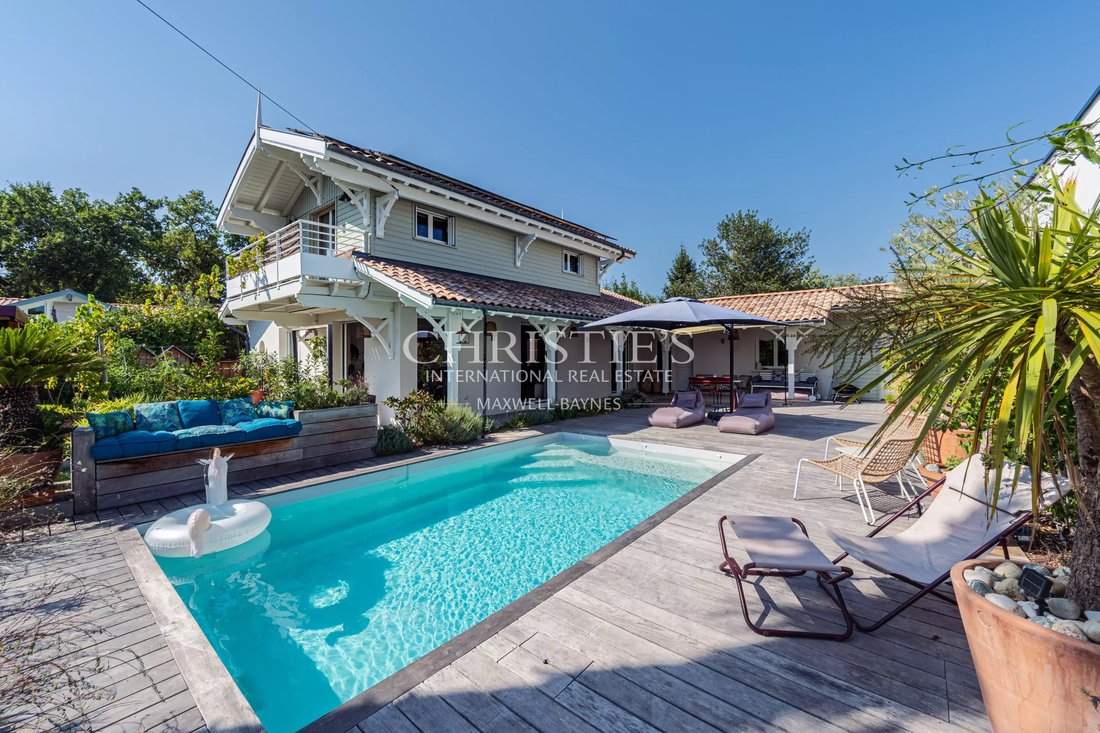
Outside, an IPE timber terrace
Two vehicles can be parked under a carport, which can be enclosed and converted into a garage. There is also space for bicycles before entering the welcoming world of this beautiful home.
Outside, an IPE timber terrace
This charming villa offers 145 m² of living space, just a few steps from the Bassin in the peaceful village of Taussat, enjoying complete privacy and tranquillity.
Two vehicles can be parked under a carport, which can be enclosed and converted into a garage. There is also space for bicycles before entering the welcoming world of this beautiful home.
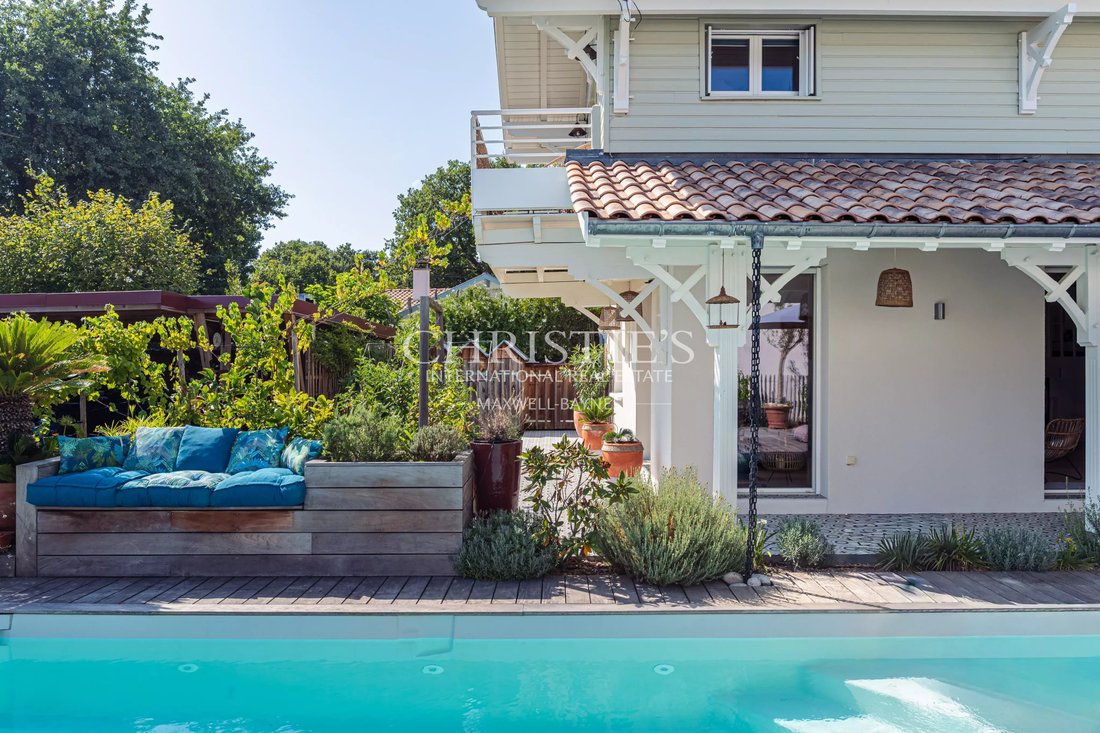
Outside, an IPE timber terrace surrounded by lush vegetation, a heated 3.5 x 6.5 m saltwater swimming pool and a covered terrace provide the perfect setting for enjoying the outdoors, with welcome shade during warmer days.
Inside, a beautiful entrance hall leads to a first, deliberately separate sleeping area, away from the main living spaces. This is ideal for hosting guests in complete privacy, with a lovely bedroom, shower room and separate toilet.
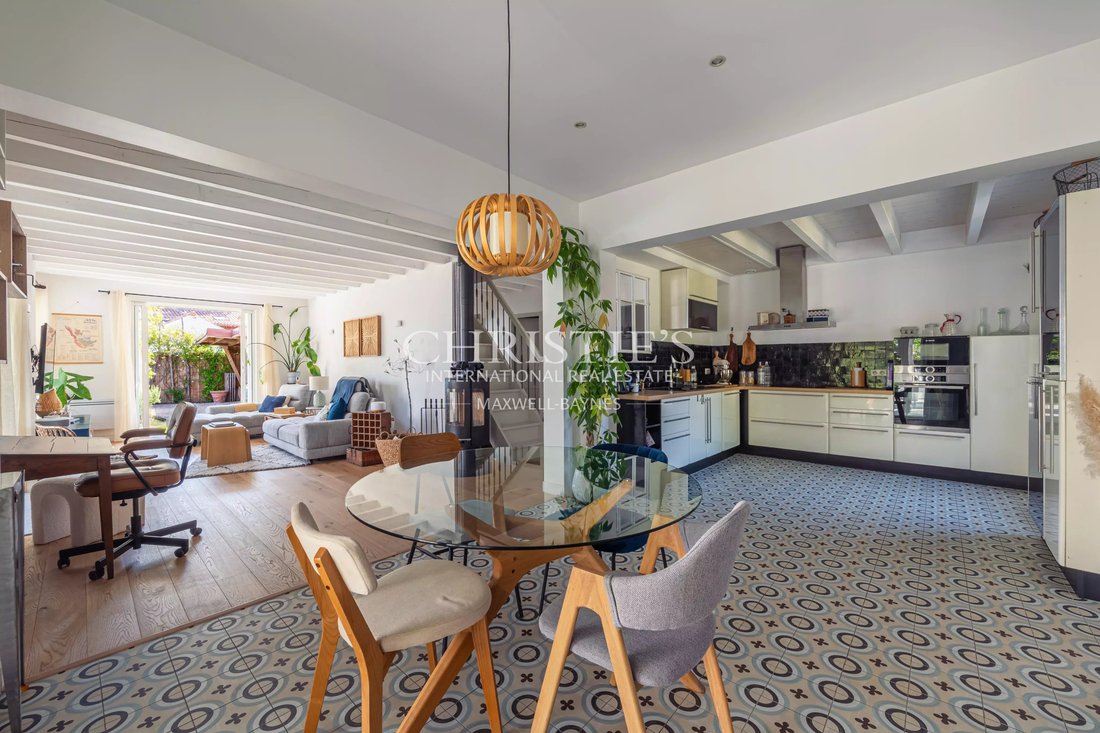
You then move into the family area, where an approximately 40 m² living space combines the kitchen, lounge and dining area, enhanced by a wood-burning stove.
This space opens directly onto the pool through three pocket sliding glass doors, while the identical indoor and outdoor flooring creates a seamless sense of continuity and makes the living area feel even more spacious.
A charming patio provides an intimate and cool spot in which to relax.
The sleeping quarters comprise a ground-floor master suite with dressing room, shower room and separate toilet. Upstairs, two bedrooms share a shower room with toilet. One of the bedrooms opens onto a long balcony overlooking the Bassin, which can be glimpsed from the property.
A 30 m² insulated attic provides valuable additional storage space, keeping all your belongings safely protected.
The carefully selected materials give the property a harmonious and elegant aesthetic.
This is an ideal main residence, thanks to its highly functional storage spaces. An additional workshop further enhances the property’s practical and utility areas.
Energy-efficient features: 7 kW rooftop solar panels, a heat pump with reversible air conditioning as the main heating system, and a wood-burning stove for additional heating — a home designed to keep energy costs under control.
Energy Performance Certificate (EPC): B (93) and Greenhouse Gas Emissions (GHG): C (17). Estimated annual energy costs: between €970 and €1,360 per year.
All exterior paintwork has recently been completed.
Price: €899,000 including agency fees, including €30,000 in fees payable by the buyer, representing 3.45%.
Le informazioni sui rischi a cui è esposta questa proprietà sono disponibili sul sito web di Géorisques: https://www.georisques.gouv.fr/
-
Tipo di proprietà
Casa
-
Piani
2
-
Anno di costruzione
2006
-
Prezzo/piede²
$669
Caratteristiche
Esplora la zona
Lanton, Nuova Aquitania, Francia
Visualizza su Google Maps
Prezzo per sqft
Basso
Alto
Hai chiesto informazioni su questa proprietà
L'agente La contatterà al più presto
Pubblicato da
27
Annunci
2026
Iscritto
Prenota una visita con Christine Bianchi
Scegli una data e indica se preferisci un tour virtuale o di persona con l’agente.
Data preferita
Tipo di tour

Maxwell-Baynes Bordeaux-Bassin - Christie’s International Real Estate
Bordeaux, France
Visualizza profilo agenzia
Ultimo aggiornamento
Ottobre 16
Prima pubblicazione
Ottobre 16
Riferimento annuncio
CB1052A
La fiducia dei migliori broker del mondo
Gli agenti dietro le proprietà più straordinarie del mondo pubblicano su JamesEdition.
- Annunci di Sotheby's, Christie's, BARNES ed Engel & Völkers
- Ogni annuncio è verificato prima della pubblicazione
- Si metta in contatto diretto con agenti verificati
Continuando, accetta i nostri Termini e la nostra Informativa sulla privacy.