Un'eccezionale Casa Intelligente Indipendente Con 5 Camere Da Letto Con Vista Sul Mare Nella Ricercata Langland
- 5 Camere
- 4 Bagni
- 3,735 Sqft
- 16,553 Sqft lot
- Aggiornato: Oggi
Informazioni sulla proprietà
Welcome to 1 Westwinds, a substantial five-bedroom detached smart home occupying an enviable position in the sought-after coastal setting of Langland. Built in 2019 by Liberty Homes, this thoughtfully designed upside-down home places the principal living accommodation on the first floor, making the most of the spectacular outlooks across the surrounding mature greenery and towards the sea at La
Welcome to 1 Westwinds, a substantial five-bedroom detached smart home occupying an enviable position in the sought-after coastal setting of Langland. Built in 2019 by Liberty Homes, this thoughtfully designed upside-down home places the principal living accommodation on the first floor, making the most of the spectacular outlooks across the surrounding mature greenery and towards the sea at Langland. Beautifully finished throughout with exceptional attention to detail, quality materials and a comprehensive range of smart-home technology, this impressive residence effortlessly combines contemporary design, luxurious finishes and modern family living, with its elevated position and generous windows ensuring the setting remains at the heart of the home.
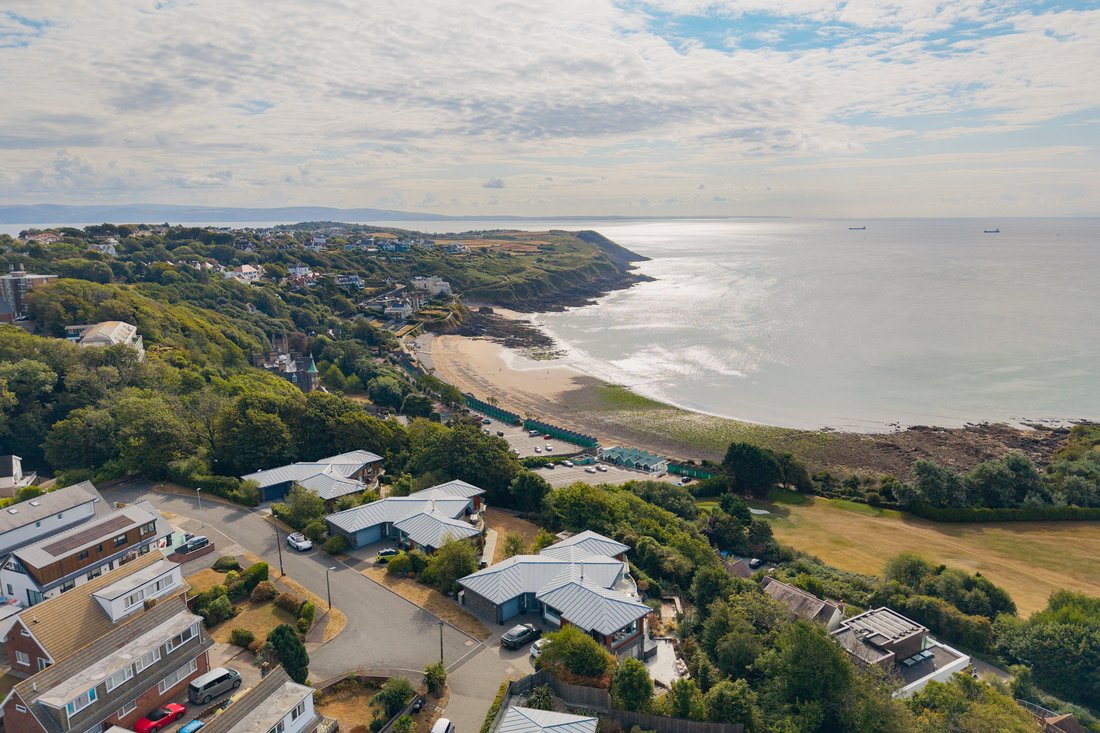
Langland is one of the most desirable coastal locations on the Gower Peninsula, prized for its beautiful beach, picturesque cliffside walks and relaxed village atmosphere. The nearby village of Mumbles offers an excellent selection of independent shops, cafés, restaurants, bars and everyday amenities, while Langland Bay itself provides a wonderful setting for swimming, surfing, coastal walks and enjoying the outdoors. With its combination of stunning scenery, excellent local facilities and easy access to the wider Gower coastline and Swansea, it is easy to understand why Langland remains such a sought-after place to live.
Let’s now take a look in more detail…
Journeying through the desirable village of Langland, you arrive at Westwinds, where No. 1 immediately presents an impressive and welcoming approach. A brick-paved driveway, enhanced by external lighting, provides parking for two cars, complemented by a single integral garage and additional on-street parking.
The contemporary design continues inside, where an oversized modern front door with fingerprint entry provides an impressive first introduction to this beautifully considered home.
Beyond its striking appearance, the property has been designed around modern living, incorporating an extensive range of smart-home features. The underlying system is Control 4 located in a separate comms room on the ground floor. The system controls the underfloor heating, lighting, curtains, blinds, towel rails, music, security, televisions and some doors. The system can be controlled from any room using control panels, remotes or by voice and can even be controlled through your smart phone from anywhere in the world.
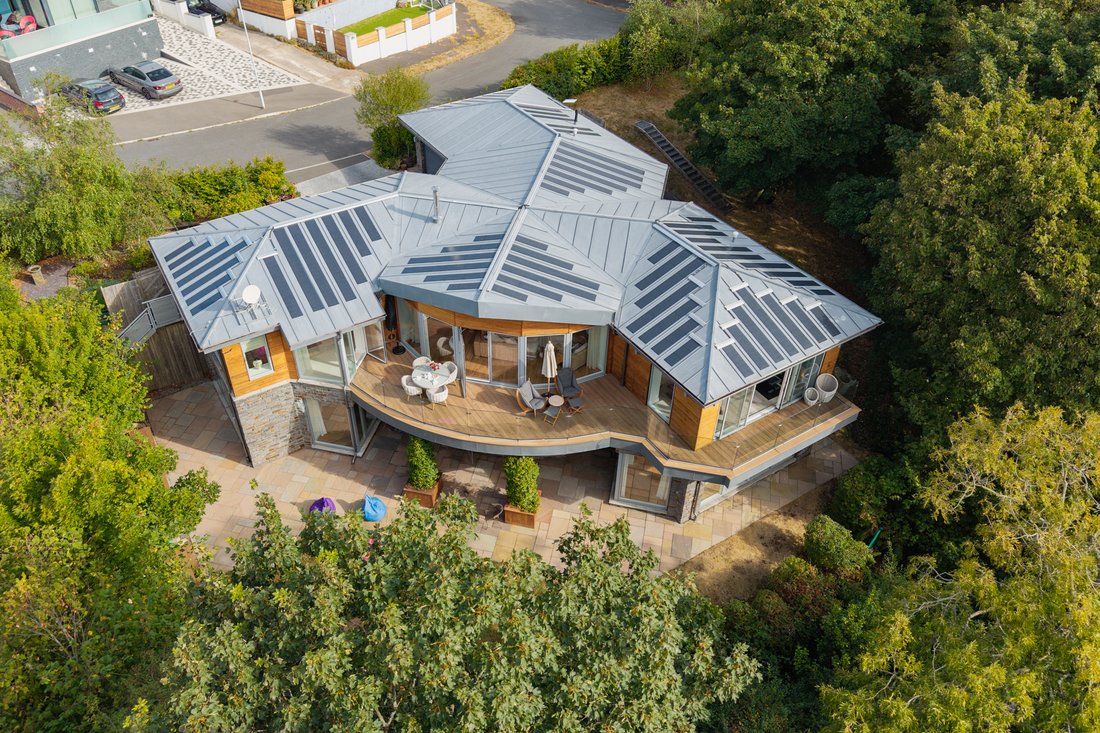
The house also has solar panels, Tesla Powerwall and EV charger designed to keep the electricity costs as low as possible. Every main room is also fitted with a smoke / carbon monoxide detector, Wi-Fi repeater, cat5 outlets and a sprinkler system.
Quality materials and carefully positioned windows throughout the home frame the exceptional views of the sea and surrounding mature greenery.
Step Inside…
Instantly impressive, the stylish first-floor entranceway provides the perfect introduction to the accommodation and immediately draws your eye towards the large rear window flooding the space with natural light. High ceilings, a combination of feature and spotlighting, tiled flooring and underfloor heating create a bright and sophisticated setting, while this central hub provides access to the open-plan kitchen/dining/breakfast room, lounge, gym/bedroom five, utility/laundry room, WC and integral garage. A particularly useful double-door cloak cupboard features sensor lighting, providing excellent storage for coats and shoes, while the smart-home control panel and alarm system panel are conveniently positioned within the entrance.
Open-Plan Kitchen, Dining & Breakfast Room
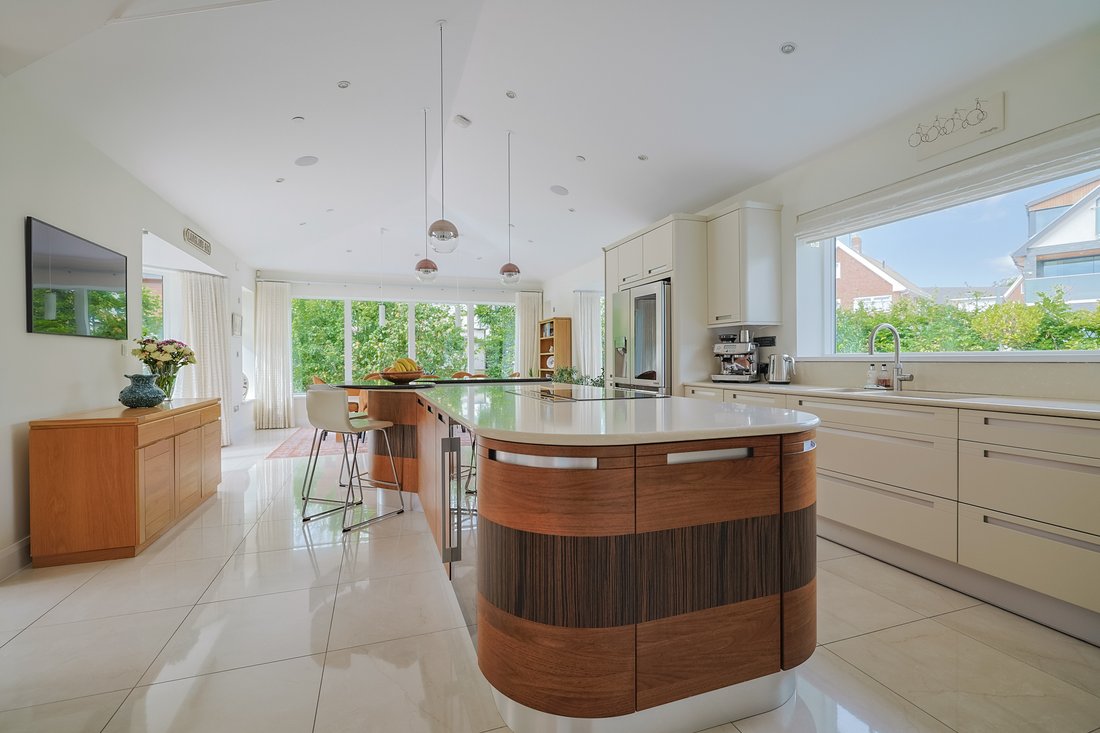
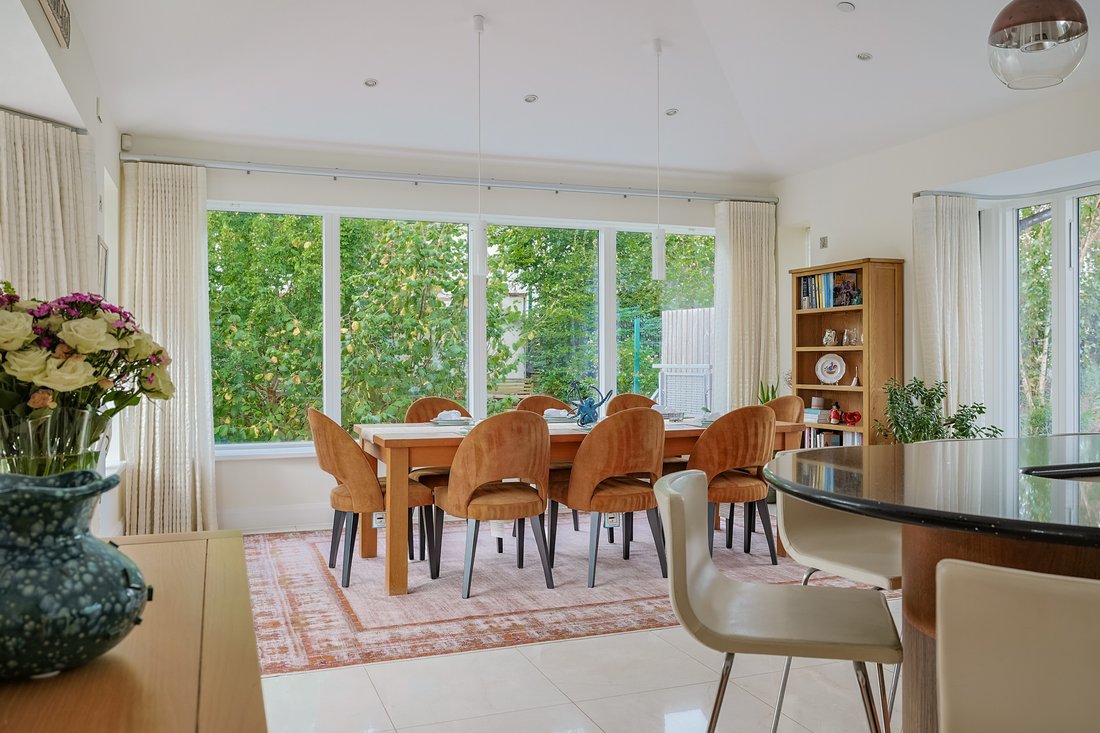
Firstly, let us take a look at the beautifully presented open-plan kitchen/dining/breakfast room, and quite simply, wow. An impressive array of windows on all sides allows natural light to pour into the room while showcasing views across the garden, mature greenery and towards the sea, with electric blinds providing effortless control. Direct access to the wrap-around balcony creates a connection with the outdoors, making this an exceptional space for entertaining, dining or simply relaxing. Tiled flooring with underfloor heating runs throughout, complemented by a combination of feature and spotlighting, and smart-home controls. The beautifully appointed kitchen features a range of tall and base units topped with Quartz work surfaces, together with three AEG oven/grills, AEG coffee machine and AEG dishwasher, while a double stainless-steel sunken Caple sink is paired with a Quooker tap and there is space for an American-style fridge/freezer. At the heart of the room, the impressive kitchen island provides additional storage, Quartz worktops, an AEG induction hob and a concealed elevating AEG extractor, alongside hidden power points and a feature wrap-around Quartz breakfast bar with seating for five. There is ample space for a large dining table, while a dual-fronted wood burner creates a wonderful focal point and can also be enjoyed from the adjoining lounge.
Lounge
Another beautifully bright and inviting reception space, the lounge is characterised by a stunning curved rear window extending the full length of the room, complete with electric blinds and wonderful views across the surrounding greenery and towards the sea. Direct access to the wrap-around balcony further enhances the connection with the outdoors, while wood-effect tiled flooring with underfloor heating, spotlighting and smart controls complement the contemporary finish. At its heart, the wood burner creates a cosy and welcoming focal point, making this a particularly relaxing space in which to unwind.
Gym/Bedroom Five
Offering excellent versatility, this generous room is currently utilised as a gym but could equally serve as a fifth bedroom, additional reception space. A full wall of glazing and double sliding doors provide wonderful sea views and direct access to the wrap-around balcony, while an additional floor-to-ceiling side window floods the room with light. Tiled flooring with underfloor heating, spotlighting, and smart controls continue the high specification found throughout the home. The room further benefits from a walk-in wardrobe and a private en-suite, discreetly accessed through a hidden mirrored door. Beautifully appointed with a wash basin with storage beneath, a large walk-in shower with two inset shelves, spotlighting, two extractor fans, two shaving points, heated towel rail, mirror with lighting and two frosted windows. A further frosted doorway leads to a stylish floating Laufen WC.
Wrap-Around Balcony
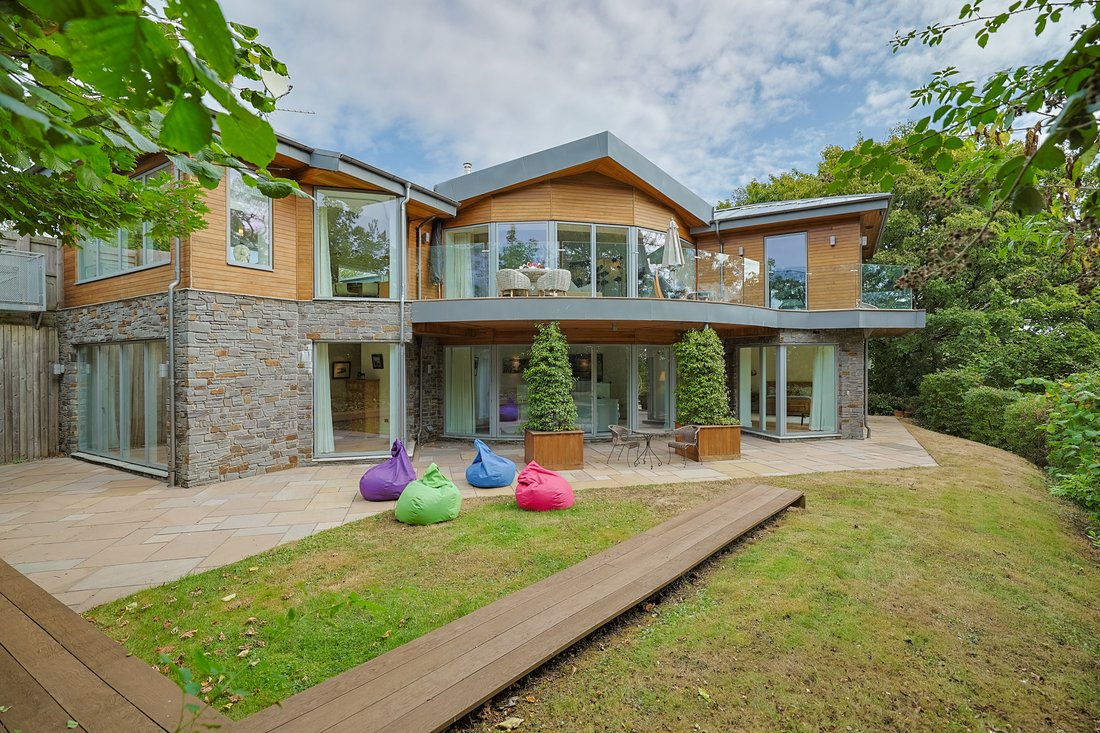
Accessible directly from the kitchen, lounge and gym/bedroom five, the impressive wrap-around balcony is a standout feature of the home and provides an exceptional outdoor extension of the living accommodation. Finished with durable composite board flooring and framed by a glass balustrade, it has been carefully designed to maximise the outstanding outlooks across the surrounding greenery and towards the sea. External lighting and power further enhance its practicality, creating a superb setting for entertaining, relaxing or simply sitting back and enjoying the peaceful sounds of nature.
WC
Beautifully furnished with a contemporary floating Laufen WC, stylish feature wash basin with storage beneath, a heated towel rail, tiled walls and flooring with underfloor heating, spotlighting, an illuminated mirror, extractor fan and a useful alcove enhanced by feature lighting.
Utility/Laundry Room
The utility/laundry room is beautifully finished, offering an extensive arrangement of wall, tall and base units alongside a single stainless-steel Caple sink. There is space for two under-counter appliances and a further freestanding tall appliance, providing excellent laundry and storage facilities. Offering tiled flooring with underfloor heating, spotlighting, an extractor fan, two heated towel rails and a side window.
Ground Floor
Let us now journey down the stunning curved staircase, beautifully laid with tiled flooring and lit by feature lighting, to the ground floor. Here, a generous central hallway offers tiled flooring, underfloor heating and spotlighting, with a large rear window and patio door drawing in natural light and providing direct access outside. The hallway leads to three impressive bedrooms, each with its own en-suite, together with a versatile room currently utilised as a study but offering excellent potential as a fourth ground-floor bedroom. Large storage cupboards provide useful additional space and the central smart-home panel is also conveniently positioned here.
Principal Suite
The principal suite is a truly impressive, with full-height floor-to-ceiling windows and a patio door with electric blinds providing a beautiful outlook and direct access onto the rear patio. The generous bedroom is finished with wood-effect tiled flooring and underfloor heating, spotlighting, and smart-home controls. A desirable walk-in wardrobe provides an excellent array of hanging rails, drawers and shelving. The private en-suite is accessed through a discreet hidden mirrored door and is exceptionally well appointed, featuring a floating Laufen WC, twin circular feature wash basins with storage beneath, a NK Porcelanosa bath with floor-mounted tap and handheld shower, and a large recessed walk-in shower. Further features include inset shelving, tiled walls and flooring, spotlighting, two extractor fans, heated towel rail, sound system and a ProofVision television.
Bedroom Two & En-Suite
Another beautifully presented double bedroom enjoying an array of windows overlooking the garden, together with direct access outside and electric blinds, allowing natural light to flood in. Offering wood-effect tiled flooring with underfloor heating, spotlighting, and smart controls, while a walk-in wardrobe is discreetly positioned behind a hidden mirrored door. The private en-suite features a floating Laufen WC, feature wash basin, recessed walk-in rainwater shower, heated towel rail, mirror with lighting, two shaving points, spotlighting, extractor fan, inset shelving, tiled walls and flooring, complemented by a feature wall.
Bedroom Three & En-Suite
Again, a generous bedroom with an abundance of windows overlooking the garden, electric blinds and direct access outside, creating a bright and peaceful space. Wood-effect tiled flooring, spotlighting, and smart-home controls provide a stylish and contemporary finish, while a fitted wardrobe offers hanging rails, shelving and drawers. The private en-suite is accessed through another clever mirrored door and is beautifully furnished with a floating Laufen WC, Laufen bidet, twin Laufen wash basins with storage beneath, recessed walk-in rainwater shower, heated towel rail, inset shelving, spotlighting, two extractor fans and fully tiled walls and flooring.
Study/Bedroom Four
Offering yet more flexibility, this versatile room is currently utilised as a home office but could easily be transformed into an additional bedroom, or whatever best suits your needs. The room features a combination of tiled, and wood-effect tiled flooring with underfloor heating, spot and uplighting, together with smart-home controls. A large storage cupboard provides excellent practicality, while an additional storage area with access to the rear offers further useful space. Should the room be converted into a bedroom, there is also excellent potential to create a private en-suite.
Comms Room
Provides a central hub that houses the main Control 4 system, Neo video matrix, network equipment, broadband routers, and provides a central point for other media systems such as Sky TV, Apple TV and Sonos.
Step Outside…
Step outside and discover a beautiful private wrap-around garden where the peaceful sounds of the sea provide a wonderful backdrop. Pathways and steps guide you around the entire property, with secure pedestrian gates positioned to either side creating a safe and enclosed environment for both families and pets. The gardens incorporate generous lawned areas, paved patios and beautifully considered seating areas around the perimeter, together with a dedicated BBQ area, providing an abundance of options for outdoor entertaining and relaxation. The grounds are fully enclosed and framed by fencing, mature trees and established shrubs, creating a private and tranquil setting. External lighting and power further enhance the garden, while a useful shed provides storage for outdoor equipment. With numerous spaces for outdoor furniture, the wrap-around garden works beautifully alongside the first-floor balcony, offering an array of places to sit, entertain and unwind while enjoying the sound of the sea and the gentle movement of the mature trees.
Integral Garage
The property also benefits from a single integral garage, accessed via an electric up-and-over door, providing a secure and versatile space. A further pedestrian door provides convenient access directly into the entranceway, while the garage is equipped with spotlighting, electricity, a sound system, EV charger, rubber flooring and an alarm control panel. Whether required for secure vehicle storage, a workshop, gym equipment, hobbies or additional storage, this is a particularly useful addition to the home.
The Local Area
Langland is widely regarded as one of the most desirable locations on the Gower Peninsula, combining an exceptional coastal setting with easy access to the amenities of nearby Mumbles and Swansea. Langland Bay offers a beautiful sandy beach, dramatic coastline and access to the renowned coastal path towards Caswell Bay, Bracelet Bay, Limeslade and Mumbles Head, making the area ideal for walking, swimming, surfing and paddleboarding. Just moments away, Mumbles provides an excellent selection of independent shops, boutiques, cafés, restaurants, pubs, bars, supermarkets and essential services, alongside attractions including Mumbles Pier and Oystermouth Castle. The area is also well served by highly regarded schools and benefits from the outstanding natural beauty of the wider Gower, with destinations including Three Cliffs Bay, Oxwich Bay, Rhossili and Worm’s Head all within easy reach.
Despite its peaceful coastal surroundings, Langland is approximately four miles from Swansea city centre, providing access to extensive shopping, leisure, cultural and employment facilities, Swansea University and the SA1 Waterfront. Regular bus services connect Mumbles and Swansea, while Swansea railway station offers direct services to Cardiff, Bridgend, Llanelli, Carmarthen and destinations beyond. The M4 motorway is also readily accessible, providing convenient links towards Cardiff, Bristol and London. Offering an enviable combination of coastal beauty, excellent amenities, schooling, outdoor pursuits and superb connectivity, Langland provides an exceptional lifestyle and remains one of the Gower’s most sought-after places to live.
Additional Property Information
Freehold
Tax Band - I
Gas/Electric
Solar Panels
Tesla Power Wall
EV Charger
Mains Drainage
Mains Water - Meter
Steel Frame Construction
Conservation Area - Langland Bay
Tree Preservation Orders
Starlink Satellite Internet
For mobile coverage, please visit [hidden information]
ALL MATERIAL INFORMATION MUST BE CHECKED BY A SOLICITOR
-
Tipo di proprietà
Casa
-
Piani
2
-
Anno di costruzione
2019
-
Prezzo/piede²
$759
Caratteristiche
Lot
Interni
- Soffitto alto
- Ufficio
- Camino
- Isola della cucina
- Cucina aperta
- Controsoffitti in pietra
- Cabina armadio
- Centro Fitness / Palestra
Outdoor
Esplora la zona
L'agente La contatterà al più presto
Pubblicato da
Prenota una visita con the agent
Scegli una data e indica se preferisci un tour virtuale o di persona con l’agente.

Proprietà simili nelle vicinanze
Nuovi annunci a Langland
Esplora più immobili in vendita
tipi di proprietà Langland
Langland ricerche popolari
- Proprietà immobiliari Vista mare a Langland
- Proprietà immobiliari con Terrazza a Langland
- Proprietà immobiliari con Bar a Langland
- Proprietà immobiliari con Ufficio a Langland
- Proprietà immobiliari con Giardino a Langland
- Proprietà immobiliari Costiera a Langland
- Proprietà immobiliari Privacy a Langland
- Proprietà immobiliari con Centro Fitness / Palestra a Langland
- Proprietà immobiliari con Sauna a Langland
- Proprietà immobiliari con Aria condizionata a Langland
- Proprietà immobiliari con Idromassaggio a Langland
- Proprietà immobiliari con Camino a Langland
- Proprietà immobiliari con Garage a Langland
- Proprietà immobiliari con Balcone a Langland
- Proprietà immobiliari con Cucina aperta a Langland
- Proprietà immobiliari Vista sull'acqua a Langland
- Proprietà immobiliari Vista sull'oceano a Langland
Guide e storie correlate
La fiducia dei migliori broker del mondo
Gli agenti dietro le proprietà più straordinarie del mondo pubblicano su JamesEdition.
- Annunci di Sotheby's, Christie's, BARNES ed Engel & Völkers
- Ogni annuncio è verificato prima della pubblicazione
- Si metta in contatto diretto con agenti verificati
Continuando, accetta i nostri Termini e la nostra Informativa sulla privacy.