


Casa Indipendente Con 7 Camere Da Letto In Vendita A Langholm
- 7 Camere
- 5 Bagni
- 13,994 Sqft
- Aggiornato: Giugno 18
- 111
Informazioni sulla proprietà
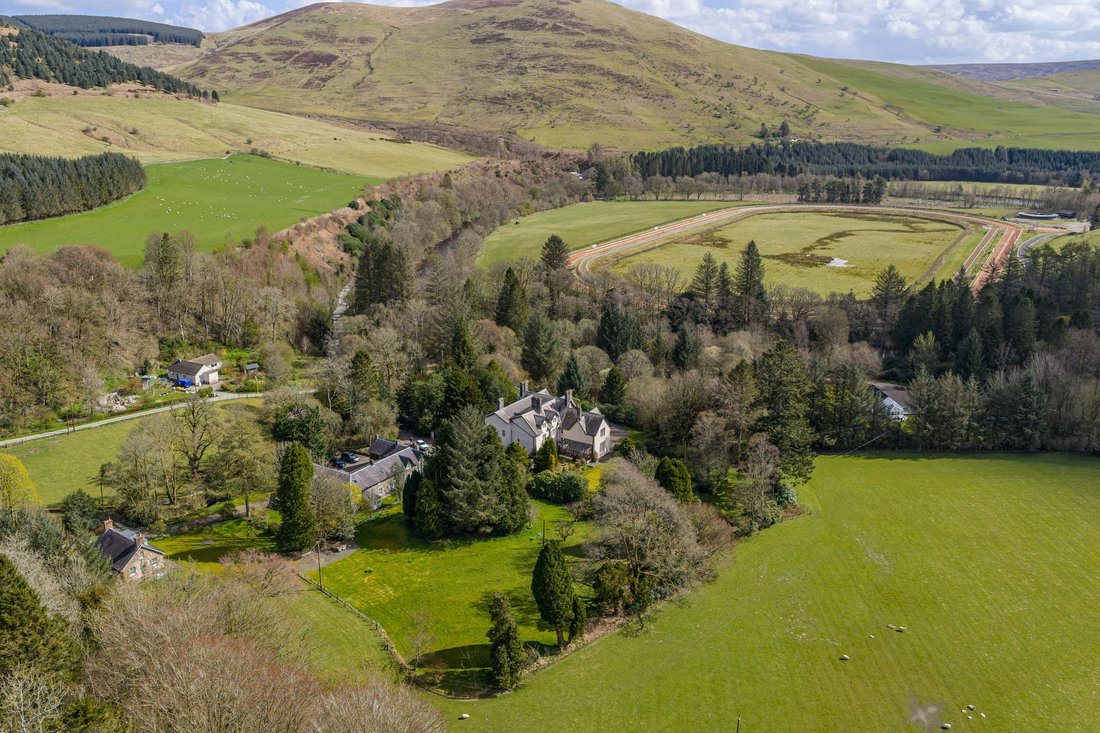
Quietly situated in glorious countryside, Burnfoot House is offered for sale as a whole with one main residence and five stone-built holiday cottages, detached double garage, garden grounds and one mile of mixed single and double bank fishing on the River Esk (sea trout and salmon). In all, approximately 14 acres.
This impressive B Listed country home is a fine example of the Victorian S
Quietly situated in glorious countryside, Burnfoot House is offered for sale as a whole with one main residence and five stone-built holiday cottages, detached double garage, garden grounds and one mile of mixed single and double bank fishing on the River Esk (sea trout and salmon). In all, approximately 14 acres.
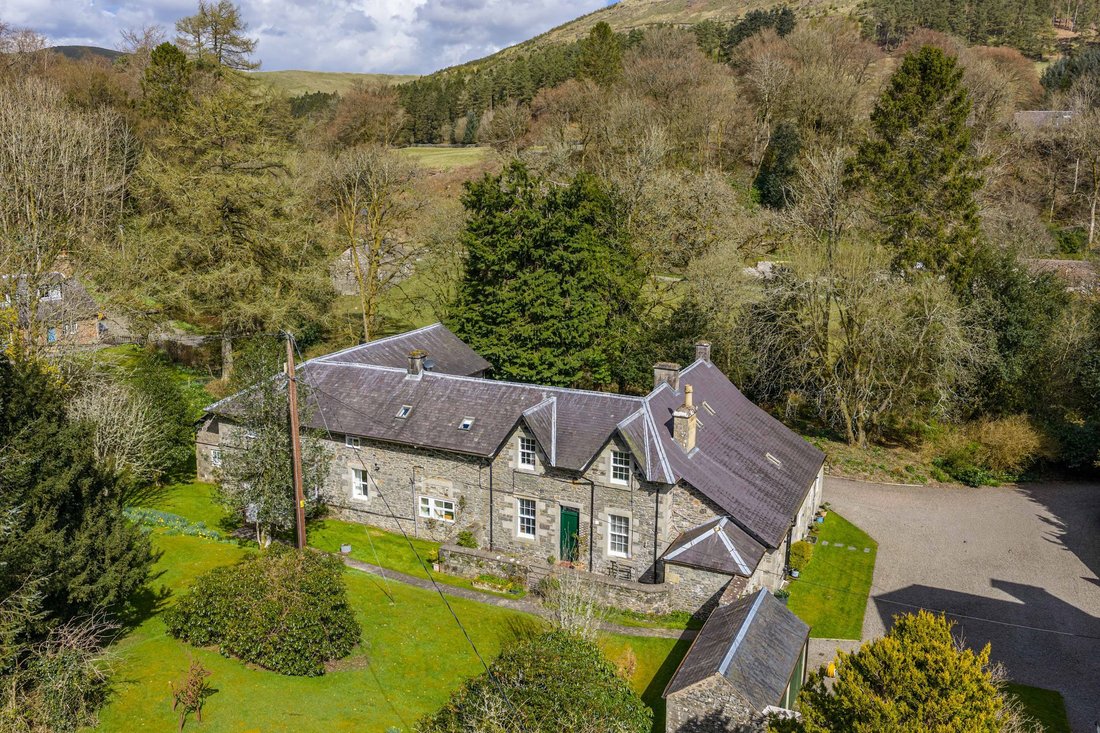
This impressive B Listed country home is a fine example of the Victorian Scottish vernacular, and offers well-presented accommodation over three floors, with retained original features including ornate ceiling cornices and a grand main staircase.
Burnfoot House belonged to the Duke of Buccleuch in the 18th century and has strong ties to the Malcolm family who travelled extensively in Asia with one family member, Stephana, being credited with introducing curry to Scotland in the 1780s. The Malcolms were also a naval family, and the fire in the drawing room is rumoured to have come from a supporting frigate at the Battle of Trafalgar.
All properties have been very well maintained by the present owners and this portfolio offers an excellent business/lifestyle opportunity with scope for significant letting income but is equally suitable for multi-generational living.
Main House
A solid timber front door opens into a generous porch and the large, pillared reception hall. The hall is extremely impressive with original flagstone floors, high ceilings and a fine solid timber staircase that gently ascends to the first floor.
There are four reception rooms on the ground floor. The drawing room is a fantastic space boasting high ceilings, a dual aspect with tall sash windows, a ‘captain’s’ stove set within an impressive mantelpiece and ornate ceiling cornice work.
The large library is located immediately off the reception hall and offers tall windows to the front elevation, built-in bookshelves and a fireplace. This room could be used for a multitude of purposes, as could the formal dining room and snug/study, the latter of which is presently used as a cosy sitting room with wood burning stove.
The kitchen/breakfast room has been designed by Neptune and comprises solid wood cabinetry with granite worksurfaces, underfloor heating and a Lacanche range cooker. Ancillary rooms to the rear of the house include a separate pantry, utility area, cloakroom/WC and store. A secondary staircase is also located to the rear of the property.
Upstairs, there is the principal bedroom with large modern ensuite bathroom comprising shower and separate bath, and five further generous double bedrooms (one with an en suite shower room). All bedrooms enjoy high ceilings and large windows, and some boast fireplaces. There are two family bathrooms and a laundry room.
A secondary staircase to the rear of the first-floor landing rises up to the top floor, which could be used as a self-contained unit, and which comprises a kitchen with Habitat units and Belfast sink, sitting room, dining room, two further flexible use rooms, an office, store cupboard and a bathroom.
In all the main house extends to approximately 14,000 sq ft.
Cottages
The five cottages occupy the charming former stone stable block and range from one to three bedrooms. Four of the cottages have been set up as holiday lets and bring in a steady income, although more could be done to advertise these, therefore generating more revenue. The fifth cottage, Groom’s Cottage, has until recently been let out on a short assured tenancy but has just undergone a full refurbishment to include rewiring, replumbing, kitchen, bathroom, flooring and would make an ideal permanent residence for an additional family member, or member of staff, perhaps.
Maid’s Lodge: Two bedrooms, kitchen/living room, bathroom
Stables Cottage: Three bedrooms, living room, kitchen, bathroom
Groom’s Cottage: Recently refurbished with two bedrooms, open plan kitchen/living room, bathroom
The Hayloft: Three bedrooms, living room, kitchen, bathroom
Fisherman’s Rest: One bedroom, kitchen/living room, bathroom.
Outside
Burnfoot House is approached via a small bridge and driveway that splits before the front of the house to a gravelled parking and turning circle at the front, while a further driveway continues to the rear of the building, where the double garage, cottages, covered courtyard and additional parking can be found.
The garden grounds have been well-tended to over the years. There is a terrace for outdoor entertaining, wooded area, small paddock and lawns, with mature shrubs and bushes, and flowering borders. Attached to the main house is also a charming orangery, where peaches and grapes are grown successfully.
Also located within the former stable block is a generous games room, stable with two loose boxes, storeroom and wood store.
Fishing
There is one mile of mixed single and double bank fishing on the River Esk, with salmon and sea trout seasonally present.
In total, with a combination of garden, grounds, riverbank etc, the land extends to approximately 14 acres.
Services:
Mains electricity, LPG heating to the top floor of the main house and to the cottages, oil-fired central heating to the rest of the main house, mains water and drainage to septic tank (inspected and emptied April 2026). Combination of single glazing and secondary glazing. Fibre broadband to premises. CCTV system, burglar alarm.
Historic Environment Scotland: The property and cottages are category B Listed.
Note: Certain contents may be available by separate negotiation.
Viewings: Strictly by appointment with the sole selling agents, Fine & Country Scotland.
Offers: All offers should be made in Scottish Legal Form to the offices of the sole selling agents, Fine & Country Scotland by email to [hidden information]
Tenure and Possession: The Heritable (Scottish equivalent of Freehold) title is offered for sale with vacant possession upon completion.
Local Authority: Dumfries & Galloway Council
Main House: Council Tax Band G. EPC rating: F
Maid’s Lodge: Council Tax Band A. EPC rating: E
Stables Cottage: Council Tax Band A. EPC rating: F
Fisherman’s Rest: Band A. EPC rating: E
Groom’s Cottage: Council Tax Band B. EPC rating: F
The Hayloft: Council Tax Band B. EPC rating: G
Money Laundering Obligations: We are required by law to conduct anti-money laundering checks on all those selling or buying a property. Whilst we retain responsibility for ensuring checks and any ongoing monitoring are carried out correctly, the initial checks are carried out on our behalf by Lifetime Legal who will contact you once you have an offer accepted on a property you wish to buy. The cost of these checks is £60(incl. VAT), which covers the cost of obtaining relevant data and any manual checks and monitoring which might be required. This fee will need to be paid by you in advance of formal acceptance of your offer, directly to Lifetime Legal, and is non-refundable. We will receive some of the fee taken by Lifetime Legal to compensate for its role in the provision of these checks.
Referrals: Fine & Country work with preferred providers for the delivery of certain services necessary for a house sale or purchase. Our providers price their products competitively, however you are under no obligation to use their services and may wish to compare them against other providers. Should you choose to utilise them Fine & Country will receive a referral fee: PIA Financial Solutions – arrangement of mortgage & other products/insurances; Fine & Country will receive a referral fee of £50 per mortgage referral. Figures quoted are inclusive of VAT.
Viewings: Strictly by appointment with the sole selling agents, Fine & Country Scotland.
-
Tipo di proprietà
Casa
-
Prezzo/piede²
$132
Caratteristiche
Lot
Interni
- Soffitto alto
- Ufficio
- Camino
- Bar
- Lavanderia
- Sala giochi
- Cucina aperta
- Libreria
- Controsoffitti in pietra
Outdoor
Esplora la zona
L'agente La contatterà al più presto
Pubblicato da
Prenota una visita con the agent
Scegli una data e indica se preferisci un tour virtuale o di persona con l’agente.

Proprietà simili nelle vicinanze
Nuovi annunci a Dumfries e Galloway


Esplora più immobili in vendita
Dumfries e Galloway, Scozia Città
tipi di proprietà Dumfries e Galloway, Scozia
Dumfries e Galloway, Scozia ricerche popolari
- Proprietà immobiliari Vista panoramica / Scenica a Dumfries e Galloway, Scozia
- Proprietà immobiliari Vista mare a Dumfries e Galloway, Scozia
- Proprietà immobiliari con Terrazza a Dumfries e Galloway, Scozia
- Proprietà immobiliari con Bar a Dumfries e Galloway, Scozia
- Proprietà immobiliari con Sala giochi a Dumfries e Galloway, Scozia
- Proprietà immobiliari con Ufficio a Dumfries e Galloway, Scozia
- Proprietà immobiliari con Ascensore a Dumfries e Galloway, Scozia
- Proprietà immobiliari Vista sulle montagne a Dumfries e Galloway, Scozia
- Proprietà immobiliari con Giardino a Dumfries e Galloway, Scozia
- Proprietà immobiliari Costiera a Dumfries e Galloway, Scozia
- Proprietà immobiliari Privacy a Dumfries e Galloway, Scozia
- Proprietà immobiliari Investimento immobiliare a Dumfries e Galloway, Scozia
- Proprietà immobiliari Moderno a Dumfries e Galloway, Scozia
- Proprietà immobiliari Equestre a Dumfries e Galloway, Scozia
- Proprietà immobiliari Nuove costruzioni a Dumfries e Galloway, Scozia
- Proprietà immobiliari con Centro Fitness / Palestra a Dumfries e Galloway, Scozia
- Proprietà immobiliari con Sauna a Dumfries e Galloway, Scozia
- Proprietà immobiliari con Libreria a Dumfries e Galloway, Scozia
- Proprietà immobiliari con Aria condizionata a Dumfries e Galloway, Scozia
- Proprietà immobiliari con Cantina a Dumfries e Galloway, Scozia
- Proprietà immobiliari con Idromassaggio a Dumfries e Galloway, Scozia
- Proprietà immobiliari con Camino a Dumfries e Galloway, Scozia
- Proprietà immobiliari con Piscina a Dumfries e Galloway, Scozia
- Proprietà immobiliari con Garage a Dumfries e Galloway, Scozia
- Proprietà immobiliari con Balcone a Dumfries e Galloway, Scozia
- Proprietà immobiliari con Campo da tennis a Dumfries e Galloway, Scozia
- Proprietà immobiliari con Cucina aperta a Dumfries e Galloway, Scozia
- Proprietà immobiliari Rinnovato a Dumfries e Galloway, Scozia
- Proprietà immobiliari con Cinema a Dumfries e Galloway, Scozia
- Proprietà immobiliari Lungofiume a Dumfries e Galloway, Scozia
- Proprietà immobiliari Vista sull'acqua a Dumfries e Galloway, Scozia
Dumfries e Galloway, Scozia Quartieri
- Case in vendita in Anwoth Gatehouse, Scozia
- Case in vendita in Barharrow, Scozia
- Case in vendita in Cally Park Gatehouse, Scozia
- Case in vendita in Cardoness Gatehouse, Scozia
- Case in vendita in Sandgreen Gatehouse, Scozia
- Case in vendita in Hollinlea, Scozia
- Case in vendita in Holmhill, Scozia
- Case in vendita in Nuovo Langholm, Scozia
- Case in vendita in Old Johnstone, Scozia
- Case in vendita in Torkatrine, Scozia
- Case in vendita in Aird
- Case in vendita in Anwoth
- Case in vendita in Arbigland
- Case in vendita in Awhirk Lochans
- Case in vendita in Awhirk
- Case in vendita in Balker Castle Kennedy
- Case in vendita in Balker
- Case in vendita in Balmaclellan
- Case in vendita in Baltersan
- Case in vendita in Bankend
- Case in vendita in Bargrennan
- Case in vendita in Beech Avenue
- Case in vendita in Beoch Cairnryan
- Case in vendita in Beoch
- Case in vendita in Berryscaur
- Case in vendita in Bishopburn
- Case in vendita in Bloomfield
- Case in vendita in Boreland Of Southwick
- Case in vendita in Brasswell
- Case in vendita in Burnbrae
- Case in vendita in Burnfoot Carsphairn
- Case in vendita in Burnfoot New Galloway
- Case in vendita in Cairnryan
- Case in vendita in Cally Park
- Case in vendita in Canonbie
- Case in vendita in Capplegill
- Case in vendita in Cardoness
- Case in vendita in Carrutherstown
- Case in vendita in Carsethorn
- Case in vendita in Carsluith
- Case in vendita in Carsphairn
- Case in vendita in Carzield
- Case in vendita in Castlewigg
- Case in vendita in Cauldside
- Case in vendita in Caulside
- Case in vendita in Challoch Leswalt
- Case in vendita in Clarencefield
- Case in vendita in Closeburn
- Case in vendita in Cluden West
- Case in vendita in Colvend
- Case in vendita in Conheath
- Case in vendita in Corbieton
- Case in vendita in Corsock
- Case in vendita in Craigdarroch
- Case in vendita in Craigielands
- Case in vendita in Craigieside
- Case in vendita in Creebridge
- Case in vendita in Creetown
- Case in vendita in Croalchapel
- Case in vendita in Crocketford
- Case in vendita in Crossmichael
- Case in vendita in Culreoch
- Case in vendita in Cumloden
- Case in vendita in Cumrue
- Case in vendita in Dalfibble
- Case in vendita in Dalry
- Case in vendita in Dalton
- Case in vendita in Dinwoodie
- Case in vendita in Dormont
- Case in vendita in Drumbreddan
- Case in vendita in Drumlanrig Castle
- Case in vendita in Drummore
- Case in vendita in Drumshinnock
- Case in vendita in Dryfe Bridge
- Case in vendita in Dubbiedale Bridge Of Urr
- Case in vendita in Dubbiedale
- Case in vendita in Duchra Lochans
- Case in vendita in Duchra
- Case in vendita in Duncow
- Case in vendita in Dundeugh
- Case in vendita in Dunragit
- Case in vendita in Dunreggan
- Case in vendita in Dunscore
- Case in vendita in Dunskey Portpatrick
- Case in vendita in Durisdeermill
- Case in vendita in Eaglesfield
- Case in vendita in East Galdenoch Stoneykirk
- Case in vendita in East Galdenoch
- Case in vendita in Eastriggs
- Case in vendita in Elizafield
- Case in vendita in Enoch
- Case in vendita in Ericstane
- Case in vendita in Ewes
- Case in vendita in Floshknowe
- Case in vendita in Garlieston
- Case in vendita in Garrochtrie Port Logan
- Case in vendita in Garrochtrie
- Case in vendita in Garthland Mains
- Case in vendita in Garthlands Mains Lochans
- Case in vendita in Gasstown
- Case in vendita in Gatehouse Of Fleet
- Case in vendita in Gelston
- Case in vendita in Georgetown
- Case in vendita in Gillesbie
- Case in vendita in Glencaple
- Case in vendita in Glenlee
- Case in vendita in Glenluce
- Case in vendita in Glenside
- Case in vendita in Glentrool Village
- Case in vendita in Greenlea
- Case in vendita in Gretna
- Case in vendita in Hardgate
- Case in vendita in Hardgrove
- Case in vendita in Haugh Of Urr
- Case in vendita in Heathhall
- Case in vendita in High Ardwell
- Case in vendita in Hightae
- Case in vendita in Hoddam
- Case in vendita in Hoddomtown
- Case in vendita in Holestane
- Case in vendita in Hollows
- Case in vendita in Howcleugh
- Case in vendita in Ingleston
- Case in vendita in Isle Of Whithorn
- Case in vendita in Islesteps
- Case in vendita in Johnsfield
- Case in vendita in Keir Mill
- Case in vendita in Keir
- Case in vendita in Kenneth Bank
- Case in vendita in Killumpha Port Logan
- Case in vendita in Killumpha
- Case in vendita in Kinmount
- Case in vendita in Kirkbean
- Case in vendita in Kirkconnel
- Case in vendita in Kirkcudbright
- Case in vendita in Kirkgunzeon
- Case in vendita in Kirkmabreck Sandhead
- Case in vendita in Kirkmichael Mains
- Case in vendita in Kirkpatrick Durham
- Case in vendita in Kirkpatrick Fleming
- Case in vendita in Kirkwood
- Case in vendita in Kirminnoch Ervie
- Case in vendita in Kirtlebridge
- Case in vendita in Knockglass
- Case in vendita in Lamachan View
- Case in vendita in Lambholm
- Case in vendita in Langholm
- Case in vendita in Leaths
- Case in vendita in Locharwoods
- Case in vendita in Lochhill
- Case in vendita in Lochinch Castle Cairnryan
- Case in vendita in Lochmaben
- Case in vendita in Logan Ardwell
- Case in vendita in Logan
- Case in vendita in Low Auchneel Leswalt
- Case in vendita in Low Auchneel
- Case in vendita in Mahaar Kirkcoln
- Case in vendita in Mainshead Of Terregles
- Case in vendita in Mavis Grove
- Case in vendita in Maxwelton
- Case in vendita in Meikle Sypland
- Case in vendita in Mersehead
- Case in vendita in Middlebie
- Case in vendita in Mid Locharwoods
- Case in vendita in Mid Murthat
- Case in vendita in Mill Loch
- Case in vendita in Milnefield
- Case in vendita in Minnigaff
- Case in vendita in Morton Mains
- Case in vendita in Mossdale
- Case in vendita in New Abbey
- Case in vendita in Newbiebarns
- Case in vendita in New Galloway
- Case in vendita in Newton Stewart
- Case in vendita in Nithbank
- Case in vendita in Nittyholm
- Case in vendita in North Milmain Stoneykirk
- Case in vendita in Nunholm
- Case in vendita in Old Craigielands
- Case in vendita in Palnackie
- Case in vendita in Palnure
- Case in vendita in Parkgate
- Case in vendita in Parton
- Case in vendita in Plantationfoot
- Case in vendita in Portpatrick
- Case in vendita in Portslogan
- Case in vendita in Port William
- Case in vendita in Prestonmill
- Case in vendita in Rock Hall
- Case in vendita in Rosebank
- Case in vendita in Ruthwell Station
- Case in vendita in Ruthwell
- Case in vendita in Sandgreen
- Case in vendita in Sandhead
- Case in vendita in Sandyhills
- Case in vendita in Shawhead
- Case in vendita in Southerness
- Case in vendita in Springwells
- Case in vendita in Stell
- Case in vendita in St Johns Town Of Dalry
- Case in vendita in Stranord
- Case in vendita in Stranraer
- Case in vendita in Stronord
- Case in vendita in Terregles
- Case in vendita in Torrorie
- Case in vendita in Townend
- Case in vendita in Town Of Dalry StJohns
- Case in vendita in Tree West Freugh Stoneykirk
- Case in vendita in Tree West Freugh
- Case in vendita in Trigony
- Case in vendita in Twiglees
- Case in vendita in Wanlockhead
- Case in vendita in Waterbeck
- Case in vendita in West Acres
- Case in vendita in West Cluden
- Case in vendita in Wester Parkgate
- Case in vendita in Whauphill
- Case in vendita in Whinnieliggate
- Case in vendita in Whithorn
- Case in vendita in Wigtown
- Case in vendita in Woodlands
- Case in vendita in Woodside
- Case in vendita in Woodslee
Guide e storie correlate
La fiducia dei migliori broker del mondo
Gli agenti dietro le proprietà più straordinarie del mondo pubblicano su JamesEdition.
- Annunci di Sotheby's, Christie's, BARNES ed Engel & Völkers
- Ogni annuncio è verificato prima della pubblicazione
- Si metta in contatto diretto con agenti verificati
Continuando, accetta i nostri Termini e la nostra Informativa sulla privacy.