

$2,170,567
A Masterpiece Of Modern Mediterranean Luxury: Villa With A Park Like Plot And A Separate Guesthouse
- 4 Camere
- 3 Bagni
- 3,886 Sqft
- 20,366 Sqft lot
- Aggiornato: Luglio 31
- 7
Informazioni sulla proprietà
La descrizione è stata tradotta automaticamente.
La descrizione viene visualizzata nella lingua originale.
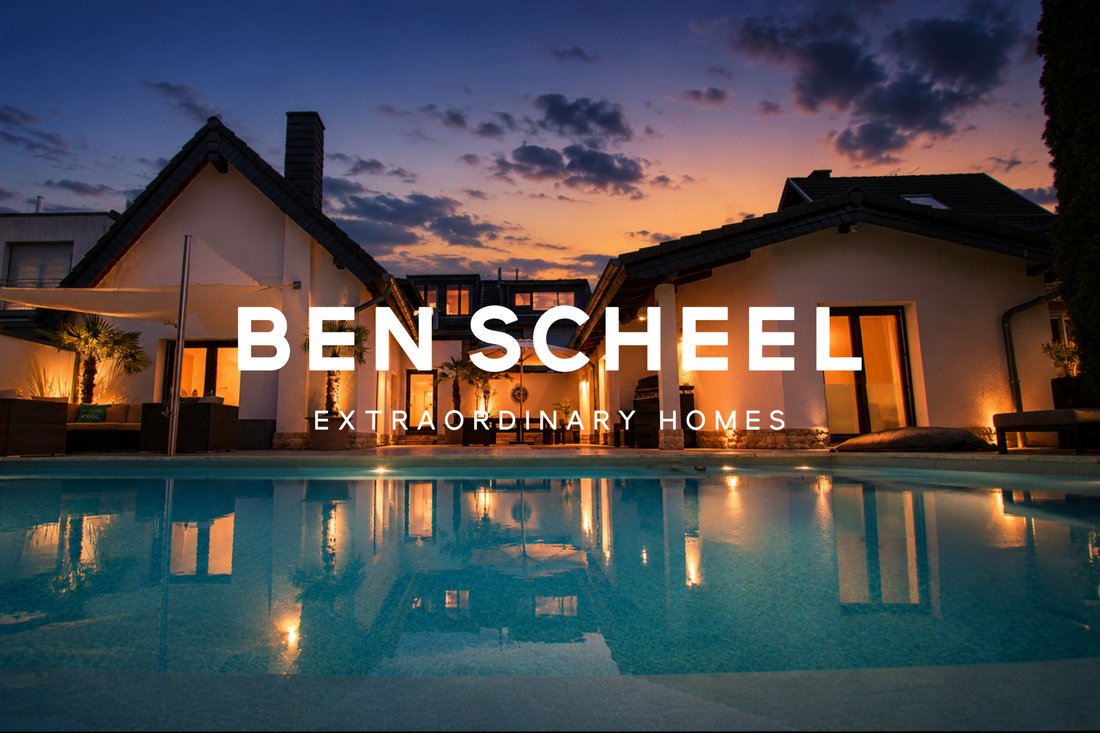
Behind a deliberately understated architectural exterior lies a residence of exceptional caliber, created for those who do not merely seek the extraordinary, but expect it. Absolute privacy, impressive spaciousness, and an ambiance akin to a private boutique resort merge here to define a new dimension of exclusive living. An ensemble of architecture, light, and landscape unfolds across a sprawling
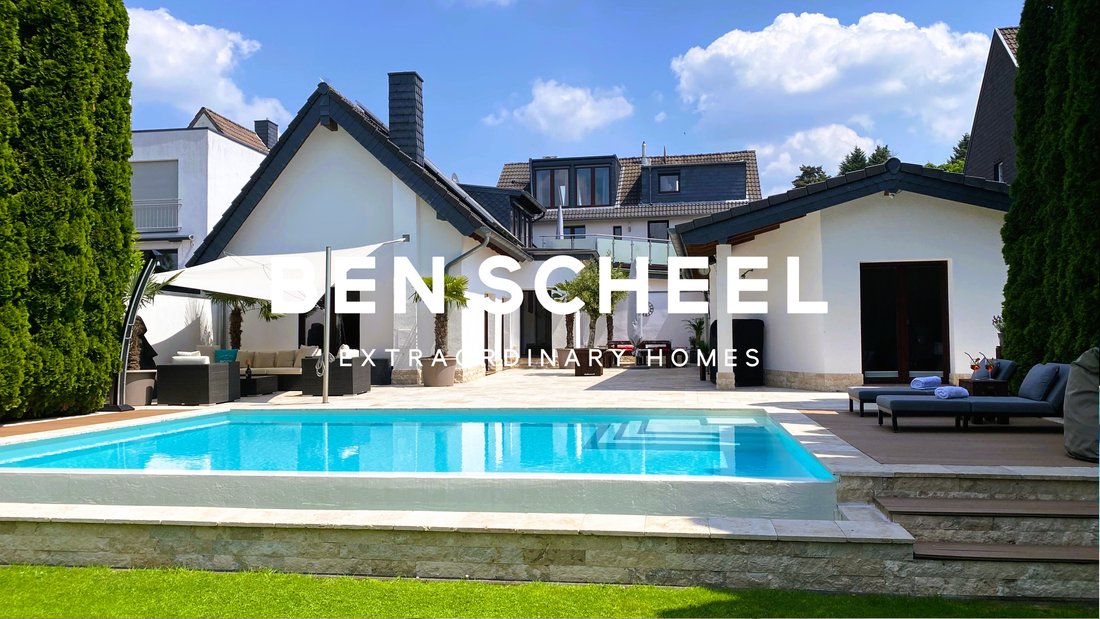
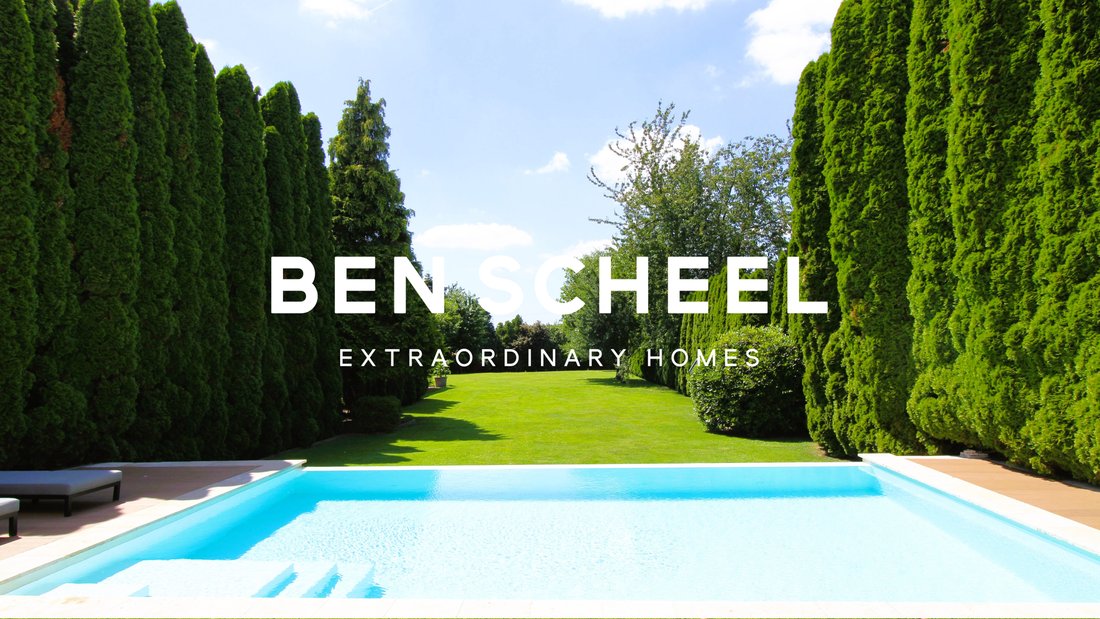
Behind a deliberately understated architectural exterior lies a residence of exceptional caliber, created for those who do not merely seek the extraordinary, but expect it. Absolute privacy, impressive spaciousness, and an ambiance akin to a private boutique resort merge here to define a new dimension of exclusive living. An ensemble of architecture, light, and landscape unfolds across a sprawling, park-like estate. Its elevated position offers unobstructed views over an artfully designed garden featuring a Mediterranean flair. At its heart lies a spectacular infinity pool that appears to blend seamlessly with the horizon.
With its warm materials, expansive windows, and fluid indoor-outdoor transitions, the garden-facing side of the villa evokes the style of an elegant Southern European chalet. Generous terraces, fragrant plantings, and stylish outdoor retreats create an atmosphere of total serenity. From the street, the property maintains a deliberately discreet presence. A sweeping driveway leads to an impressive forecourt and an exceptionally spacious double garage, offering additional room for premium vehicles (equipped with a wallbox) and motorcycles. Featuring state-of-the-art amenities and an integrated event kitchen, this space itself becomes a stylish setting for private receptions or summer soirées. Through an elaborate architectural redesign, the villa was structurally expanded and transformed into two independent, high-end residential units, each with its own separate entrance. The total living area of approximately 361 m² comprises an impressive main residence of around 251 m² and a self-contained designer apartment of about 110 m², complete with an exclusive roof terrace.
With its warm materials, expansive windows, and fluid indoor-outdoor transitions, the garden-facing side of the villa evokes the style of an elegant Southern European chalet. Generous terraces, fragrant plantings, and stylish outdoor retreats create an atmosphere of total serenity. From the street, the property maintains a deliberately discreet presence. A sweeping driveway leads to an impressive forecourt and an exceptionally spacious double garage, offering additional room for premium vehicles (equipped with a wallbox) and motorcycles. Featuring state-of-the-art amenities and an integrated event kitchen, this space itself becomes a stylish setting for private receptions or summer soirées. Through an elaborate architectural redesign, the villa was structurally expanded and transformed into two independent, high-end residential units, each with its own separate entrance. The total living area of approximately 361 m² comprises an impressive main residence of around 251 m² and a self-contained designer apartment of about 110 m², complete with an exclusive roof terrace.
-
Tipo di proprietà
Villa
-
Piani
3
-
Prezzo/piede²
$558
Caratteristiche
- Giardino
- Piscina
- Terrazza
- Garage
- Cucina esterna
- Cucina aperta
- Moderno
- Centro Fitness / Palestra
- Cabina armadio
Caratteristiche
Lot
Interni
- Soffitto alto
- Ufficio
- Aria condizionata
- Isola della cucina
- Cucina aperta
- Seminterrato
- Cabina armadio
- Centro Fitness / Palestra
Outdoor
Esplora la zona
Langenfeld, Germany, Renania Settentrionale-Vestfalia, Germania
Visualizza su Google Maps
Prezzo per sqft
Basso
Alto
Iscritto da 2 mesi
Hai chiesto informazioni su questa proprietà
L'agente La contatterà al più presto
Pubblicato da
13
Annunci
2026
Iscritto
Prenota una visita con the agent
Scegli una data e indica se preferisci un tour virtuale o di persona con l’agente.
Data preferita
Tipo di tour

Selling Extraordinary Homes Worldwide
Ultimo aggiornamento
Luglio 31
Prima pubblicazione
Jul 8
Proprietà simili nelle vicinanze
Nuovi annunci a Langenfeld


Esplora più immobili in vendita
tipi di proprietà Langenfeld, Germania
Langenfeld, Germania ricerche popolari
- Proprietà immobiliari con Piscina a Langenfeld, Germania
- Proprietà immobiliari Vista panoramica / Scenica a Langenfeld, Germania
- Proprietà immobiliari Privacy a Langenfeld, Germania
- Proprietà immobiliari Collina a Langenfeld, Germania
- Proprietà immobiliari con Cucina aperta a Langenfeld, Germania
- Proprietà immobiliari con Centro Fitness / Palestra a Langenfeld, Germania
- Proprietà immobiliari Moderno a Langenfeld, Germania
- Proprietà immobiliari con Cucina esterna a Langenfeld, Germania
- Proprietà immobiliari Alta quota a Langenfeld, Germania
- Proprietà immobiliari con Aria condizionata a Langenfeld, Germania
- Proprietà immobiliari Residenza a Langenfeld, Germania
- Proprietà immobiliari con Ufficio a Langenfeld, Germania
- Proprietà immobiliari Vista sulle montagne a Langenfeld, Germania
Langenfeld, Germania Quartieri
Guide e storie correlate
La fiducia dei migliori broker del mondo
Gli agenti dietro le proprietà più straordinarie del mondo pubblicano su JamesEdition.
- Annunci di Sotheby's, Christie's, BARNES ed Engel & Völkers
- Ogni annuncio è verificato prima della pubblicazione
- Si metta in contatto diretto con agenti verificati
Continuando, accetta i nostri Termini e la nostra Informativa sulla privacy.