$942,104
Eccezionale Capolavoro Su Più Livelli A Paradise Beach | Solide Finiture Saligna, Ponti Panoramici
- 5 Camere
- 5 Bagni
- 5,921 Sqft
- 5,415 Sqft lot
- 2
Informazioni sulla proprietà
La descrizione è stata tradotta automaticamente.
La descrizione viene visualizzata nella lingua originale.
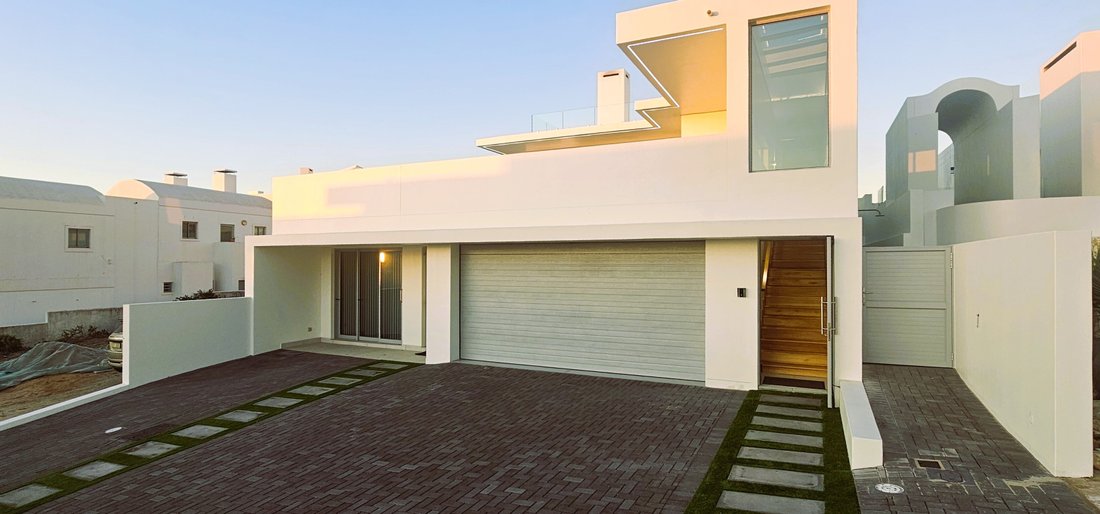
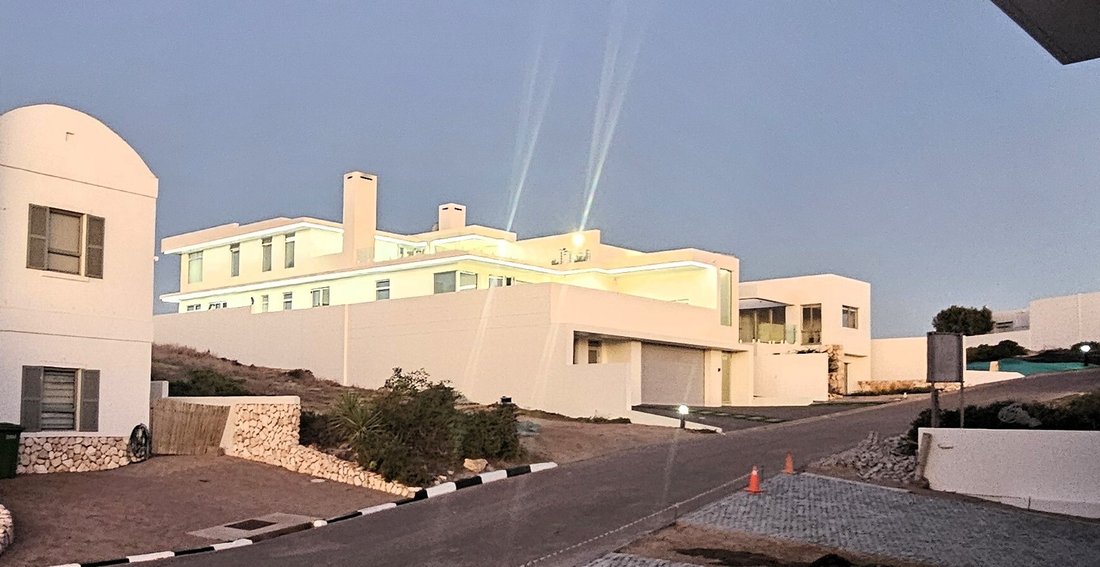
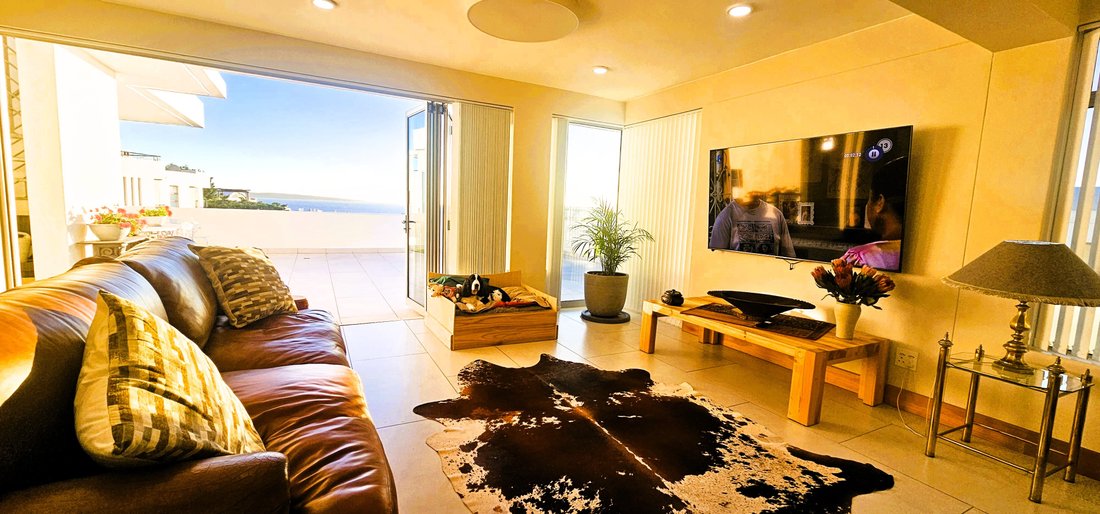
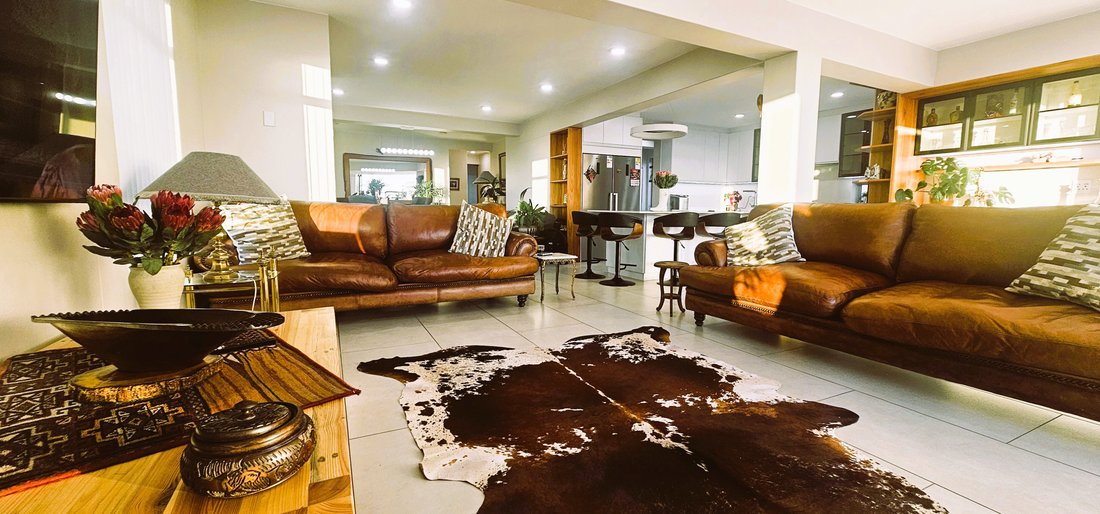
Exclusive dual mandate: This immaculate, multi-level home in sought-after Paradise Beach is a showcase of craftsmanship, luxury, and thoughtful design. With expansive decks on both the second and third levels—one already prepped for a future pool—this home invites seamless indoor-outdoor living with a coastal flair.
Inside, sophistication reigns. The open-plan living area flows effortless
Inside, sophistication reigns. The open-plan living area flows effortless
Exclusive dual mandate: This immaculate, multi-level home in sought-after Paradise Beach is a showcase of craftsmanship, luxury, and thoughtful design. With expansive decks on both the second and third levels—one already prepped for a future pool—this home invites seamless indoor-outdoor living with a coastal flair.
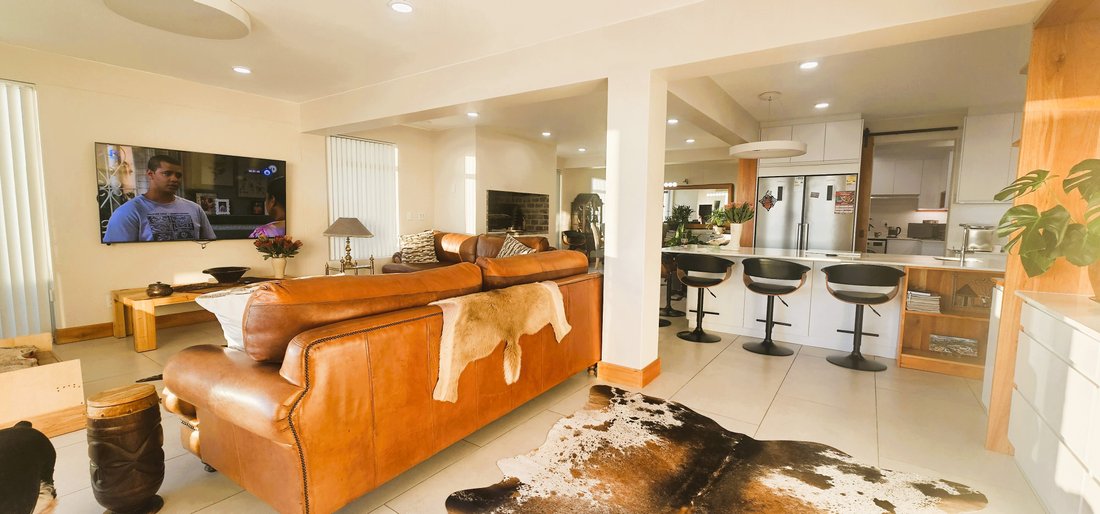
Inside, sophistication reigns. The open-plan living area flows effortlessly into a high-end kitchen, complete with a gas oven and hob, an additional electric oven, and a separate laundry wall within the walk-in pantry and scullery. A filter tap at the prep bowl adds a practical touch to this elegant culinary space. Perfect for entertainers, the home also features a built-in braai, with a second braai conveniently located on the upper patio.
The bedrooms are all generously sized, each featuring remote-controlled ceiling fans, mounted TVs, and stylish lighting. All include en suite, state-of-the-art bathrooms, with one en suite thoughtfully serviced by a gas geyser for efficiency. A guest WC with a hand basin further enhances convenience for visitors. The master suite stands out as an exceptional retreat, offering a walk-in cupboard, a private kitchenette with a small gas hob and built-in oven/microwave, and a shared service area for the adjacent guest bedroom.
Throughout the home, 20mm solid Saligna wood flooring and bespoke detailing bring warmth and timeless elegance. All large soffit lights are also remote-controlled, and every TV point has been fitted with 30mm conduit for seamless integration of DSTV and fibre internet. A cutting-edge elevator connects all floors, and structural, electrical, and plumbing provisions are already in place for the future addition of a pool and solar system.
The oversized, double tandem garage impresses with additional features including a toilet, hand basin, storeroom, and a built-in worktop—perfect for hobbyists or professionals needing extra workspace.
Adding even more value is the stylish flatlet, complete with a fully equipped kitchen fitted with an electric stove and hob—ideal for generating rental income, hosting guests, or serving as a flexible bonus space.
Some furniture is available as an optional extra, allowing you to move in effortlessly and immediately enjoy the luxurious lifestyle this property offers.
This is more than a home—it’s a luxurious lifestyle opportunity, perched in one of the West Coast’s most exclusive beachfront communities.
Inside, sophistication reigns. The open-plan living area flows effortlessly into a high-end kitchen, complete with a gas oven and hob, an additional electric oven, and a separate laundry wall within the walk-in pantry and scullery. A filter tap at the prep bowl adds a practical touch to this elegant culinary space. Perfect for entertainers, the home also features a built-in braai, with a second braai conveniently located on the upper patio.
The bedrooms are all generously sized, each featuring remote-controlled ceiling fans, mounted TVs, and stylish lighting. All include en suite, state-of-the-art bathrooms, with one en suite thoughtfully serviced by a gas geyser for efficiency. A guest WC with a hand basin further enhances convenience for visitors. The master suite stands out as an exceptional retreat, offering a walk-in cupboard, a private kitchenette with a small gas hob and built-in oven/microwave, and a shared service area for the adjacent guest bedroom.
Throughout the home, 20mm solid Saligna wood flooring and bespoke detailing bring warmth and timeless elegance. All large soffit lights are also remote-controlled, and every TV point has been fitted with 30mm conduit for seamless integration of DSTV and fibre internet. A cutting-edge elevator connects all floors, and structural, electrical, and plumbing provisions are already in place for the future addition of a pool and solar system.
The oversized, double tandem garage impresses with additional features including a toilet, hand basin, storeroom, and a built-in worktop—perfect for hobbyists or professionals needing extra workspace.
Adding even more value is the stylish flatlet, complete with a fully equipped kitchen fitted with an electric stove and hob—ideal for generating rental income, hosting guests, or serving as a flexible bonus space.
Some furniture is available as an optional extra, allowing you to move in effortlessly and immediately enjoy the luxurious lifestyle this property offers.
This is more than a home—it’s a luxurious lifestyle opportunity, perched in one of the West Coast’s most exclusive beachfront communities.
-
Tipo di proprietà
Casa
-
Prezzo/piede²
$159
Caratteristiche
- Piscina
- Garage
- Ascensore
- Fronte mare
- Costiera
- Lavanderia
Esplora la zona
Paradise Beach, Mykonos, Provincia del Capo Occidentale, Sudafrica
Visualizza su Google Maps
Prezzo per sqft
Basso
Alto
Iscritto da 3 anni
Hai chiesto informazioni su questa proprietà
L'agente La contatterà al più presto
Pubblicato da
6
Annunci
2023
Iscritto
Prenota una visita con Melanie Mouton-Creugnet
Scegli una data e indica se preferisci un tour virtuale o di persona con l’agente.
Data preferita
Tipo di tour

West Coast
93 Mosselbank Street
Paternoster
7381, 93 Mosselbank Street
Paternoster
7381, South Africa
Visualizza profilo agenzia
Ultimo aggiornamento
Giugno 13
Prima pubblicazione
Aprile 28, 2025
Riferimento annuncio
SIR114924
Proprietà simili nelle vicinanze
Nuovi annunci a Mykonos



Esplora più immobili in vendita
tipi di proprietà Mykonos, Provincia del Capo Occidentale, Sudafrica
Mykonos, Provincia del Capo Occidentale, Sudafrica ricerche popolari
- Proprietà immobiliari Vista panoramica / Scenica a Mykonos, Provincia del Capo Occidentale, Sudafrica
- Proprietà immobiliari Vista mare a Mykonos, Provincia del Capo Occidentale, Sudafrica
- Proprietà immobiliari con Terrazza a Mykonos, Provincia del Capo Occidentale, Sudafrica
- Proprietà immobiliari con Bar a Mykonos, Provincia del Capo Occidentale, Sudafrica
- Proprietà immobiliari con Ufficio a Mykonos, Provincia del Capo Occidentale, Sudafrica
- Proprietà immobiliari con Ascensore a Mykonos, Provincia del Capo Occidentale, Sudafrica
- Proprietà immobiliari Vista sulle montagne a Mykonos, Provincia del Capo Occidentale, Sudafrica
- Proprietà immobiliari con Giardino a Mykonos, Provincia del Capo Occidentale, Sudafrica
- Proprietà immobiliari Costiera a Mykonos, Provincia del Capo Occidentale, Sudafrica
- Proprietà immobiliari Privacy a Mykonos, Provincia del Capo Occidentale, Sudafrica
- Proprietà immobiliari Lungomare a Mykonos, Provincia del Capo Occidentale, Sudafrica
- Proprietà immobiliari Investimento immobiliare a Mykonos, Provincia del Capo Occidentale, Sudafrica
- Proprietà immobiliari Moderno a Mykonos, Provincia del Capo Occidentale, Sudafrica
- Proprietà immobiliari Nuove costruzioni a Mykonos, Provincia del Capo Occidentale, Sudafrica
- Proprietà immobiliari con Sauna a Mykonos, Provincia del Capo Occidentale, Sudafrica
- Proprietà immobiliari con Bagno turco a Mykonos, Provincia del Capo Occidentale, Sudafrica
- Proprietà immobiliari con Aria condizionata a Mykonos, Provincia del Capo Occidentale, Sudafrica
- Proprietà immobiliari con Cantina a Mykonos, Provincia del Capo Occidentale, Sudafrica
- Proprietà immobiliari con Camino a Mykonos, Provincia del Capo Occidentale, Sudafrica
- Proprietà immobiliari con Piscina a Mykonos, Provincia del Capo Occidentale, Sudafrica
- Proprietà immobiliari con Garage a Mykonos, Provincia del Capo Occidentale, Sudafrica
- Proprietà immobiliari con Balcone a Mykonos, Provincia del Capo Occidentale, Sudafrica
- Proprietà immobiliari con Cucina aperta a Mykonos, Provincia del Capo Occidentale, Sudafrica
- Proprietà immobiliari con Cinema a Mykonos, Provincia del Capo Occidentale, Sudafrica
- Proprietà immobiliari Vista sull'acqua a Mykonos, Provincia del Capo Occidentale, Sudafrica
- Proprietà immobiliari Vista sull'oceano a Mykonos, Provincia del Capo Occidentale, Sudafrica
Guide e storie correlate
La fiducia dei migliori broker del mondo
Gli agenti dietro le proprietà più straordinarie del mondo pubblicano su JamesEdition.
- Annunci di Sotheby's, Christie's, BARNES ed Engel & Völkers
- Ogni annuncio è verificato prima della pubblicazione
- Si metta in contatto diretto con agenti verificati
Continuando, accetta i nostri Termini e la nostra Informativa sulla privacy.