$1,224,000

Residenza Unifamiliare A Landrum

  • 3 Camere
  • 4 Bagni
  • 2,732 Sqft
  • 6.5 Ac lot
  • Aggiornato: Agosto 7
  • 1
    Visualizzazioni degli ultimi 30 giorni
  • Fonte:
    Greater Greenville Association of REALTORS (SC)  MLS#1591304

Informazioni sulla proprietà

La descrizione è stata tradotta automaticamente.
La descrizione viene visualizzata nella lingua originale.
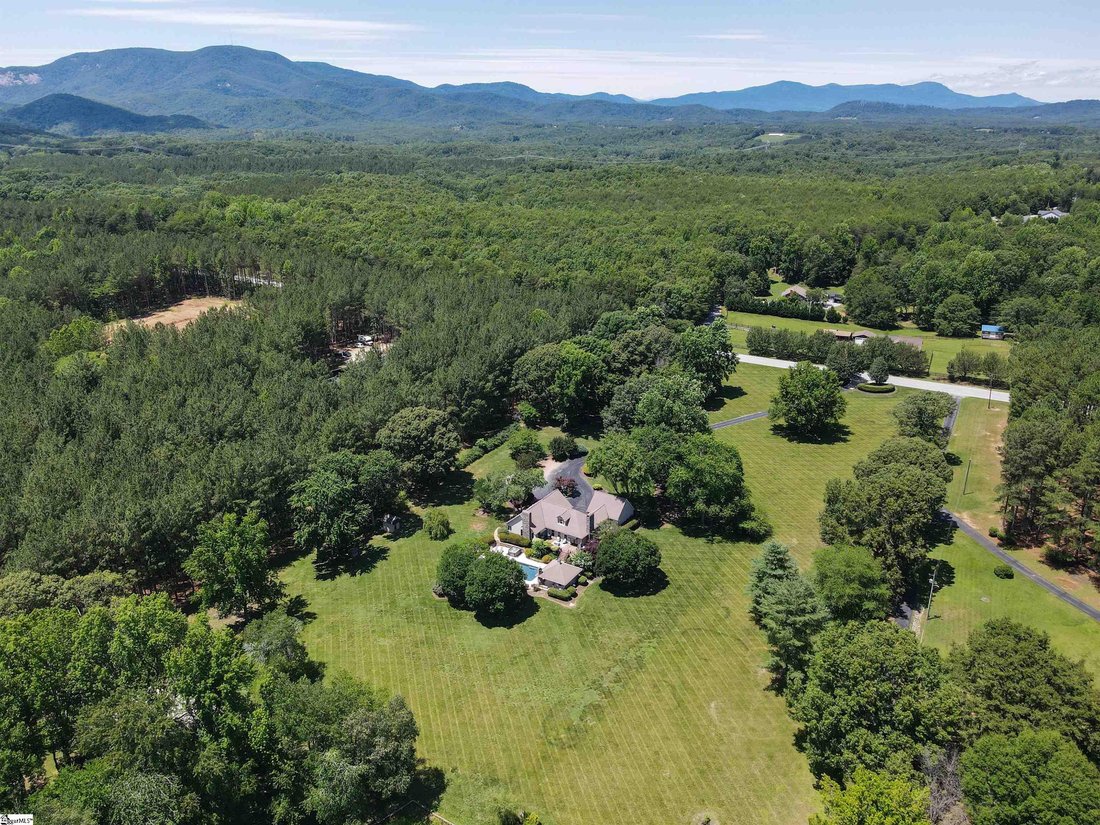
NEW DRONE PICS with a now FULL POND and HAPPY WILDLIFE. N/O HOA!! Welcome to 171 Highway 11, where HOME and PRIVATE RESORT style living become one. Enjoy the view down the long driveway and around the circle of lush vegetation with 2 beautiful Chinese Maple trees. This property boasts everything you could ever want for your forever paradise. A custom built home…and this builder didn’t skip out on
NEW DRONE PICS with a now FULL POND and HAPPY WILDLIFE. N/O HOA!! Welcome to 171 Highway 11, where HOME and PRIVATE RESORT style living become one. Enjoy the view down the long driveway and around the circle of lush vegetation with 2 beautiful Chinese Maple trees. This property boasts everything you could ever want for your forever paradise. A custom built home…and this builder didn’t skip out on anything. The kitchen is a gourmet cooks dream with a 6X4.5 island hosting a KitchenAid convection oven, matched with a 6 burner plus grill KitchenAid stovetop. From the hand blown glass pendulum lights over the island and cooktop, to the wood ceiling insert in the kitchen area, and on to the stone wall that expands into the living room…this space is simply stunning. That stone wall with it’s unmatchable allure and gas log fireplace is the standout feature of the entire living space. The living room has a huge vaulted ceiling with a gorgeous exposed wood beam, matching the 2 vertical wood beams between the kitchen and living room/dining room. Down the hallway you will pass the 2 guest bedrooms and a completely renovated full bathroom. Then you enter one of the most beautiful Owners Suites you’ve ever seen. This custom builder has blessed this home with another incredible floor to ceiling (vaulted ceiling with gorgeous wood beams) stone wall and gas fireplace. The Owners on-suite bath has it all with 2 separate sinks, an oversized jacuzzi tub, drive in shower accentuated with another vaulted ceiling and luxurious wood beams. Both the living room and Owner’s suite have custom wood French doors leading out to the back deck. But before we tour the expansive outdoor living…let’s not forget a few more special things about this home. The entire first floor living areas and bedrooms have real hardwood floors throughout. The beautiful staircase going to the second level is wood, and the flooring from the top of the stairs into the loft (overlooking the living room) also hosts real hardwood floors. Upstairs has a huge Bonus Room (currently used as a 4th bedroom) with it’s own full bathroom, just renovated with a lovely modern look to mirror the downstairs hall bath renovation. The second level has a few oversized areas, currently being thoughtfully utilized as 3 office spaces. Ok, now let’s spend some time outside…you’re going to love it out there! Choose a set of French doors, and let’s step out onto the wrap around deck. You can see some of the yard from here, but there’s also vegetation carefully stationed for extra privacy. Coming down the extra wide staircase, is where you step into “heaven on earth”. The custom inground pool with new liner, hot tub for chilly nights or sore muscles, and the pool house with outdoor kitchen and bar, outdoor real wood fireplace, full bathroom, bistro lighting, ceiling fans to keep the cooking/entertaining area breezy all finished off with 2 TVs and surround sound stereo system. This area is perfect for private homeowner time or the thrills of a party!!! But wait, there’s more…so much more!!! Let’s walk around and see the POND with DOCK and FIREPIT…and a HAMMOCK perfectly placed between the 2 features where you can chill and relax by the water AND fire. There’s a small shed with electricity and a HUGE 2000+sf/3 BAY expansive SHOP with electricity, double high ceiling and even a PONDEROSA POT BELLY STOVE for those chilly nights that you want to hang out in the “man cave” and tinker around a bit longer. This shop has a private drive down the side edge of the property on that extra 1 acre of land. If you’re looking for alittle bit of LAND, some LUXURY, and a HOME with RESORT STYLE LIVING that has the freedoms of NO HOA…this is the property you’ve been waiting for. HURRY, this one will not last long!!! (This property has had many upgrades/improvements/renovations. Be sure to ask for the list provided by the current owners so you can see what has already been taken care of for you.)
  • Tipo di proprietà

    Casa

  • Piani

    2

  • Prezzo/piede²

    $448

Caratteristiche

Caratteristiche

Lot

Interni

  • Soffitto alto
  • Ufficio
  • Camino
  • Idromassaggio
  • Lavasciuga
  • Bar
  • Lavanderia
  • Cabina armadio

Outdoor

Esplora la zona

171 Highway 11, Landrum, Carolina del Sud, Stati Uniti Visualizza su Google Maps
Prezzo per sqft
Basso
Alto

Vedi altri 50 annunci a Landrum

Bluefield Realty Group - Greenville

Iscritto da 4 mesi
Il tuo messaggio
Hai chiesto informazioni su questa proprietà

L'agente La contatterà al più presto

Pubblicato da

Bluefield Realty Group - Greenville
United States
Visualizza profilo agenzia
32
Annunci
2026
Iscritto

Prenota una visita con the agent

Scegli una data e indica se preferisci un tour virtuale o di persona con l’agente.

In-person tour
Data preferita
Tipo di tour
Bluefield Realty Group - Greenville
Greenville, United States
Visualizza profilo agenzia
Ultimo aggiornamento
Agosto 7
Prima pubblicazione
May 12
Riferimento annuncio
1591304
Stato dell'annuncio
Chiamata

Avvia chiamata telefonica con:

Salve, chiamo per la proprietà con riferimento 1591304, che ho trovato su JamesEdition.

Dopo la chiamata, forniremo i tuoi contatti all'agente per una comunicazione facile.

brokerages we
partnered with
