$1,700,000
Residenza Unifamiliare A Lancaster
- 6 Camere
- 4 Bagni
- 8.5 Ac lot
- Aggiornato: Giugno 3
-
1
Visualizzazioni degli ultimi 30 giorni
- Fonte: MLS Now MLS#5215270
Informazioni sulla proprietà
La descrizione è stata tradotta automaticamente.
La descrizione viene visualizzata nella lingua originale.
One-of-a-kind property showcasing historic materials and craftsmanship throughout. Reclaimed brick from the late 1700s, sourced from Alexandria, Ohio, is featured in multiple areas of the home, including an impressive foyer wall and accents surrounding the soaking tub. Hand-hewn beams and wide plank floors add to the home’s authentic character and timeless appeal. The home offers soaring 16-foot c
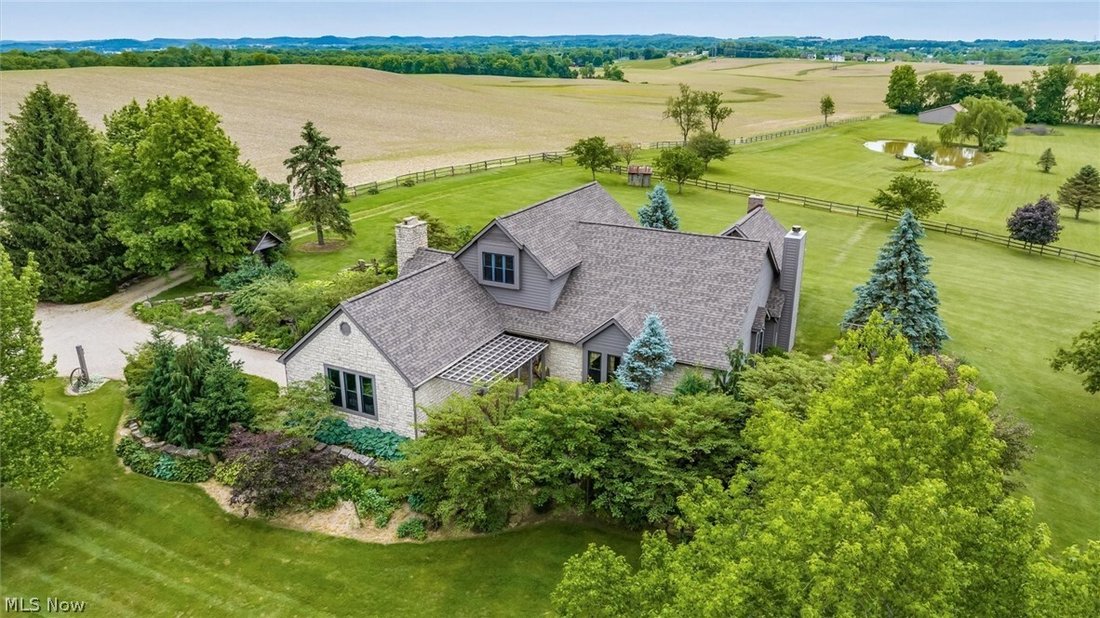
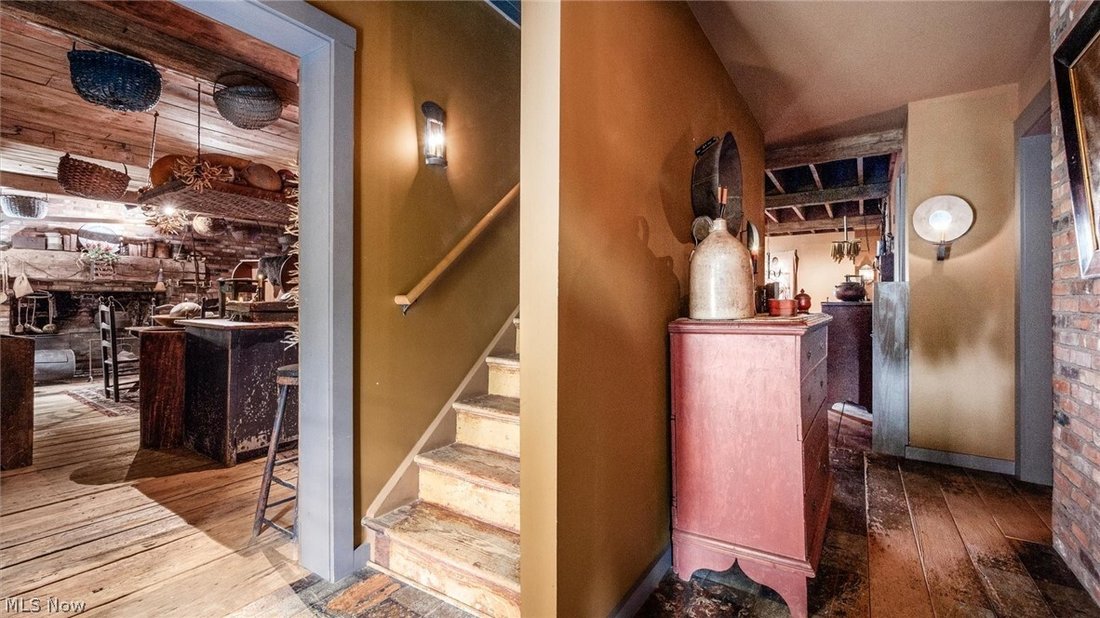
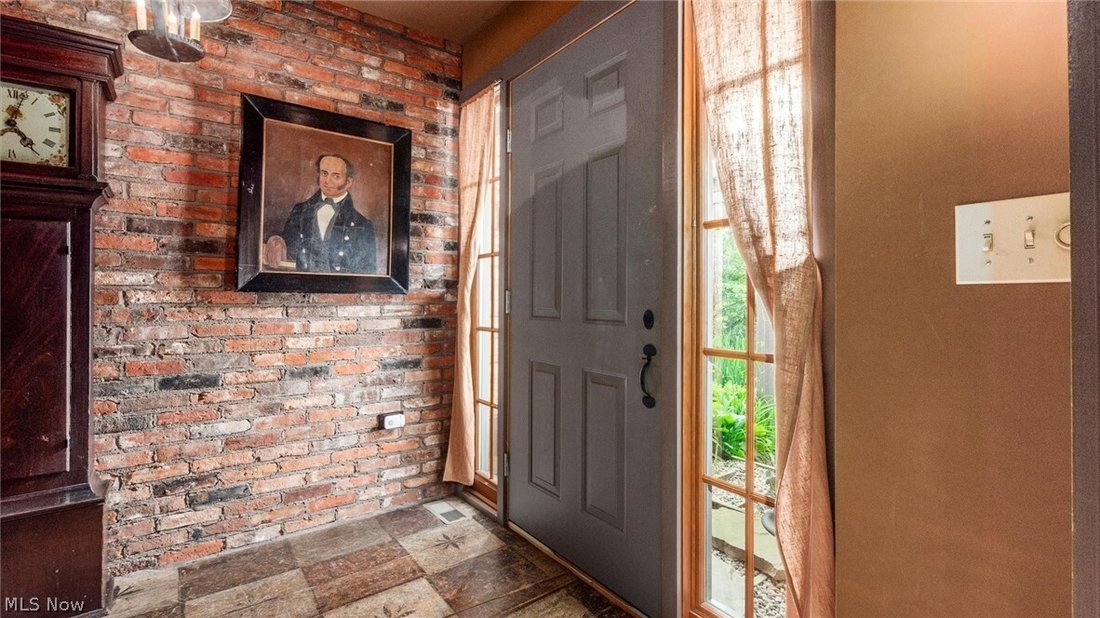
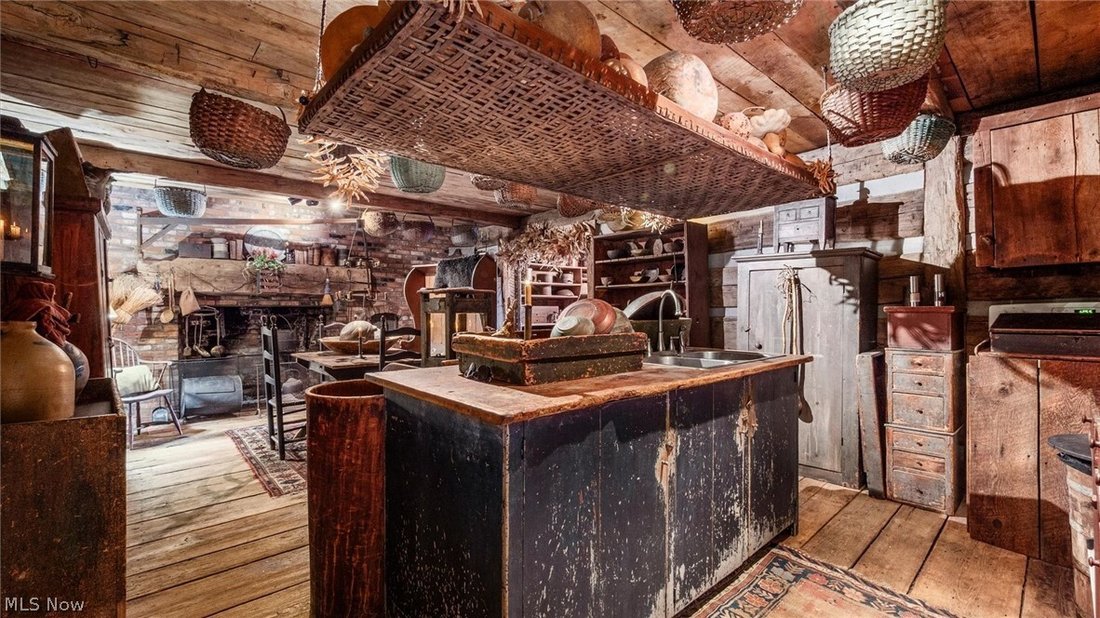
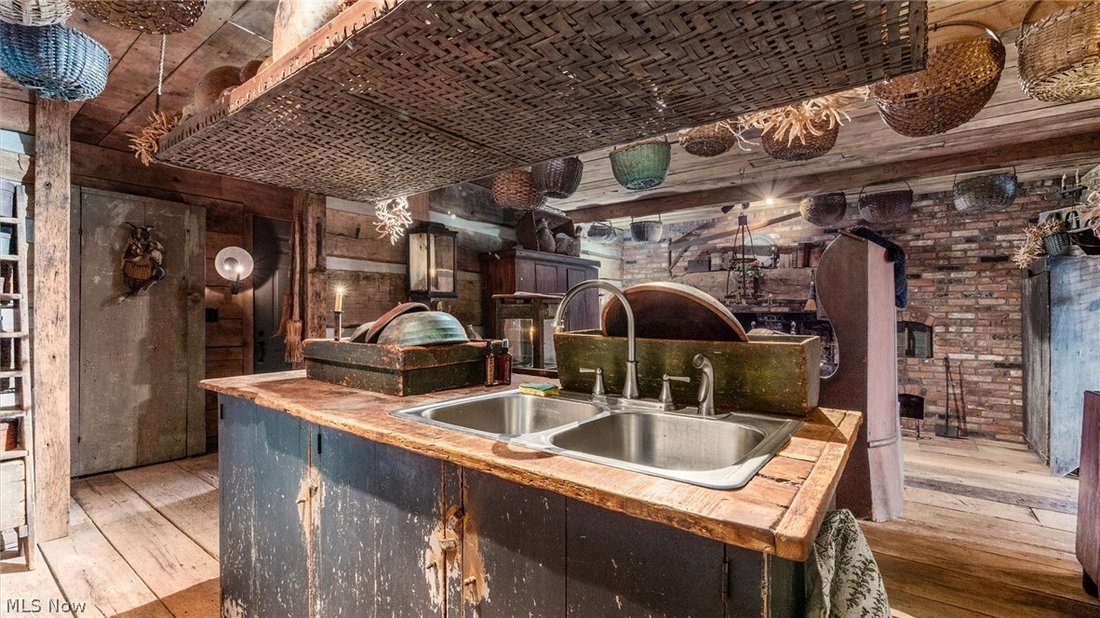
One-of-a-kind property showcasing historic materials and craftsmanship throughout. Reclaimed brick from the late 1700s, sourced from Alexandria, Ohio, is featured in multiple areas of the home, including an impressive foyer wall and accents surrounding the soaking tub. Hand-hewn beams and wide plank floors add to the home’s authentic character and timeless appeal. The home offers soaring 16-foot ceilings in three rooms, a log cabin-style kitchen, a small upstairs library, and a working beehive oven alongside a walk-in fireplace, creating a truly distinctive gathering space. A dedicated kindling storage area adds to the home’s historic functionality. Many original interior doors remain, further enhancing the property’s historic charm. Additional features include numerous trellises, updated exterior lighting, thoughtfully designed details throughout, and a basement featuring 9-foot poured walls.
The property also includes a separate dwelling featuring 3 bedrooms, 1 full bath, an attached 2-car garage, a log cabin-style interior, and a working fireplace, providing additional living space for extended family, guests, or a variety of other uses.
Situated on one of the highest points in the Lancaster area, reportedly the second-highest hill in Lancaster, the property offers impressive views and a unique setting. Mature trees, established flower gardens, and fenced acreage enhance the landscape and functionality of the property. The barn includes three horse stalls and a hay loft, while a separate blacksmith shop provides additional workspace and versatility.
This remarkable property blends historic charm, craftsmanship, and functionality into a truly unique offering that is rarely found in today’s market.
The property also includes a separate dwelling featuring 3 bedrooms, 1 full bath, an attached 2-car garage, a log cabin-style interior, and a working fireplace, providing additional living space for extended family, guests, or a variety of other uses.
Situated on one of the highest points in the Lancaster area, reportedly the second-highest hill in Lancaster, the property offers impressive views and a unique setting. Mature trees, established flower gardens, and fenced acreage enhance the landscape and functionality of the property. The barn includes three horse stalls and a hay loft, while a separate blacksmith shop provides additional workspace and versatility.
This remarkable property blends historic charm, craftsmanship, and functionality into a truly unique offering that is rarely found in today’s market.
-
Tipo di proprietà
Casa
-
Piani
2
-
Anno di costruzione
1995
Caratteristiche
- Garage
- Camino
- Libreria
- Equestre
- Alta quota
- Parcheggio
- Soffitto alto
- Seminterrato
Esplora la zona
1333 Rockmill Road NW, Greenfield Township, Ohio, Stati Uniti
Visualizza su Google Maps
Prezzo per sqft
Basso
Alto
Iscritto da 7 mesi
Hai chiesto informazioni su questa proprietà
L'agente La contatterà al più presto
Pubblicato da
8
Annunci
2026
Iscritto
Prenota una visita con the agent
Scegli una data e indica se preferisci un tour virtuale o di persona con l’agente.
Data preferita
Tipo di tour
Ultimo aggiornamento
Giugno 3
Prima pubblicazione
Jun 3
Riferimento annuncio
5215270
Stato dell'annuncio
The data relating to real estate for sale on this website comes in part from the Internet Data Exchange program of MLS Now. Real estate listings are marked with the Internet Data Exchange logo and detailed information about them includes the name of the listing broker(s). Information Deemed Reliable But Not Guaranteed.
Proprietà simili nelle vicinanze
Nuovi annunci a Amanda Township

Esplora più immobili in vendita
Amanda Township, OH, Stati Uniti ricerche popolari
- Proprietà immobiliari Privacy a Amanda Township, OH, Stati Uniti
- Proprietà immobiliari con Ufficio a Amanda Township, OH, Stati Uniti
- Proprietà immobiliari con Giardino a Amanda Township, OH, Stati Uniti
- Proprietà immobiliari con Idromassaggio a Amanda Township, OH, Stati Uniti
- Proprietà immobiliari Rinnovato a Amanda Township, OH, Stati Uniti
- Proprietà immobiliari con Balcone a Amanda Township, OH, Stati Uniti
- Proprietà immobiliari Investimento immobiliare a Amanda Township, OH, Stati Uniti
- Proprietà immobiliari Nuove costruzioni a Amanda Township, OH, Stati Uniti
- Proprietà immobiliari Vista panoramica / Scenica a Amanda Township, OH, Stati Uniti
- Proprietà immobiliari con Aria condizionata a Amanda Township, OH, Stati Uniti
- Proprietà immobiliari con Ascensore a Amanda Township, OH, Stati Uniti
- Proprietà immobiliari con Libreria a Amanda Township, OH, Stati Uniti
- Proprietà immobiliari con Cucina aperta a Amanda Township, OH, Stati Uniti
- Proprietà immobiliari Moderno a Amanda Township, OH, Stati Uniti
- Proprietà immobiliari Equestre a Amanda Township, OH, Stati Uniti
- Proprietà immobiliari con Centro Fitness / Palestra a Amanda Township, OH, Stati Uniti
- Proprietà immobiliari Lungomare a Amanda Township, OH, Stati Uniti
- Proprietà immobiliari con Terrazza a Amanda Township, OH, Stati Uniti
- Proprietà immobiliari Alta quota a Amanda Township, OH, Stati Uniti
- Proprietà immobiliari Collina a Amanda Township, OH, Stati Uniti
- Proprietà immobiliari con Sala giochi a Amanda Township, OH, Stati Uniti
Guide e storie correlate
La fiducia dei migliori broker del mondo
Gli agenti dietro le proprietà più straordinarie del mondo pubblicano su JamesEdition.
- Annunci di Sotheby's, Christie's, BARNES ed Engel & Völkers
- Ogni annuncio è verificato prima della pubblicazione
- Si metta in contatto diretto con agenti verificati
Continuando, accetta i nostri Termini e la nostra Informativa sulla privacy.
brokerages we
partnered with
partnered with