Casa Indipendente Con 5 Camere Da Letto In Vendita Nel Lancashire
- 5 Camere
- 5 Bagni
- 6,576 Sqft
- Aggiornato: Giugno 18
- 16
Informazioni sulla proprietà
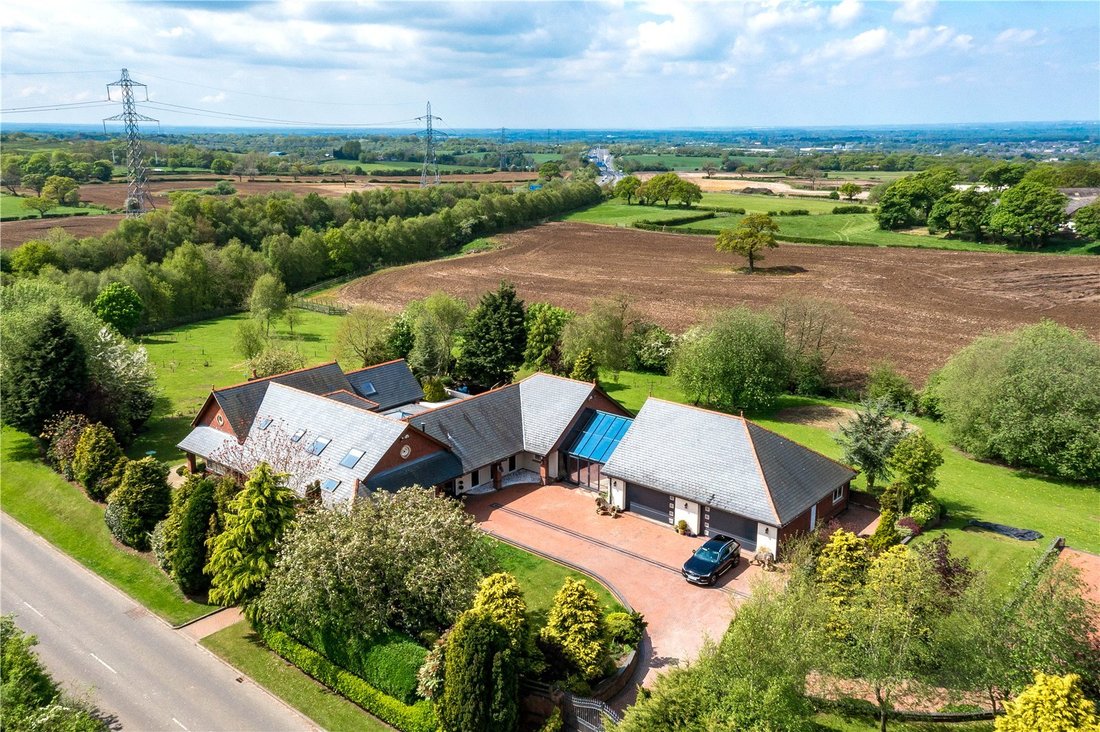
Originally constructed circa 1998, Ansdell has been comprehensively remodelled to an exceptional standard, now presenting as a striking and sophisticated home where high-quality finishes and refined design flow seamlessly throughout both the interior and exterior spaces.
Set within approximately 2.75 acres, the property is approached via electric gates from Sandy Lane, enjoying a discreet
Originally constructed circa 1998, Ansdell has been comprehensively remodelled to an exceptional standard, now presenting as a striking and sophisticated home where high-quality finishes and refined design flow seamlessly throughout both the interior and exterior spaces.
Set within approximately 2.75 acres, the property is approached via electric gates from Sandy Lane, enjoying a discreet position on the fringes of Brindle Village, where everyday amenities include a Post Office, Primary School and two well-regarded public houses.
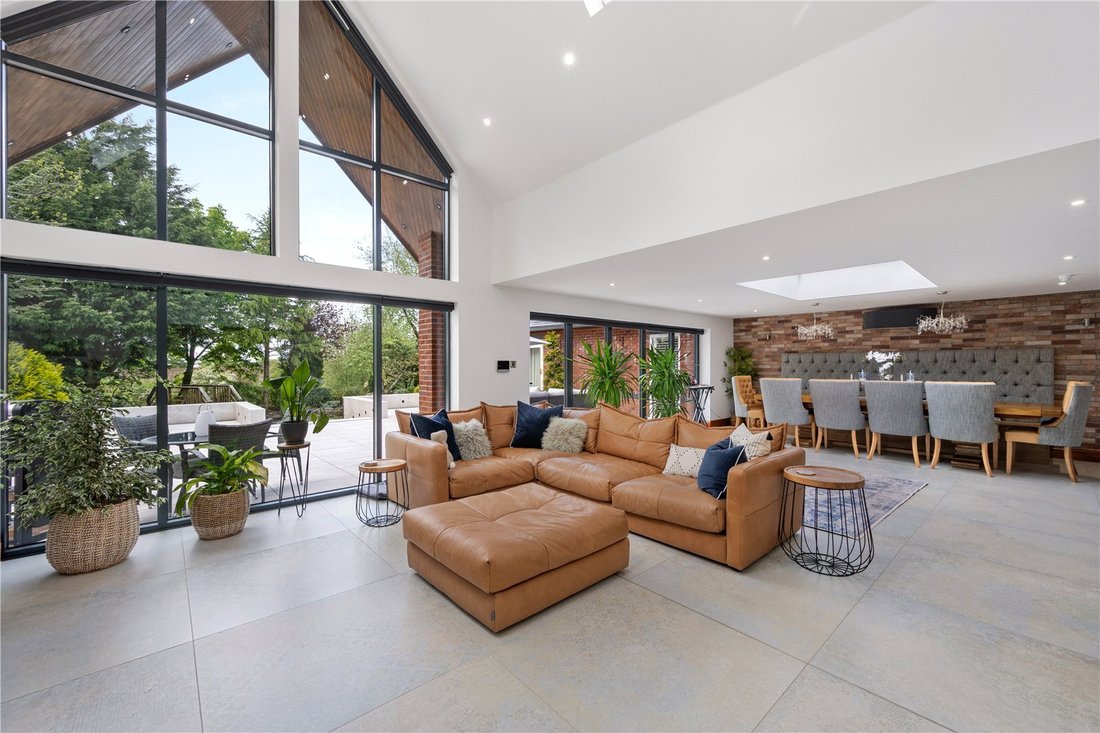
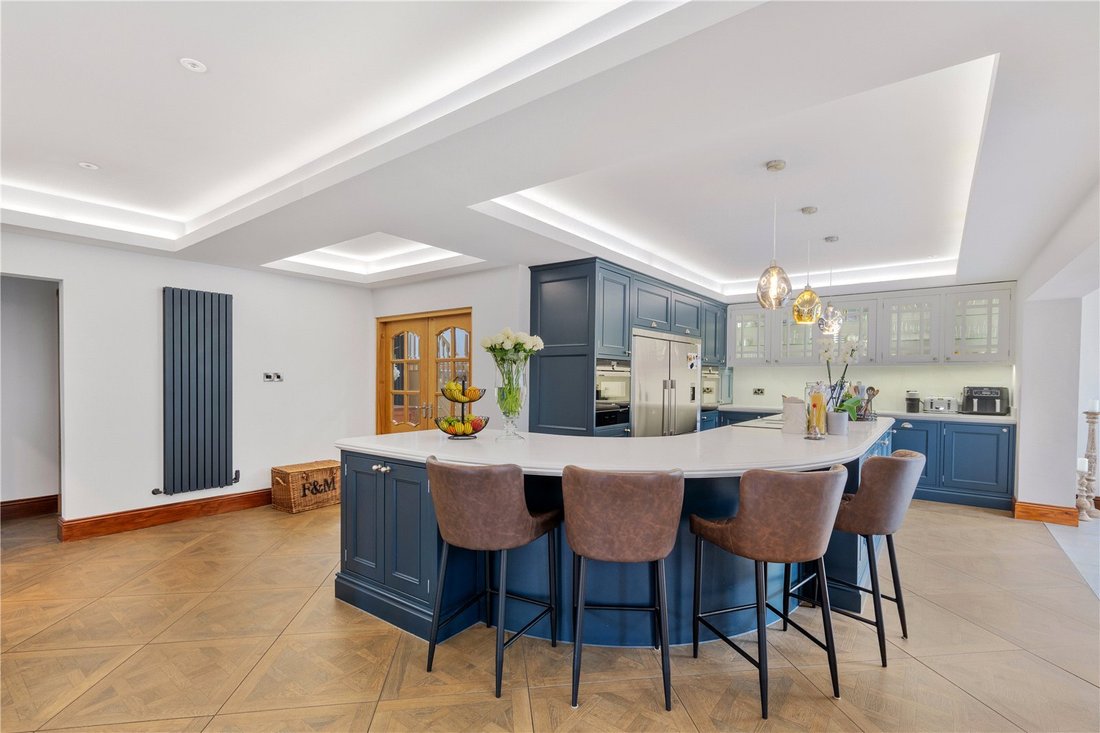
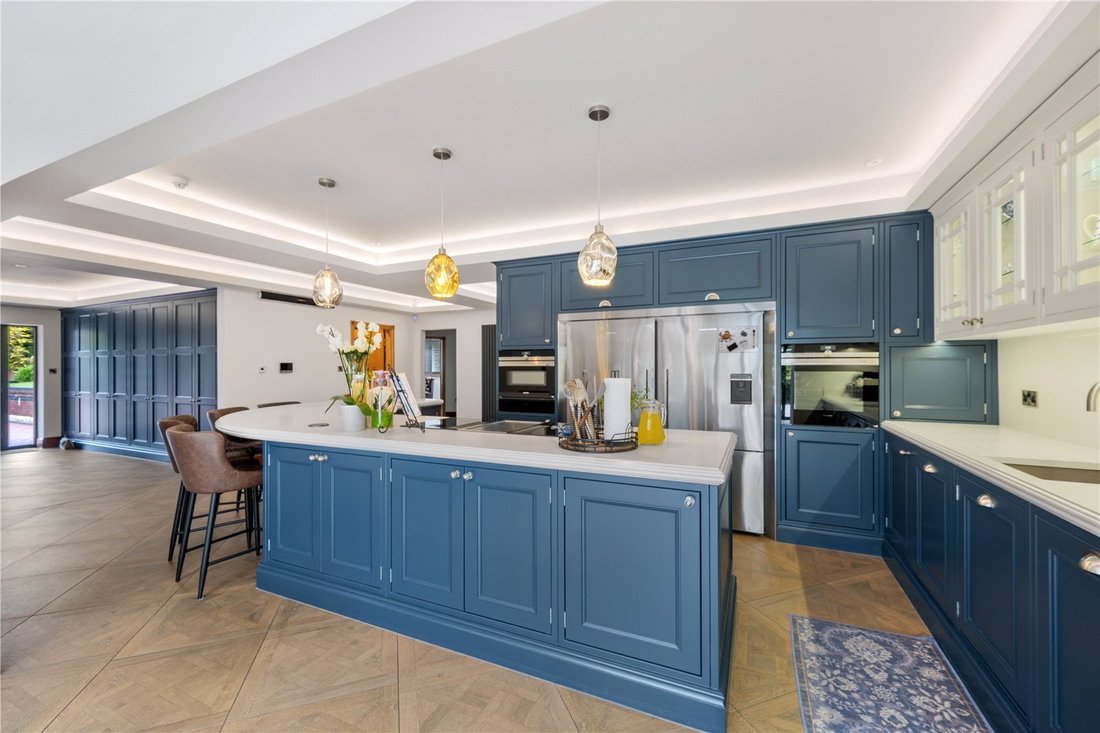
The accommodation unfolds with a welcoming entrance hall that leads effortlessly into a beautifully appointed reception kitchen, centred around an elegant curved Silestone breakfast bar. This in turn opens into a truly impressive living, family and dining space, defined by a vaulted ceiling and an expansive glazed elevation to one side, with bi-folding doors to the other opening onto a Mediterranean-inspired terrace, an arrangement that invites light and connection to the outdoors. From here, internal doors lead through to the principal lounge, where a feature wood-burning stove is set within a substantial inglenook limestone fireplace, creating a warm and characterful focal point.
An inner hallway gives access to a soundproofed cinema room, alongside two ground floor bedrooms, both complemented by fitted furniture and luxurious en-suite facilities. The ground floor is further enhanced by a cloakroom with WC, study, pantry, utility room and a thoughtfully designed dog shower room. A striking atrium, currently utilised as a gym, provides a light-filled link between the main residence and the annexe.
To the first floor, the landing opens into an impressive library space, complete with bespoke fitted shelving. The principal bedroom suite is beautifully arranged, offering fitted drawers, twin dressing areas with dressing tables, and a superb five-piece en-suite bathroom. A further bedroom also benefits from its own dressing area and stylish three-piece en-suite.
The annexe offers superb flexibility, ideally suited to multi-generational living or guest accommodation. It comprises an inner hallway, bedroom with en-suite shower room, living room and a well-equipped kitchen, with internal access to the garage.
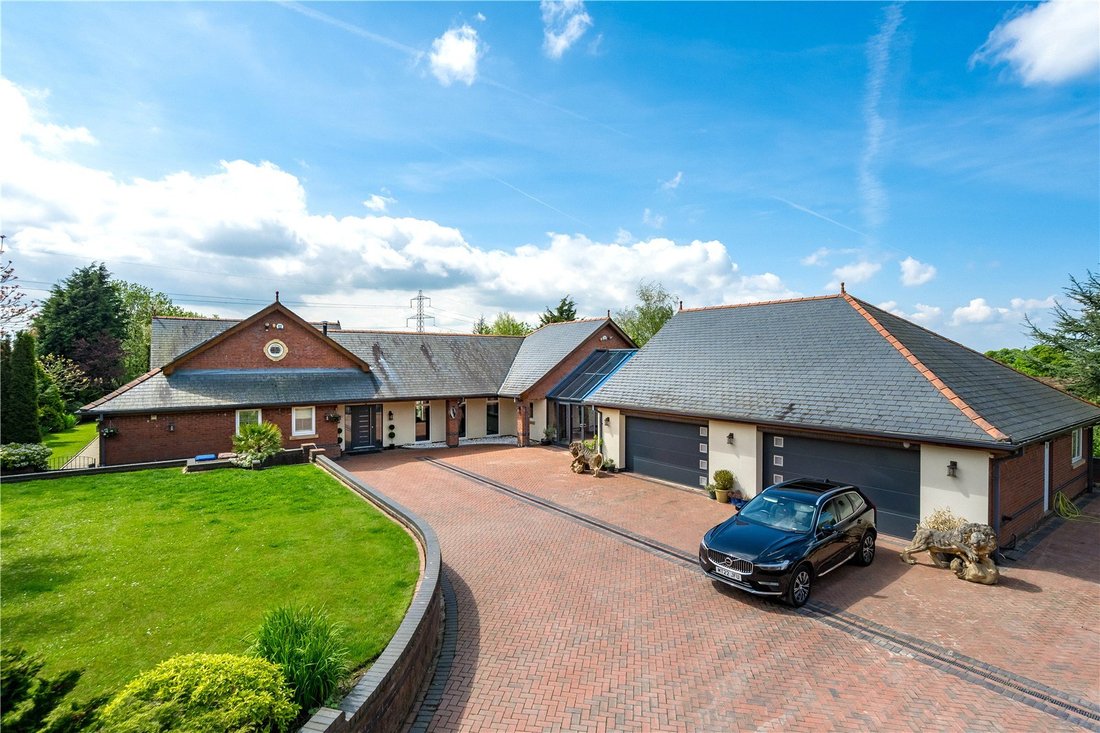
Externally, a sweeping block-paved driveway provides extensive parking and leads to a centrally heated three to four garage. The grounds are a particular highlight, with beautifully maintained formal lawns framed by mature trees and established hedging. A porcelain-tiled terrace extends from the living space, stepping down towards a tranquil wildlife pond, while a dedicated helipad adds a distinctive and practical feature.
Despite its peaceful setting, the property remains highly accessible, located approximately seven miles from both Preston and Blackburn, and within ten miles of the M6 motorway. Rail connections from Preston offer direct services to London Euston in under two hours fifteen minutes, while Manchester Airport is reachable in under an hour.
Viewings are strictly by appointment only and subject to proof of funding.
Council Tax Band: H I Freehold I EPC: D
-
Tipo di proprietà
Casa
-
Prezzo/piede²
$392
Caratteristiche
- Giardino
- Terrazza
- Garage
- Camino
- Eliporto
- Libreria
- Cinema
- Focolare
- Centro Fitness / Palestra
Interni
- Soffitto alto
- Ufficio
- Camino
- Isola della cucina
- Bar
- Cinema
- Libreria
- Centro Fitness / Palestra
Outdoor
- Terrazza
- Eliporto
- Parcheggio
- Focolare
- Garage
- Spazio di vita all'aperto
- Cancello
- Giardino
Esplora la zona
L'agente La contatterà al più presto
Pubblicato da
Prenota una visita con the agent
Scegli una data e indica se preferisci un tour virtuale o di persona con l’agente.

La fiducia dei migliori broker del mondo
Gli agenti dietro le proprietà più straordinarie del mondo pubblicano su JamesEdition.
- Annunci di Sotheby's, Christie's, BARNES ed Engel & Völkers
- Ogni annuncio è verificato prima della pubblicazione
- Si metta in contatto diretto con agenti verificati
Continuando, accetta i nostri Termini e la nostra Informativa sulla privacy.