Limburg I Lanaken
- 7 Camere
- 5 Bagni
- 13,864 Sqft
- 160
Informazioni sulla proprietà
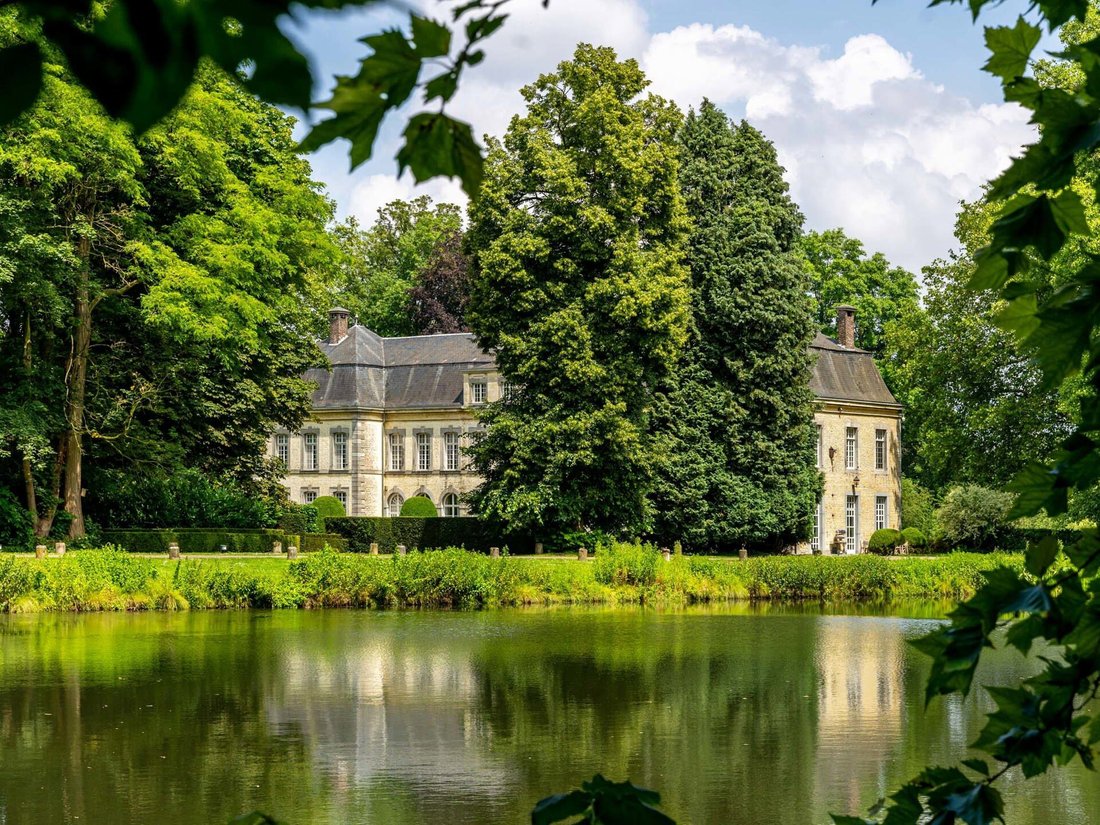
A beautiful lane leads us to the 17th century castle in classicist style.
The “castle of Hocht” was originally a Cistercian abbey with appurtenances.
This domain of approximately 10 ha includes -in addition to the castle (former abbess’s quarters)- a porter’s house (concierge), a coach house with some authentic stables (8 horse boxes), a chapel ruin and a parsonage house.
The mag
A beautiful lane leads us to the 17th century castle in classicist style.
The “castle of Hocht” was originally a Cistercian abbey with appurtenances.
This domain of approximately 10 ha includes -in addition to the castle (former abbess’s quarters)- a porter’s house (concierge), a coach house with some authentic stables (8 horse boxes), a chapel ruin and a parsonage house.
The magnificent park with ancient trees and high biodiversity is completely walled in and protected as a cultural-historical landscape.
It includes the ruins of the former church choir (including the house chapel), several walkways and paths, several meadows and a poetic pond.
The area in front of the castle is a French garden inspired by landscape architect Jacques Wirtz.
The rest of the estate is typified by predominantly English landscaping with an orangery and orchard, a former water mill and a herb and vegetable garden.
The castle has already been restored in several stages (between 2014 and 2020) to more contemporary standards and comfort.
With attention to detail and respect for its heritage value.
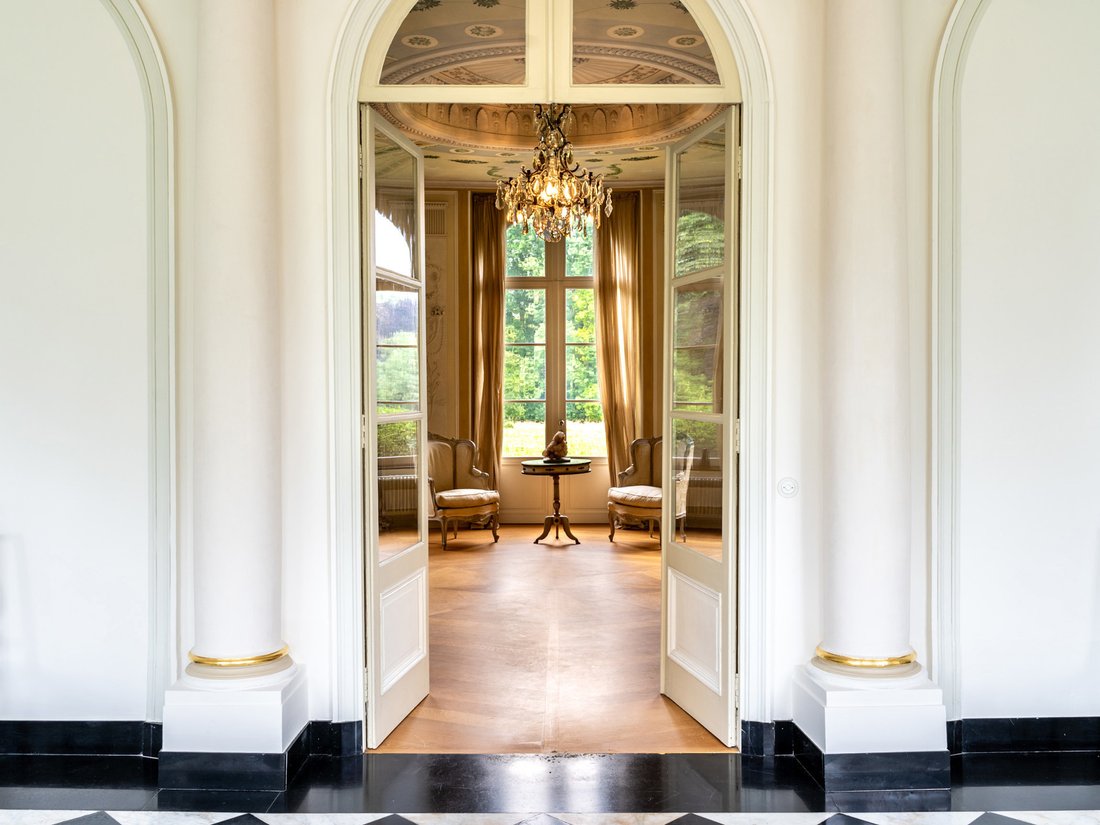
The castle’s generous entrance exudes finesse and elegance.
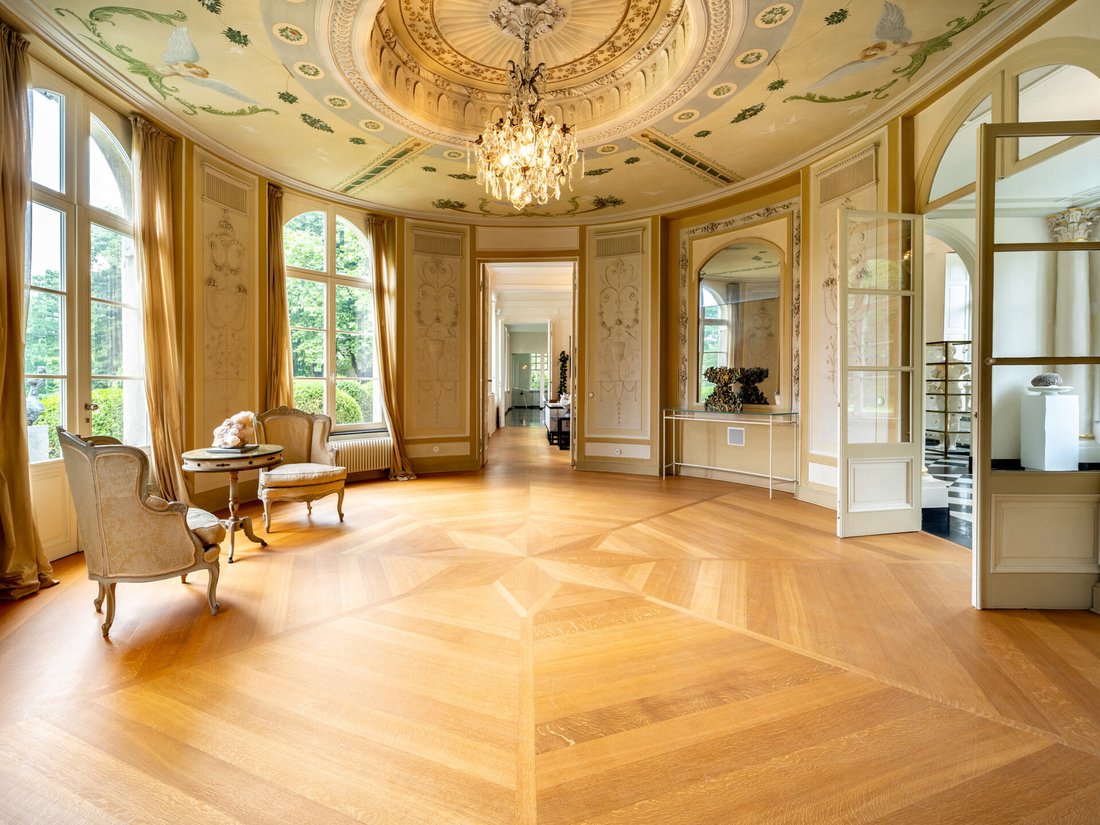
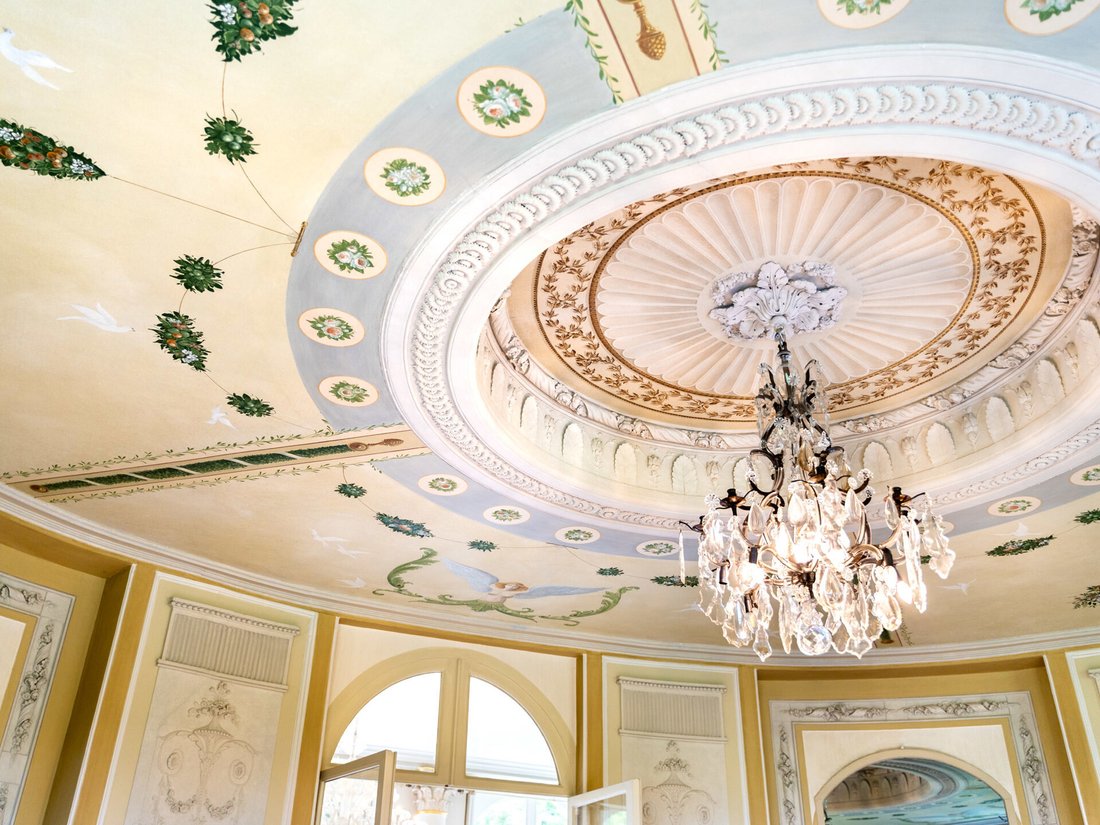
It is a light-filled room with magnificent paneling, moulures and rich stucco and staff work.
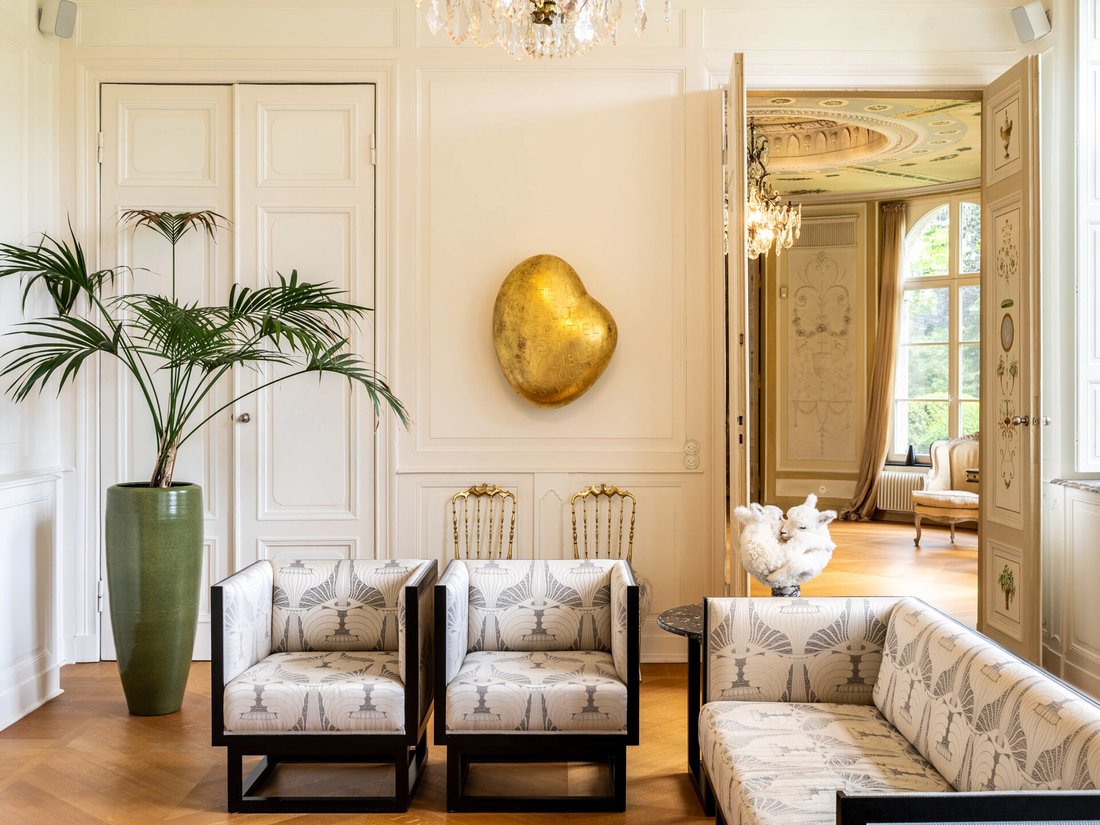
The large windows in the various salons provide plenty of light and engagement with the garden.
The first floor on underfloor heating includes a spacious and fully equipped kitchen, a cozy dining area, several lounges with fireplace, a spacious library and an office.
The castle counts on the second floor a large (master) suite with dressing room and bathroom, a large bedroom with bathroom and infra-red room and several large bedrooms (7 in total) with bathrooms (5 in total) and a lounge.
The second floor was arranged as a large artist’s studio and a separate billiard room.
Next to the castle is the carriage house which was transformed into a multipurpose room for lectures and exhibitions. It also houses 8 authentic horse stables and a section was converted into a full-fledged ”herbalist’s kitchen.
The rectory dwelling is located a little further down the road. It consists of a large kitchen, a cozy sitting area and 4 bedrooms.
Possibly this building could be used multi-functionally (B&B, concierge, etc).
Extras: authentic wine cellar, home automation and extensive security system.
Castle (1288m2) EPC C : 280kwh/m2/J
Gatehouse with janitor’s house (136m2) EPC F : 652kwh/m2/J
Chaplain’s house (280m2) EPC F : 532kwh/m2/J
Coach house with stables and orangery : 1173m2
Transfer of shares (share deal) possible.
For more information please contact Kristof Goossens on [hidden information].
-
Tipo di proprietà
Altro
Caratteristiche
- Giardino
- Camino
- Moderno
- Equestre
- Libreria
- Cantina
- Ufficio
Esplora la zona
L'agente La contatterà al più presto
Pubblicato da
Prenota una visita con Kristof Goossens
Scegli una data e indica se preferisci un tour virtuale o di persona con l’agente.

Proprietà simili nelle vicinanze
Nuovi annunci a Lanaken




Esplora più immobili in vendita
tipi di proprietà Lanaken, Belgio
Guide e storie correlate
La fiducia dei migliori broker del mondo
Gli agenti dietro le proprietà più straordinarie del mondo pubblicano su JamesEdition.
- Annunci di Sotheby's, Christie's, BARNES ed Engel & Völkers
- Ogni annuncio è verificato prima della pubblicazione
- Si metta in contatto diretto con agenti verificati
Continuando, accetta i nostri Termini e la nostra Informativa sulla privacy.