$2,600,000
The Wave House: Un'eredità DI Jules Gregory
- 6 Camere
- 4 Bagni
- MLS#NJHT2005332
Informazioni sulla proprietà
La descrizione è stata tradotta automaticamente.
La descrizione viene visualizzata nella lingua originale.
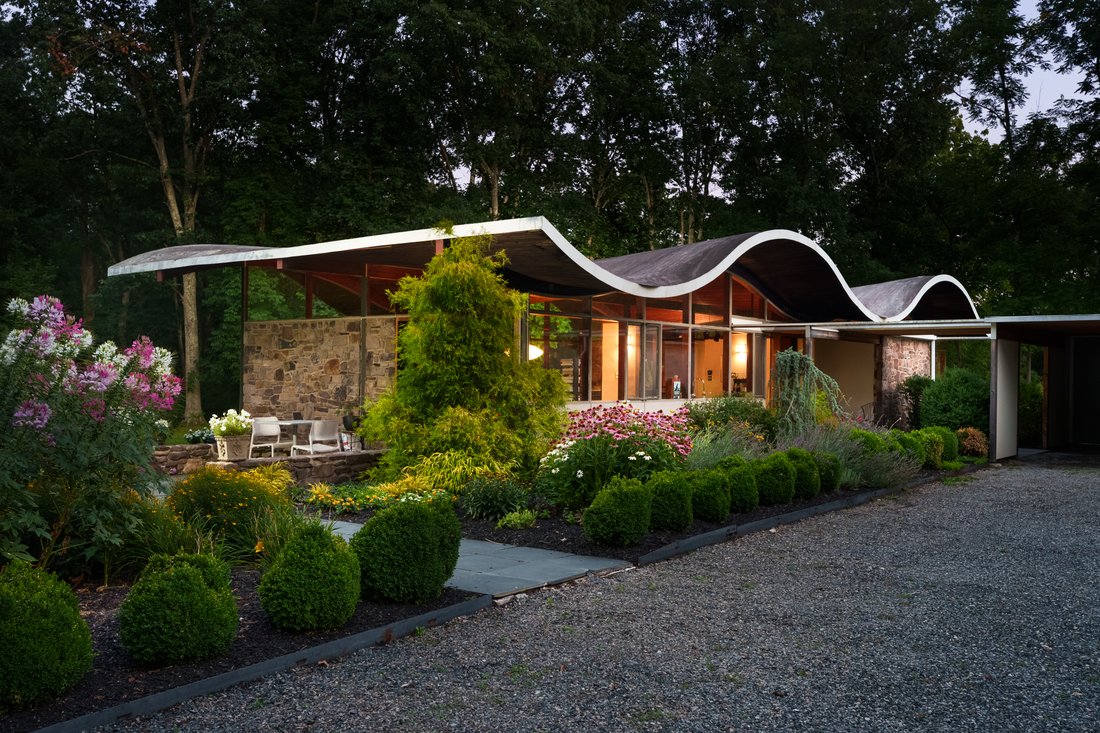
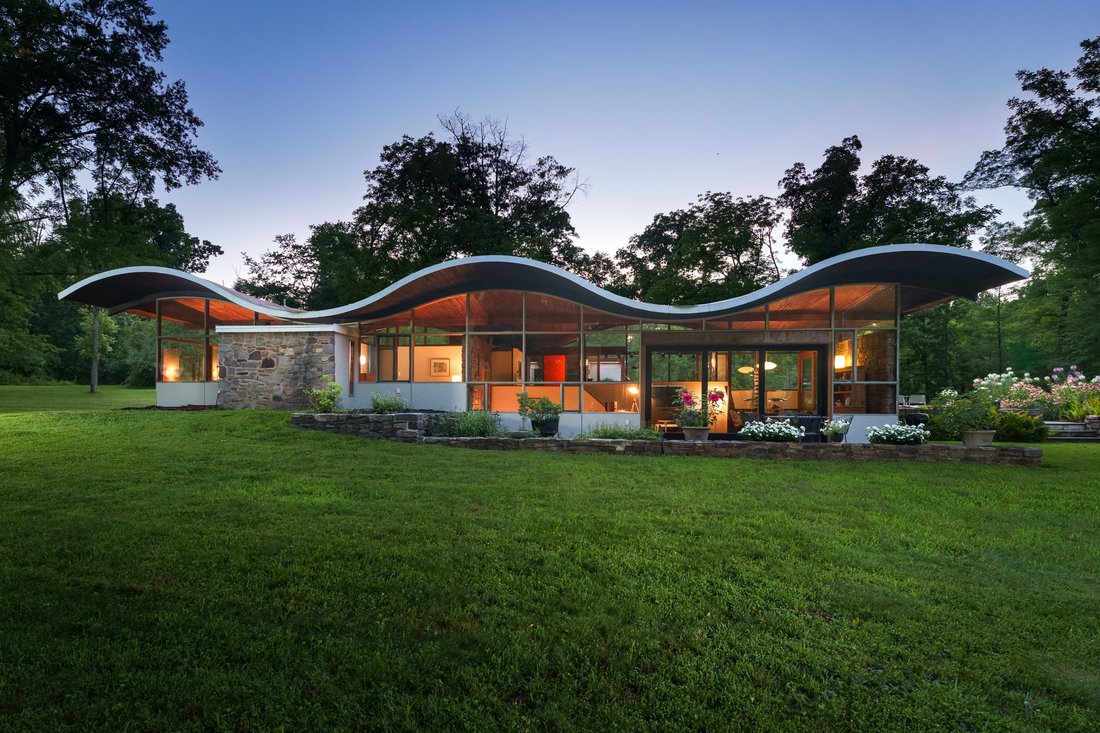
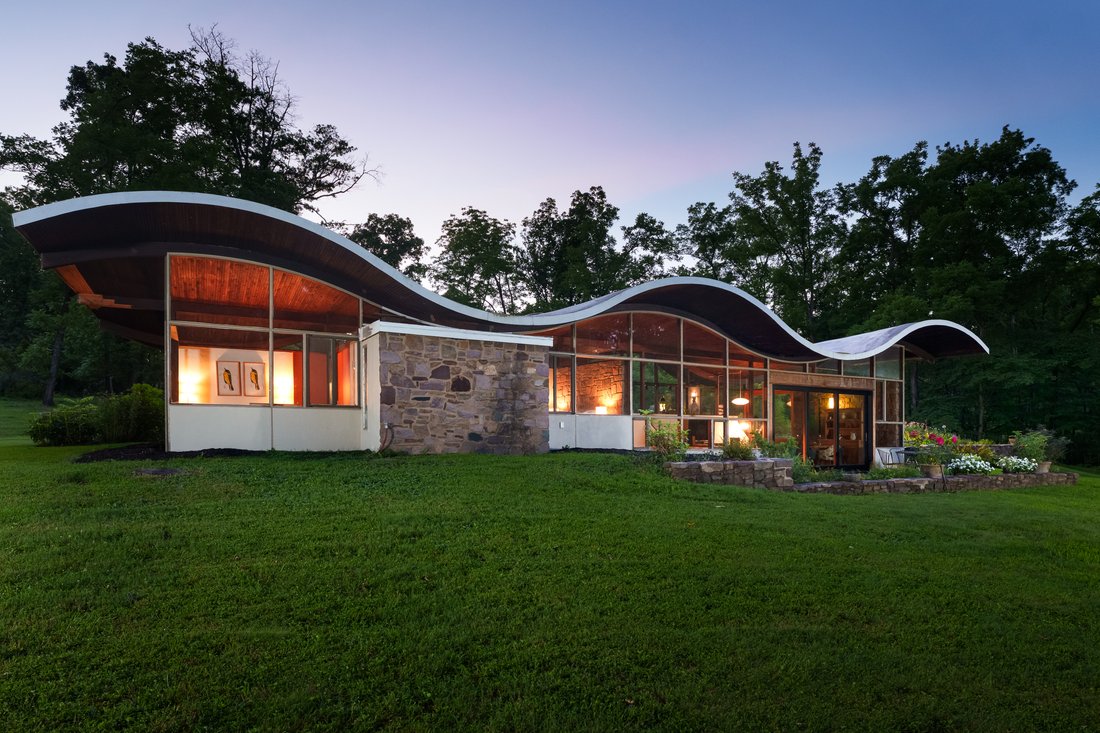
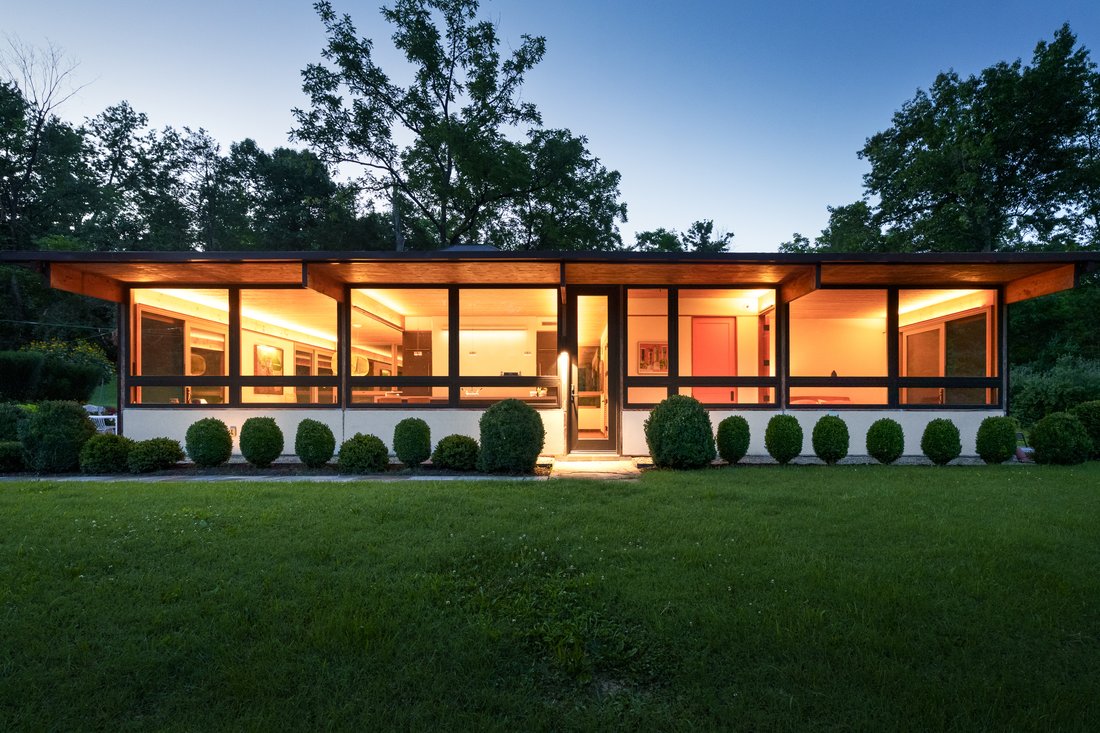
The Wave House & Studio: A Jules Gregory Legacy - For Jules Gregory, home and work were never very far apart. The celebrated modernist architect designed both his own home, the unmistakable Wave House, and his nearby studio, two buildings that share his fascination with glass, stone, wood and the surrounding landscape. Decades later, the original studio has been transformed into a beautifully
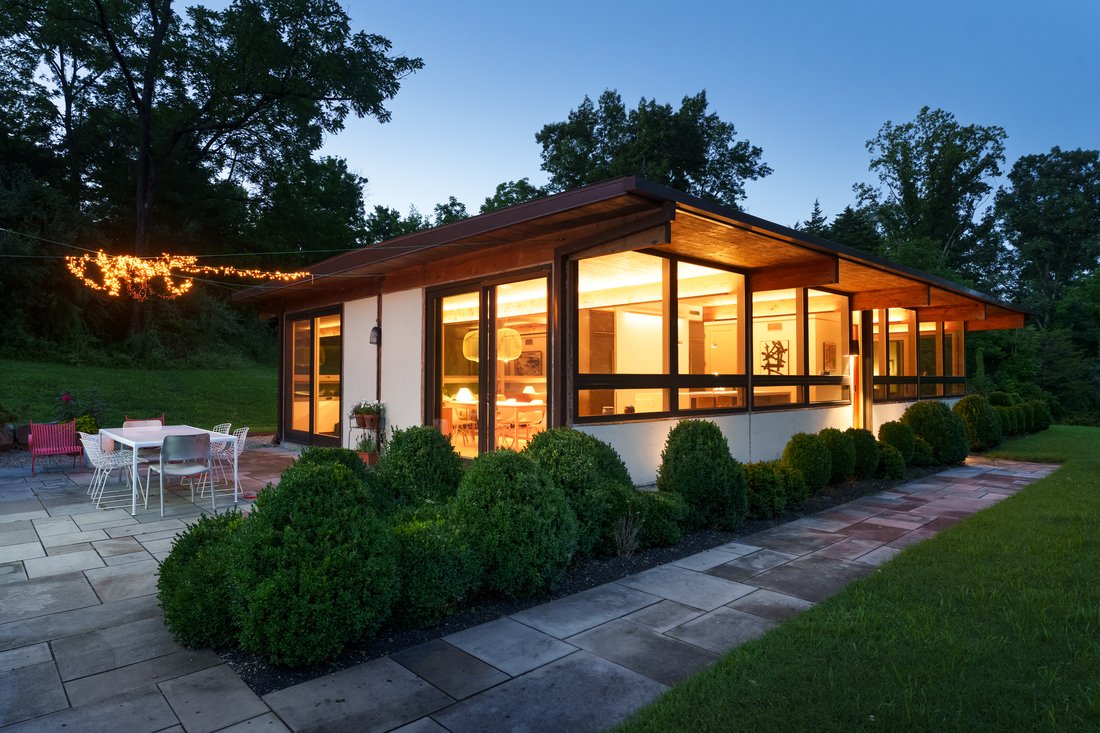
The Wave House & Studio: A Jules Gregory Legacy - For Jules Gregory, home and work were never very far apart. The celebrated modernist architect designed both his own home, the unmistakable Wave House, and his nearby studio, two buildings that share his fascination with glass, stone, wood and the surrounding landscape. Decades later, the original studio has been transformed into a beautifully finished two-bedroom residence, while the Wave House remains remarkably true to Gregory’s original vision. Now, the two have come to market together, offering a rare look at how an architect designed not for a client, but for himself. The Wave House never followed the mid-century modern rulebook. Gregory created something far more personal, with a roofline that rises and dips above rooms surrounded by glass and gardens. Stone moves from outside to in. Wood warms all that glass, and angles appear where you don’t expect them. Nearly everywhere, the landscape becomes part of the room. The current owners, both architects themselves, understood exactly what they had. Rather than remake Gregory’s house, they carefully updated it while preserving what makes it special. A dramatic new atrium door opens the living and dining rooms to the patio and gardens. A sunken conversation lounge feels made for long evenings with friends. The streamlined European-inspired kitchen has Bosch cooking appliances, cleverly integrated to preserve the views. There are four bedrooms, many wrapped in windows, including the primary with its own bath, plus a second full bath and architecturally integrated two-car carport. Then there is the studio…. Its transformation into a house was extensive, touching virtually every surface and system, yet the architecture remains the star. Both bedrooms have new baths and glass doors to private patios. The kitchen features a waterfall island and jewel box-like accent wall flanked by concealed storage, with even the refrigerator and freezer hidden behind matching doors. The dining room has room for a crowd, while the beamed living room centers on a decorative fireplace. Two atrium doors open to an expansive bluestone patio, with a fenced vegetable garden, flowers and beautifully tended grounds beyond. New windows, HVAC, interior lighting and landscape lighting are among the many improvements. What makes this offering so unusual isn’t simply having two beautifully designed residences. It’s the chance to own two places Jules Gregory created for himself. Seen together, they tell a fuller story of the architect and his ideas about light, landscape and the way a building should relate to its surroundings. And all these years later, those ideas still feel fresh. Please note - this offering includes two separate condominium units, 315 Goat Hill Road (the Jules Gregory Wave House) and 315A Goat Hill Road (the Jules Gregory Studio), being offered together as one combined purchase. All condominium fees indicated reflect the combined total for both units. Property taxes and assessments for each condominium unit will be determined by West Amwell Township upon completion of its review. The total bedroom and bathroom count as well as the square footage reflected is for both residences combined.
-
Tipo di proprietà
Casa
-
Anno di costruzione
1960
Caratteristiche
- Camino
- Giardino
- Garage
- Terrazza
- Piano cottura a gas
- Vista panoramica / Scenica
- Controsoffitti in pietra
- Parcheggio
- Planimetria 2D
Caratteristiche
Lot
- Vista panoramica / Scenica
- Privacy
Interni
- Soffitto alto
- Camino
- Aria condizionata
- Isola della cucina
- Piano cottura a gas
- Bar
- Controsoffitti in pietra
Outdoor
- Terrazza
- Parcheggio
- Garage
- Giardino
Esplora la zona
315 & 315A Goat Hill Road , Lambertville, NJ 08530, New Jersey, Stati Uniti
Visualizza su Google Maps
Prezzo per sqft
Basso
Alto
Iscritto da 11 anni
Hai chiesto informazioni su questa proprietà
L'agente La contatterà al più presto
Pubblicato da
Callaway Henderson Sotheby's International Realty
New Jersey, United States
Visualizza profilo agenzia
107
Annunci
2015
Iscritto
Prenota una visita con the agent
Scegli una data e indica se preferisci un tour virtuale o di persona con l’agente.
Data preferita
Tipo di tour

Callaway Henderson Sotheby's International Realty
4 Nassau Street, 08542, Princeton, New Jersey, United States
Visualizza profilo agenzia
Ultimo aggiornamento
Oggi
Prima pubblicazione
Novembre 2
Link annuncio
Riferimento annuncio
M4WVCS
Proprietà simili nelle vicinanze
Nuovi annunci a Lambertville






Esplora più immobili in vendita
tipi di proprietà Lambertville, NJ, Stati Uniti
Lambertville, NJ, Stati Uniti ricerche popolari
Guide e storie correlate
La fiducia dei migliori broker del mondo
Gli agenti dietro le proprietà più straordinarie del mondo pubblicano su JamesEdition.
- Annunci di Sotheby's, Christie's, BARNES ed Engel & Völkers
- Ogni annuncio è verificato prima della pubblicazione
- Si metta in contatto diretto con agenti verificati
Continuando, accetta i nostri Termini e la nostra Informativa sulla privacy.
brokerages we
partnered with
partnered with