$574,115
Un'imponente Maison De Maitre Del XVIII Secolo, Completamente Rinnovata, Con 5 Camere Da Letto, Stone O
- 5 Camere
- 3 Bagni
- 2,207 Sqft
- 8,073 Sqft lot
- Aggiornato: Giugno 6
Informazioni sulla proprietà
La descrizione è stata tradotta automaticamente.
La descrizione viene visualizzata nella lingua originale.
A pleasant and dynamic spa town (with all amenities and several clinics), located just 5 minutes from Herepian, 10 minutes from Colombieres-sur-Orb (a charming village within the Haut-Languedoc Regional Natural Park, offering superb hiking opportunities) and 35 minutes from Beziers.
An imposing maison de Maitre dating from the 18th century, fully renovated. This elegant property with 205
An imposing maison de Maitre dating from the 18th century, fully renovated. This elegant property with 205
A pleasant and dynamic spa town (with all amenities and several clinics), located just 5 minutes from Herepian, 10 minutes from Colombieres-sur-Orb (a charming village within the Haut-Languedoc Regional Natural Park, offering superb hiking opportunities) and 35 minutes from Beziers.
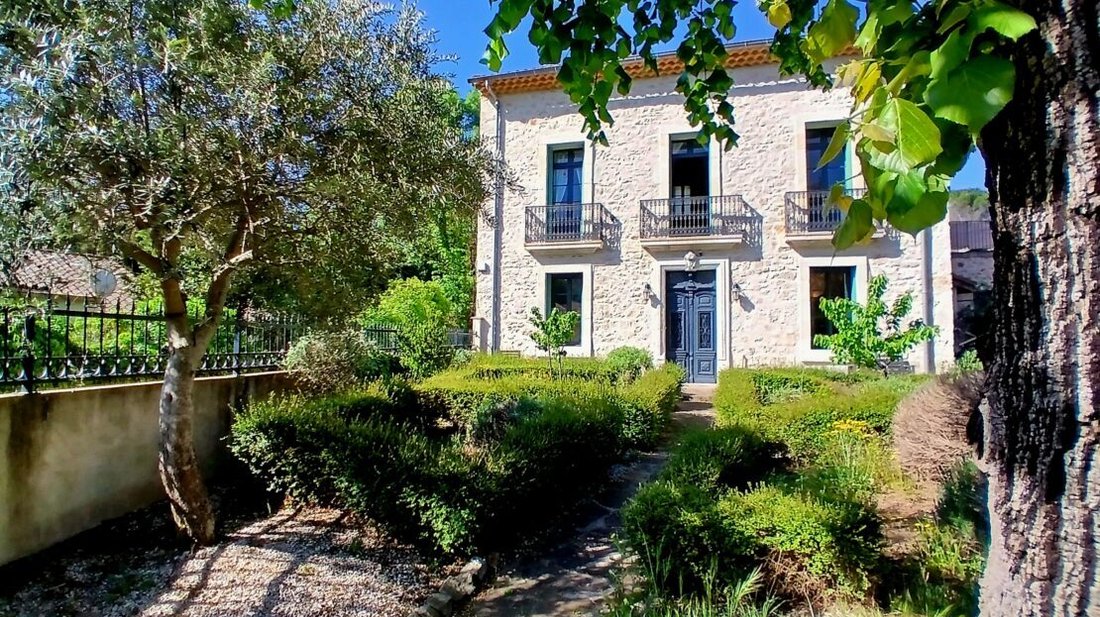
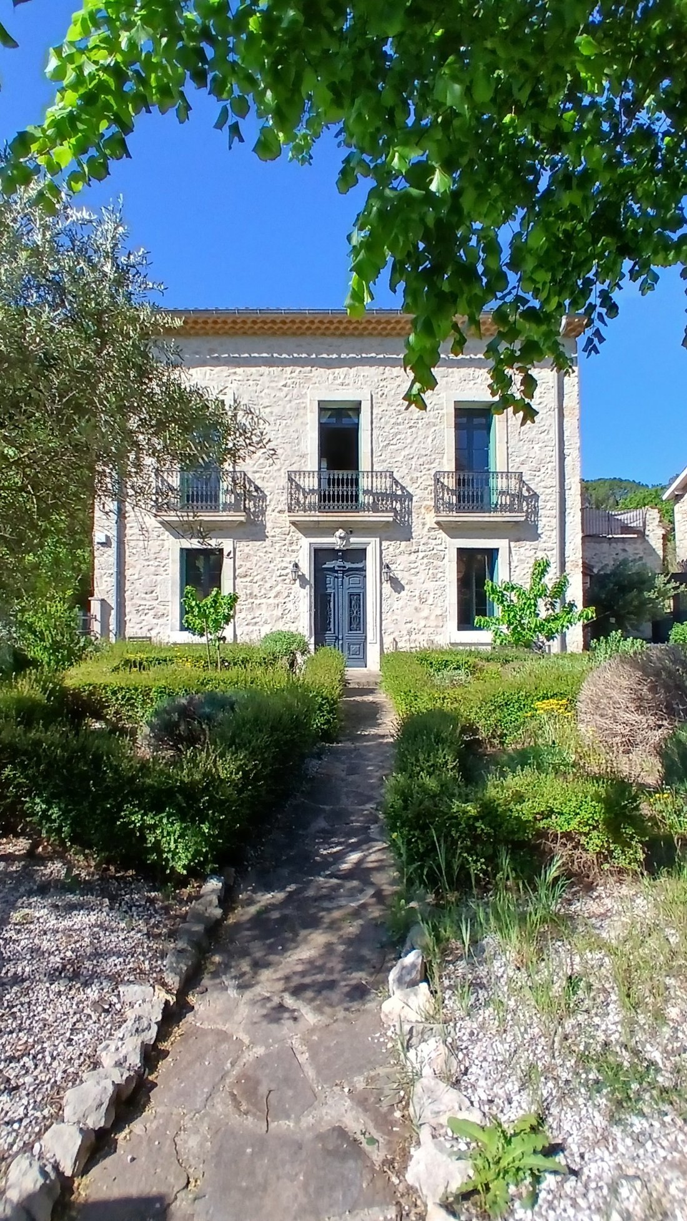
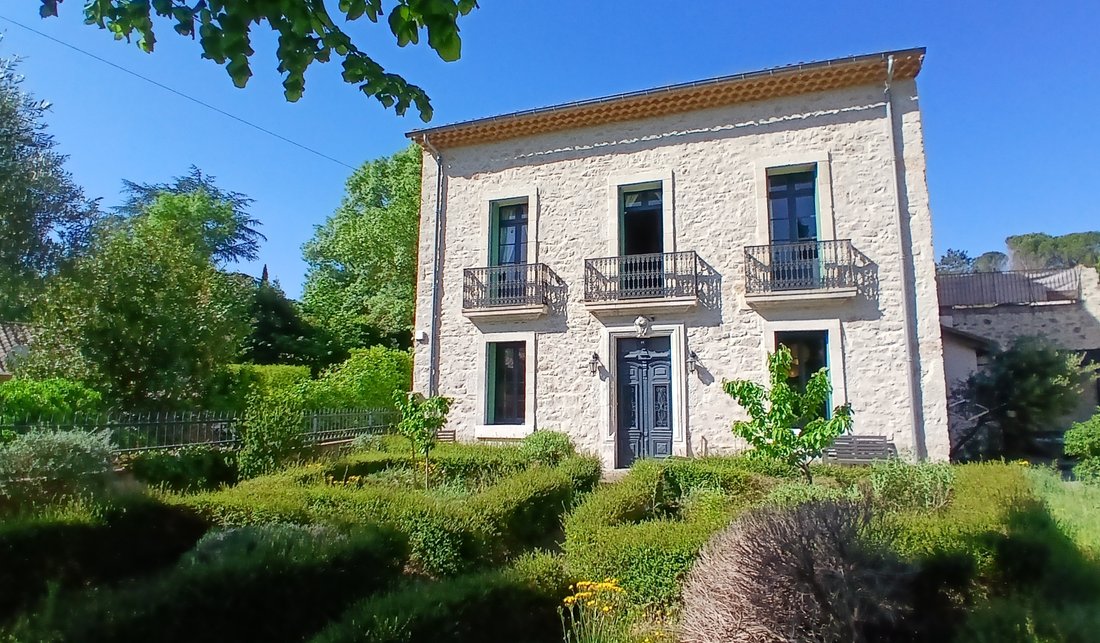
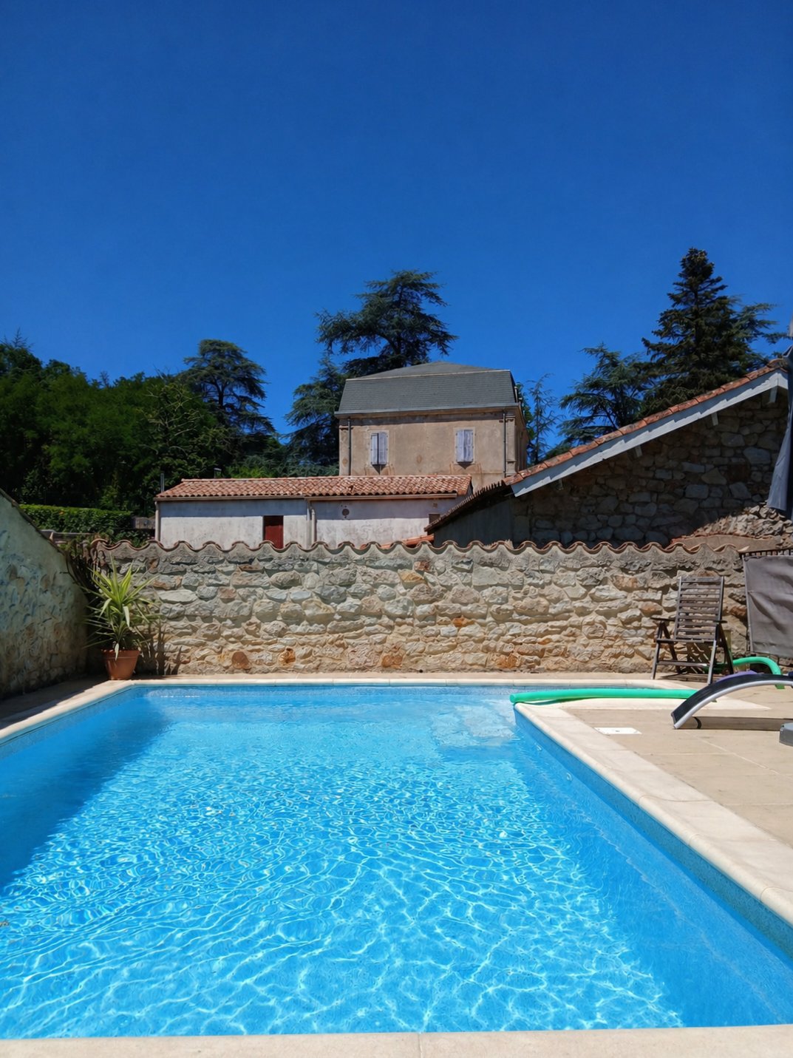
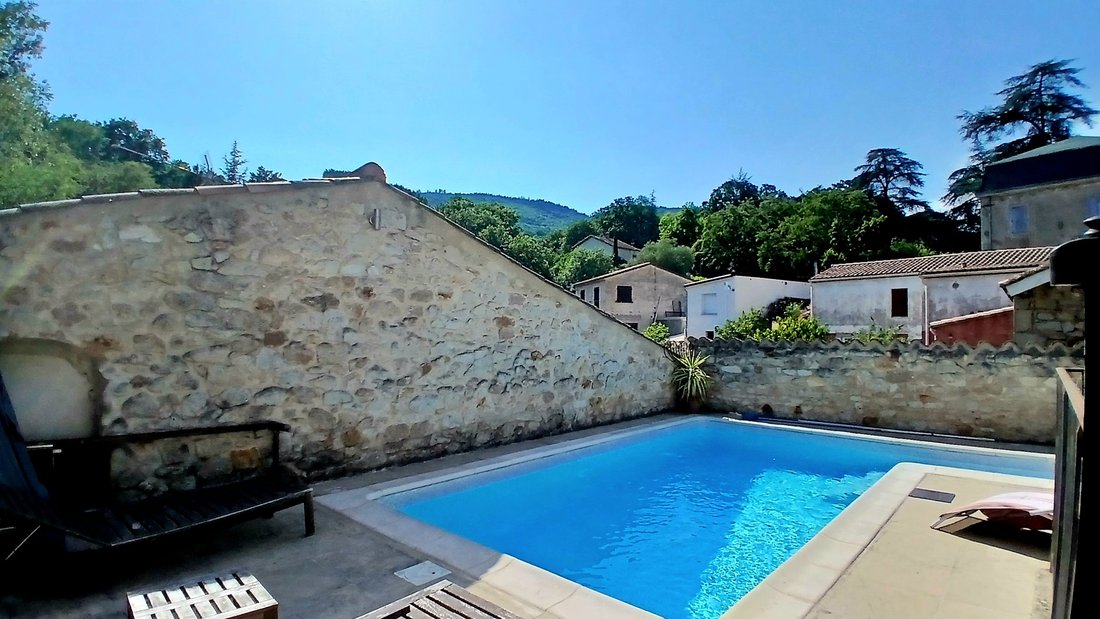
An imposing maison de Maitre dating from the 18th century, fully renovated. This elegant property with 205 m2 of living space offers a spacious living room, a fully equipped open-plan kitchen with dining area, a utility room, generous hallways, 5 bedrooms (including a master suite) and 3 bath/shower rooms In addition, there is a stone outbuilding featuring a large 85 m2 garage on the ground floor, as well as a terrace with a swimming pool on the 1st floor, enjoying magnificent views. All set on a 750 m2 plot with a beautiful garden to the front of the house, in a quiet and private setting with its own access road.
Ground = Spacious entrance hall of 16.83 m2 + WC of 1.89 m2 with washbasin + fully equipped open-plan kitchen and dining area of 30.58 m2 (central island, fridge, electric oven, microwave, extractor hood, induction hob, dishwasher, sink, upper and lower cupboards) and access to the outside + large living room of 30.03 m2 + utility room of 6.95 m2 with sink and external access.
Half-level = Storage cupboard of 3 m2.
1st = Large landing of 16.86 m2 with balcony + shower room of 4.78 m2 (walk-in shower, WC, vanity unit, heated towel rail) + master suite of 23 m2 with a bedroom of 15.17 m2 (with balcony), a 3 m2 dressing area, and an en-suite bathroom of 4.47 m2 (bathtub, vanity unit, WC) + bedroom of 15.30 m2 with balcony + bedroom of 15.35 m2.
2nd = Landing of 3.86 m2 + large bedroom of 25 m2 + bathroom of 5.86 m2 (bathtub, shower, WC, washbasin) + large bedroom of 25 m2.
Exterior = Superb 665 m2 garden to the front of the house + stone outbuilding with a large 85 m2 garage and a terrace with swimming pool (6x3m) with new liner, salt system, south-facing + private access road.
Additional features = Partial double glazing + gas central heating + tiled floors and attractive original terracotta tiles + high ceilings exceeding 3m + renovated plumbing + roof in good condition + connected to mains drainage + estimated amount of annual energy consumption for standard use: between 3493 Euros and 4725 Euros per year. Average energy prices indexed on 2021, 2022 and 2023 (including subscriptions) + annual property tax of approximately 2500 Euros.
Price = 513.000 Euros (Ideal as a family home or for creating a BnB business !)
The prices are inclusive of agents fees (paid by the vendors). The notaire’s fees have to be paid on top at the actual official rate. Information on the risks to which this property is exposed is available on the Geo-risks website: georisques. gouv. fr
Property Id : 83797
Property Size: 205 m2
Property Lot Size: 750 m2
Bedrooms: 5
Bathrooms: 3
Reference: LL513000E
Other Features
Immediately Habitable
Outside space
Prestige
Private parking/Garage
Rental Potential
Swimming Pool
Terrace
With Land/Garden
Le informazioni sui rischi a cui è esposta questa proprietà sono disponibili sul sito web di Géorisques: https://www.georisques.gouv.fr/
An imposing maison de Maitre dating from the 18th century, fully renovated. This elegant property with 205 m2 of living space offers a spacious living room, a fully equipped open-plan kitchen with dining area, a utility room, generous hallways, 5 bedrooms (including a master suite) and 3 bath/shower rooms In addition, there is a stone outbuilding featuring a large 85 m2 garage on the ground floor, as well as a terrace with a swimming pool on the 1st floor, enjoying magnificent views. All set on a 750 m2 plot with a beautiful garden to the front of the house, in a quiet and private setting with its own access road.
Ground = Spacious entrance hall of 16.83 m2 + WC of 1.89 m2 with washbasin + fully equipped open-plan kitchen and dining area of 30.58 m2 (central island, fridge, electric oven, microwave, extractor hood, induction hob, dishwasher, sink, upper and lower cupboards) and access to the outside + large living room of 30.03 m2 + utility room of 6.95 m2 with sink and external access.
Half-level = Storage cupboard of 3 m2.
1st = Large landing of 16.86 m2 with balcony + shower room of 4.78 m2 (walk-in shower, WC, vanity unit, heated towel rail) + master suite of 23 m2 with a bedroom of 15.17 m2 (with balcony), a 3 m2 dressing area, and an en-suite bathroom of 4.47 m2 (bathtub, vanity unit, WC) + bedroom of 15.30 m2 with balcony + bedroom of 15.35 m2.
2nd = Landing of 3.86 m2 + large bedroom of 25 m2 + bathroom of 5.86 m2 (bathtub, shower, WC, washbasin) + large bedroom of 25 m2.
Exterior = Superb 665 m2 garden to the front of the house + stone outbuilding with a large 85 m2 garage and a terrace with swimming pool (6x3m) with new liner, salt system, south-facing + private access road.
Additional features = Partial double glazing + gas central heating + tiled floors and attractive original terracotta tiles + high ceilings exceeding 3m + renovated plumbing + roof in good condition + connected to mains drainage + estimated amount of annual energy consumption for standard use: between 3493 Euros and 4725 Euros per year. Average energy prices indexed on 2021, 2022 and 2023 (including subscriptions) + annual property tax of approximately 2500 Euros.
Price = 513.000 Euros (Ideal as a family home or for creating a BnB business !)
The prices are inclusive of agents fees (paid by the vendors). The notaire’s fees have to be paid on top at the actual official rate. Information on the risks to which this property is exposed is available on the Geo-risks website: georisques. gouv. fr
Property Id : 83797
Property Size: 205 m2
Property Lot Size: 750 m2
Bedrooms: 5
Bathrooms: 3
Reference: LL513000E
Other Features
Immediately Habitable
Outside space
Prestige
Private parking/Garage
Rental Potential
Swimming Pool
Terrace
With Land/Garden
Le informazioni sui rischi a cui è esposta questa proprietà sono disponibili sul sito web di Géorisques: https://www.georisques.gouv.fr/
-
Tipo di proprietà
Casa
-
Prezzo/piede²
$260
Caratteristiche
Esplora la zona
Lamalou-les-Bains, Occitania, Francia
Visualizza su Google Maps
Prezzo per sqft
Basso
Alto
Iscritto da 7 anni
Hai chiesto informazioni su questa proprietà
L'agente La contatterà al più presto
Pubblicato da
Real Estate Languedoc
Visualizza profilo agenzia
42
Annunci
2019
Iscritto
Prenota una visita con the agent
Scegli una data e indica se preferisci un tour virtuale o di persona con l’agente.
Data preferita
Tipo di tour
Ultimo aggiornamento
Giugno 6
Prima pubblicazione
Aprile 29
Riferimento annuncio
10765-LL513000E
La fiducia dei migliori broker del mondo
Gli agenti dietro le proprietà più straordinarie del mondo pubblicano su JamesEdition.
- Annunci di Sotheby's, Christie's, BARNES ed Engel & Völkers
- Ogni annuncio è verificato prima della pubblicazione
- Si metta in contatto diretto con agenti verificati
Continuando, accetta i nostri Termini e la nostra Informativa sulla privacy.