$2,086,035
Una Tenuta di 115 ettari con una Casa Tradizionale del XVIII Secolo, Annessi e una Fattoria, Immersa In
- 8 Camere
- 7 Bagni
- 280.46 Ac lot
- Aggiornato: Settembre 26
- 1
Informazioni sulla proprietà
La descrizione è stata tradotta automaticamente.
La descrizione viene visualizzata nella lingua originale.
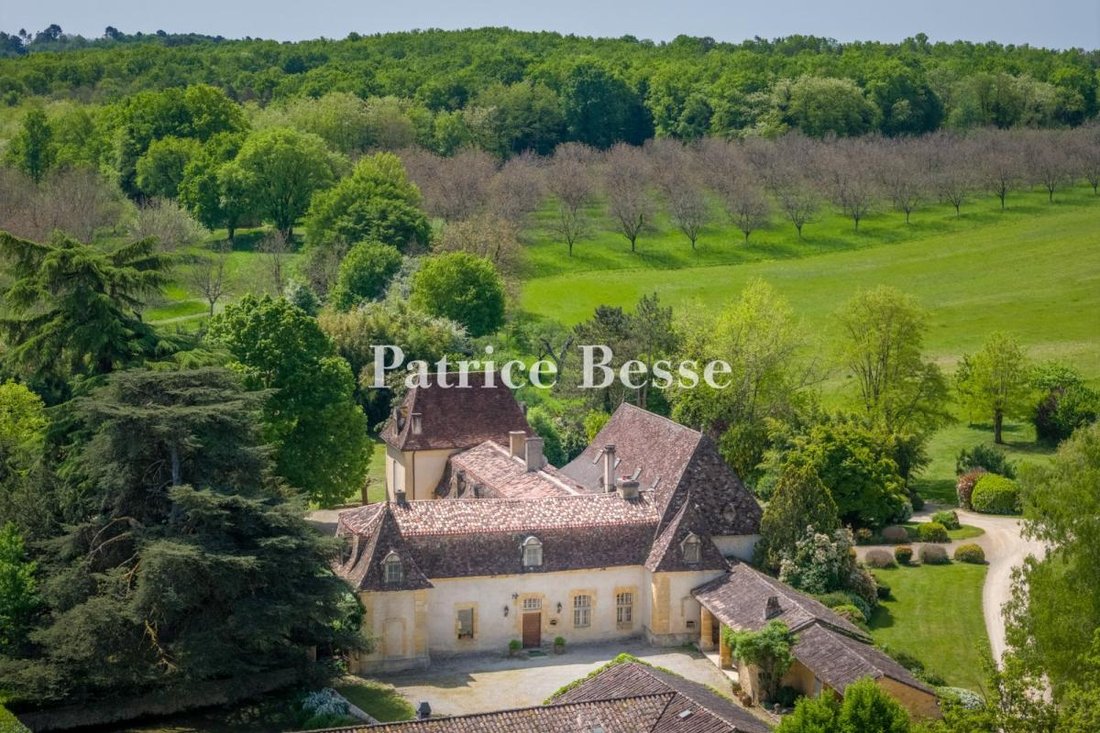
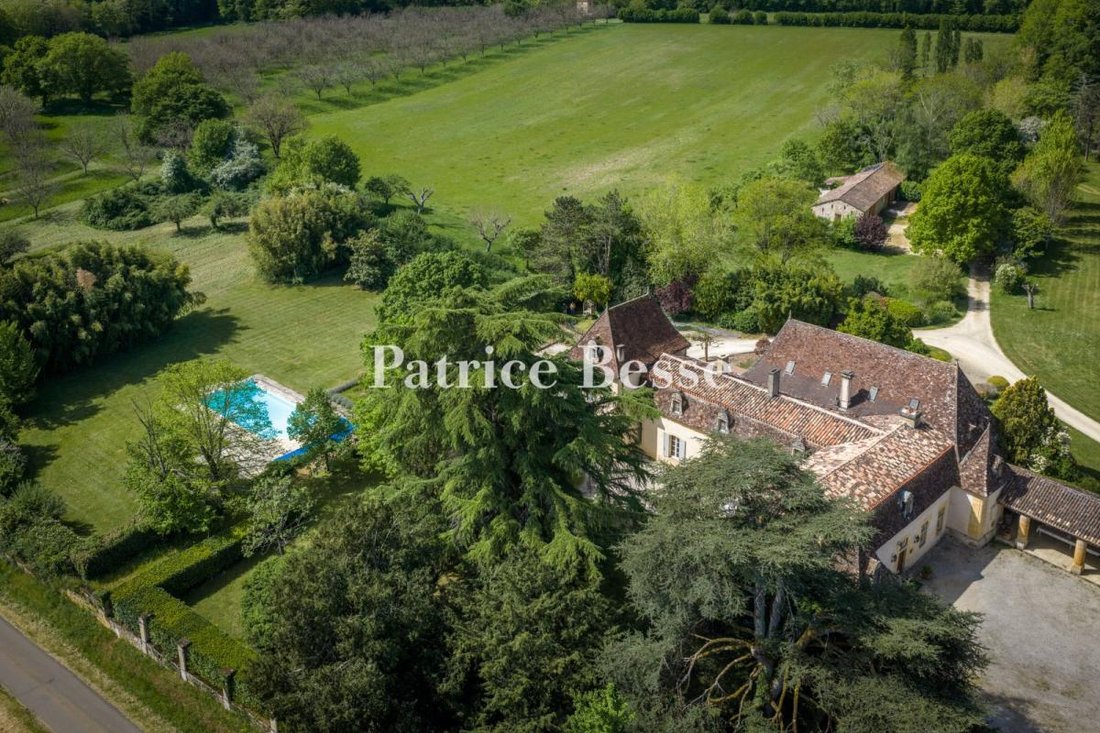
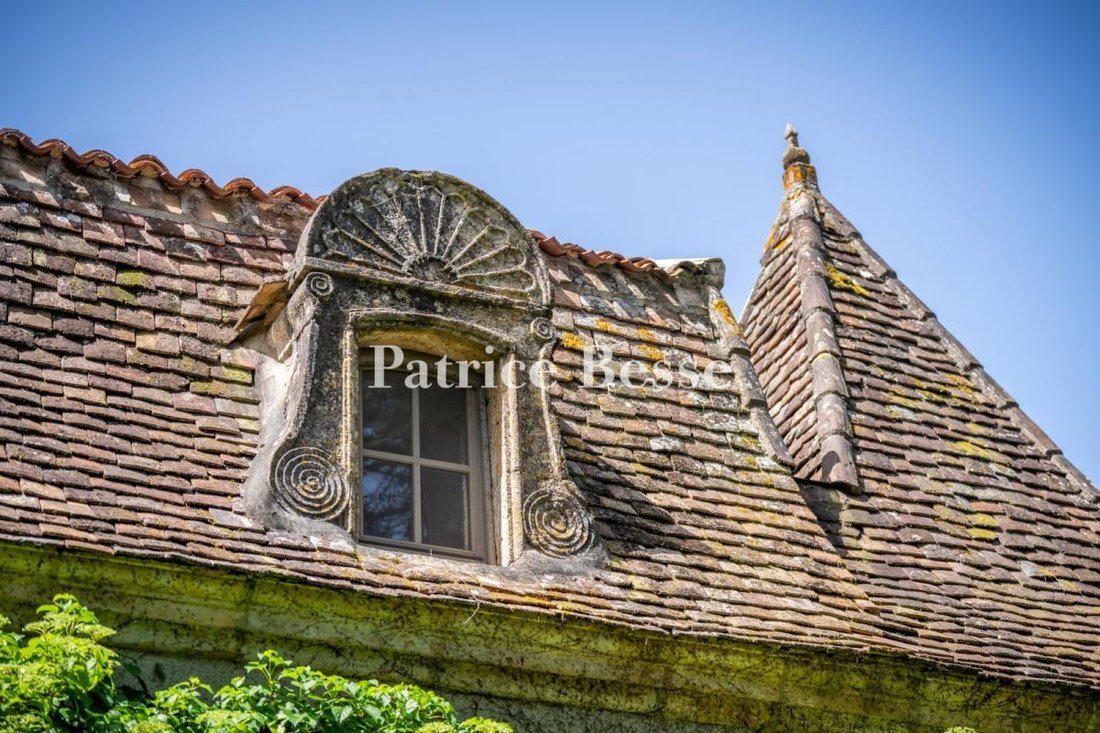
A 115-hectare estate with a traditional 18th-century house, outbuildings and a farm, nestled in the River Dordogne valley in France’s Périgord area. The property lies on a discreet hill above a river, set back from major roads. It is located between the towns of Bergerac and Sarlat-la-Canéda, around one kilometre from the River Dordogne. You reach the site from the town of Lalinde, on a tourist tr
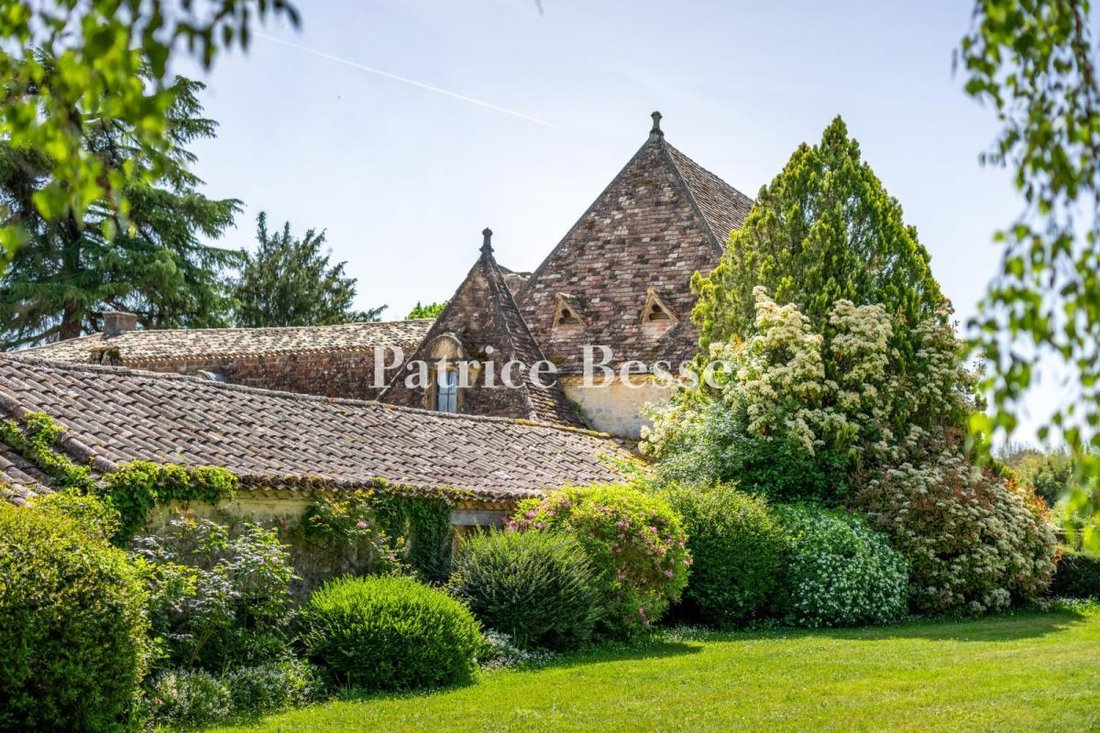
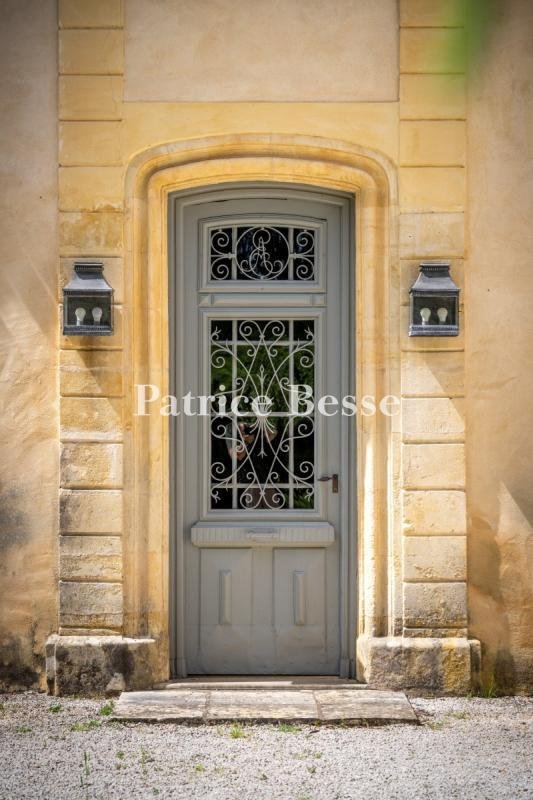
A 115-hectare estate with a traditional 18th-century house, outbuildings and a farm, nestled in the River Dordogne valley in France’s Périgord area. The property lies on a discreet hill above a river, set back from major roads. It is located between the towns of Bergerac and Sarlat-la-Canéda, around one kilometre from the River Dordogne. You reach the site from the town of Lalinde, on a tourist trail of regional bastides – small, fortified grid-plan towns that were built in south-west France in the Middle Ages. The estate covers around 115 hectares of meadows and woods. A driveway lined with maples leads up to the traditional country house, which was built in the 18th century and then redesigned in the 19th century. The edifice is listed in a register of similar local country houses – known as chartreuses – in the Périgord area. The collection of buildings extends around the main dwelling and its outbuildings, forming a homogeneous residential whole. The main house is made of dressed stone and coated with rendering. It is elongated in shape, in line with the local architectural tradition of the Périgord area. A basement extends beneath it and the main section is flanked with pavilions with roofs of old tiles. Along the top of the facade there are dormers. This facade is punctuated with greyish-blue louvred shutters. A central entrance door with a wrought-iron grate is set in a fine surround of exposed dressed stone. The front court is gravelled and enclosed on three sides by the house’s main section and wings, which house a summer kitchen and a pantry. This court is dotted with neatly trimmed box shrubs and yews. On the north side, there is a farm with separate entrance routes and installations. A former dovecote is set back. It has been converted into a dwelling.
Le informazioni sui rischi a cui è esposta questa proprietà sono disponibili sul sito web di Géorisques: https://www.georisques.gouv.fr/
Le informazioni sui rischi a cui è esposta questa proprietà sono disponibili sul sito web di Géorisques: https://www.georisques.gouv.fr/
-
Tipo di proprietà
Terreno
-
Piani
1
-
Emissioni
D
-
Consumo
D
Caratteristiche
- Giardino
- Piscina
- Camino
- Vista sulle montagne
- Collina
- Seminterrato
- Cancello
Esplora la zona
Lalinde, Nuova Aquitania, Francia
Prezzo per sqft
Basso
Alto
Posizione approssimativa · chieda l'indirizzo esatto all'agente.
Iscritto da 3 anni
Hai chiesto informazioni su questa proprietà
L'agente La contatterà al più presto
Pubblicato da
732
Annunci
2023
Iscritto
Prenota una visita con the agent
Scegli una data e indica se preferisci un tour virtuale o di persona con l’agente.
Data preferita
Tipo di tour
Ultimo aggiornamento
Settembre 26
Prima pubblicazione
Luglio 17
Riferimento annuncio
943862_JE
La fiducia dei migliori broker del mondo
Gli agenti dietro le proprietà più straordinarie del mondo pubblicano su JamesEdition.
- Annunci di Sotheby's, Christie's, BARNES ed Engel & Völkers
- Ogni annuncio è verificato prima della pubblicazione
- Si metta in contatto diretto con agenti verificati
Continuando, accetta i nostri Termini e la nostra Informativa sulla privacy.