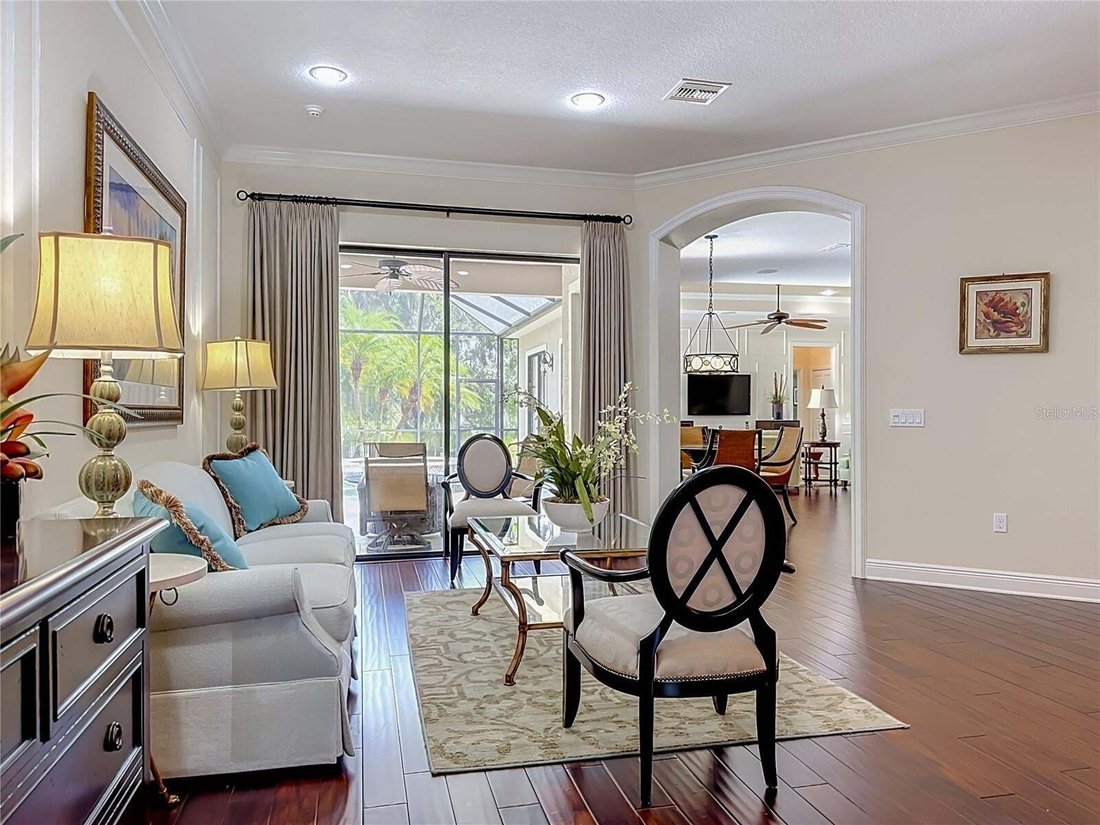
Residenza Unifamiliare A Lakewood Ranch
- 3 Camere
- 3 Bagni
- 2,624 Sqft
- 12,621 Sqft lot
- Aggiornato: Agosto 20
- 1
- Fonte: Stellar MLS MLS#TB8540407
Informazioni sulla proprietà
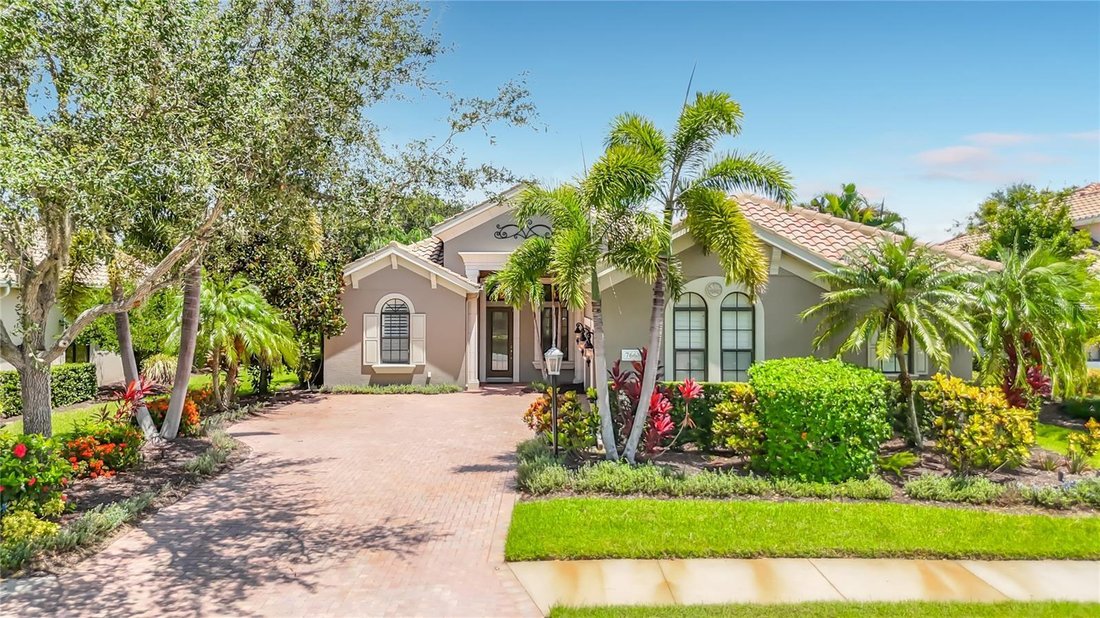
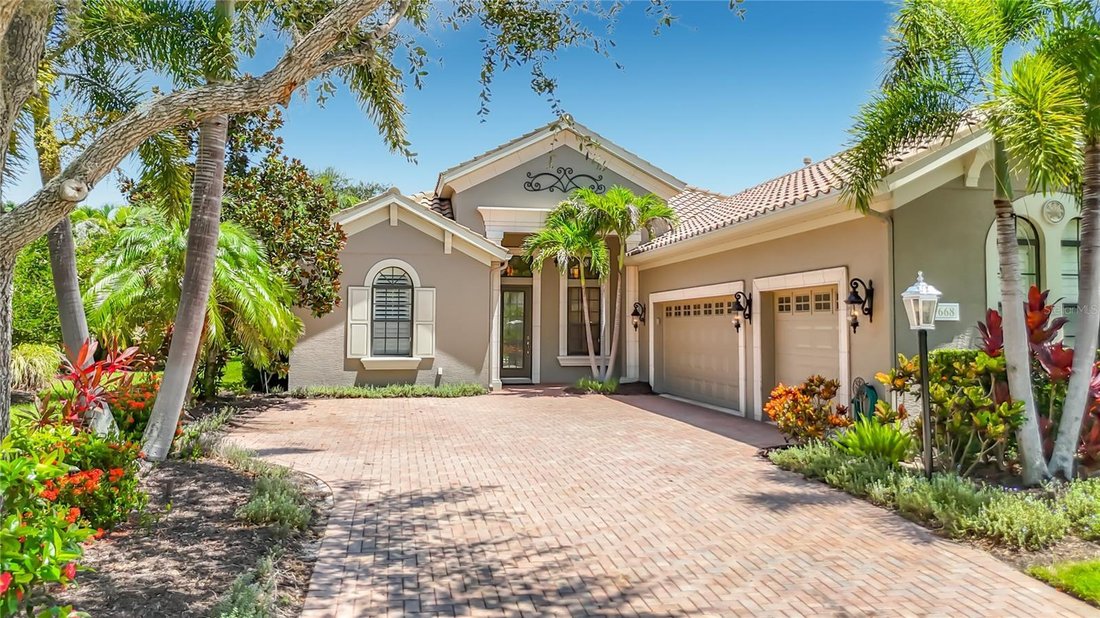
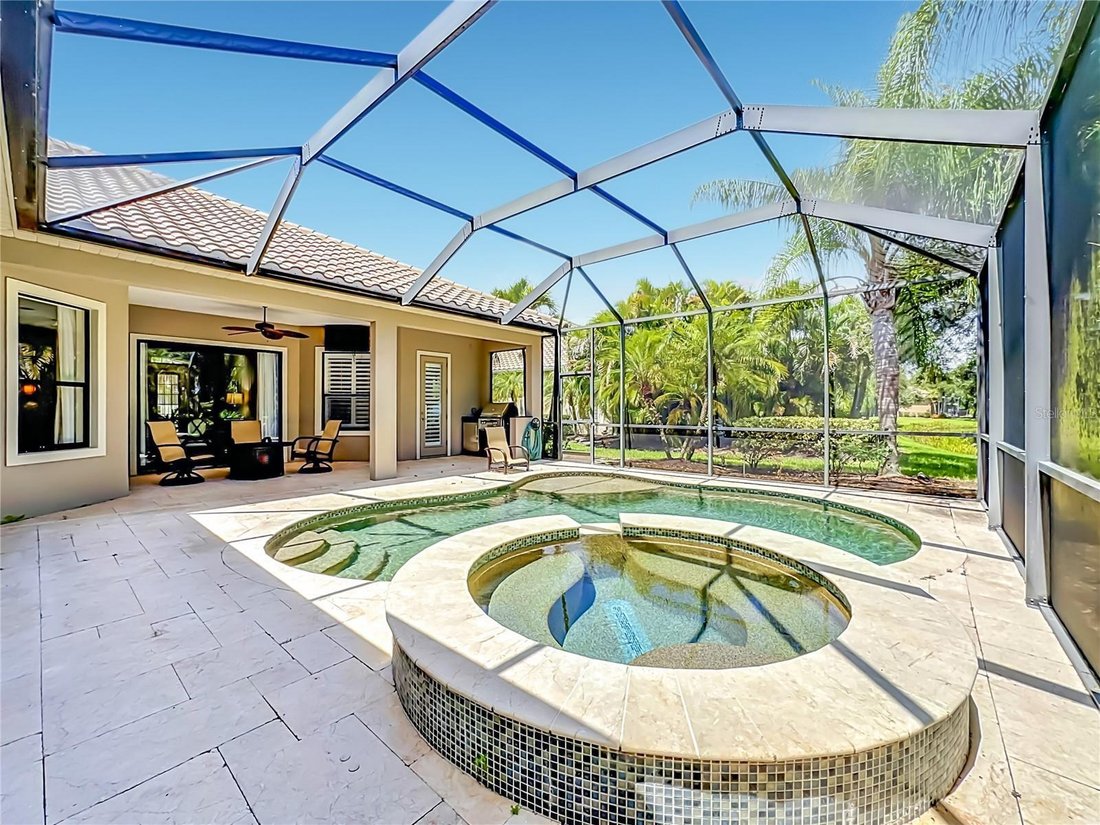
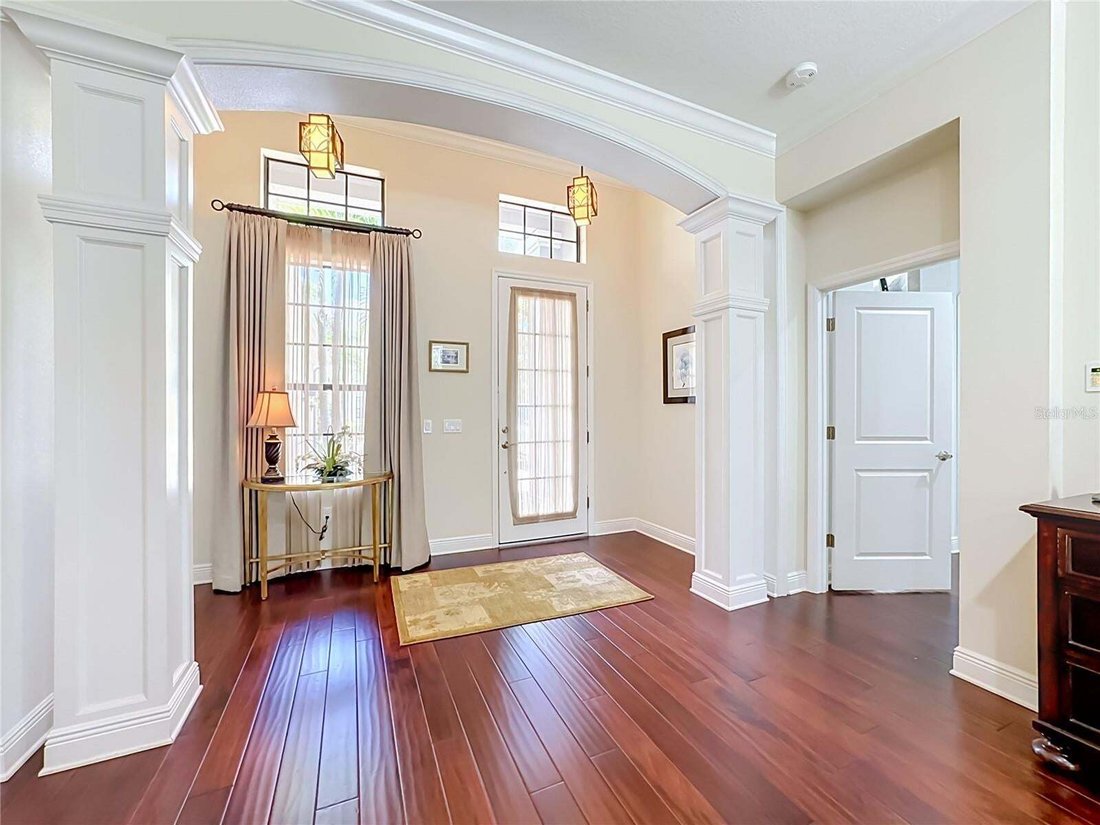
Just off the entry is a pocket door which can be closed off and leads to two bedrooms, a full bath and the laundry room. Each of the bedrooms is queen size and features those custom window treatments and plantation shutters. Both AC systems were replaced this year complete with temperature sensors which automatically adjust room temperature and can also be adjusted with your cell phone. Take a stroll out to the screen enclosed lanai, pavered pool deck. The heated salt water, in ground pool and spa feature a gas heater replaced in 2024 and a pool pump replaced in 2025. When not relaxing around the pool you can take advantage of your outdoor kitchen and enjoy living on this tranquil nature inspired homesite with lush vegetation and a view of a manicured pond. Essentially maintenance free living as the HOA regularly maintains the lawn and refreshes mulch twice per year. You’ll have plenty of time to enjoy the numerous amenities Lakewood Ranch has to offer which include tennis courts, pickleball, croquet courts, heated swimming pools and a huge fitness center which offers 50+ fitness classes per week. If golf is your game, choose from one of four courses, 3 designed by Arnold Palmer. For those nights you don’t feel like cooking take advantage of one of several dining experiences at the clubhouse. This is an exceptional opportunity to live in one of America’s lovliest master planned communties.
-
Tipo di proprietà
Casa
-
Anno di costruzione
2010
-
Prezzo/piede²
$428
Caratteristiche
- Piscina
- Garage
- Cabina armadio
- Giardino
- Campo da tennis
- Idromassaggio
- Cortile
- Comunità recintata
- Cucina esterna
Lot
- Comunità recintata
- Vista sull'acqua
Interni
- Ufficio
- Isola della cucina
- Idromassaggio
- Bar
- Lavanderia
- Controsoffitti in pietra
- Cabina armadio
- Centro Fitness / Palestra
Outdoor
- Piscina
- Garage
- Cortile
- Cucina esterna
- Campo da tennis
- Spazio di vita all'aperto
- Cancello
- Giardino
Esplora la zona
L'agente La contatterà al più presto
Pubblicato da
Prenota una visita con the agent
Scegli una data e indica se preferisci un tour virtuale o di persona con l’agente.
Listings courtesy of Stellar MLS as distributed by MLS GRID. Based on information submitted to the MLS GRID. All data is obtained from various sources and may not have been verified by broker or MLS GRID. Supplied Open House Information is subject to change without notice. All information should be independently reviewed and verified for accuracy. Properties may or may not be listed by the office/agent presenting the information. Listing information is provided for consumers? personal, non-commercial use, solely to identify prospective properties for potential purchase; all other use is strictly prohibited and may violate relevant federal and state law. Information deemed reliable but not guaranteed. Copyright © 2026 MLS GRID. All Rights Reserved.
Proprietà simili nelle vicinanze
Nuovi annunci a Bradenton


Esplora più immobili in vendita
tipi di proprietà Bradenton, FL, Stati Uniti
Bradenton, FL, Stati Uniti ricerche popolari
- Proprietà immobiliari Lungomare a Bradenton, FL, Stati Uniti
- Proprietà immobiliari Comunità recintata a Bradenton, FL, Stati Uniti
- Proprietà immobiliari Rinnovato a Bradenton, FL, Stati Uniti
- Proprietà immobiliari Costiera a Bradenton, FL, Stati Uniti
- Proprietà immobiliari con Ascensore a Bradenton, FL, Stati Uniti
- Proprietà immobiliari Vista panoramica / Scenica a Bradenton, FL, Stati Uniti
- Proprietà immobiliari con Cinema a Bradenton, FL, Stati Uniti
- Proprietà immobiliari Vista Città a Bradenton, FL, Stati Uniti
- Proprietà immobiliari Duplex a Bradenton, FL, Stati Uniti
Guide e storie correlate
La fiducia dei migliori broker del mondo
Gli agenti dietro le proprietà più straordinarie del mondo pubblicano su JamesEdition.
- Annunci di Sotheby's, Christie's, BARNES ed Engel & Völkers
- Ogni annuncio è verificato prima della pubblicazione
- Si metta in contatto diretto con agenti verificati
Continuando, accetta i nostri Termini e la nostra Informativa sulla privacy.
partnered with