

$1,200,000
Residenza Unifamiliare A Lakewood
- 4 Camere
- 4 Bagni
- 3,444 Sqft
- 33,542 Sqft lot
- Aggiornato: Agosto 27
- Fonte: Midwest Real Estate Data (MRED) MLS#12740139
Informazioni sulla proprietà
La descrizione è stata tradotta automaticamente.
La descrizione viene visualizzata nella lingua originale.
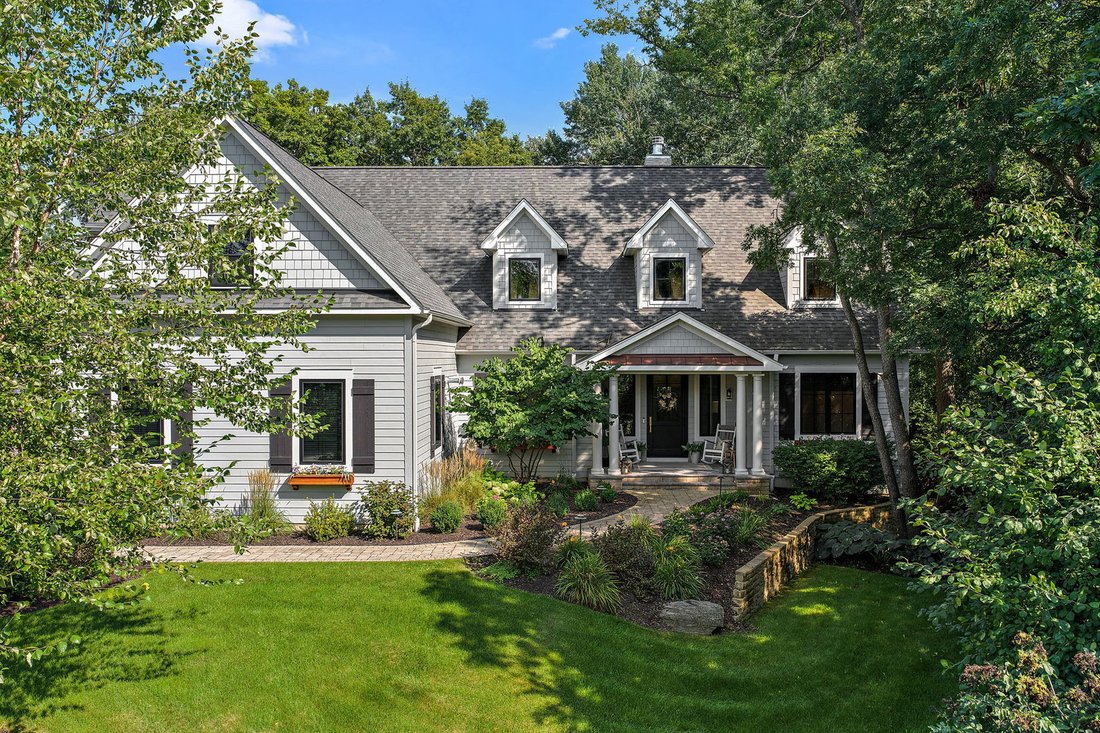
Elegance redefined! Absolutely incomparable in every single way, this high-end luxury custom home boasts thoughtful design and an attention to detail with no expense spared!! Tucked amongst towering trees on the most beautiful professionally landscaped lot (0.77 AC) with year-round views of nature and a huge back yard from your covered porch with an outdoor FIREPLACE...there’s even room to add a p
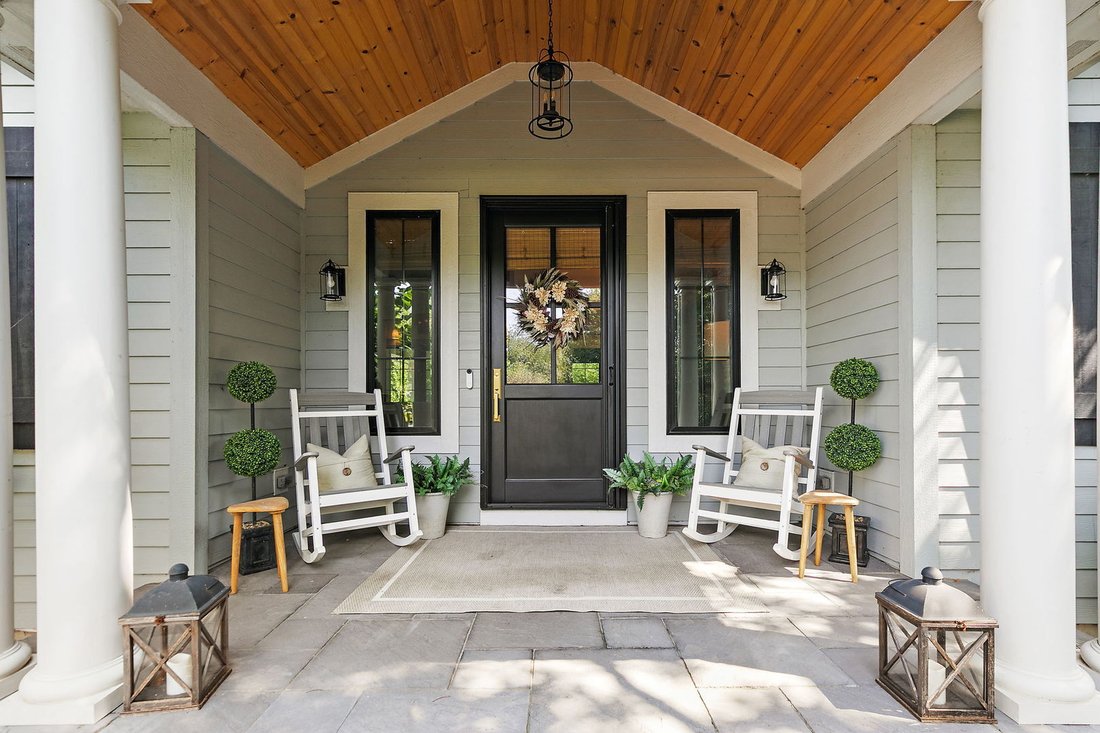
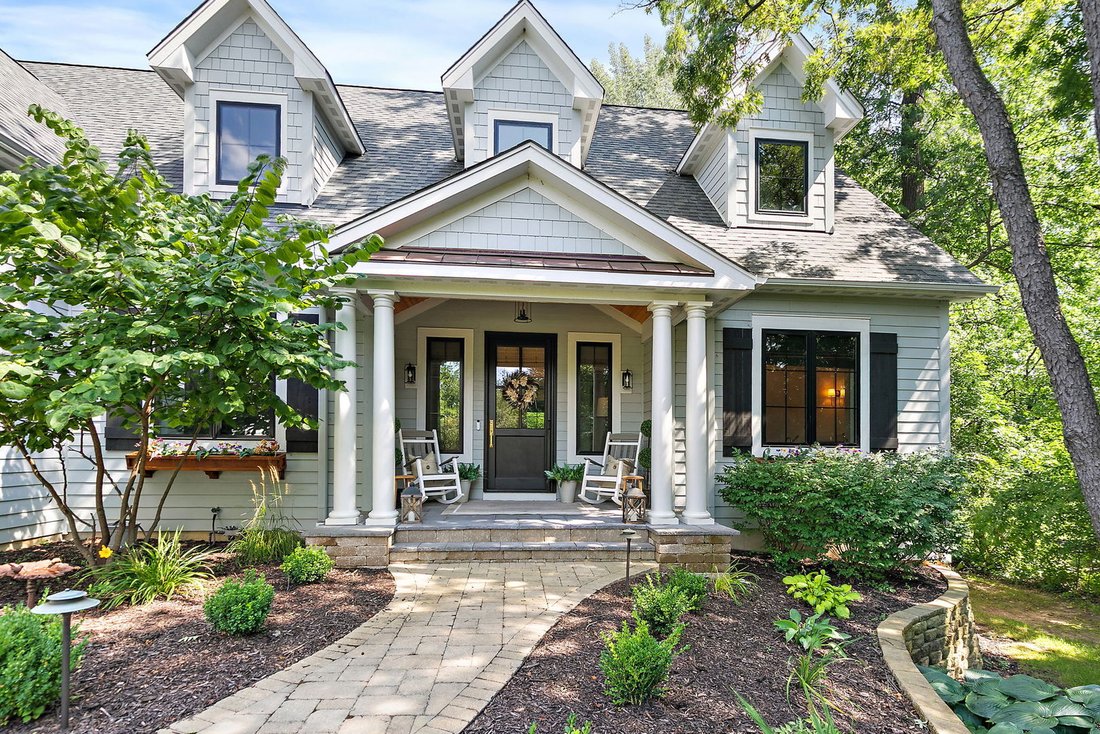
Elegance redefined! Absolutely incomparable in every single way, this high-end luxury custom home boasts thoughtful design and an attention to detail with no expense spared!! Tucked amongst towering trees on the most beautiful professionally landscaped lot (0.77 AC) with year-round views of nature and a huge back yard from your covered porch with an outdoor FIREPLACE...there’s even room to add a pool! Quality abounds with 10’ ceilings on the main floor, vaulted and beamed ceilings, 8’ doors, wide-plank site-finished flooring, custom millwork, and Pella fiberglass windows. Beyond the foyer and first-floor office, you’re drawn to the lofty family room with the first of THREE fireplaces: this one is a gas fireplace with soapstone surround flanked by built-ins. French doors lead you to your covered deck. A cook’s delight, the kitchen boasts soapstone counters with a quartz-topped island, oversized Italian range with custom range hood, an appliance package including built-in fridge, built-in dishwasher, and a pull-out microwave drawer, and the butler’s pantry/mudroom that you thought only existed in dreams: brick herringbone flooring, apron sink surrounded by soapstone counters, and shiplap! MAIN-FLOOR primary suite with vaulted ceiling, custom accent walls, an adjacent office, plus two walk-in closets leads to your luxury bath covered in marble with in-floor radiant heat. The first floor also provides an office as well as a family room with 2nd gas fireplace, wet bar, and enough room for a pool table! Head upstairs to find three more bedrooms, one with vaulted ceilings, walk-in closet, and an ensuite bathroom with stone floors, linen closet, and oversized shower (could be a 2nd primary suite). Need more room? There’s a 2nd floor bonus space above the garage that offers an extra 600 SF ready to be finished! The deep-pour look-out basement offers another 2600 sf of space waiting to be finished complete with a full bath rough-in. The grounds are incredible with a huge covered porch with lighting, wood-burning floor-to-ceiling stone fireplace. Step down to the bluestone patio and mature landscaping enhanced with perennials sprinkled throughout, landscape lighting and an irrigation system to keep it maintained. Three-car heated garage. All in coveted Highlands of Turnberry in Lakewood!
-
Tipo di proprietà
Casa
-
Anno di costruzione
2020
-
Prezzo/piede²
$348
Caratteristiche
- Garage
- Camino
- Cabina armadio
- Giardino
- Vista sull'acqua
- Spazio di vita all'aperto
- Controsoffitti in pietra
- Bar
- Ufficio
Caratteristiche
Lot
Interni
- Soffitto alto
- Ufficio
- Camino
- Isola della cucina
- Bar
- Seminterrato
- Controsoffitti in pietra
- Cabina armadio
Outdoor
- Garage
- Spazio di vita all'aperto
- Giardino
Esplora la zona
6921 Inverway Drive, Lakewood, Illinois, Stati Uniti
Visualizza su Google Maps
Prezzo per sqft
Basso
Alto
Iscritto da 6 mesi
Hai chiesto informazioni su questa proprietà
L'agente La contatterà al più presto
Pubblicato da
19
Annunci
2026
Iscritto
Prenota una visita con the agent
Scegli una data e indica se preferisci un tour virtuale o di persona con l’agente.
Data preferita
Tipo di tour
RE/MAX All Pro - St Charles - St. Charles
St. Charles, Illinois, United States
Visualizza profilo agenzia
Ultimo aggiornamento
Agosto 27
Prima pubblicazione
Aug 27
Riferimento annuncio
12740139
Stato dell'annuncio
Active under contract
Based on information submitted to the MLS GRID as of2026. All data is obtained from various sources and may not have been verified by broker or MLS GRID. Supplied Open House Information is subject to change without notice. All information should be independently reviewed and verified for accuracy. Properties may or may not be listed by the office/agent presenting the information.
Proprietà simili nelle vicinanze
Nuovi annunci a Lakewood

Esplora più immobili in vendita
Lakewood, IL, Stati Uniti ricerche popolari
- Proprietà immobiliari con Cucina aperta a Lakewood, IL, Stati Uniti
- Proprietà immobiliari con Centro Fitness / Palestra a Lakewood, IL, Stati Uniti
- Proprietà immobiliari Vista sull'acqua a Lakewood, IL, Stati Uniti
- Proprietà immobiliari Lungomare a Lakewood, IL, Stati Uniti
- Proprietà immobiliari Rinnovato a Lakewood, IL, Stati Uniti
- Proprietà immobiliari con Sala giochi a Lakewood, IL, Stati Uniti
- Proprietà immobiliari Vista sul fiume a Lakewood, IL, Stati Uniti
- Proprietà immobiliari Lungofiume a Lakewood, IL, Stati Uniti
- Proprietà immobiliari con Balcone a Lakewood, IL, Stati Uniti
- Proprietà immobiliari con Terrazza a Lakewood, IL, Stati Uniti
- Proprietà immobiliari con Cucina esterna a Lakewood, IL, Stati Uniti
- Proprietà immobiliari con Sauna a Lakewood, IL, Stati Uniti
- Proprietà immobiliari Vista panoramica / Scenica a Lakewood, IL, Stati Uniti
- Proprietà immobiliari con Cinema a Lakewood, IL, Stati Uniti
- Proprietà immobiliari Costiera a Lakewood, IL, Stati Uniti
- Proprietà immobiliari con Spiaggia Privata a Lakewood, IL, Stati Uniti
- Proprietà immobiliari Investimento immobiliare a Lakewood, IL, Stati Uniti
- Proprietà immobiliari con Campo da tennis a Lakewood, IL, Stati Uniti
- Proprietà immobiliari Vista sul lago a Lakewood, IL, Stati Uniti
- Proprietà immobiliari Residenza a Lakewood, IL, Stati Uniti
Guide e storie correlate
La fiducia dei migliori broker del mondo
Gli agenti dietro le proprietà più straordinarie del mondo pubblicano su JamesEdition.
- Annunci di Sotheby's, Christie's, BARNES ed Engel & Völkers
- Ogni annuncio è verificato prima della pubblicazione
- Si metta in contatto diretto con agenti verificati
Continuando, accetta i nostri Termini e la nostra Informativa sulla privacy.
brokerages we
partnered with
partnered with