$664,000
Single Story Aggiornato Living In The Heart Of Lakeway
- 4 Camere
- 3 Bagni
- 2,737 Sqft
- 13,940 Sqft lot
- MLS#4313805
Informazioni sulla proprietà
La descrizione è stata tradotta automaticamente.
La descrizione viene visualizzata nella lingua originale.
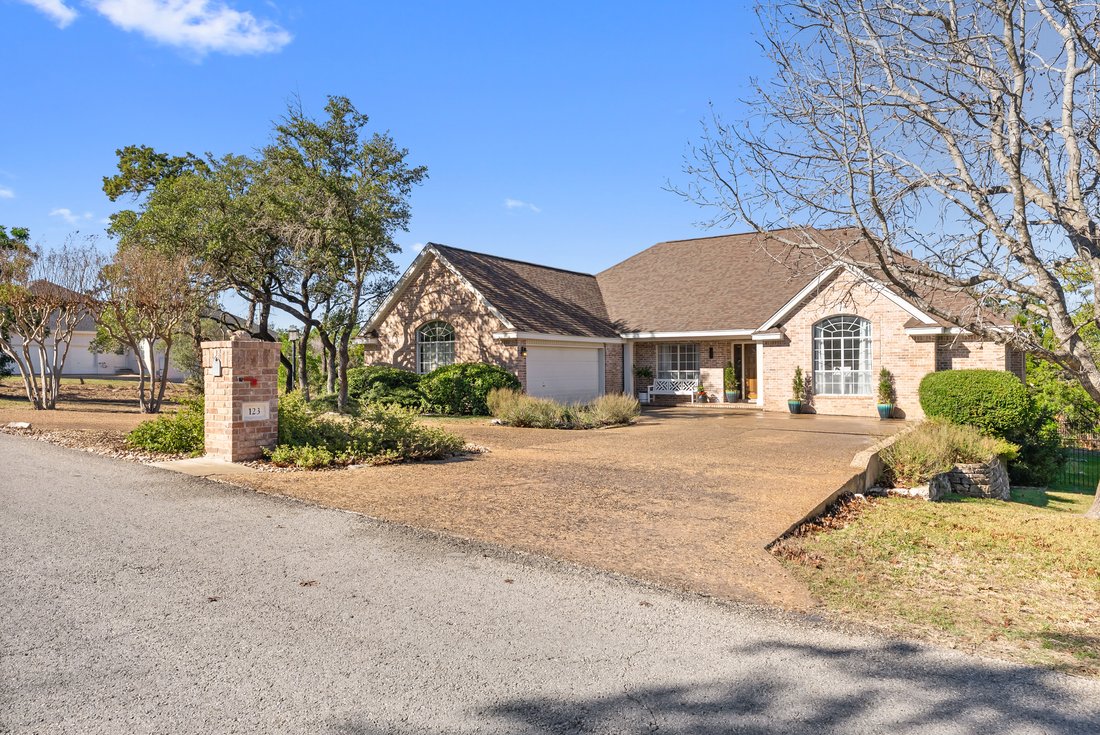
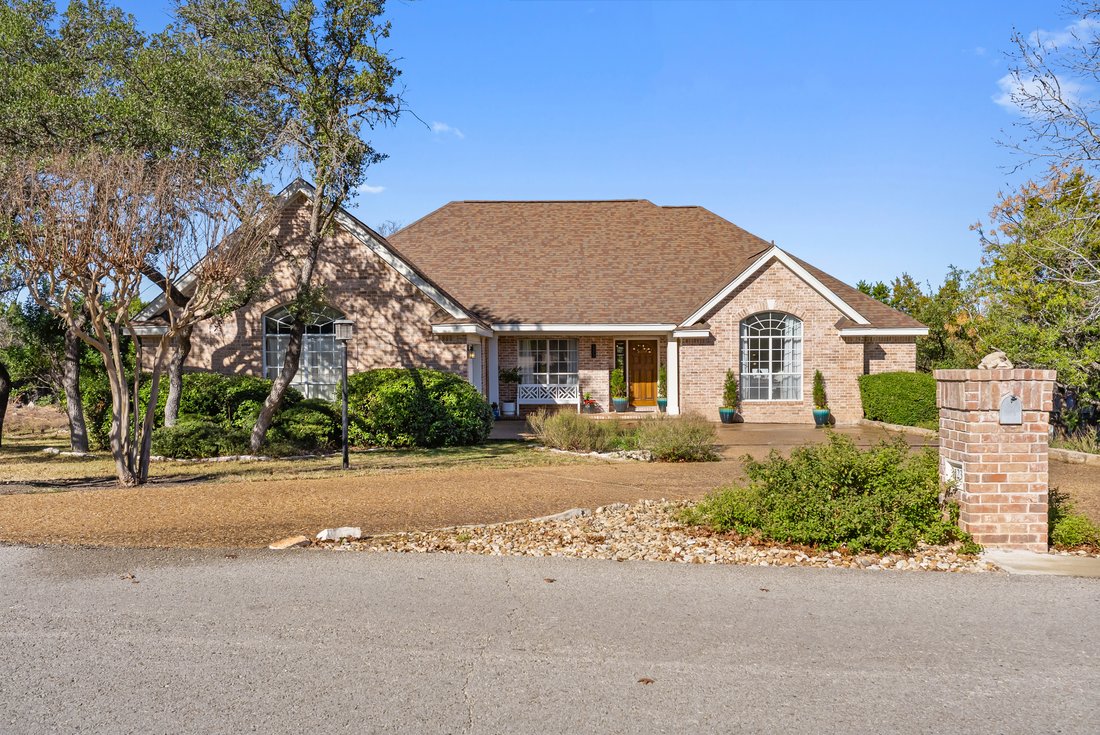
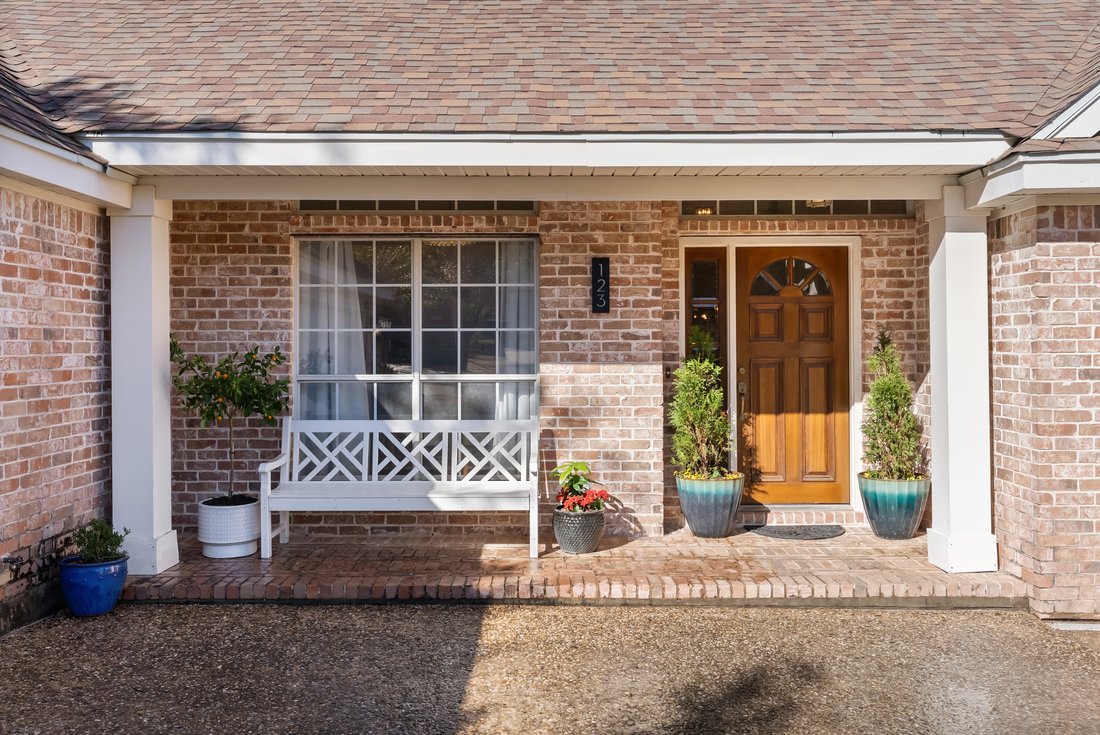
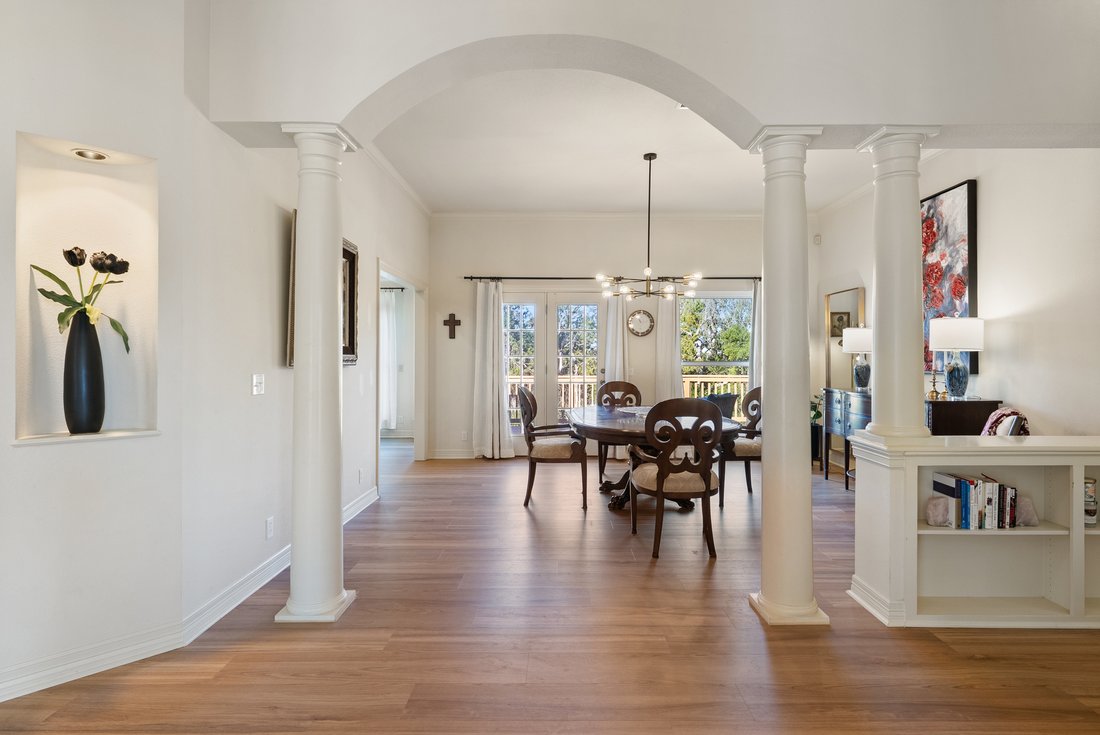
Situated in Lakeway proper and served by acclaimed Lake Travis ISD, this thoughtfully updated single-story home offers flexible living, meaningful upgrades, and inviting outdoor spaces designed for everyday enjoyment and entertaining. The floor plan includes four bedrooms (or three bedrooms plus a private office), two and a half bathrooms, and two spacious living areas filled with natural light.
Situated in Lakeway proper and served by acclaimed Lake Travis ISD, this thoughtfully updated single-story home offers flexible living, meaningful upgrades, and inviting outdoor spaces designed for everyday enjoyment and entertaining. The floor plan includes four bedrooms (or three bedrooms plus a private office), two and a half bathrooms, and two spacious living areas filled with natural light.
Adding to the home’s sense of openness and elevated design are high ceilings and gorgeous chandeliers, creating a bright, airy atmosphere and an immediate impression of refined style.
The heart of the home is the fully remodeled custom kitchen, reflecting a $95,000+ investment. Designed with both style and function in mind, it features quartz countertops, a custom cooktop, IKEA appliance suite, Luxury Edition refrigerator, extensive cabinetry, and exceptional storage. All appliances convey, making the home truly move-in ready.
The primary suite offers a comfortable retreat with a garden soaking tub, walk-in shower, dual vanities, and a generous walk-in closet. Additional highlights include high ceilings, new luxury flooring complemented by existing hardwoods, updated fixtures, new ceiling fans, and a wood-burning fireplace that adds warmth and character.
Set on a flat, approximately .32-acre lot, the private backyard is enclosed by wrought iron fencing and designed for both entertaining and everyday enjoyment. An expansive deck is ideal for grilling and gatherings, while the covered seating area below provides a shaded space to relax and unwind.
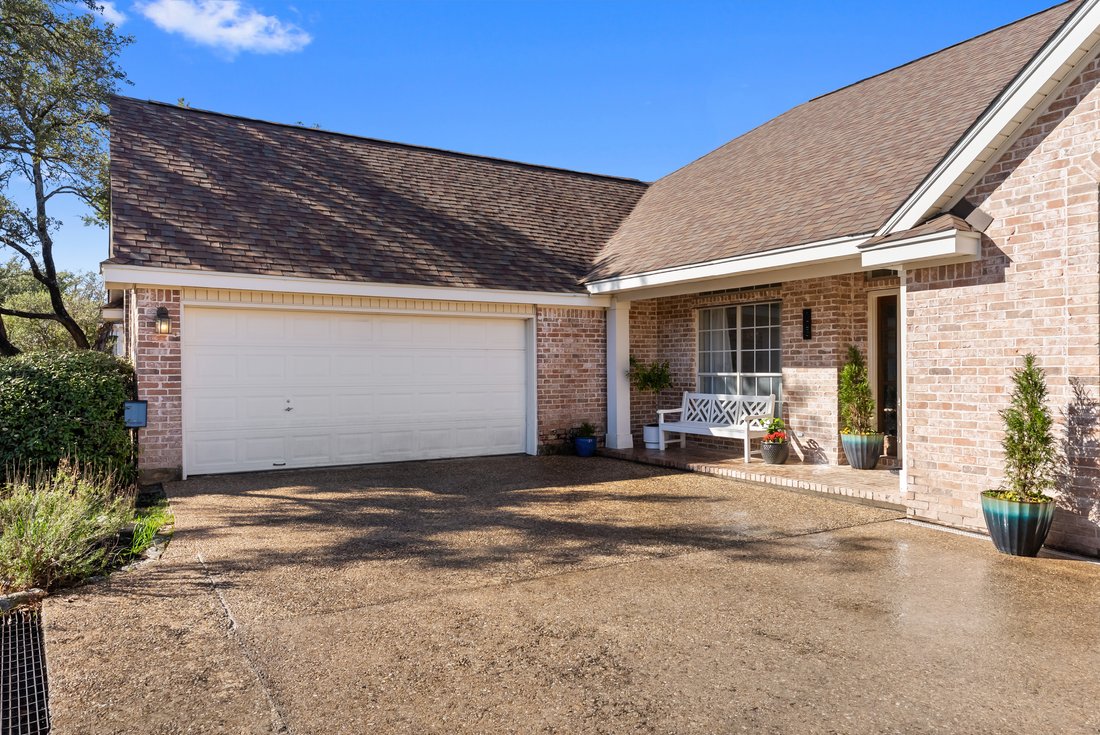
Conveniently located near Lakeway’s shopping, dining, parks, golf, and Lake Travis recreation, this home delivers the lifestyle that makes Lakeway so desirable. With no interior stairs and a spacious side-entry two-car garage, this residence offers comfort, functionality, and long-term livability in one of the area’s most established communities.
.
Adding to the home’s sense of openness and elevated design are high ceilings and gorgeous chandeliers, creating a bright, airy atmosphere and an immediate impression of refined style.
The heart of the home is the fully remodeled custom kitchen, reflecting a $95,000+ investment. Designed with both style and function in mind, it features quartz countertops, a custom cooktop, IKEA appliance suite, Luxury Edition refrigerator, extensive cabinetry, and exceptional storage. All appliances convey, making the home truly move-in ready.
The primary suite offers a comfortable retreat with a garden soaking tub, walk-in shower, dual vanities, and a generous walk-in closet. Additional highlights include high ceilings, new luxury flooring complemented by existing hardwoods, updated fixtures, new ceiling fans, and a wood-burning fireplace that adds warmth and character.
Set on a flat, approximately .32-acre lot, the private backyard is enclosed by wrought iron fencing and designed for both entertaining and everyday enjoyment. An expansive deck is ideal for grilling and gatherings, while the covered seating area below provides a shaded space to relax and unwind.
Conveniently located near Lakeway’s shopping, dining, parks, golf, and Lake Travis recreation, this home delivers the lifestyle that makes Lakeway so desirable. With no interior stairs and a spacious side-entry two-car garage, this residence offers comfort, functionality, and long-term livability in one of the area’s most established communities.
.
-
Tipo di proprietà
Casa
-
Anno di costruzione
1993
-
Prezzo/piede²
$242
Caratteristiche
- Garage
- Piscina
- Cabina armadio
- Giardino
- Camino
- Investimento immobiliare
- Lavasciuga
- Aria condizionata
- Balcone
Caratteristiche
Lot
Interni
- Ufficio
- Camino
- Aria condizionata
- Lavasciuga
- Bar
- Cabina armadio
Outdoor
- Balcone
- Piscina
- Garage
- Giardino
Esplora la zona
123 Clubhouse Drive , Lakeway, TX 78734, The Hills, Texas, Stati Uniti
Visualizza su Google Maps
Prezzo per sqft
Basso
Alto
Iscritto da 11 anni
Hai chiesto informazioni su questa proprietà
L'agente La contatterà al più presto
Pubblicato da
7
Annunci
2019
Iscritto
Prenota una visita con Alison Elliott
Scegli una data e indica se preferisci un tour virtuale o di persona con l’agente.
Data preferita
Tipo di tour

Kuper Sotheby's International Realty
13420 Galleria Circle Suite A-105, Suite A-105, 78738, Austin, Texas, United States
Visualizza profilo agenzia
Ultimo aggiornamento
Luglio 29
Prima pubblicazione
Jan 12
Link annuncio
Riferimento annuncio
Q7GEGH
Stato del contratto
Contratto in sospeso
Proprietà simili nelle vicinanze
Nuovi annunci a The Hills




Esplora più immobili in vendita
tipi di proprietà The Hills, TX, Stati Uniti
The Hills, TX, Stati Uniti ricerche popolari
- Proprietà immobiliari con Campo da tennis a The Hills, TX, Stati Uniti
- Proprietà immobiliari con Cucina aperta a The Hills, TX, Stati Uniti
- Proprietà immobiliari con Aeroporto Privato a The Hills, TX, Stati Uniti
- Proprietà immobiliari Vista Golf a The Hills, TX, Stati Uniti
- Proprietà immobiliari con Cinema a The Hills, TX, Stati Uniti
- Proprietà immobiliari Investimento immobiliare a The Hills, TX, Stati Uniti
- Proprietà immobiliari con Ascensore a The Hills, TX, Stati Uniti
- Proprietà immobiliari con Vigneto / Azienda vinicola a The Hills, TX, Stati Uniti
- Proprietà immobiliari Collina a The Hills, TX, Stati Uniti
- Proprietà immobiliari con Eliporto a The Hills, TX, Stati Uniti
Guide e storie correlate
La fiducia dei migliori broker del mondo
Gli agenti dietro le proprietà più straordinarie del mondo pubblicano su JamesEdition.
- Annunci di Sotheby's, Christie's, BARNES ed Engel & Völkers
- Ogni annuncio è verificato prima della pubblicazione
- Si metta in contatto diretto con agenti verificati
Continuando, accetta i nostri Termini e la nostra Informativa sulla privacy.
brokerages we
partnered with
partnered with