$825,000
Condominio A Lakeway
- 3 Camere
- 3 Bagni
- 2,728 Sqft
- 9,793 Sqft lot
- Aggiornato: Oggi
- Fonte: Unlock MLS (Austin Board of REALTORS) MLS#5882206
Informazioni sulla proprietà
La descrizione è stata tradotta automaticamente.
La descrizione viene visualizzata nella lingua originale.
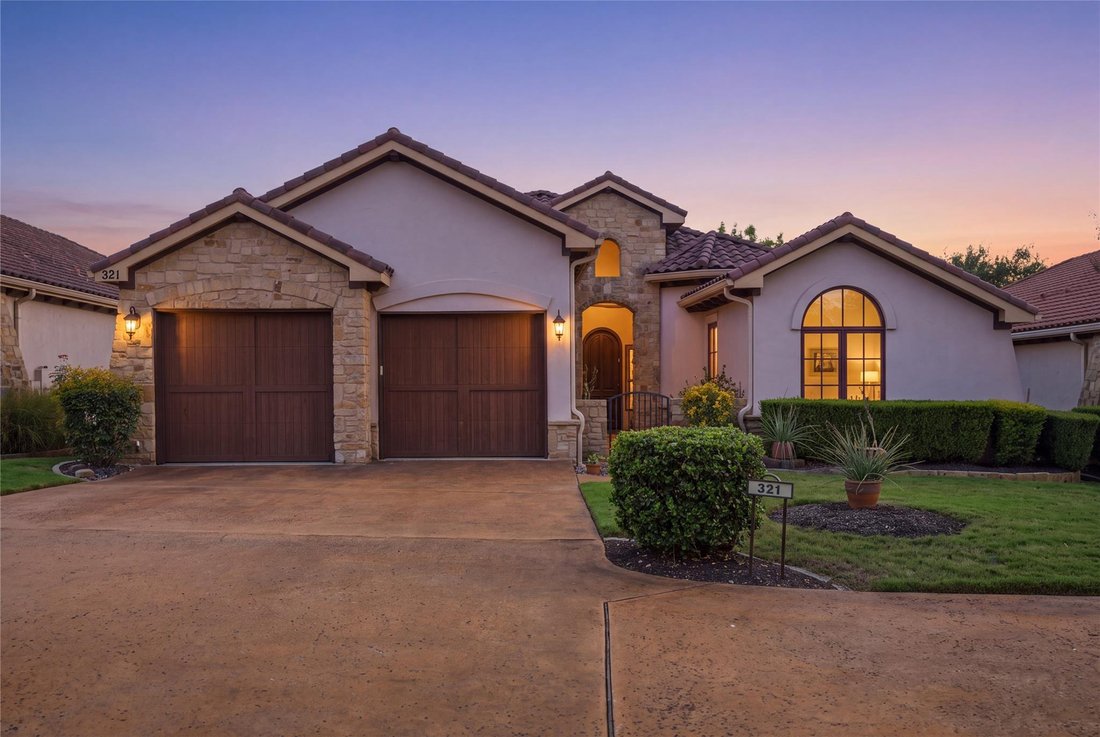
Imagine walking to dinner at the club. At 321 Jack Nicklaus Drive, the Flintrock Falls Clubhouse is just steps from your door, and this single-story villa is being offered for the first time by the original owners who built it in 2004. Inside the 24-hour guard-gated Flintrock Falls community, home to a golf course co-designed by Jack Nicklaus and Jack Nicklaus II, the setting is quiet, green, and
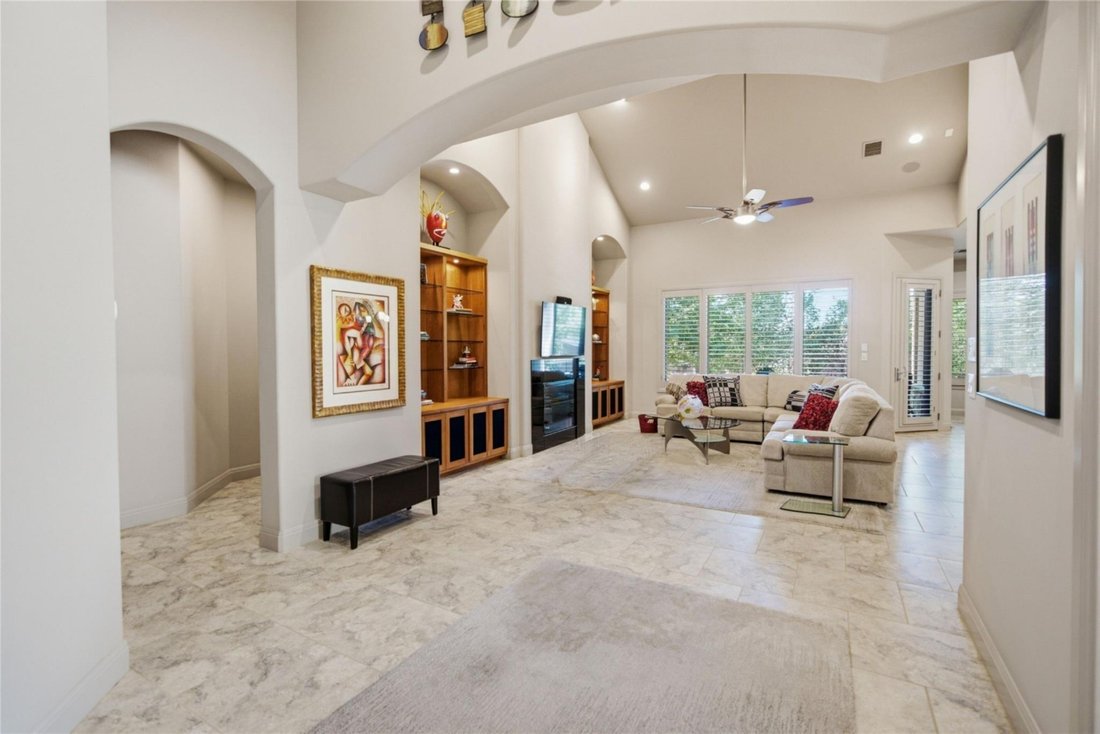
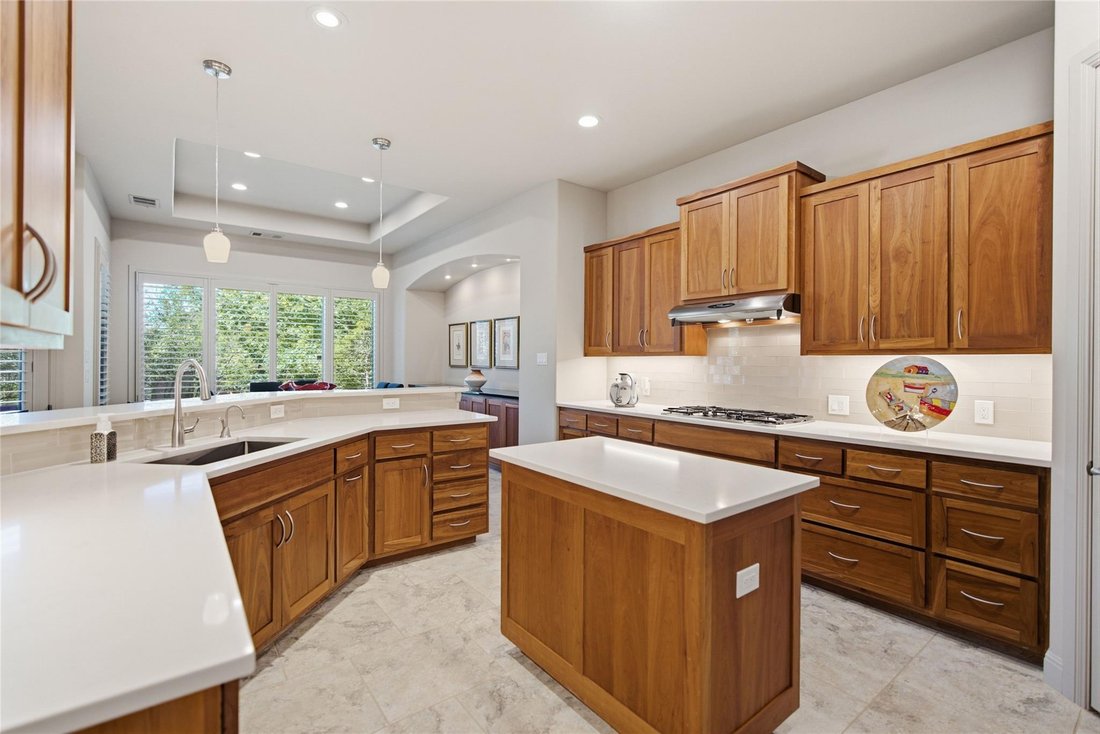
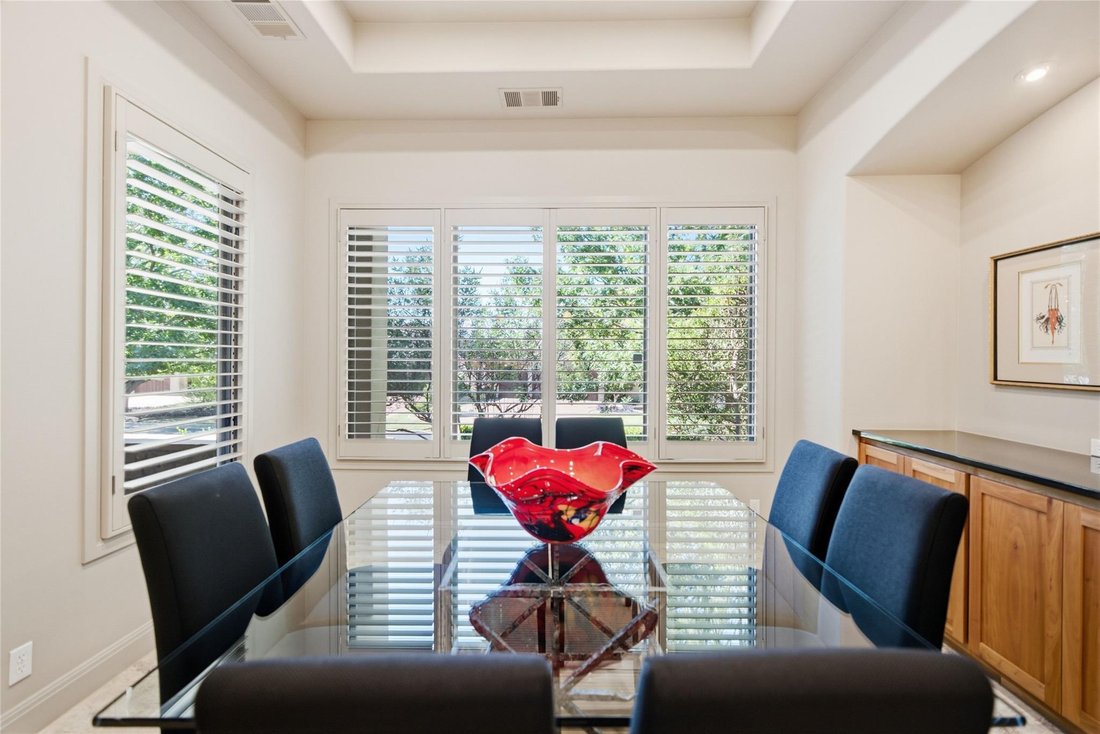
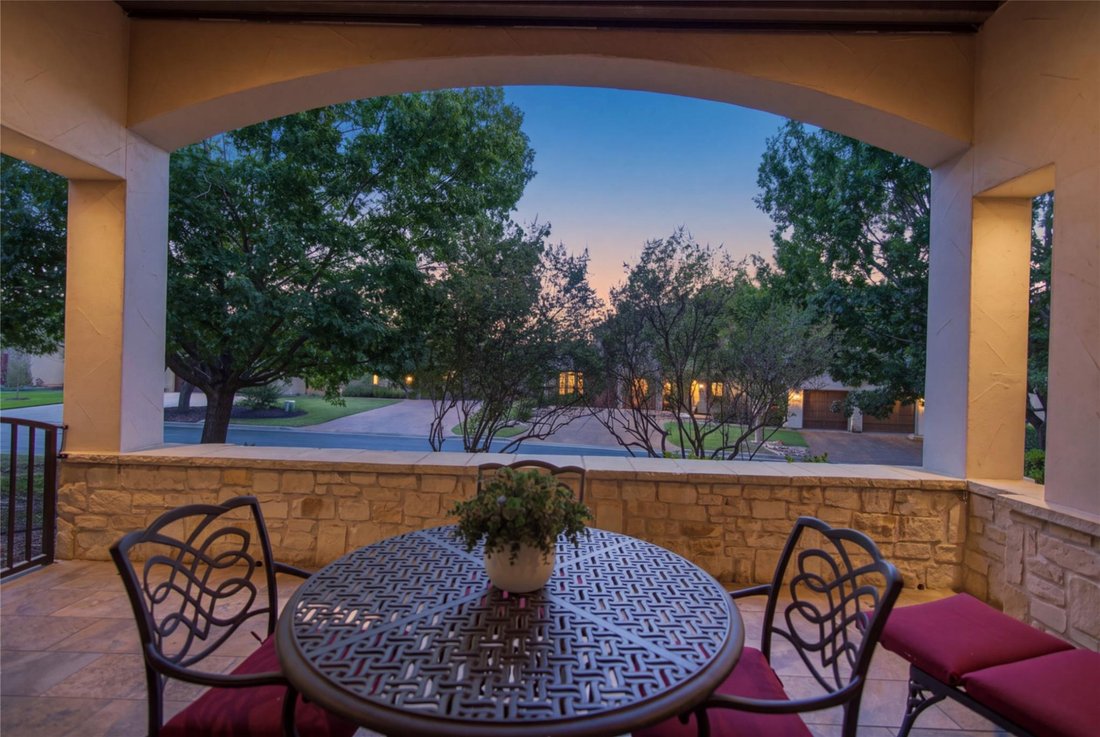
Imagine walking to dinner at the club. At 321 Jack Nicklaus Drive, the Flintrock Falls Clubhouse is just steps from your door, and this single-story villa is being offered for the first time by the original owners who built it in 2004. Inside the 24-hour guard-gated Flintrock Falls community, home to a golf course co-designed by Jack Nicklaus and Jack Nicklaus II, the setting is quiet, green, and secure. Everything you need is on one level, with no steps inside or out. The entry and great room open up to 18-foot ceilings, and a fireplace framed by lighted custom built-ins makes the living room feel finished the moment you walk in. The kitchen keeps cooking simple and pleasant, with warm wood cabinetry, white quartz counters, a gas cooktop, built-in ovens, a pantry, and an island with shelves for your favorite cookbooks. When the family comes together, the dining room seats 8 under a tray ceiling and a built-in buffet keeps serving pieces close at hand. Your primary suite is tucked away for privacy, with a walk-in closet and a bath built for unwinding: a soaking tub beneath an arched leaded-glass window, a glass-block walk-in shower, and a double vanity. Three bedrooms in all include one set up today as an office, with pocket doors, a closet, and a connected bath, ready for overnight guests whenever you need it. Two full baths and a powder room serve the 2,728-square-foot plan. Out back, the covered patio is the spot for morning coffee or an evening cookout, with a stained wood ceiling, stone accents, a built-in gas grill, and automated roller shades that block the afternoon sun with a single touch. No home sits directly behind you, and mature trees in the common area give you a private, leafy view. A barrel tile roof, stone and stucco exterior, tankless water heater, sound system, and an attached two-car garage with additional driveway parking complete the picture. Lake Travis ISD. Come see it in person and picture your next chapter here.
-
Tipo di proprietà
Condominio
-
Anno di costruzione
2004
-
Prezzo/piede²
$302
Caratteristiche
- Giardino
- Piscina
- Garage
- Cabina armadio
- Comunità recintata
- Cucina esterna
- Campo da tennis
- Camino
- Parcheggio
Caratteristiche
Lot
Interni
- Soffitto alto
- Ufficio
- Camino
- Isola della cucina
- Piano cottura a gas
- Cabina armadio
Outdoor
- Parcheggio
- Piscina
- Garage
- Cucina esterna
- Campo da tennis
- Giardino
Esplora la zona
321 Jack Nicklaus DR, Bee Cave, Texas, Stati Uniti
Visualizza su Google Maps
Prezzo per sqft
Basso
Alto
Iscritto da 7 mesi
Hai chiesto informazioni su questa proprietà
L'agente La contatterà al più presto
Pubblicato da
316
Annunci
2026
Iscritto
Prenota una visita con the agent
Scegli una data e indica se preferisci un tour virtuale o di persona con l’agente.
Data preferita
Tipo di tour
Ultimo aggiornamento
Oggi
Prima pubblicazione
Ottobre 12
Riferimento annuncio
5882206
Stato dell'annuncio
Based on information submitted to the MLS GRID as of 2026. All data is obtained from various sources and may not have been verified by broker or MLS GRID. Supplied Open House Information is subject to change without notice. All information should be independently reviewed and verified for accuracy. Properties may or may not be listed by the office/agent presenting the information.
Proprietà simili nelle vicinanze
Nuovi annunci a Bee Cave



Esplora più immobili in vendita
tipi di proprietà Bee Cave, TX, Stati Uniti
Bee Cave, TX, Stati Uniti ricerche popolari
- Proprietà immobiliari Vista panoramica / Scenica a Bee Cave, TX, Stati Uniti
- Proprietà immobiliari Comunità recintata a Bee Cave, TX, Stati Uniti
- Proprietà immobiliari Vista sulle montagne a Bee Cave, TX, Stati Uniti
- Proprietà immobiliari Vista Golf a Bee Cave, TX, Stati Uniti
- Proprietà immobiliari con Sauna a Bee Cave, TX, Stati Uniti
- Proprietà immobiliari Lungomare a Bee Cave, TX, Stati Uniti
Guide e storie correlate
La fiducia dei migliori broker del mondo
Gli agenti dietro le proprietà più straordinarie del mondo pubblicano su JamesEdition.
- Annunci di Sotheby's, Christie's, BARNES ed Engel & Völkers
- Ogni annuncio è verificato prima della pubblicazione
- Si metta in contatto diretto con agenti verificati
Continuando, accetta i nostri Termini e la nostra Informativa sulla privacy.
brokerages we
partnered with
partnered with