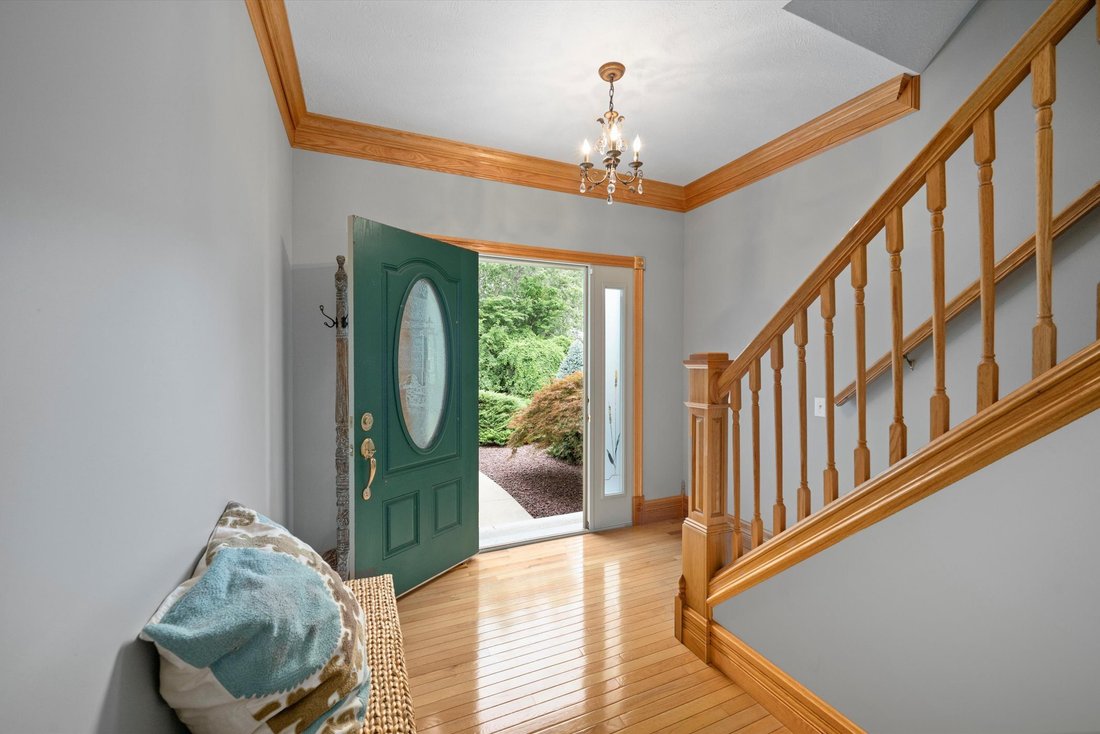
4 Camere Da Letto Unifamiliare Indipendente
- 4 Camere
- 3 Bagni
- 3,945 Sqft
- 14,811 Sqft lot
- Aggiornato: Agosto 20
- MLS#5237110
Informazioni sulla proprietà
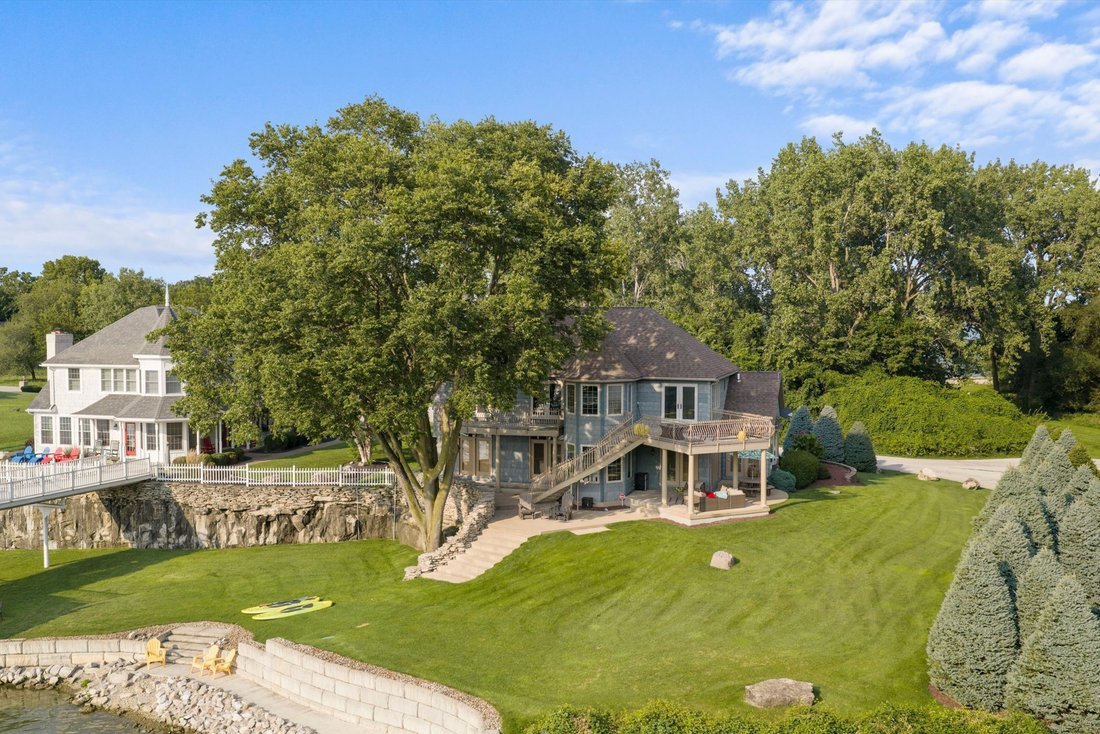
Custom-designed luxury waterfront home on one of the premier lots in the Baycliff’s Subdivision on Historic Johnson’s Island. Deep-water dockage with a 40-foot deeded boat dock and immediate access to Sandusky Bay, Lake Erie, and Cedar Point. A fabulous retaining wall, steps, and sidewalk at the water’s edge provide convenient access for launching kayaks, fishing, and enjoying the shoreline in
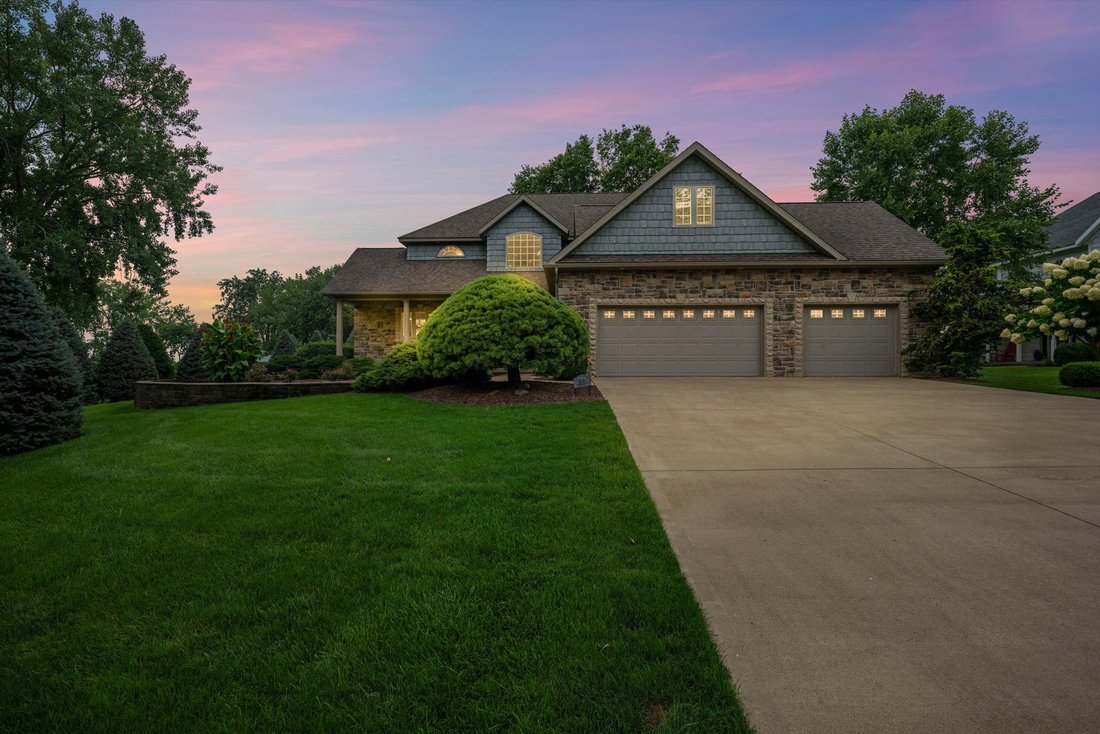
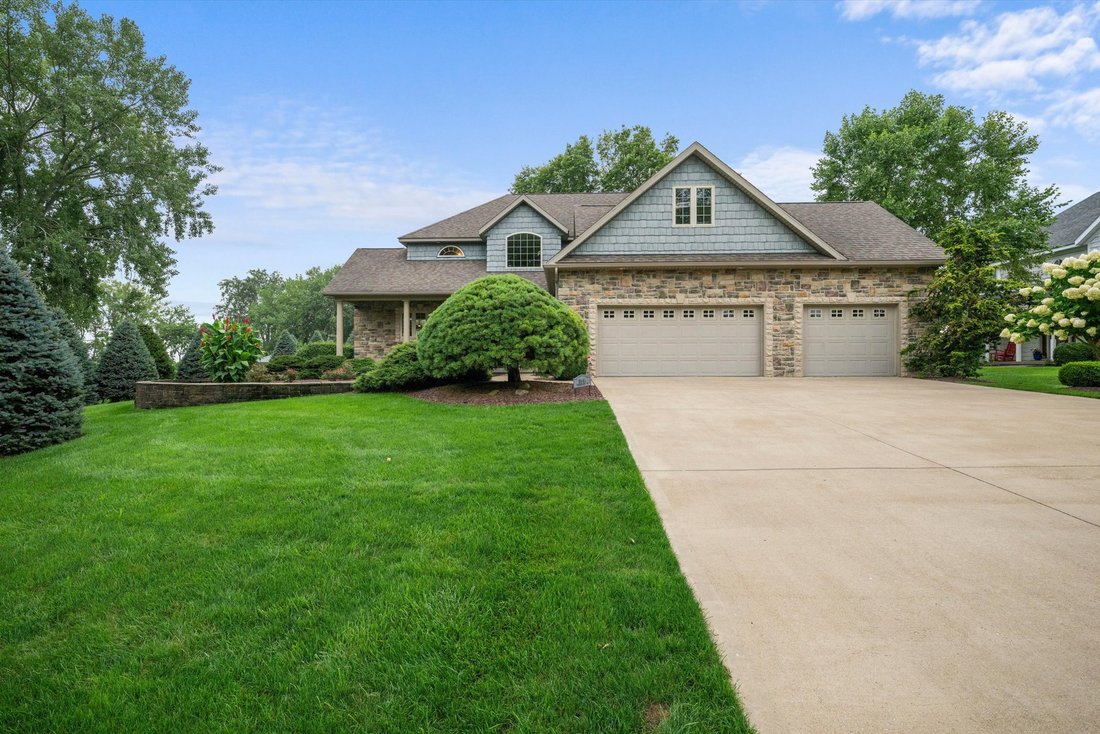
Custom-designed luxury waterfront home on one of the premier lots in the Baycliff’s Subdivision on Historic Johnson’s Island. Deep-water dockage with a 40-foot deeded boat dock and immediate access to Sandusky Bay, Lake Erie, and Cedar Point. A fabulous retaining wall, steps, and sidewalk at the water’s edge provide convenient access for launching kayaks, fishing, and enjoying the shoreline in your own backyard. This 2-story home features 4 bedrooms, 3 full baths, 10-foot ceilings on the first floor, a first-floor owner’s suite with French doors to a private waterfront patio, and first-floor laundry. The open-concept great room showcases a wood-burning fireplace with propane starter and flows seamlessly into the dining area and gourmet kitchen, complete with floor-to-ceiling custom cabinetry, granite countertops, and a center island. Upstairs you’ll find a bunk room, 2 additional bedrooms, an office area, and a huge recreation/game room with a fabulous full bar leading outside to a large second-story deck. The 934 sq. ft. partial basement offers excellent potential for a wine cellar or abundant storage. Enjoy geothermal HVAC, high-end finishes, and unique architectural details throughout. Enjoy spectacular views of the Quarry, channel, Sandusky Bay, or downtown Sandusky from nearly every window, deck, or patio. Johnson’s Island is located in a secluded gated community with private causeway access. All appliances included; furniture negotiable.
-
Tipo di proprietà
Casa
-
Anno di costruzione
2007
-
Prezzo/piede²
$403
Caratteristiche
- Garage
- Lungomare
- Camino
- Vista sull'acqua
- Focolare
- Sala giochi
- Terrazza
- Comunità recintata
- Cucina aperta
Lot
- Comunità recintata
- Vista sull'acqua
- Lungomare
- Privacy
- Vista sul lago
Interni
- Soffitto alto
- Ufficio
- Camino
- Aria condizionata
- Isola della cucina
- Lavasciuga
- Bar
- Lavanderia
- Sala giochi
- Cucina aperta
- Seminterrato
- Controsoffitti in pietra
Outdoor
- Terrazza
- Parcheggio
- Focolare
- Garage
- Spazio di vita all'aperto
- Giardino
Esplora la zona
L'agente La contatterà al più presto
Pubblicato da
Prenota una visita con Patricia Gouker
Scegli una data e indica se preferisci un tour virtuale o di persona con l’agente.

Proprietà simili nelle vicinanze
Nuovi annunci a Lakeside Marblehead




Esplora più immobili in vendita
tipi di proprietà Lakeside Marblehead, OH, Stati Uniti
Lakeside Marblehead, OH, Stati Uniti ricerche popolari
- Proprietà immobiliari con Garage a Lakeside Marblehead, OH, Stati Uniti
- Proprietà immobiliari Lungomare a Lakeside Marblehead, OH, Stati Uniti
- Proprietà immobiliari con Cucina aperta a Lakeside Marblehead, OH, Stati Uniti
- Proprietà immobiliari con Terrazza a Lakeside Marblehead, OH, Stati Uniti
- Proprietà immobiliari con Idromassaggio a Lakeside Marblehead, OH, Stati Uniti
- Proprietà immobiliari con Libreria a Lakeside Marblehead, OH, Stati Uniti
- Proprietà immobiliari Vista mare a Lakeside Marblehead, OH, Stati Uniti
- Proprietà immobiliari con Spiaggia Privata a Lakeside Marblehead, OH, Stati Uniti
- Proprietà immobiliari con Cucina esterna a Lakeside Marblehead, OH, Stati Uniti
- Proprietà immobiliari con Cinema a Lakeside Marblehead, OH, Stati Uniti
- Proprietà immobiliari Moderno a Lakeside Marblehead, OH, Stati Uniti
Guide e storie correlate
La fiducia dei migliori broker del mondo
Gli agenti dietro le proprietà più straordinarie del mondo pubblicano su JamesEdition.
- Annunci di Sotheby's, Christie's, BARNES ed Engel & Völkers
- Ogni annuncio è verificato prima della pubblicazione
- Si metta in contatto diretto con agenti verificati
Continuando, accetta i nostri Termini e la nostra Informativa sulla privacy.
partnered with